Spațiu interior
NONAME
Autor principal
MARGAN OVIDIUProfesia
ARHITECTBirou de arhitectură
FREELANCEColaboratori externi
BESCHIERU ADRIAN (LED)Anul realizării
2016Locatie
CLUB NONAME, Bulevardul Doctor Iosif Bulbuca, nr. 11, TIMISOARAClient
OVIDIU CIUTABuget
12 000 EUROSuprafața construită
117 mpDescrierea proiectului
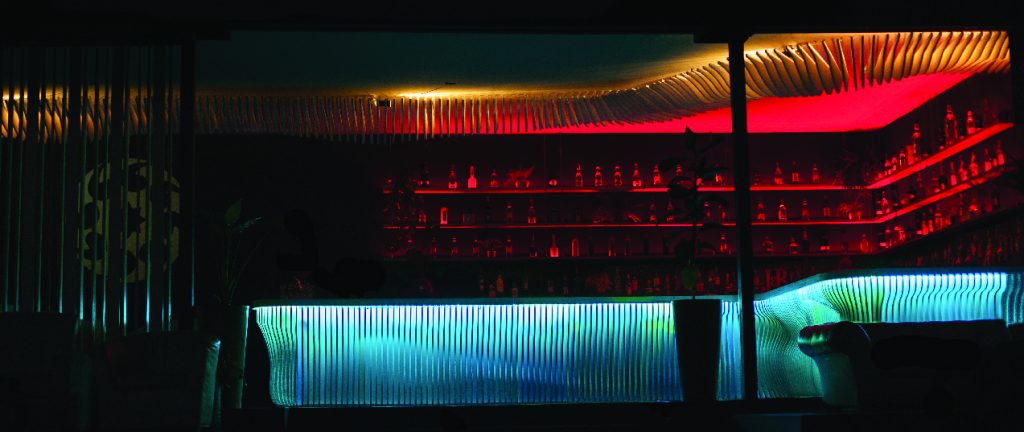
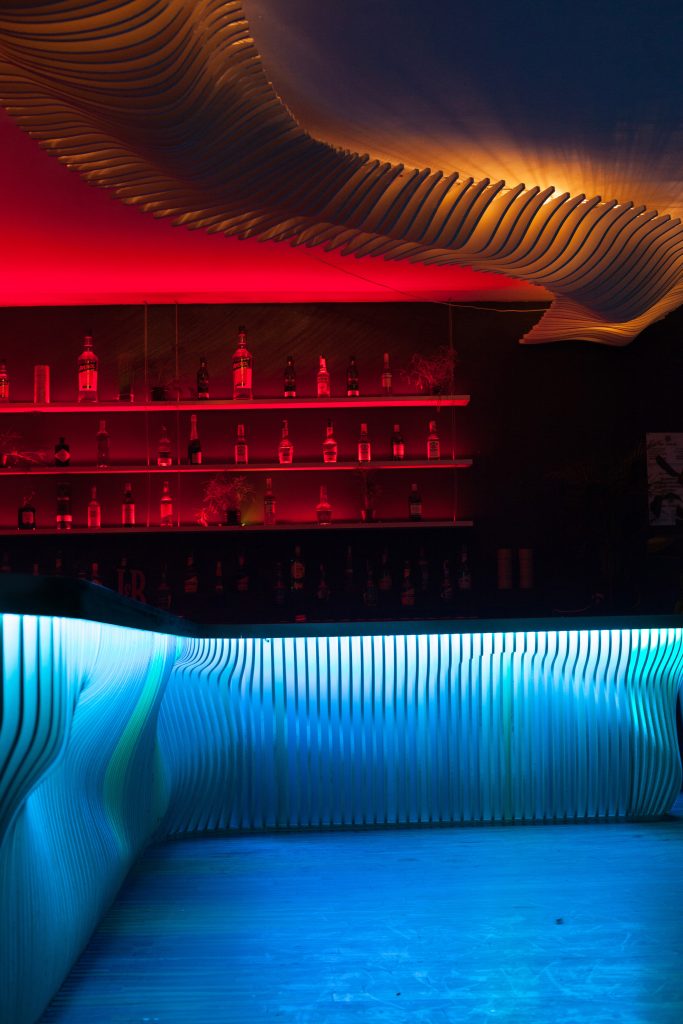
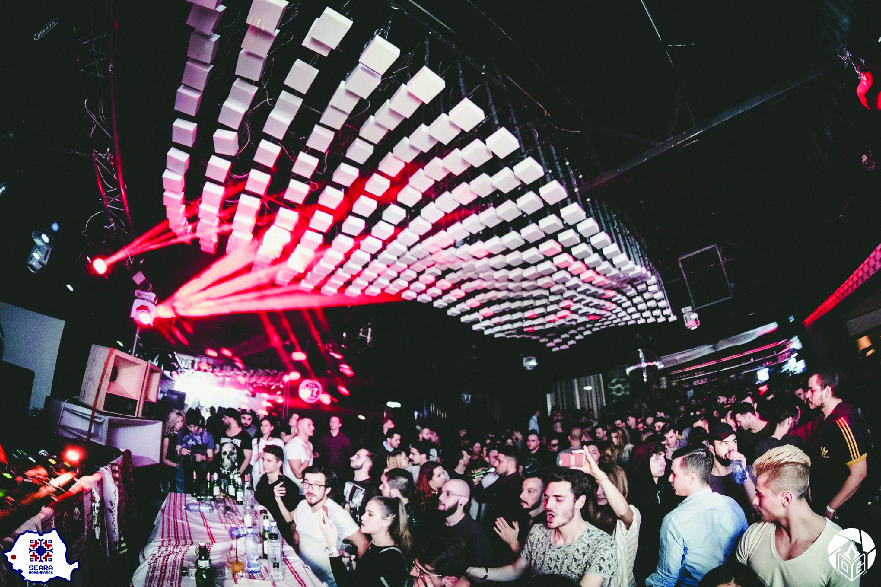
Patrik Schumacher says that “aesthetic appearance matters enormously in architecture and design, neither architecture as a whole nor its styles can be reduced to mere matters of appearance…The new style poses many new, systematically connected design problems that are being worked on competitively within a global network of design researchers. Over and above aesthetic comparability, it is this widespread, long-term consistency of shared design ambitions and problems that justifies declaring a style in the sense of an epochal phenomenon,” This project is all about parametric design. The idea of generating a form by changing multiple parameters is exciting and challenging as it keeps a suspense throughout the process of modeling and in most cases it offers unexpectes solutions. For me it is a project that offers surprises and breaks the routine. More, it offers a more profound understanding of the mechanism behind the design. Mathematics. Many disregard this process, thinking that it is the program which offers the final solutions, but it’s not like that. The descriptive geometry is very important in order to reach the desired result. There are cases when, typing a wrong command , it generates something totally different from the initial idea, but I think this is an advantage. A new project is born. The real challenge was the Light Instalation from the middle of the club because I was running out of budget after the bar area was done. The instalation is 8.0 meters long and 4.5 meters wide and made of 400 cubes each one on a different height and with a LED inside. At first, I wanted to print them on a 3D printer, but it would have been too expensive, so another option was importing from China but it would have lasted too long, so the last option was to manufacture them one by one. The prices were way too high for the budget, so I looked for somebody to help me to manufacture them. It took us one whole month and we made them by recycling the plexiglass from the old light instalation that was in the same place. It was madness, and it still is. NoName is a multifunctional space which works not only as a club. It also hosts weddings ceremonies and business parties. The concept was to make something that can always change according to the event. Therefore the solution was to make some white surfaces washed by RGB LED light so the atmosphere could change just by programming new sequences for the instalations. The call for the project was to redesign the whole space inside but after brainstorming and debating budget and time it transformed into 3 major interventions within the existing situation: 1.The drinks area, the light instalation in the middle of the club, and the DJ area. It was my first project after graduating from the faculty of architecture. It ended well, despite the difficulties of the project process, as it was something quite ambitious regarding the complexity and the budget. The owner did not establish a project budget. He only asked me to make the interior design of his club. I wanted to do something that I hadn’t seen anywhere else in Timisoara, a parametric design. I thought that the process of construction would not be difficult- assembling some CNC pieces.Like a puzzle. It was a neverending puzzle. I also offered to build it with his carpenter: 200 pieces for the bar; the negative of it another 200 for the dj deck; the ceiling above the bar-180 pcs. And the Light Instalation in the middle of the club of 400 plastic cubes each one on a different height was overwhelming. TText de prezentare a autorului
MARGAN OVIDIU CRISTIAN LUGOJ 05.07.1988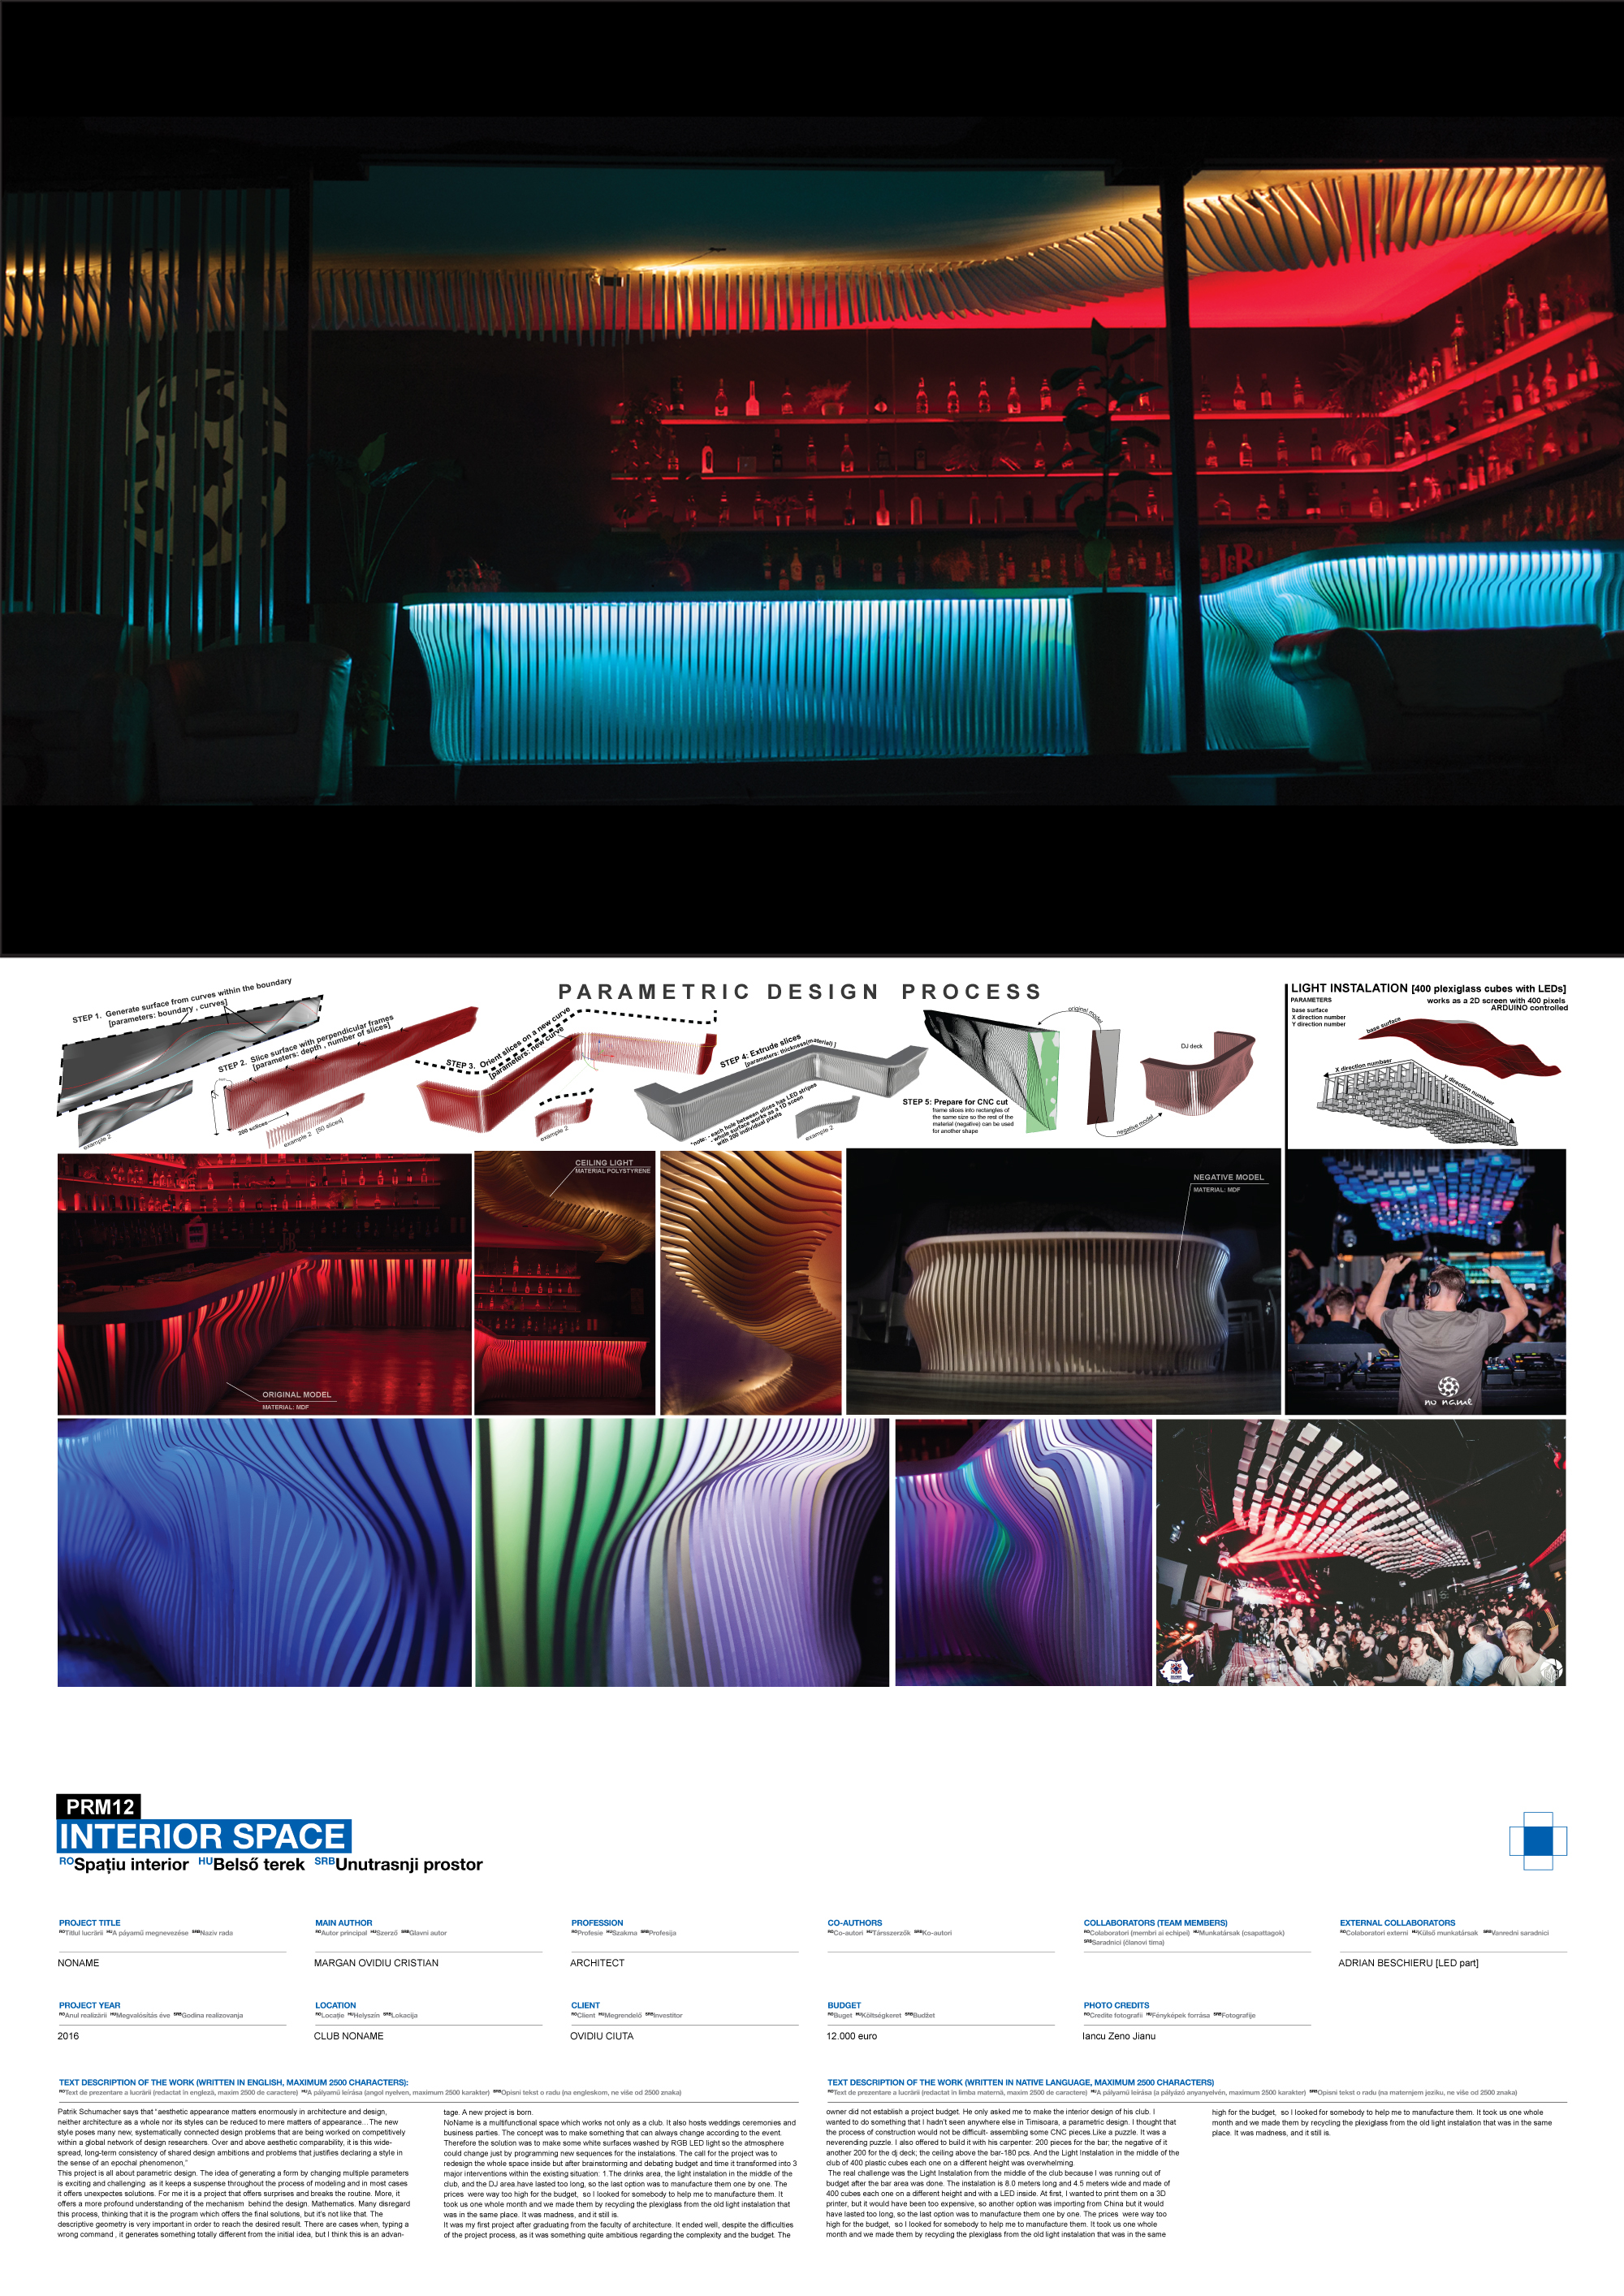
Download
Proiect