Inițiative / Experimente / Viziuni
Mini Home
Autor principal
Jelena KojićProfesia
ArchitectCo-autori (membrii echipei)
Ana Dušmanović, Stefan Milićević, Jelena Stanković, Maja Kopta, Mihailo Sladoje, Nikola ArsićBirou de arhitectură
TIM8Colaboratori externi
E-kuća ČačakAnul realizării
2018.Locatie
Belgrade, SerbiaBuget
9.000 eSuprafața construită
15 m2Descrierea proiectului
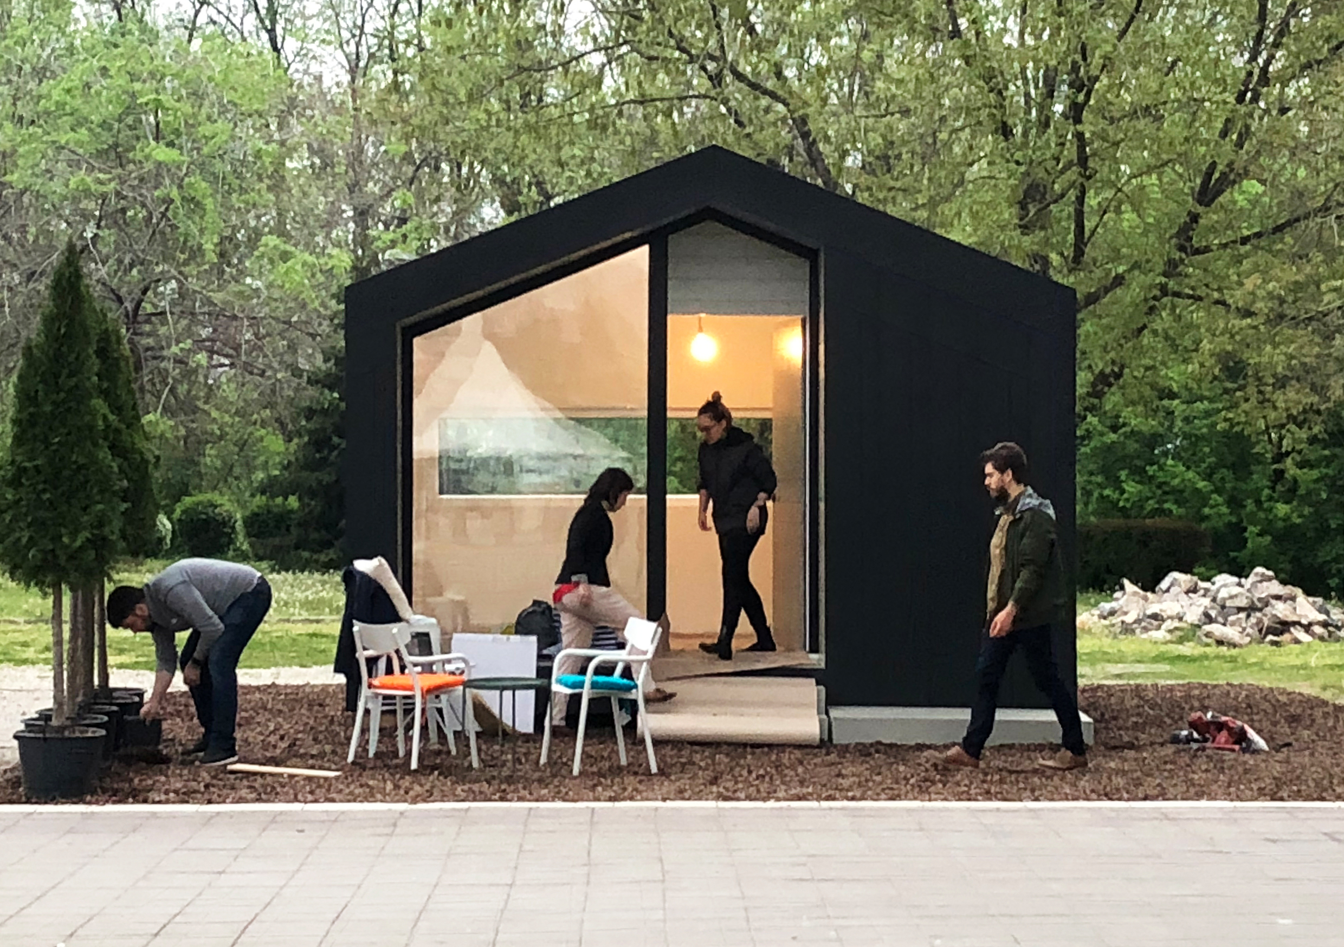
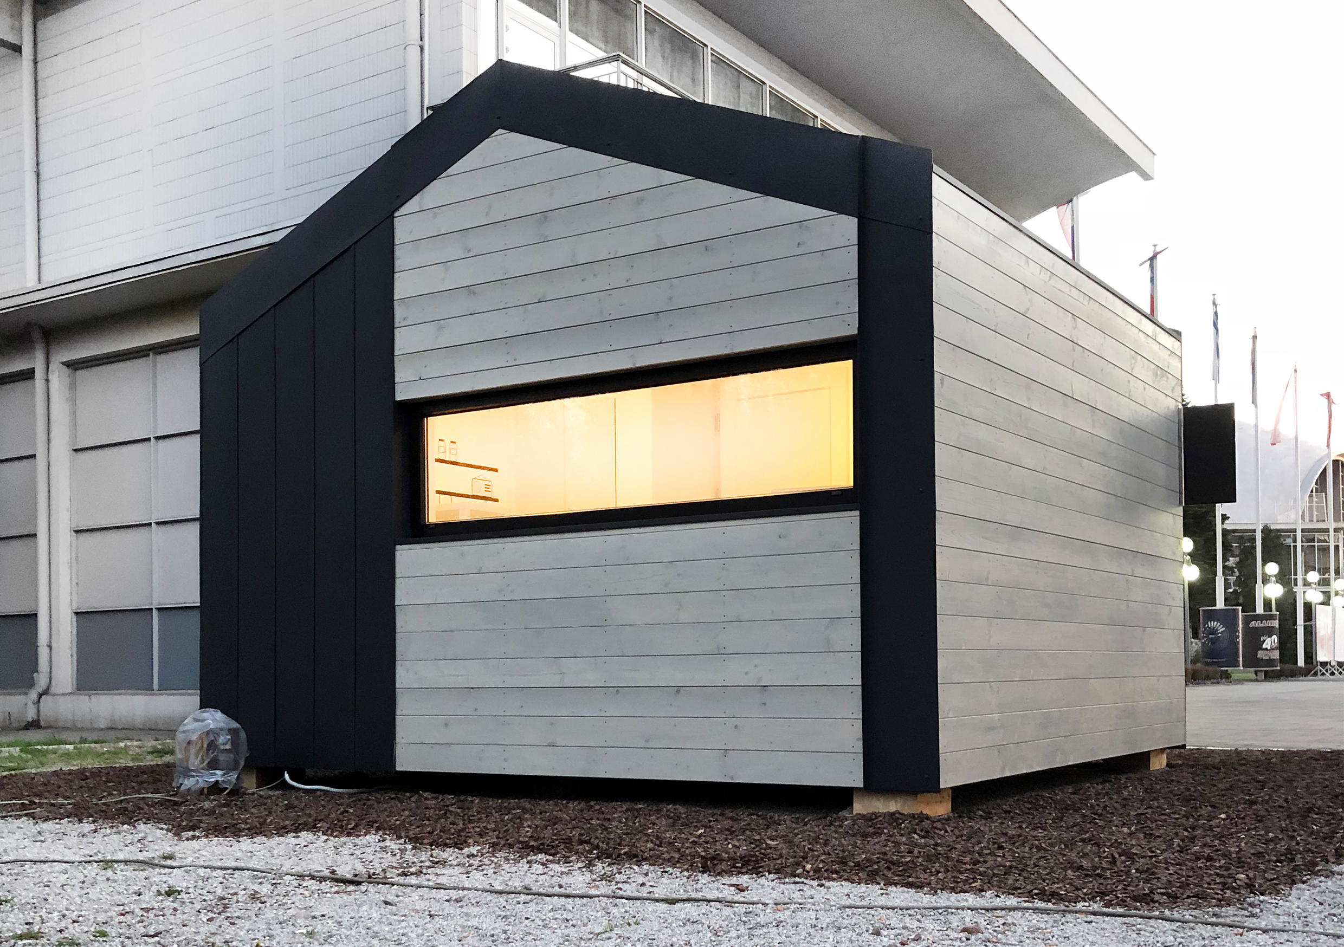
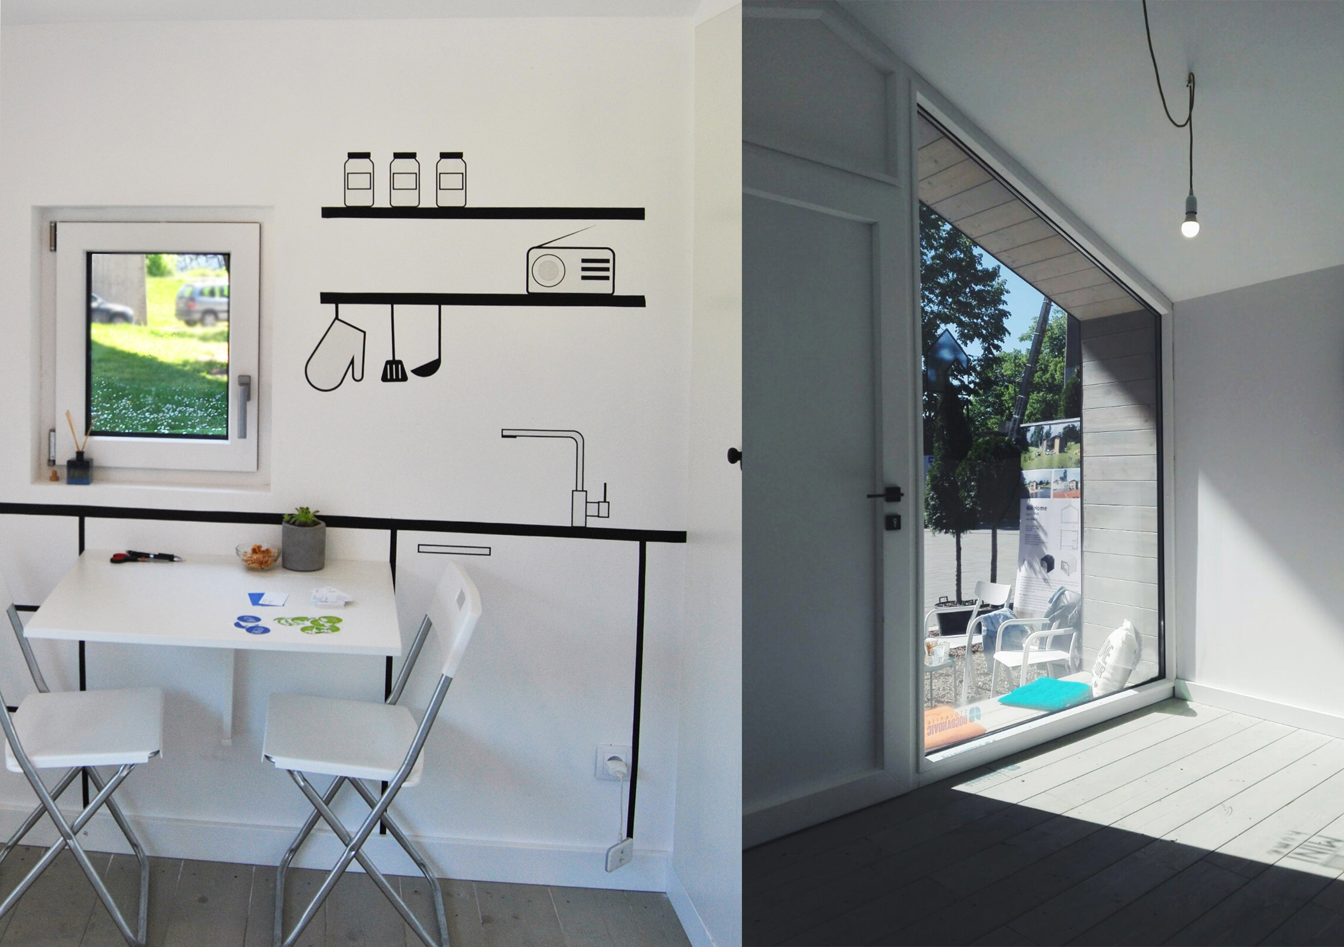
As the mobility dictated by turmoil of contemporary living grows and regulation barriers of the dwelling policy become inaccessible, the need for alternative and affordable types of living is more and more present. Researching the alternative housing models, the question arouse which concerns compatibility and the implementation in today’s dynamic style of living. It is obvious that characteristics such as adaptation, mobility and usability are necessary in the aspects of the contemporary lifestyle. This project attempts to solve the question of minimal housing, by proposing a model that meets the necessary spatial and functional needs, and moreover, corresponds to such a lifestyle and philosophy. Mini Home housing unit is transportable, made of local materials which are easy to assemble and, from an economical point of view, very affordable. These are the qualities that open the possibilities for social strategies and investments in solving housing problems of socially and economically vulnerable groups and housing challenges overall. Mini Home overcomes the existing regulation and legal barriers and set the housing model affordable for everyone. The experiment lays in testing the barrier between low cost, social housing and a comfortable, temporary accommodation. It is a typology transition from one extreme to another where the outcome depends on the choice of materials while the spatial layout remains. The result is a Mini-house that is suitable for different uses and contexts, such as a permanent dwelling unit in the city, a weekend house in nature, accommodation in camps, festivals to possibly serving the social vulnerable groups. Mini Home fulfils the minimal needs of every individual defined by the basic housing functions. It is possible to extend the basic unit by adding the sanitary block and to adapt it to the typology of settlement and/or context. The housing unit is applicable in different surroundings and climate conditions, and it is adaptable to different individual affinities. There is a possibility to personalize the façade and also other aspects of the space and materialisation. The prototype tested the technological aspect which implies construction method, time and building cost and also materialisation and possible variations. It was exhibited to the public for the purpose of analysing people’s reactions and receiving their feedback. Besides being an accommodation for vulnerable groups, Mini Home can be used as a permanent dwelling unit in the city, a weekend house in nature, accommodation in camps, festivals or as a type of a temporary housing unit by the river or in the mountains. Mini Home pushes the boundaries of mobility and settling inside and outside of urban context, it initiates the process of social changes by forming the new style of housing.Text de prezentare a autorului
TIM8 is a group of young architects who started their work in 2014 on a subject of temporary housing in emergency situations. Since then they have been actively engaged in minimal housing projects, architectural design, and creative work in general. So far, they have several built projects, of which the latest, Mini Home, was exhibited at this year's International Building Trade Fair in Belgrade. They have been awarded with several recognitions and prizes, of which is particular the Salon of architecture award in 2016 in the category of experiment and research for the publication Model of temporary housing, from concept to realisation in case of Roma settlement. They participated in several architectural competitions and exhibitions, one of which was Belgrade Energy Spots as a part of BINA 2016, as well as BETA 2016.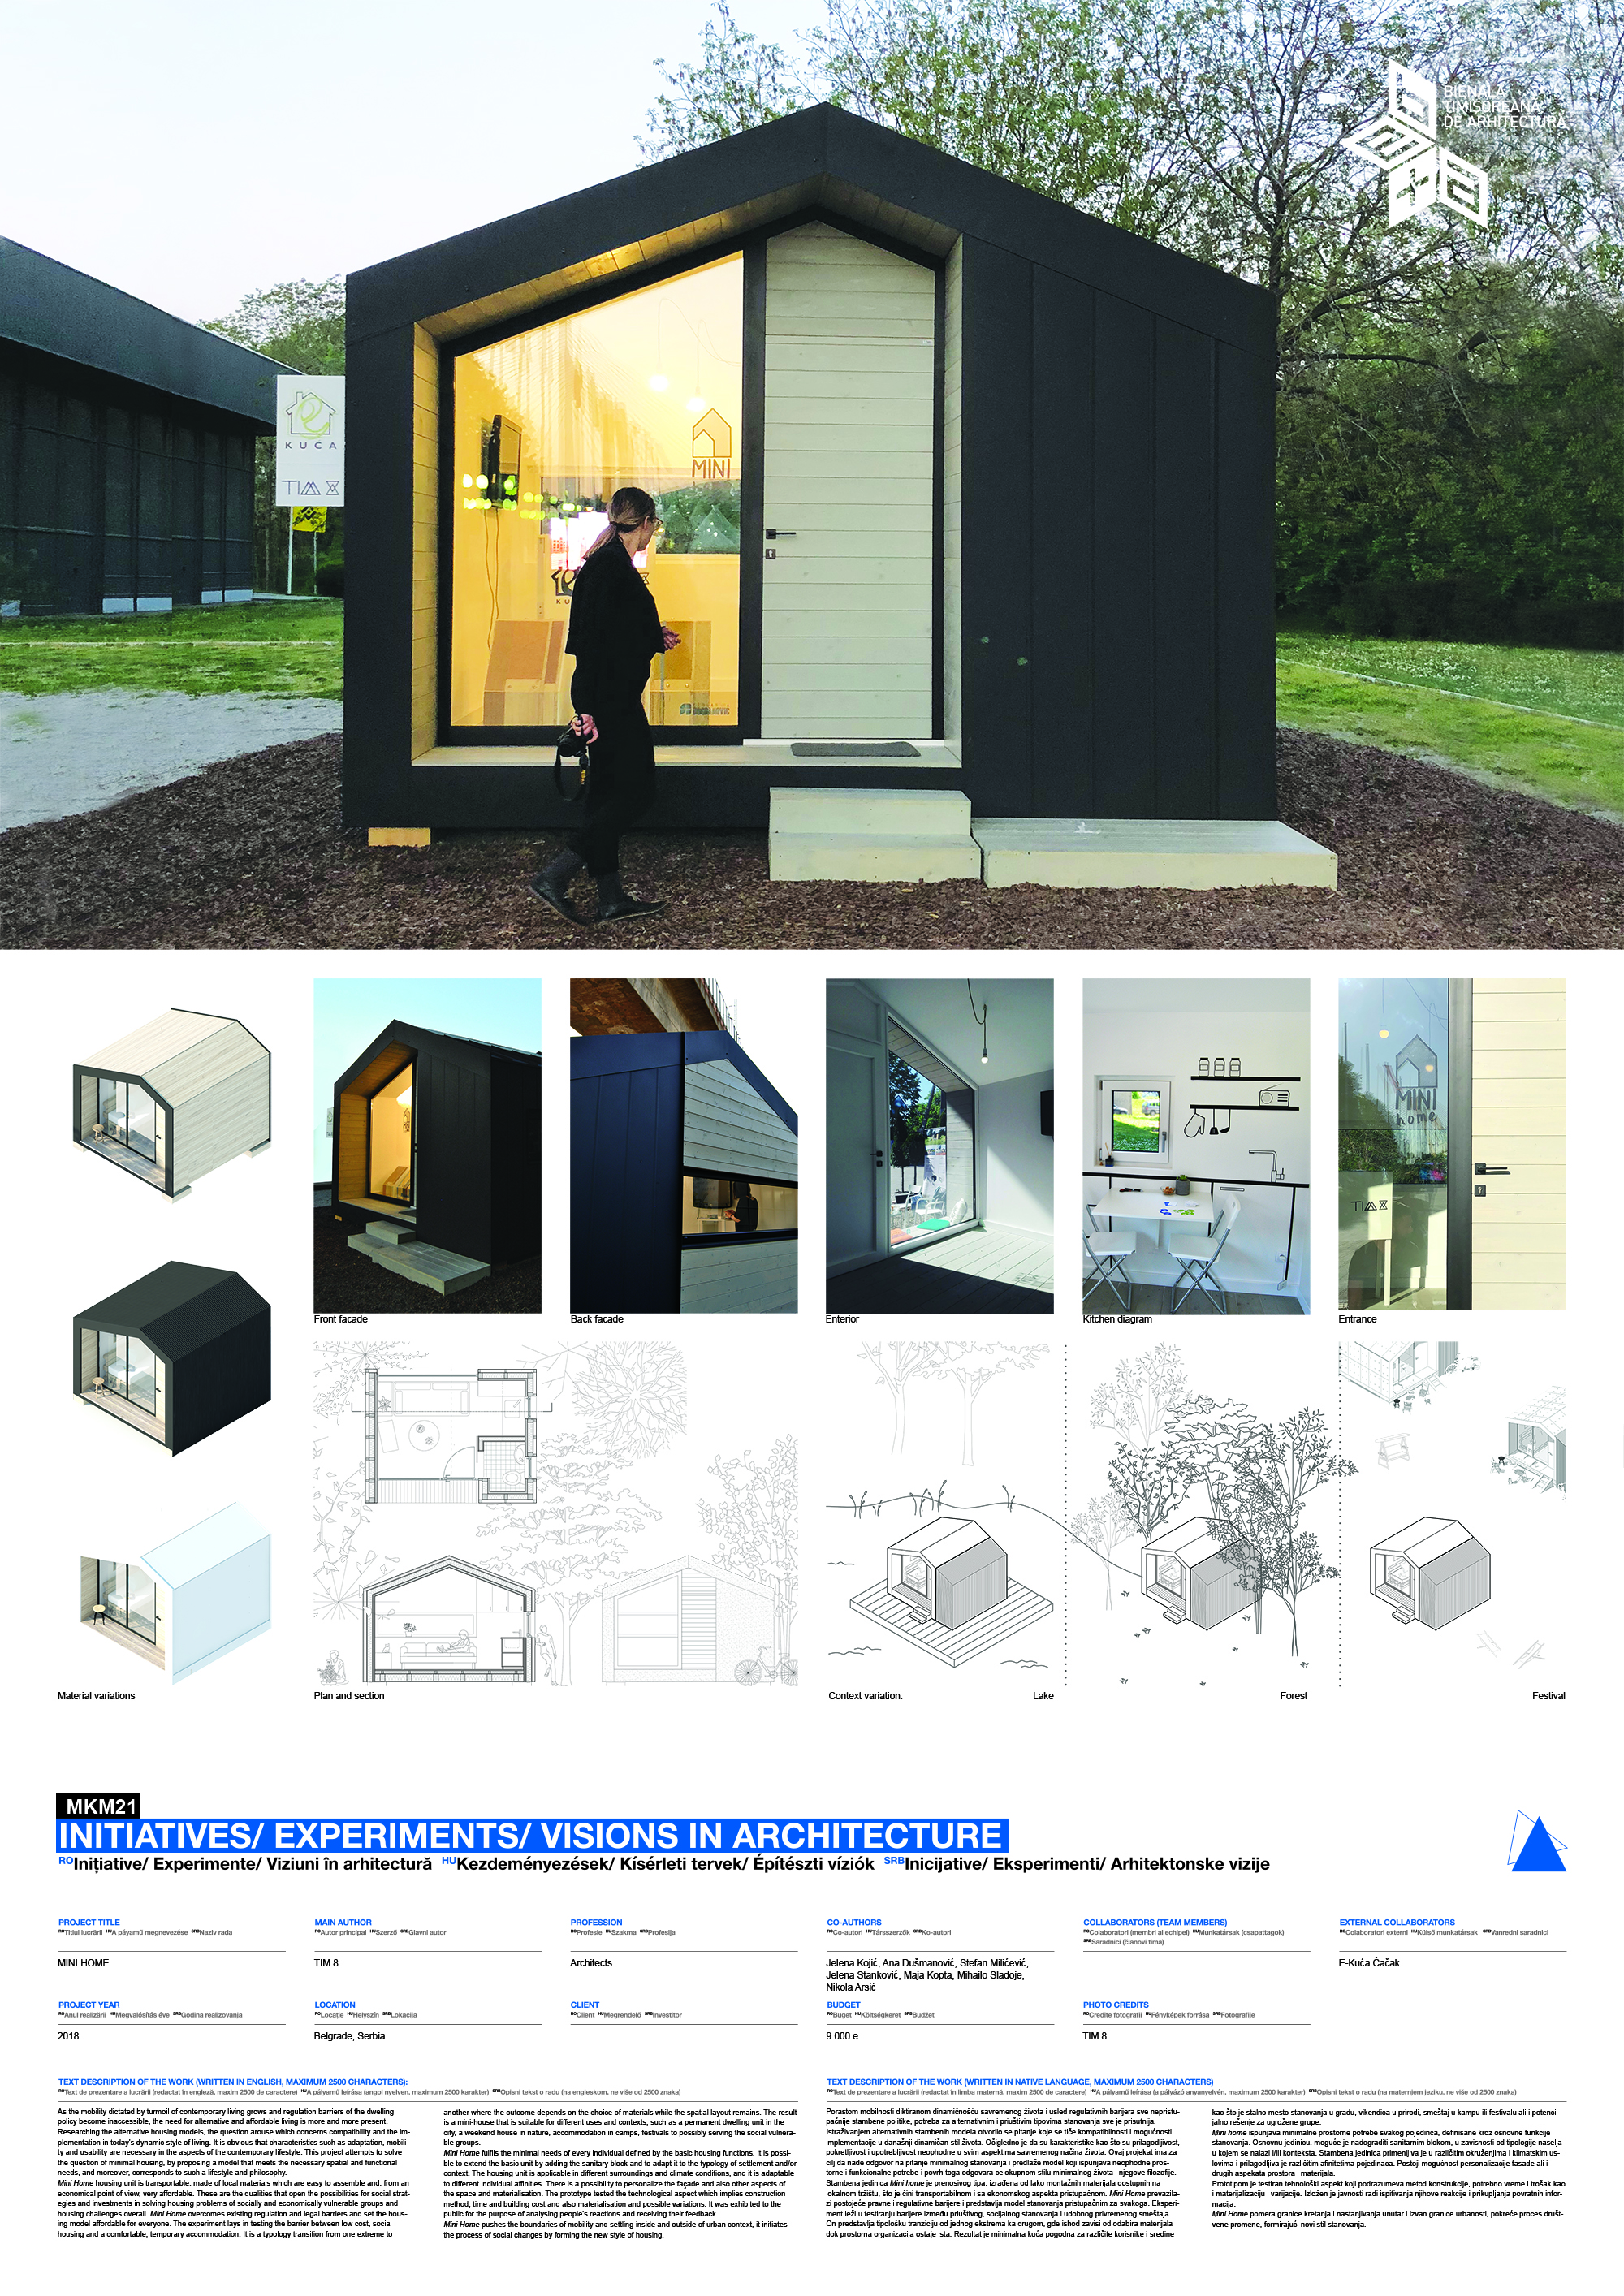
Download
Proiect