Spațiu interior
KETON
Autor principal
MARGAN OVIDIUProfesia
ARHITECTBirou de arhitectură
DESIGN OFFICE IDEASColaboratori externi
ALIN CRAINICAnul realizării
2018Locatie
MOSNITA NOUAClient
CENTROGROUPBuget
80 000 EUROSuprafața construită
336 MPDescrierea proiectului
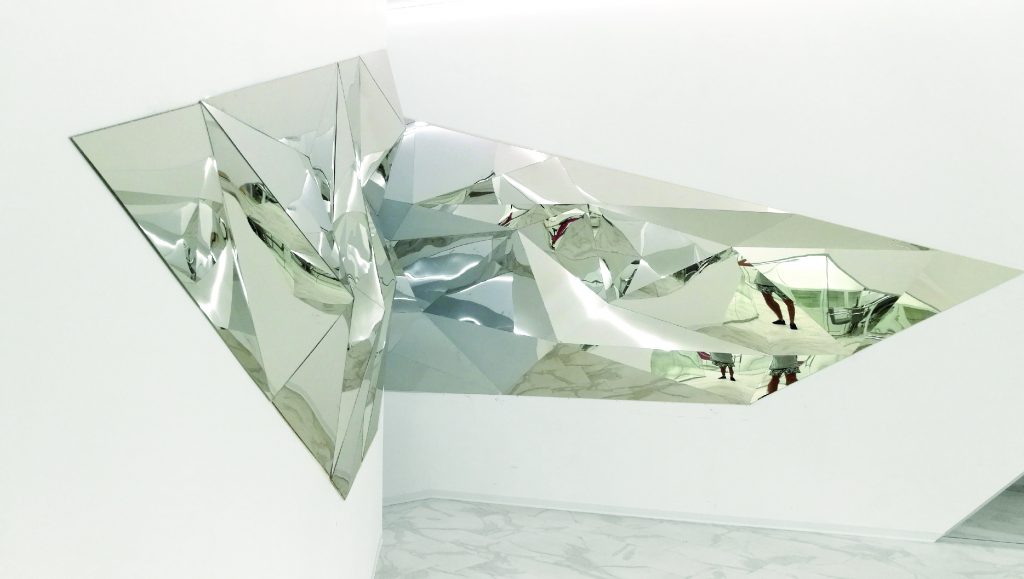
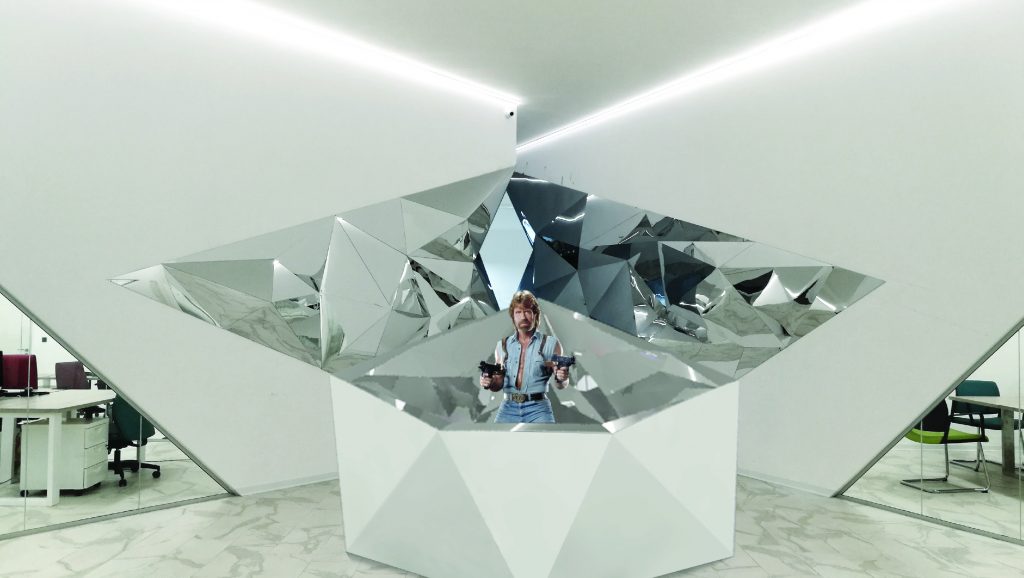
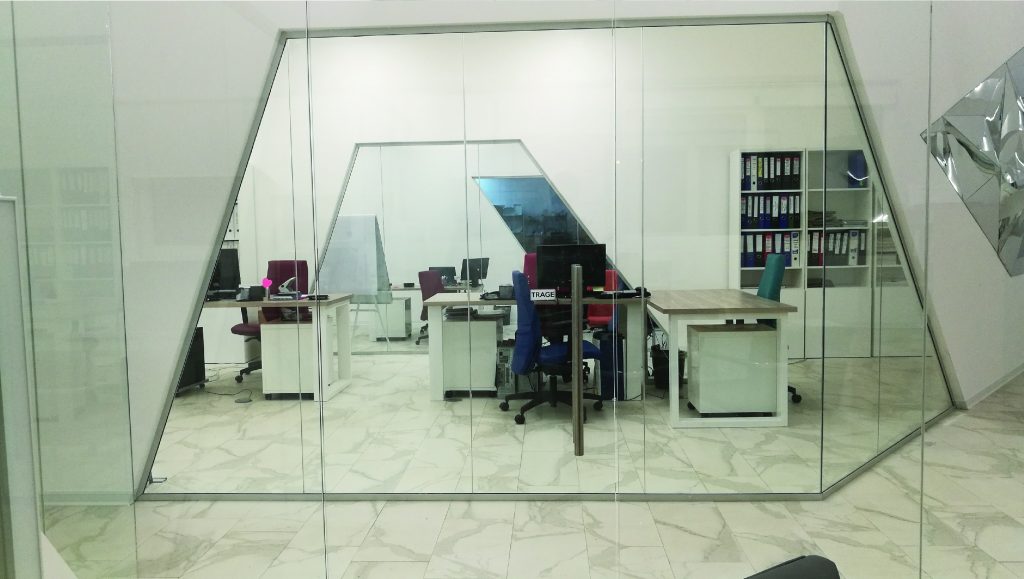
The concept of this project is the triangle. It was born after the first meeting with its project manager who is a business woman part of an italian franchise CENTROGROUP. Centro Group has developed and integrated vertically different divisions focused on specific niches of activity, inlcuding the most diverse and complex activities: CSI - specialized advice on Centro Accessori products, accessories and footwear products, but also creating and developing new personalized products according to the requirements of our clients and partners, one of the leaders of the field, serving a portfolio of more than 1300 clients, many of them representing important industry brands: DOLCE & GABBANA, CLARKS, JOSEF SEIBEL, PRADA, GIORGIO ARMANI, TOMMY HILFIGER, CESARE PACIOTTI, HUGO BOSS, LOTTO, ROSIGNOL, HOGAN and many others! . Teknochim Laboratory–maintenance and cleaning products specific to the footwear industry myHoReCa - professional services and products for HoRECa operators Asociation Newco and Amicii- product labeling, customizing HoReCa products, detergents, cosmetics. By its meanings, the triangle symbolises creativity, harmony, proportion, ascension, culmination, illumination, integration, subjectivity, manifestation, interconnectivity, precision. So these are the parameters of the project. The theme of the project was to to compartmentalize an existing space with an area of 336 square meters in two functions: office space and showroom. A showroom which is open only to suppliers or for scheduled visits, not for the public. The client asked us to make a whole set of rooms which comunicate visually, but clearly delimited, and the theme “the 4th dimension”. The project started from the first perspective the visitor has when entering the main door of the building. From that place, the reception with the two walls on the side form the so called “diamond” , which, from that fixed point, due to materiality - the mirror, seems to be a whole. When the guest enters the space, the three elements are broken and appears the hallway leading to the showroom and which symbolizes the 4th dimension. Centrogroup is characterized by variety, dynamism and unification. Thus, each office has the same approach, differentiating itself through the voids of the outer walls. At the same time, these voids facilitate the visual relationship between almost all offices, but also offers intimate corners that do not enter the visual area of the others. It seems to be a labyrinth in which certain walls are made of glass. The predominant white transforms the space into a background which highlights the activity that takes place within it. The dynamism of overlapping profoundly the perspectives makes this space a living and mysterious space.Text de prezentare a autorului
ARH. MARGAN OVIDIU CRISTIAN Design Office Ideas (D.O.I) este o companie specializata in consultanta, design, proiectare, executie si montaj , partitii, mocheta, lucrari electrice si mecanice, management de proiect si mobilier pentru spatii de birouri, hale industriale, restaurante, hoteluri, pensiuni, locuri speciale de recreere, amenajari interioare pentru locuinte private, etc… In cei 12 ani de operatiuni, DOI a livrat servicii si produse profesionale catre sute de companii, persoane juridice dar si persoane fizice, care au dorit sa isi creeze sau sa isi transforme spatiile de lucru sau/si de locuit.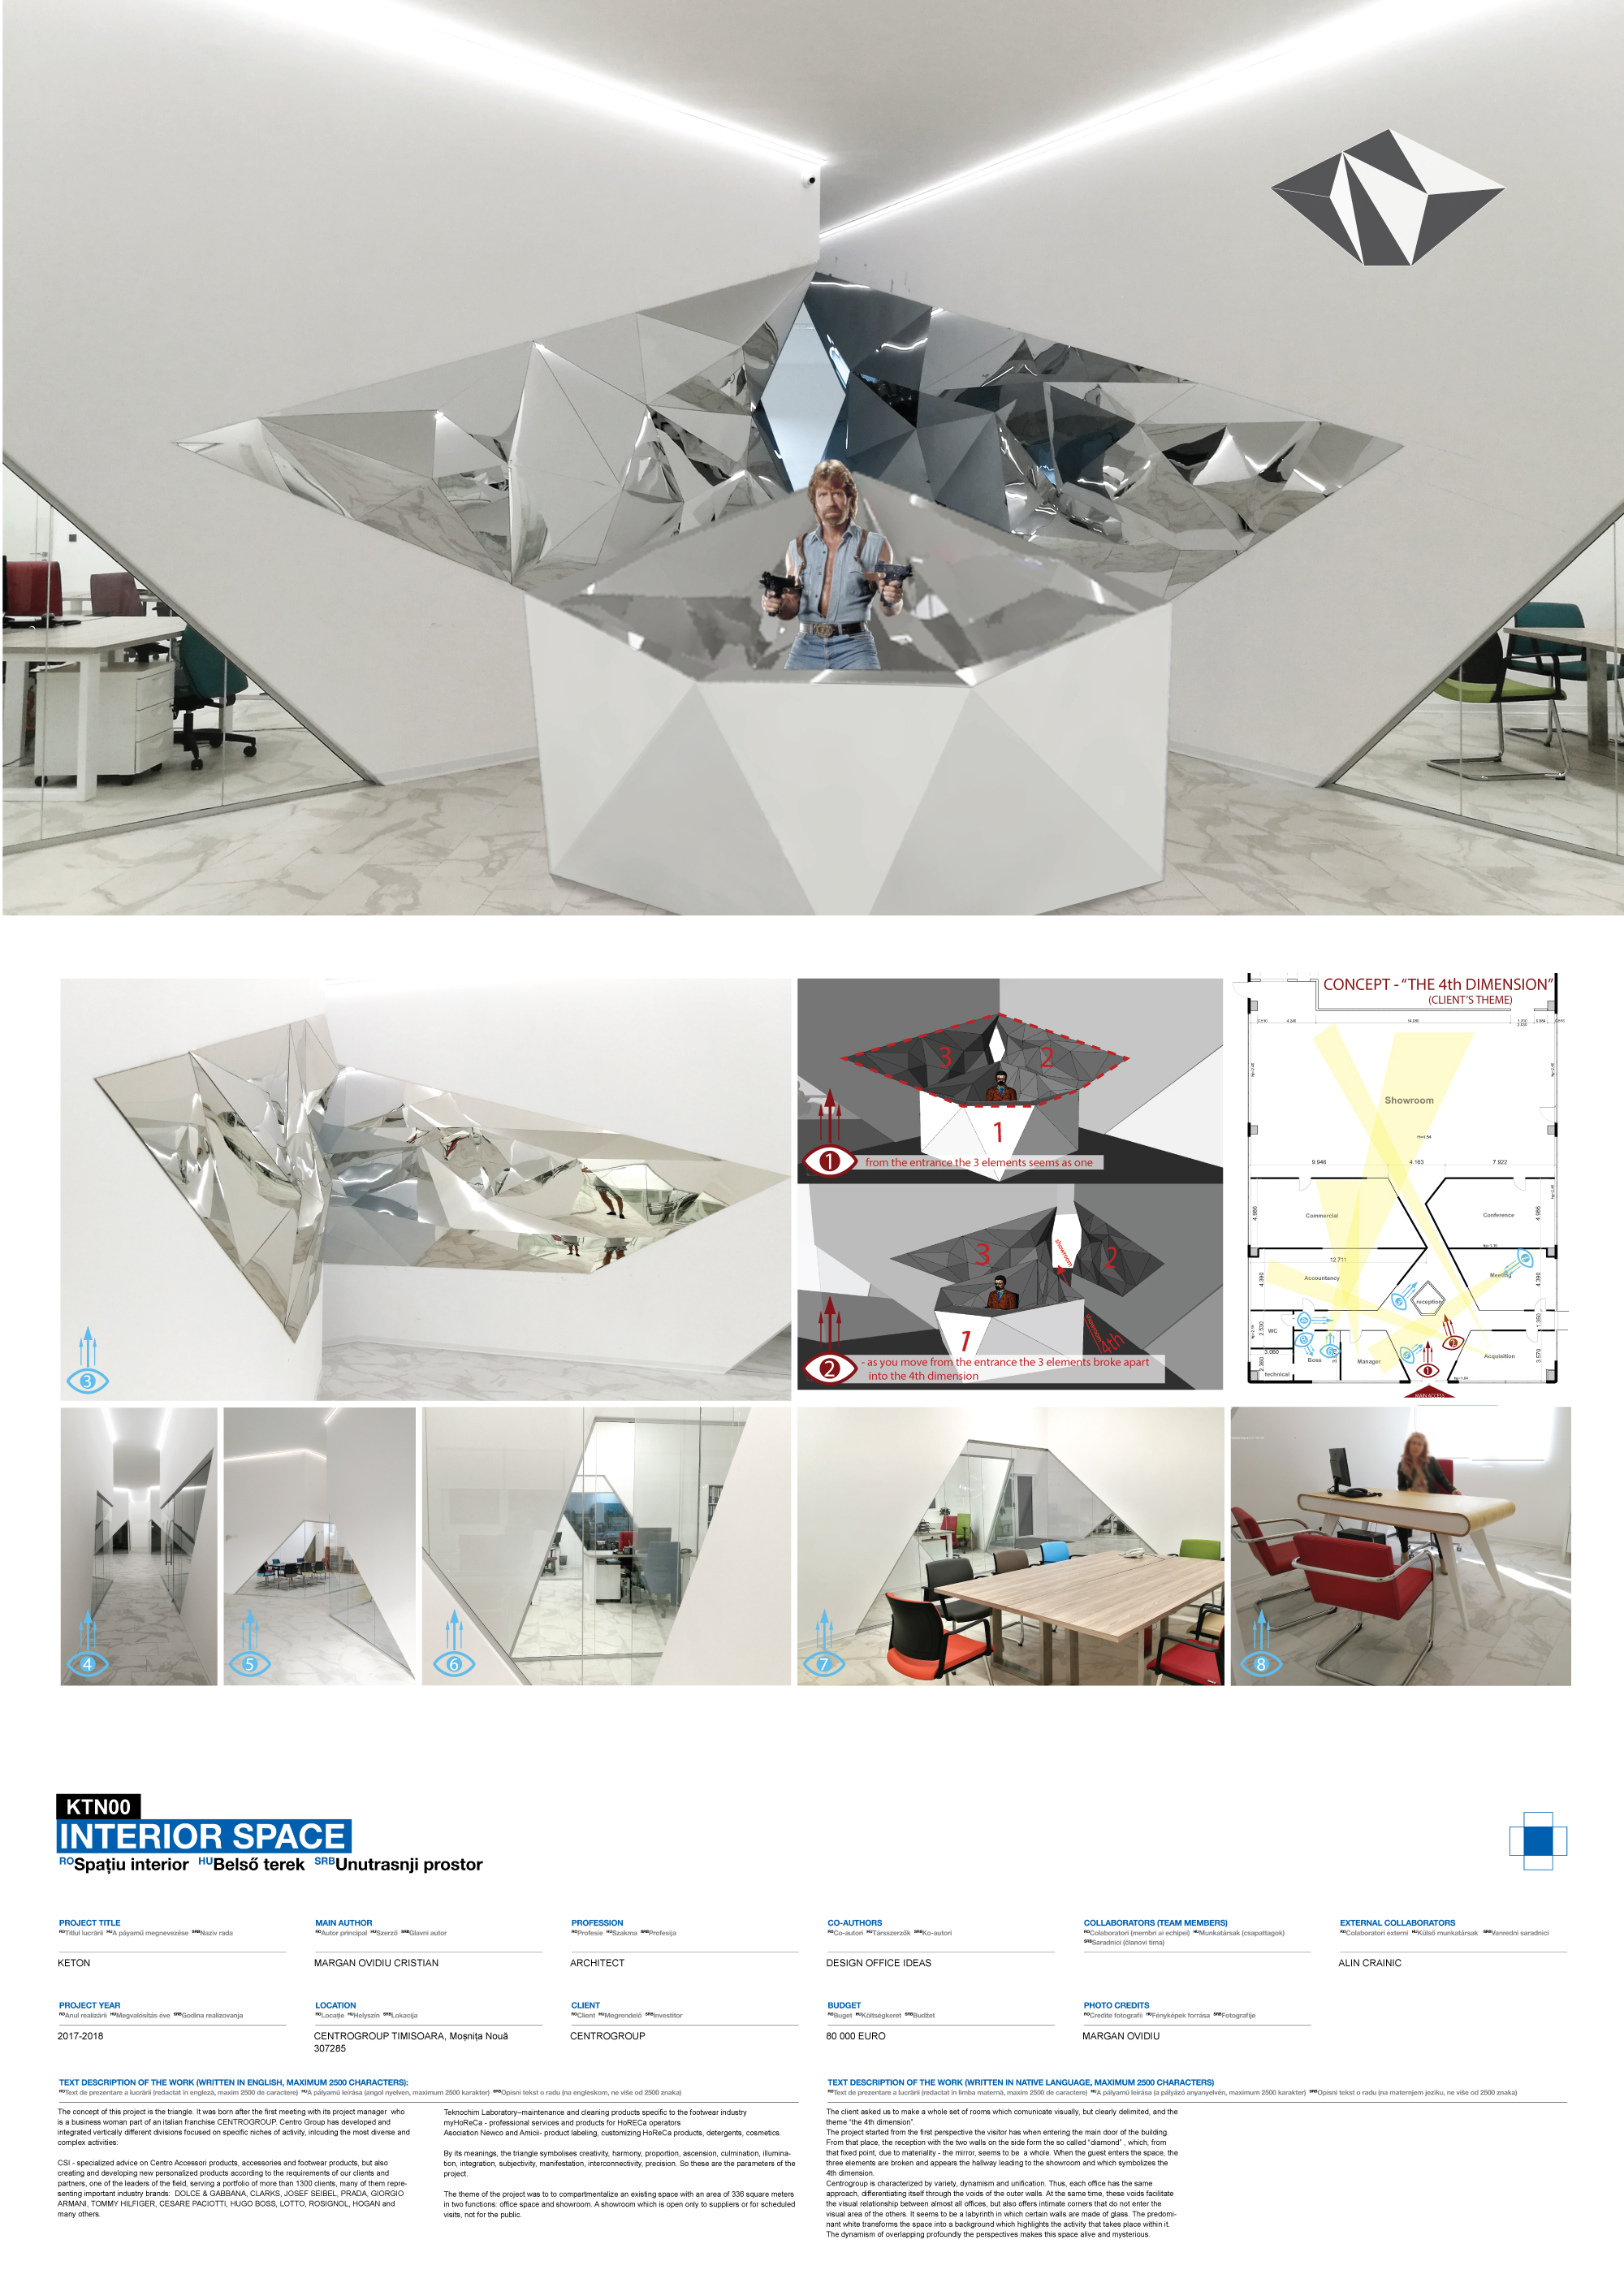
Download
Proiect