Lucrări de licență
Balokány Bath
Autor principal
Ádám KarloveczCo-autori (membrii echipei)
Tutor: Zsolt Vasáros DLAAnul realizării
2018Locatie
Pécs, HungaryInstituția de învățământ
Budapest University of Technology and EconomicsDescrierea proiectului
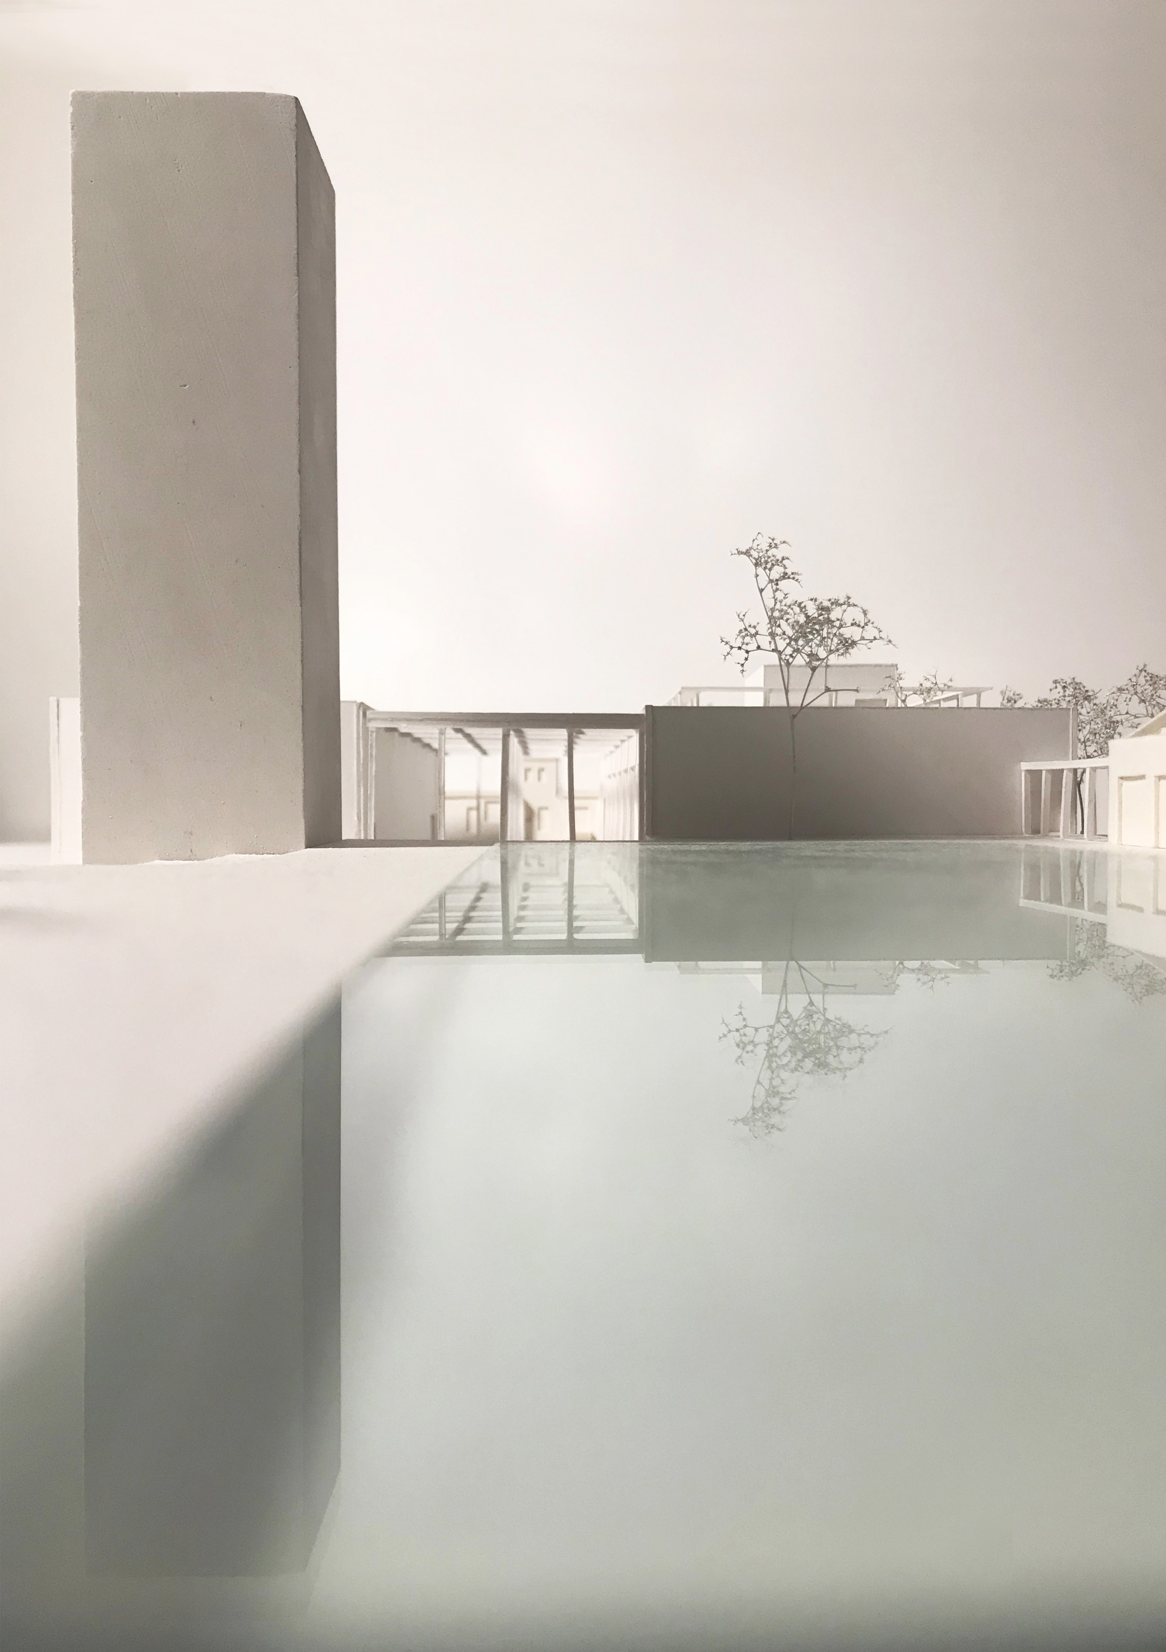
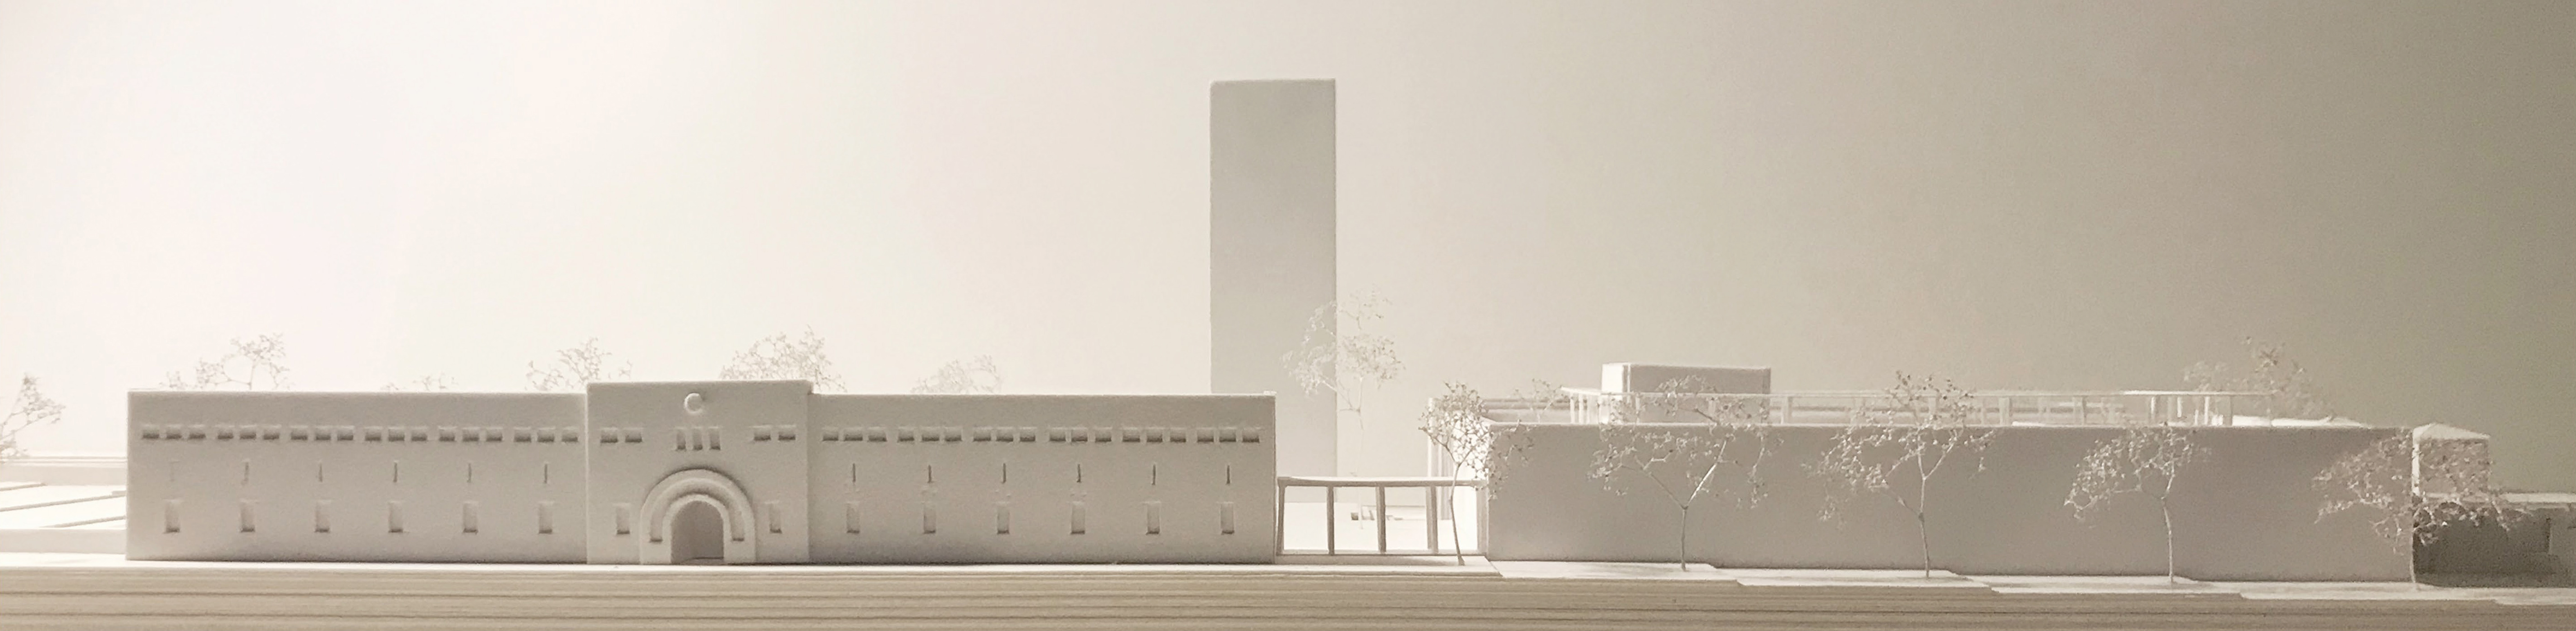
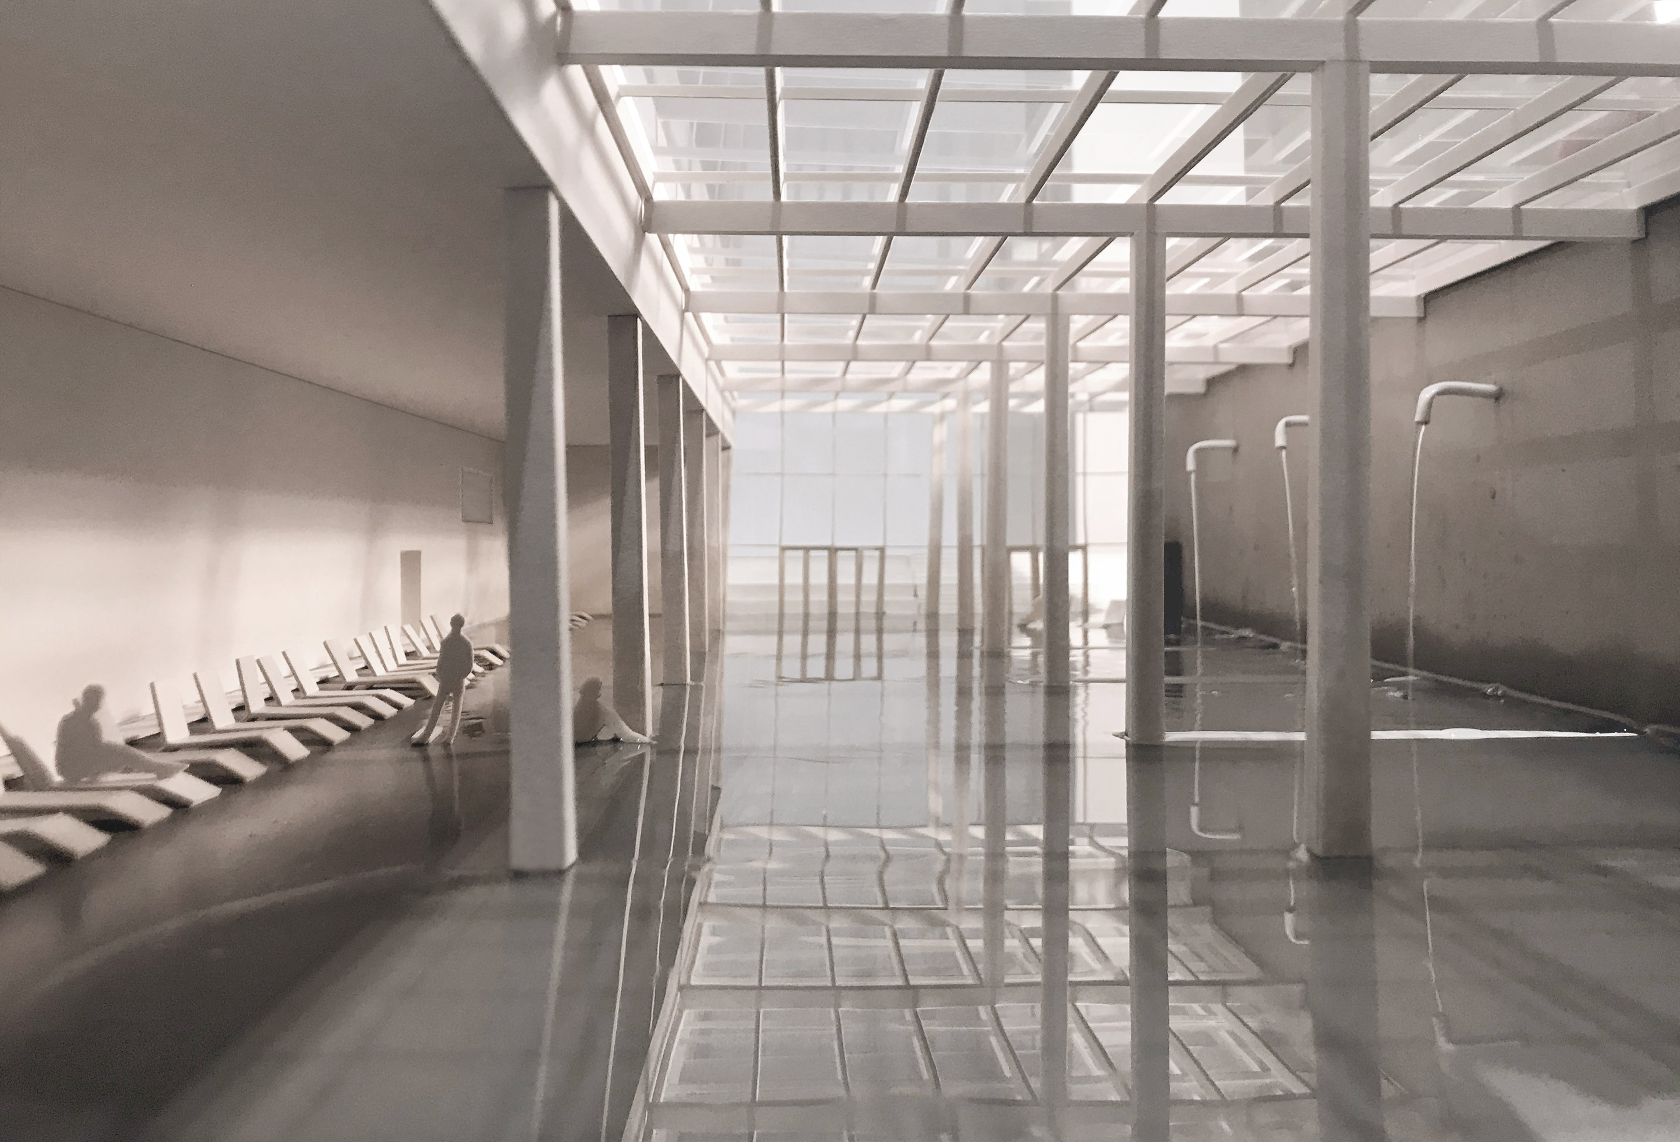
TOPIC I was born and raised in Pécs. My home town was European Capital of Culture in 2010 which granted opportunities and developments not seen in Pécs in the last 30 years. The center of the project was the rehabilitation of the Balokány district, but unfortunately it was never fully completed. The renewal of the Balokány Bath is one of the last remaining elements in the rehabilitation, so I chose to elaborate this topic in my graduation project. URBANISM My first thought was to reflect on the growth of the buildings’ size in the neighborhood. My design contains a tower which is supposed to redefine Balokány Bath’s scale and fit into the area’s new order. POSITIONING I kept the heritage-listed buildings and the pool from 1933. I tried not to disturb the frontal harmony of the historic buildings, so I pulled the new building back from the property line behind a tree alley and placed the tower well inside the plot. The new building’s large glass surface is supposed to provide a visual connection between the internal composition of the existing buildings. VOLUME Both the tower and the bath building are simple, monolithic forms without any openings to make sharp difference between the old and new. Intrusions and protrusions are to reduce the large mass of the new building while they serve as atriums and skylights. FUNCTION I expanded the seasonal open air pool with a thermal bath thanks to the geological conditions of the area. The functions of the historic buildings are the same as originally. The function of the new bath building consists of three units. The changing rooms and the saunas take place closest to the entrance. The second part is the „fun pool area” with glass walls and ceiling. With its direct connection to the open air pool it can be interpreted as the space of active recreation. The third unit, the „relaxing bath” is the place of meditation. It has several smaller pools and less light to contribute to the relaxing effect of the thermal water. In the tower, there is a pool with a 20-meter-high ceiling, that is part of the „relaxing bath”. The top of the tower has a panorama pool, which is supposed to advertise the expanded function of the facility. MATERIALS The surface of the bath building is simple white plaster, that creates contrast with the stirring brick facade of the existing buildings. The tower has also white, Zsolnay glazed ceramic tile facing, which visualize the atmosphere of the pools, and refers to local history.Text de prezentare a autorului
Ádám Karlovecz graduated as an architect at Budapest University of Technology and Economics in 2018. He extended his studies with internship in Zurich and Erasmus semester in Lisbon. He currently works as an architect in Budapest and teaches freshmen at the university.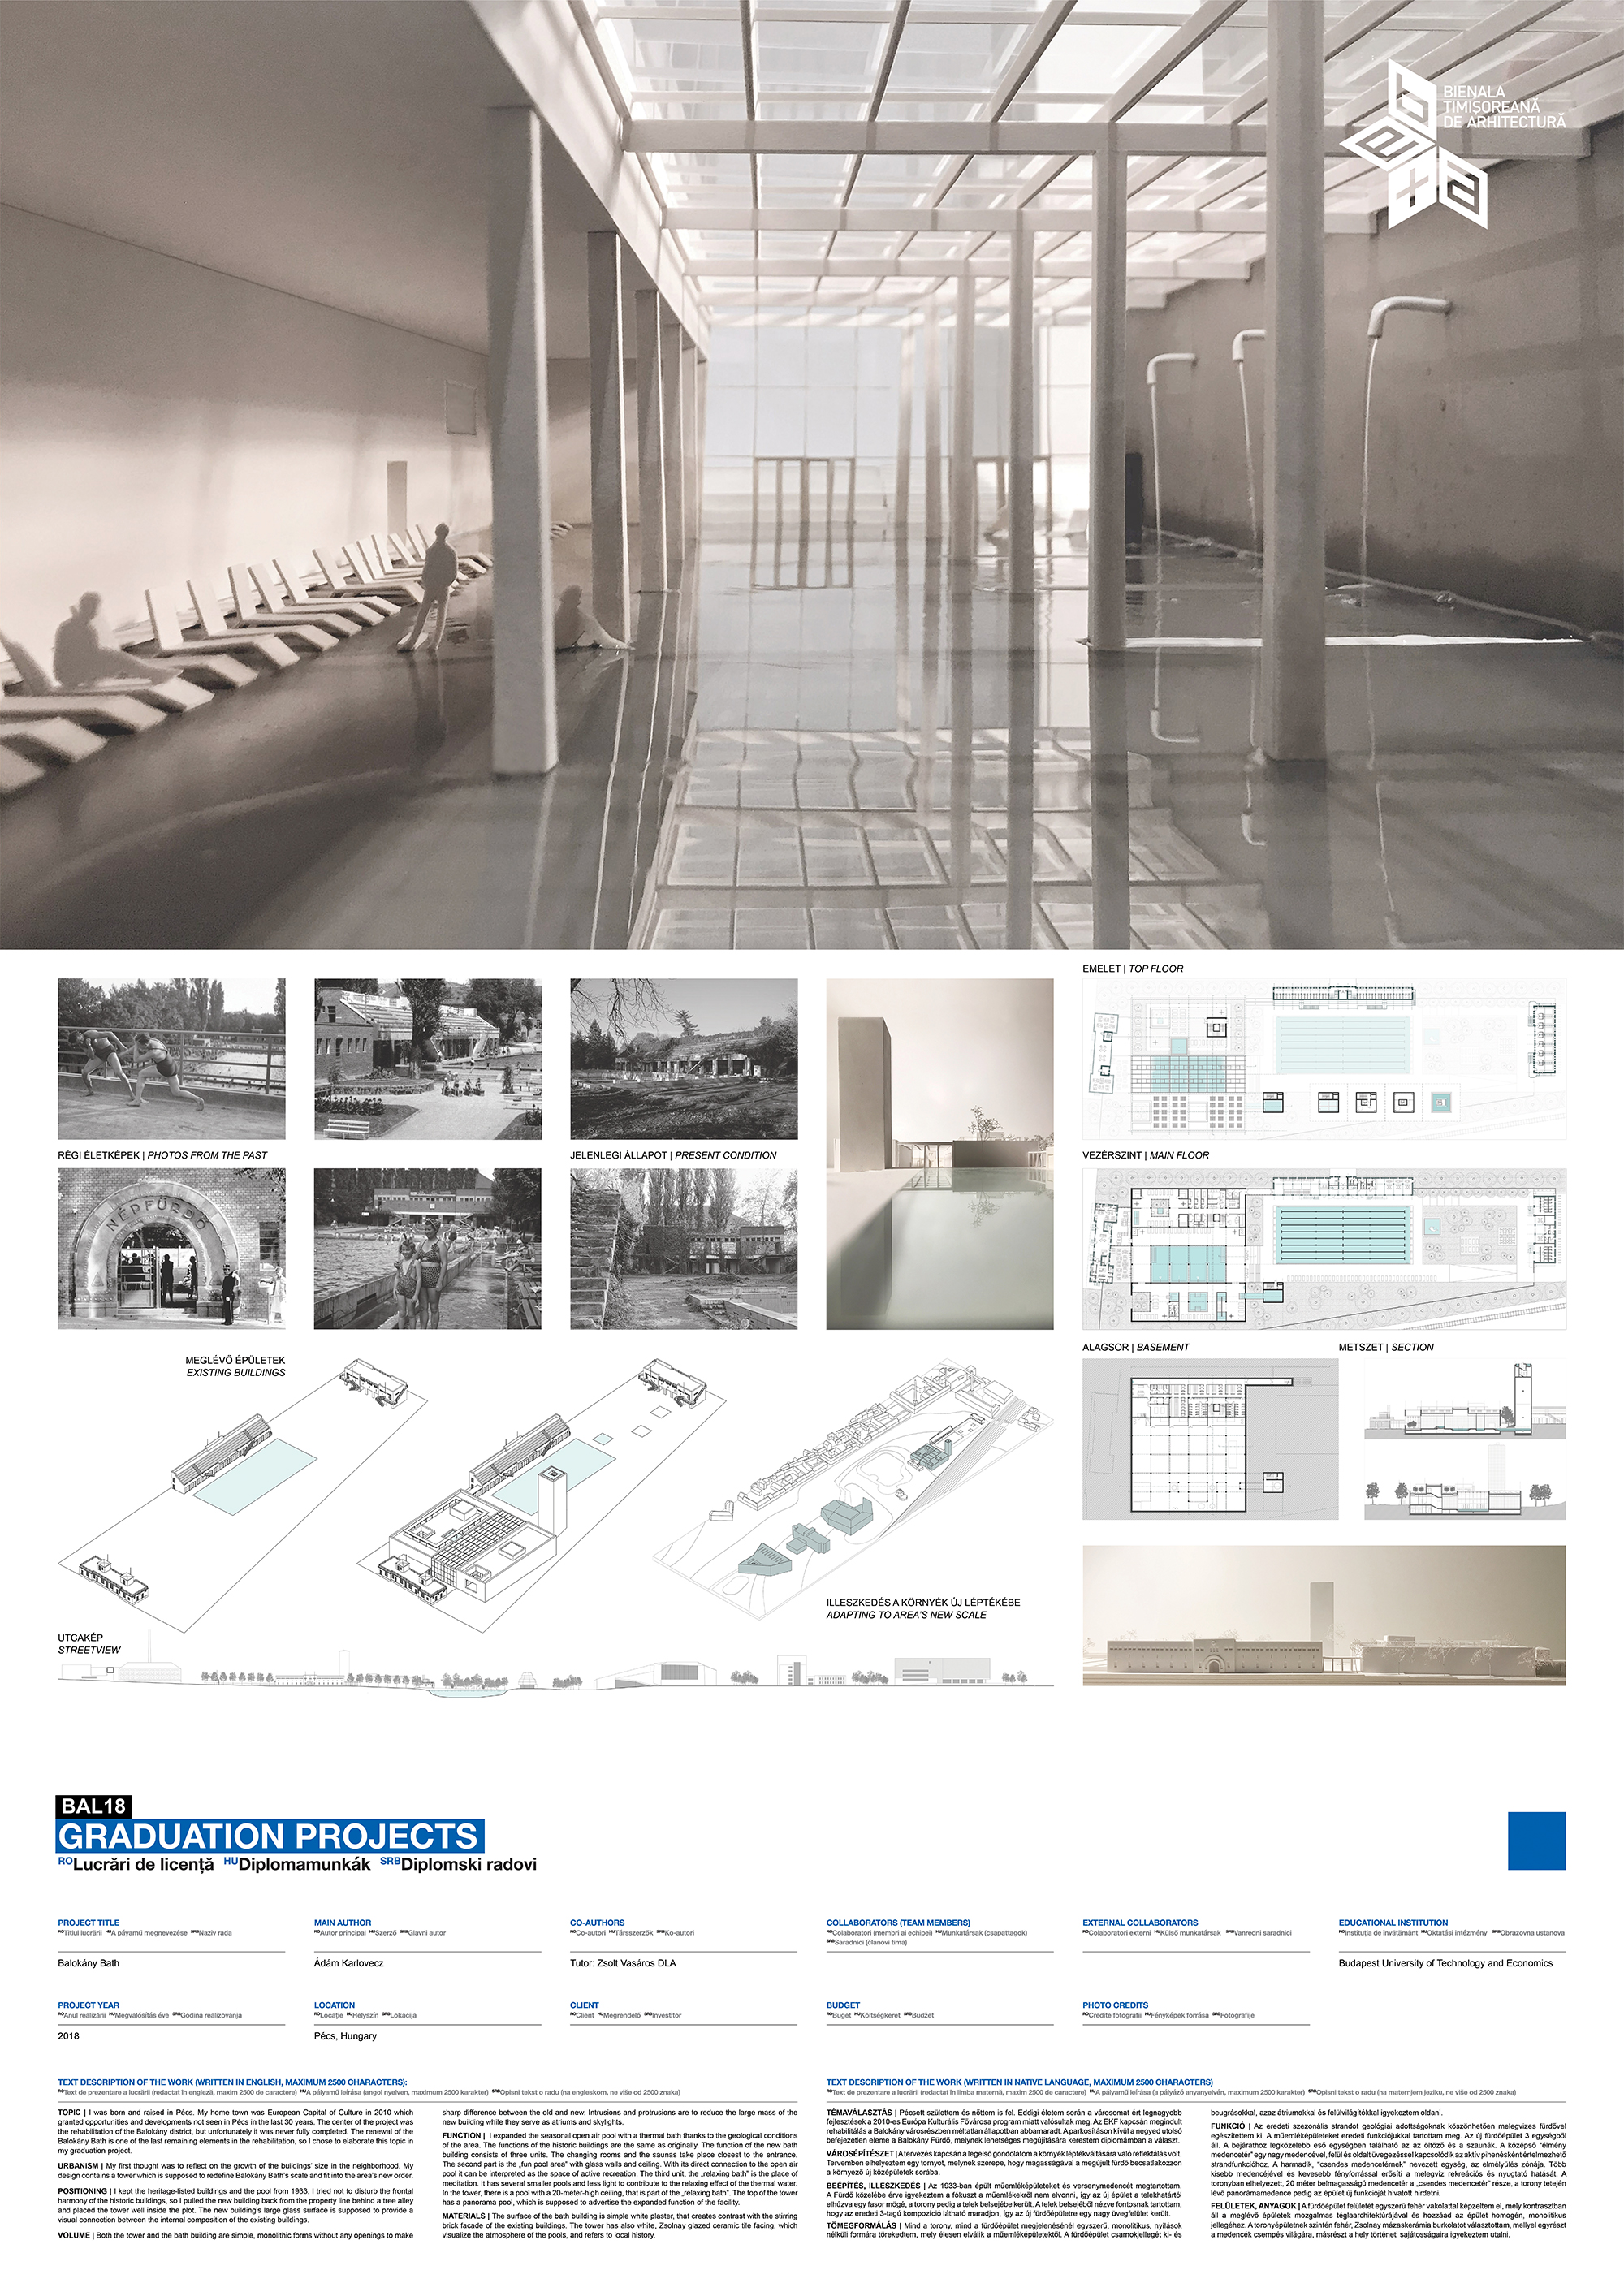
Download
Proiect