Lucrări de licență
Babel 010144
Autor principal
Sebastian ComănescuColaboratori (membri ai echipei)
Dan Dinoiu (Archtitectural Coordinator)Colaboratori externi
Mădălin Coman(Structural Engineering Coordinator)Anul realizării
2018Locatie
6-8 Matei Millo Street, Bucharest, RomaniaInstituția de învățământ
"Ion Mincu" University of Architecture and Urban PlanningDescrierea proiectului
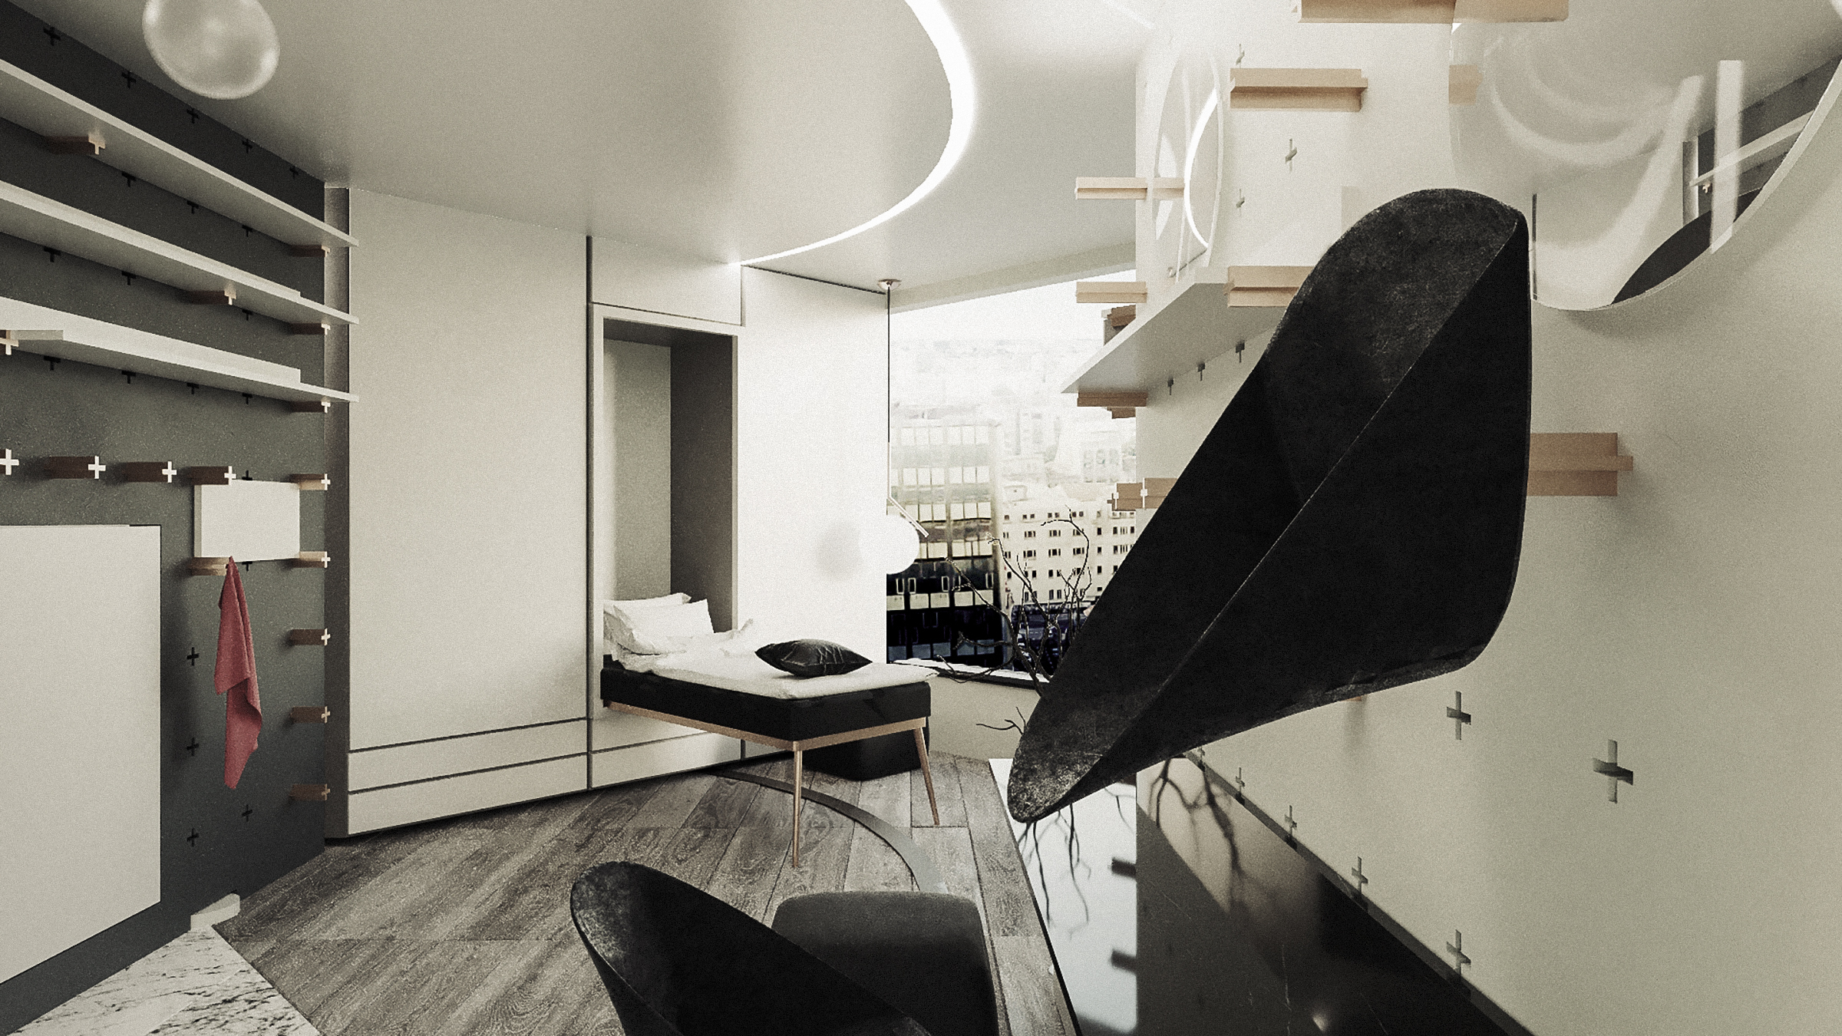
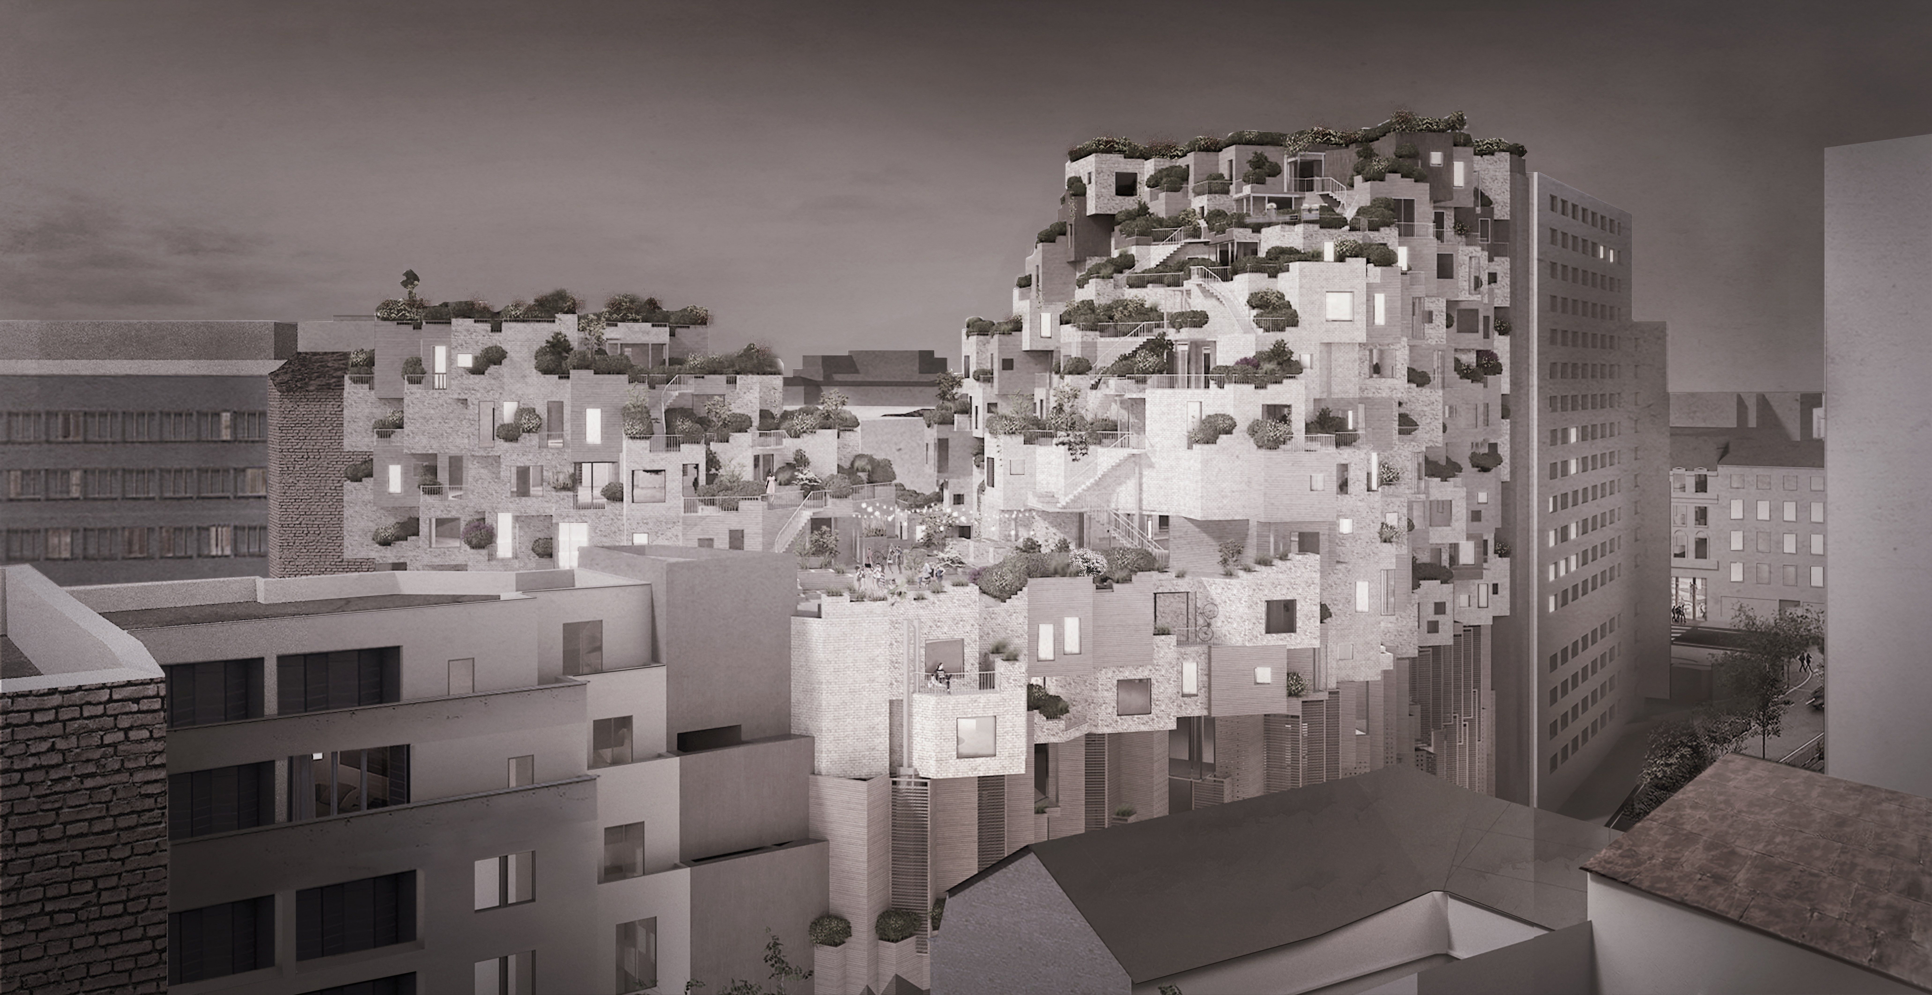
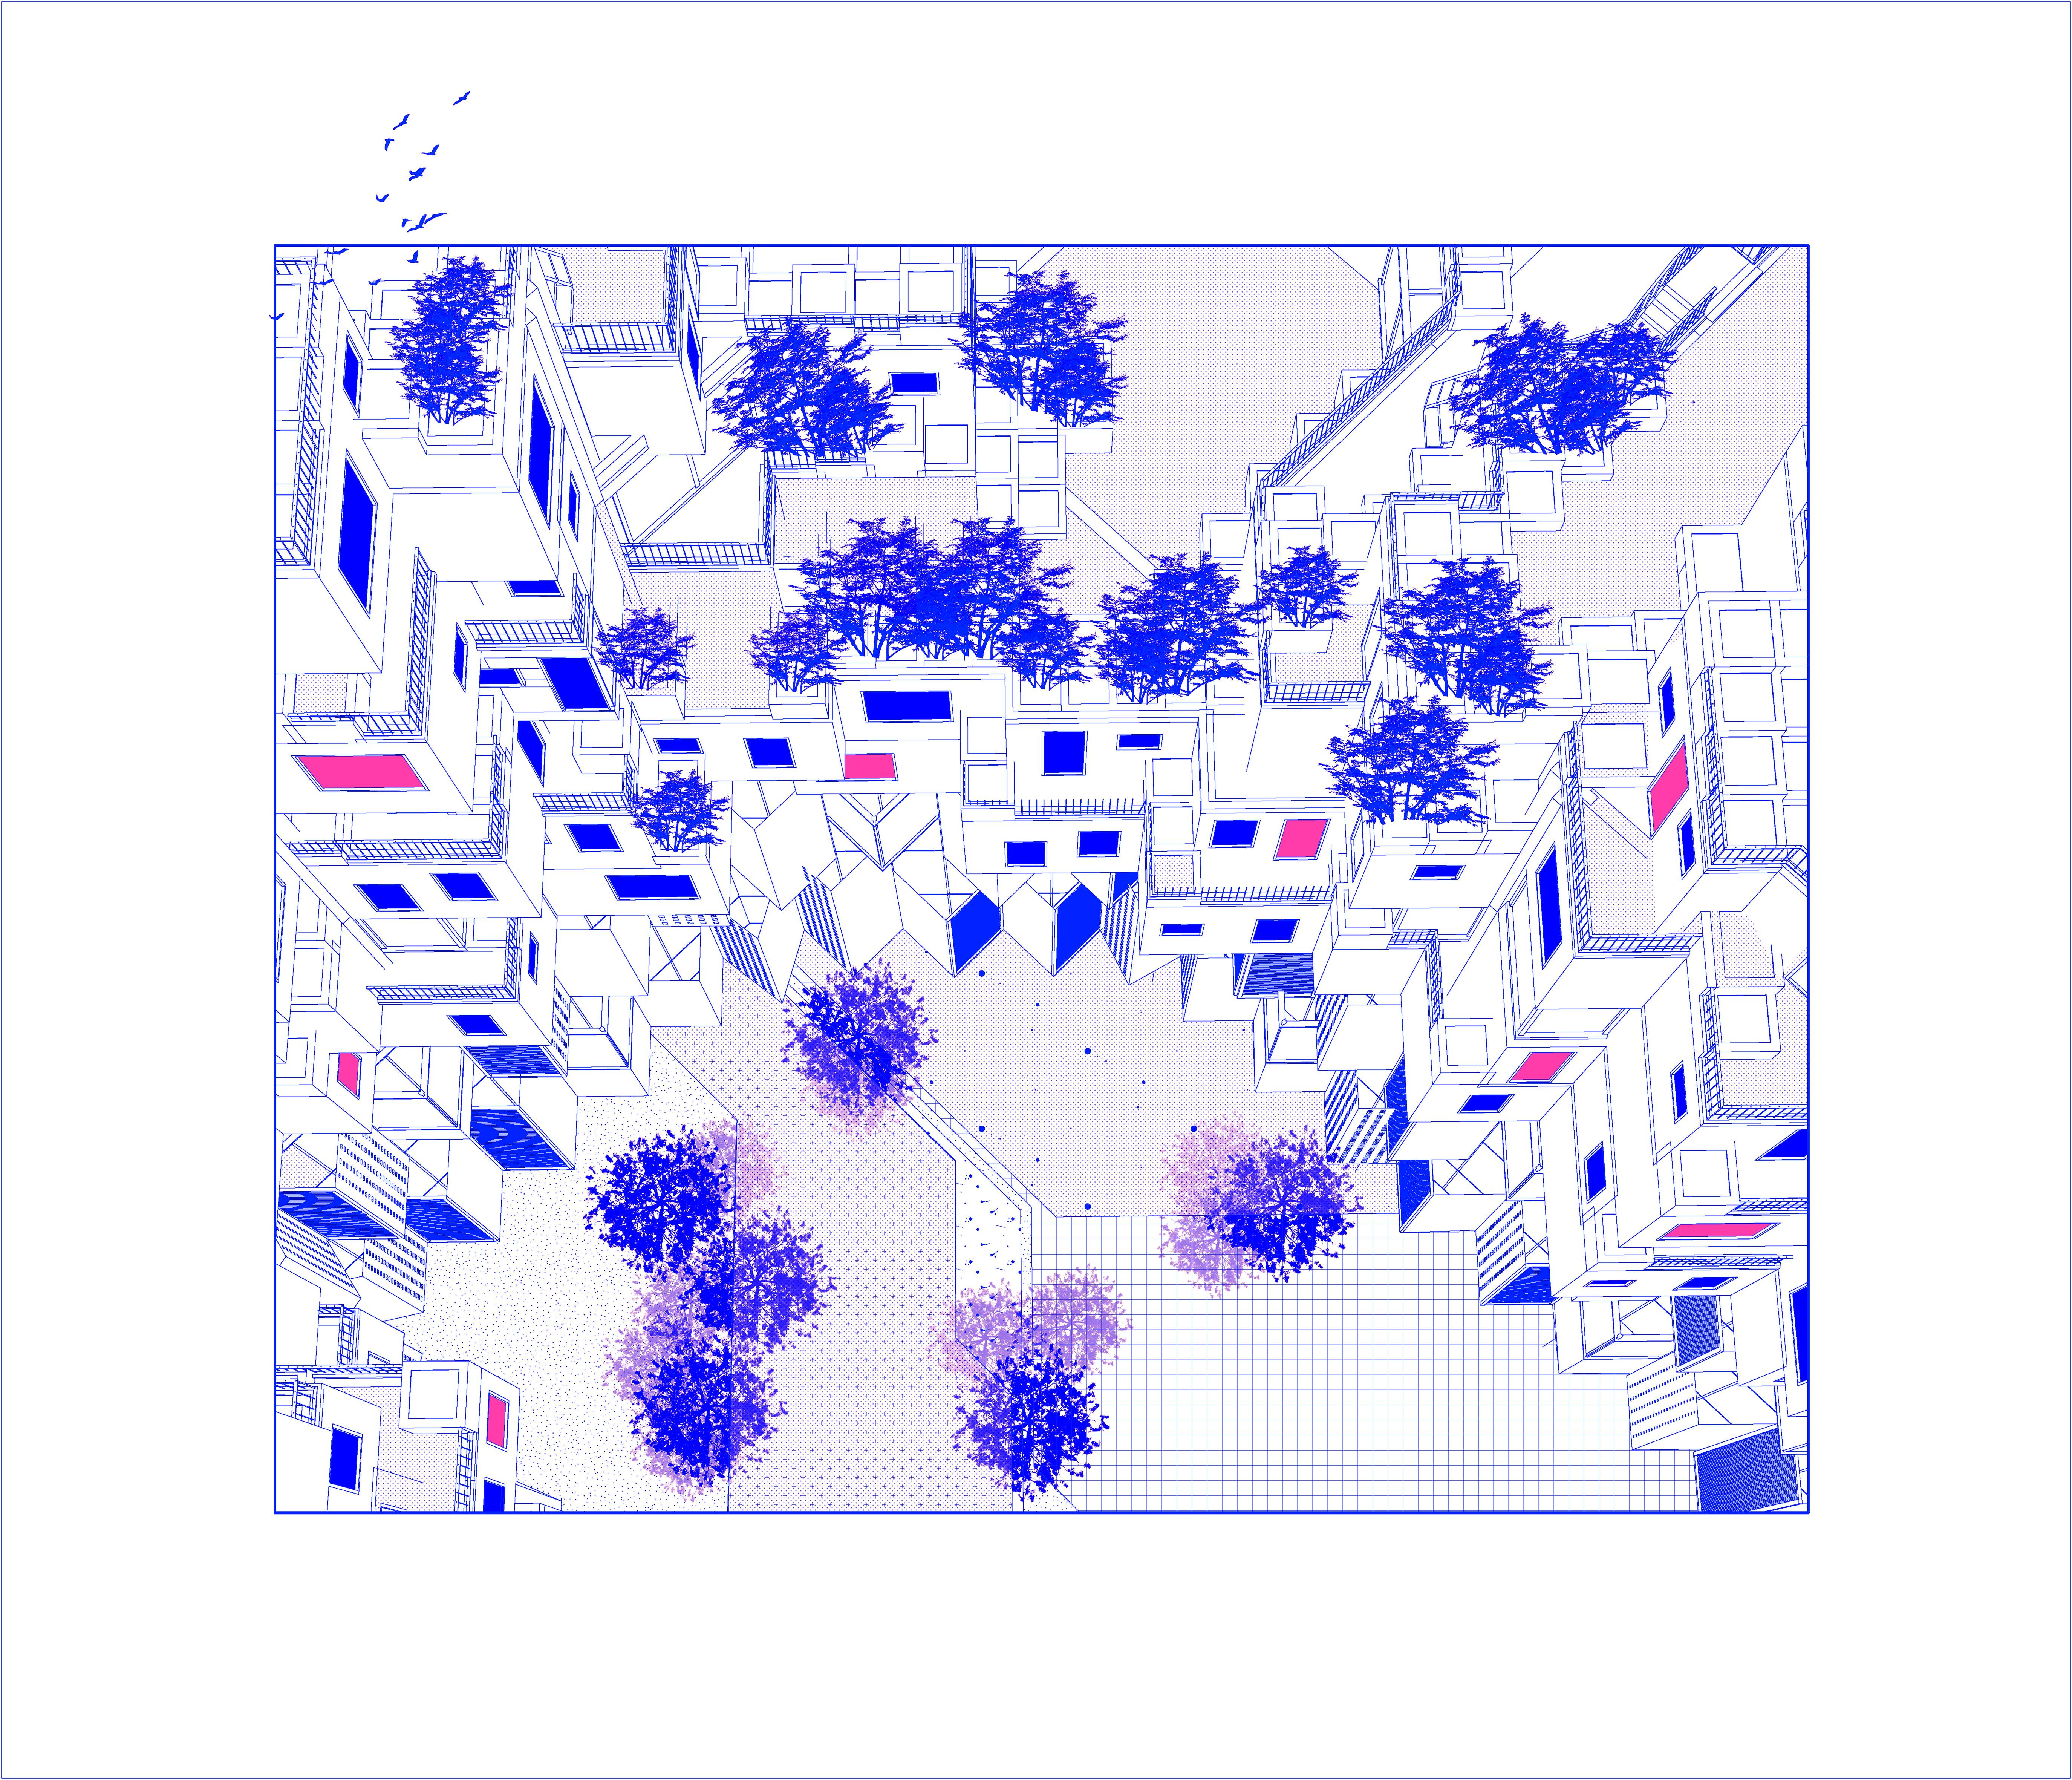
“Home” should be a product of the moment. Inspired by the ceaseless fluctuations of the last decades Babel inevitably bears the marks of globalism and the market, ideological siblings that, over the past years undercut the stability of every facet of contemporary life. Babel is born of that instability. It does not aim to be timeless; moreover, one could say that it is almost out of date already. It uses volatility as a license to be immediate, informal, blunt; it embraces instability as a new source of freedom. Babel is therefore dominated by a single theme; architectural softness, volatility and everithing that these terms imply. Babel is treated more as a habitation principle rather than a finite architectural object. Divided into 3 strata (ground/middle/top/above) that each correspond to a different scale of motion in terms of architectural devices. Conceptualised as an mid-rise architectural aggregate Babel is made of digitally mass customised panels clipped on a (soon-to-be plausible) glu-lam structure lined with steel elements and hold together by three concrete cores. This allows for changes in the geometry of the building based on necessity and performance assessments conducted over a time-frame of 5 to 10 years. The ground floor is designed as an urban play-scape where a network of wooden decks and sand is used to negotiate the sloped site. The play-scape ocasionally houses small to medium sized pop-up events, flea markets, food trucks and more. The middle functions as a “co-working meets park” environment where moving platforms allow users to actively engage in setting up their work landscape. The top is destined for the domino lofts (the living spaces), grouped around a huge common living room, each inhabitant rents a “house” that comes with a folding exterior wall and a rotating interior one. The folding wall allows the loft to be opened to the central space when desired while the rotating wall operates as a “swiss army knife” closing away the kitchen or the sleeping area while also providing suport for taking apart and organising pieces of the lego-like furniture. Above everything, the top of the architectural object is designed as a garden that can be traversed both horizontally and vertically. The garden is accessible to tenants and their guests and hosts a plethora of outdoor activities such as yoga classes, pop-up cinema, meditation, networking meeting and a rooftop bar.Text de prezentare a autorului
Arhitect/Designer computational. A absolvit cursurile Facultatii de Arhitectura si Urbanism “Ion Mincu” Bucuresti in 2018 cu un Master in Arhitectura. Lucreaza ca freelancer de 5 ani participand la proiecte artistice/de design in Sofia, Bratislava, Stuttgart, Bucuresti, Timisoara, Londra si Manama. Lucrarile lui abordeaza teme legate de design generativ, fabricatie digitala, tehnologii emergente si arhitectura soft.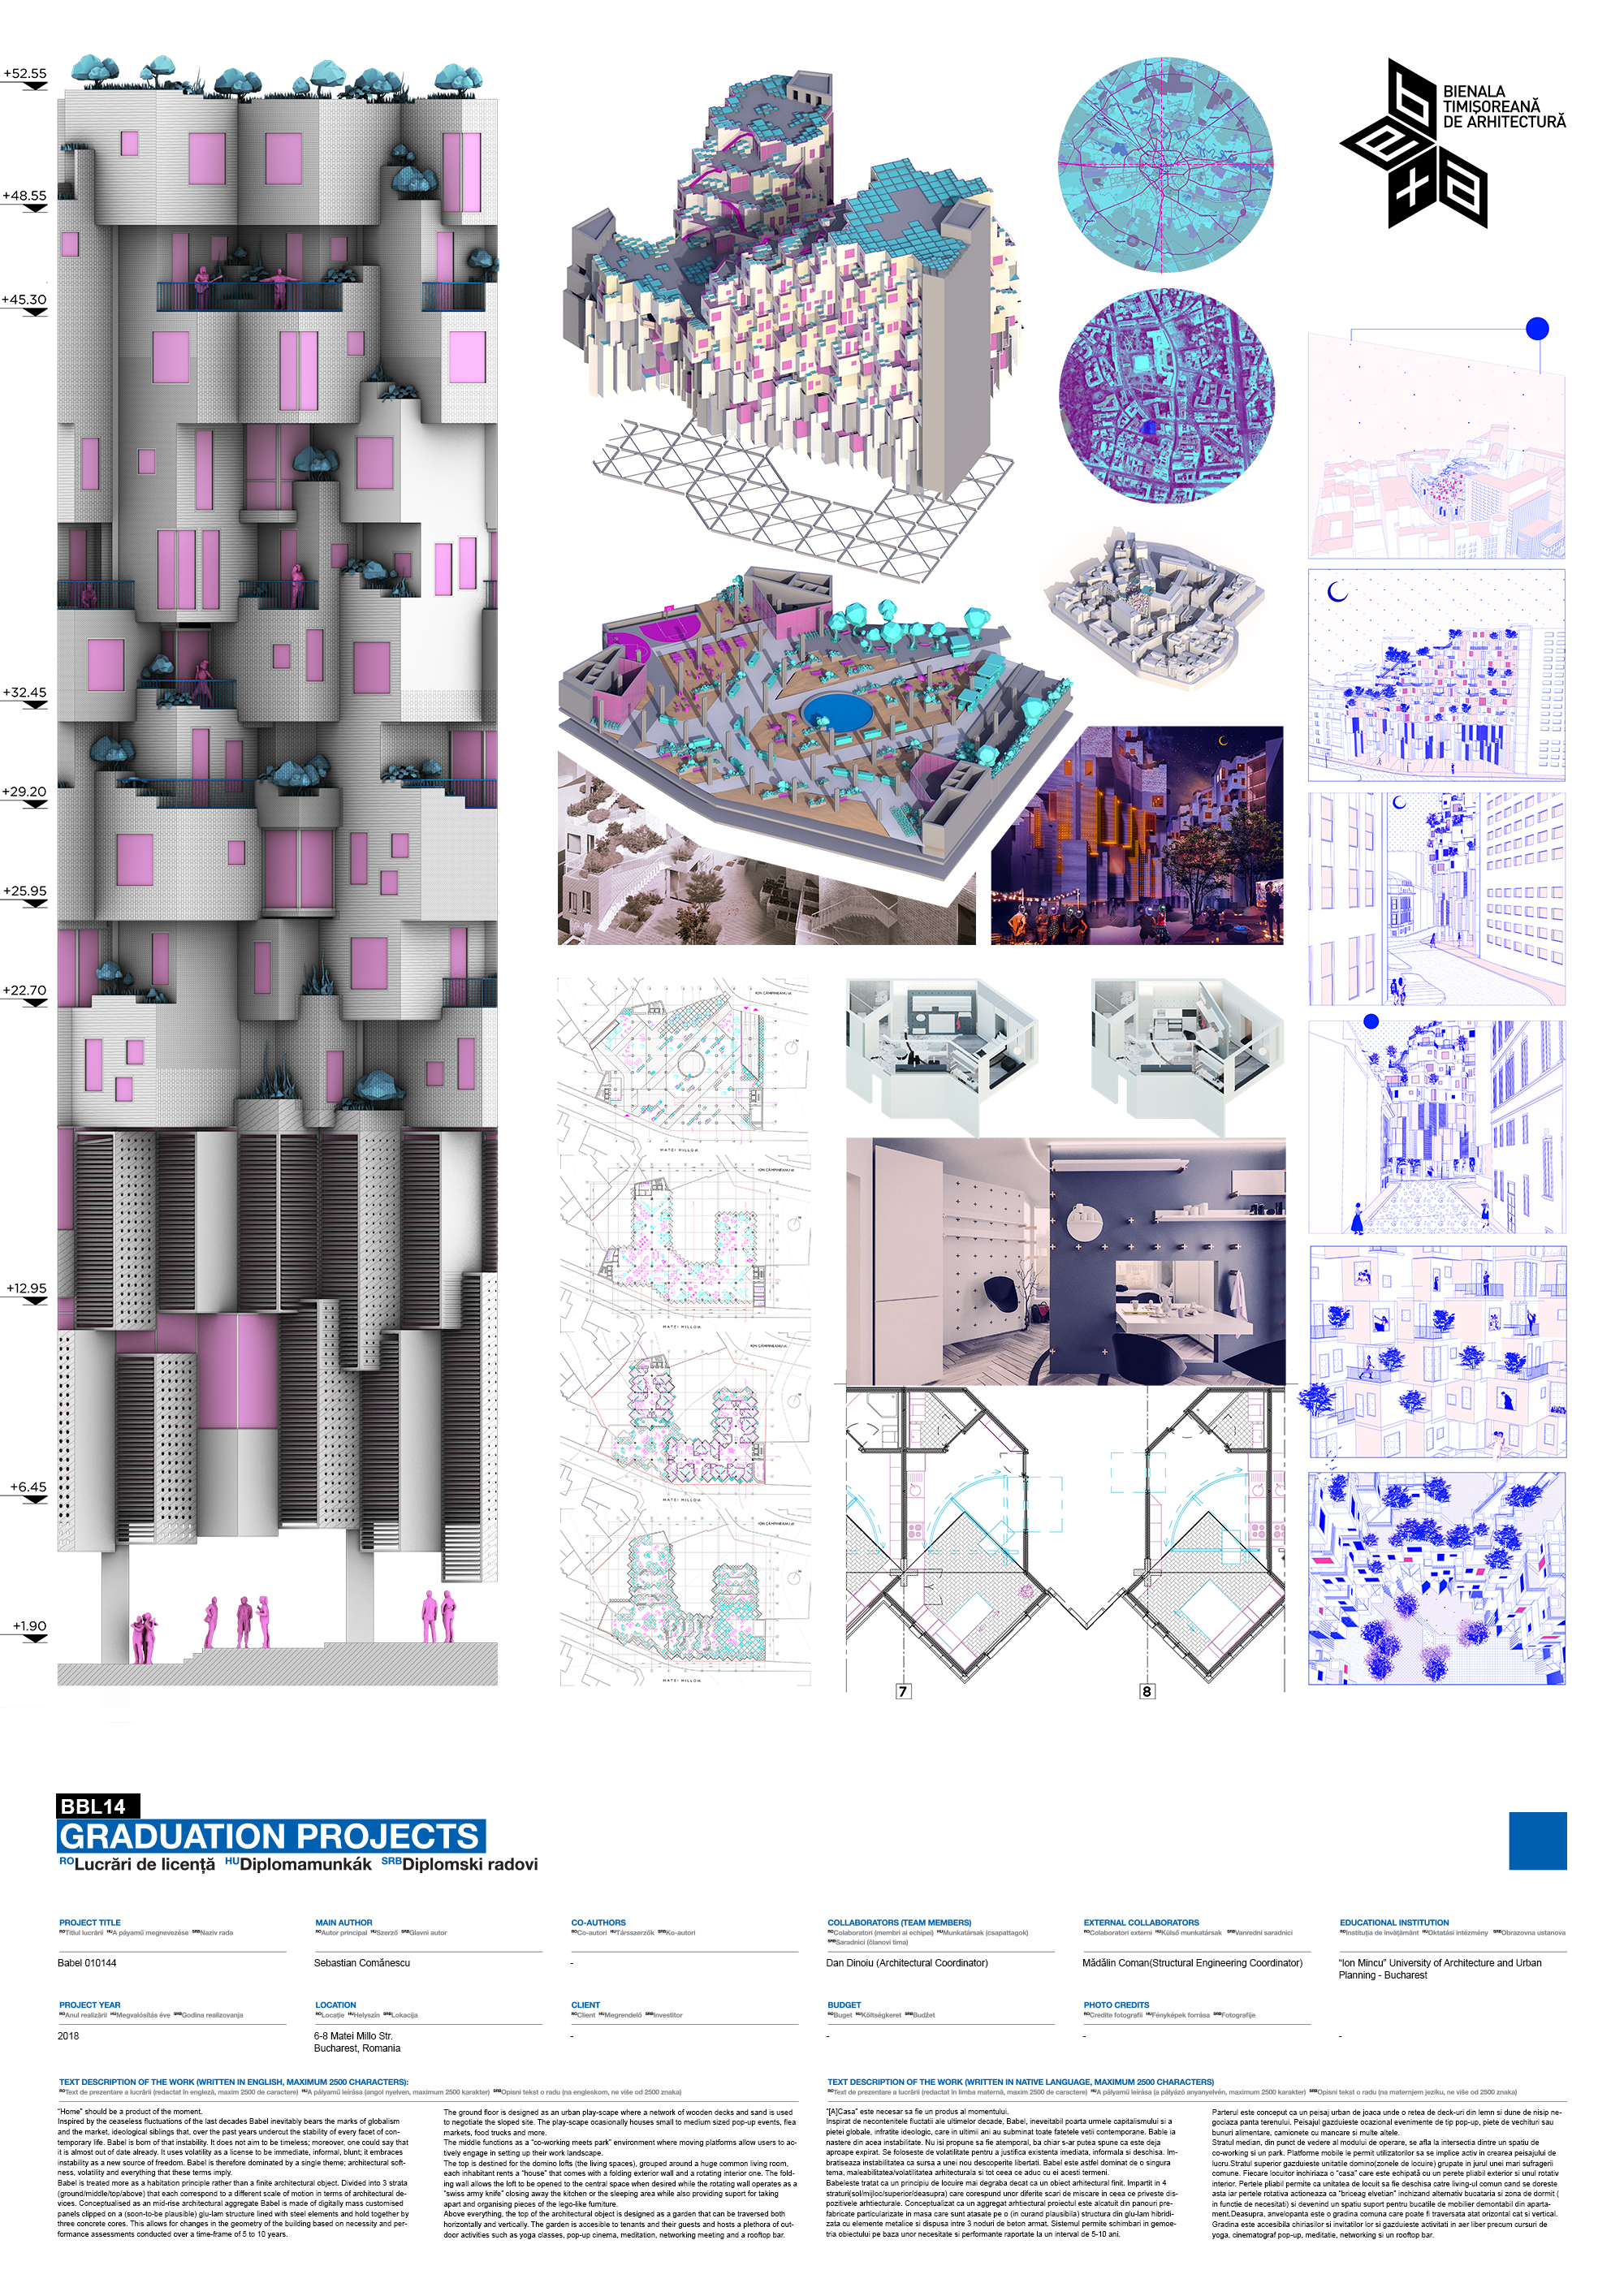
Download
Proiect