Initiatives / Experiments / Visions
The Summit – Tokyo Vertical Cemetery
Principal author
Găman MariusProfession
ArhitectCo-authors (team members)
Branea Ana-MariaProject year
2016Location
Shinjuku, Tokyo, JaponiaProject description
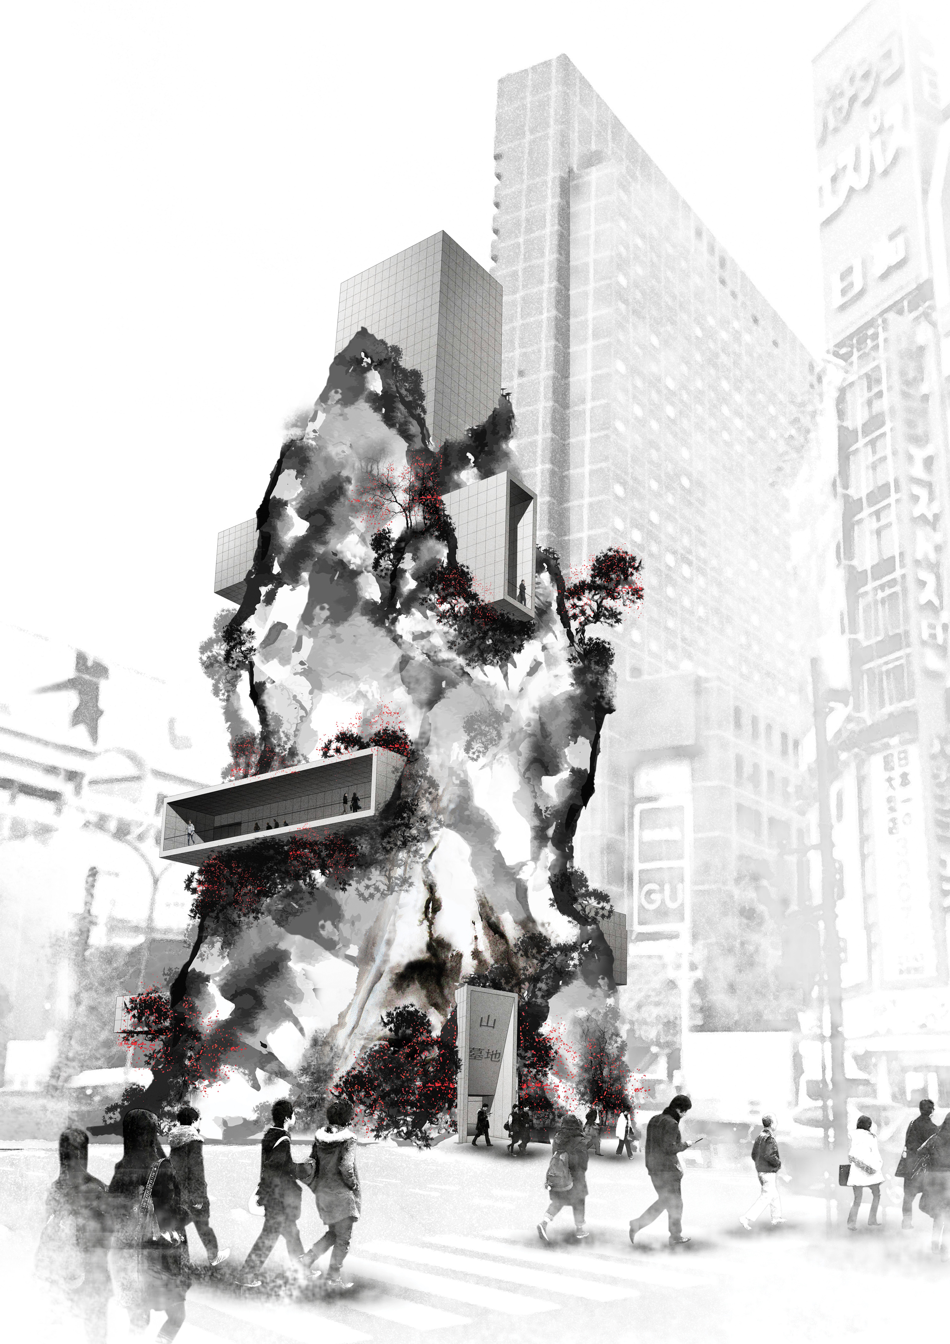
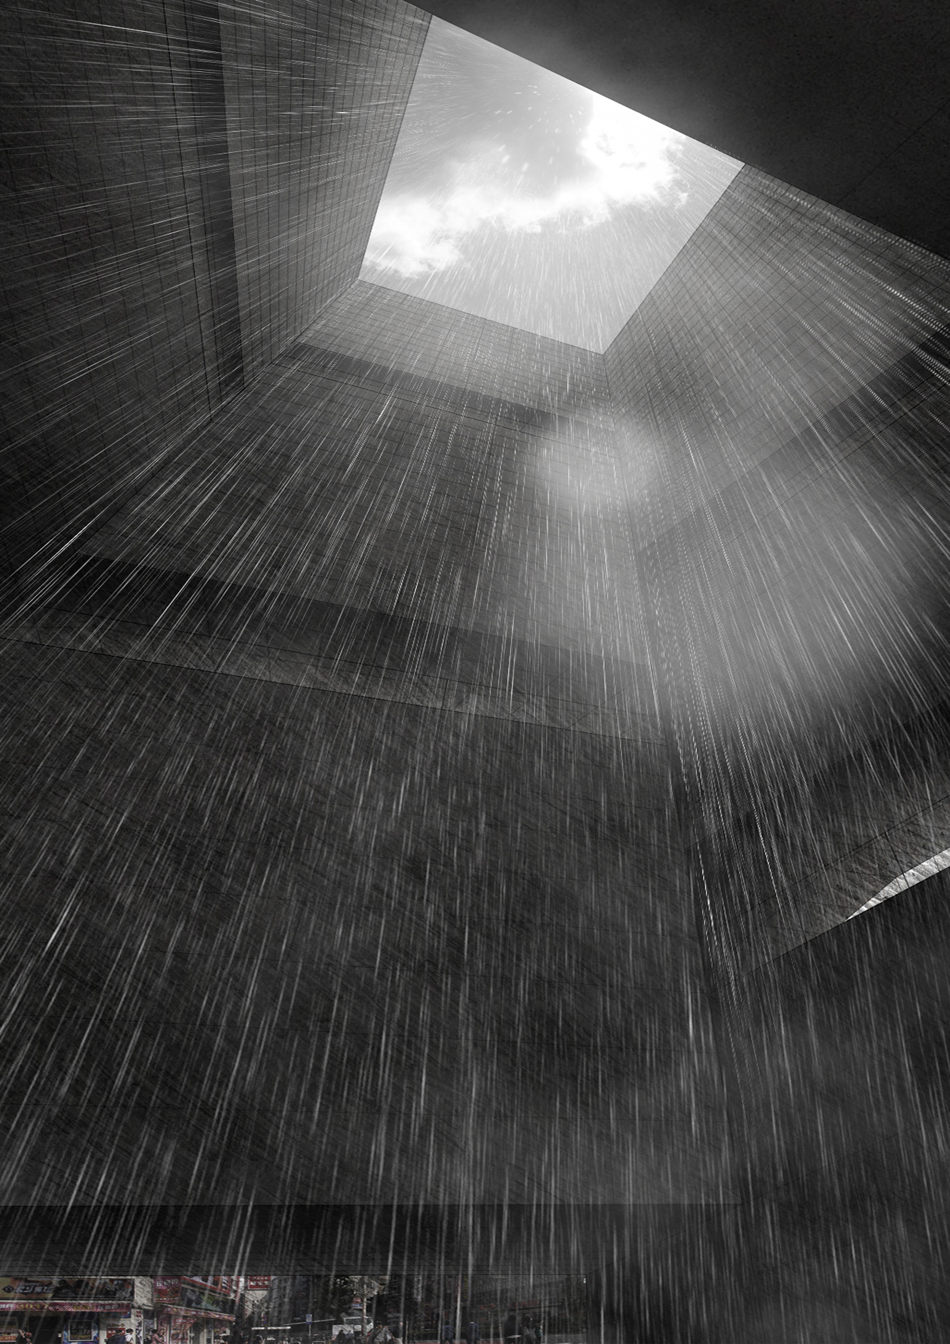
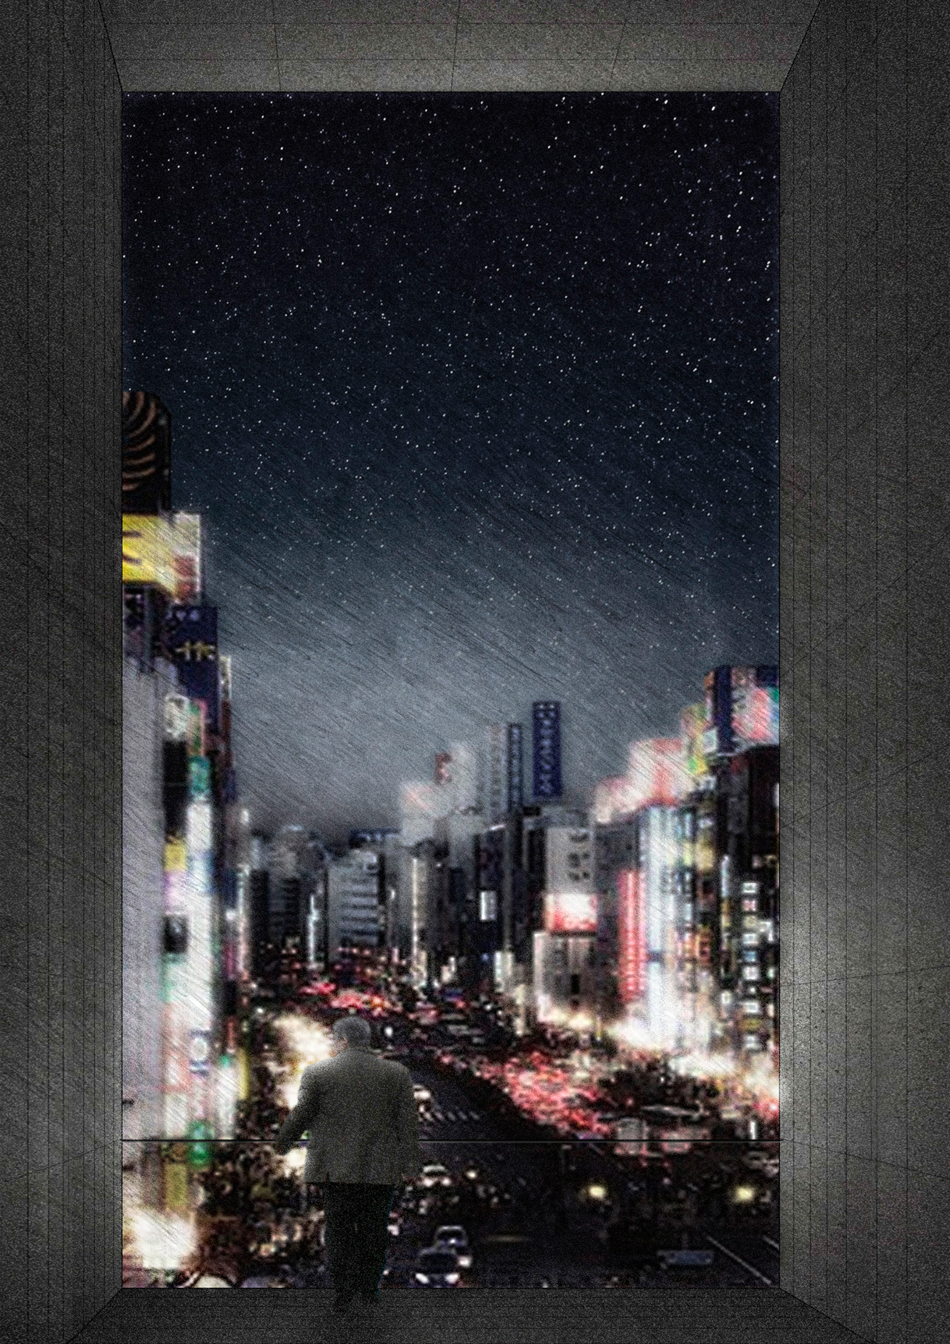
What happens when there is no more room for the dead? This is a problem being faced today by many major cities across the globe that are struggling to find space and are confronted with rising urban costs. Can burial space be densified? The project is a competition proposal for a cemetery in Tokyo. Recent studies show that the city's average age is rapidly increasing, with nearly 25% of the population being 65 or older. As the age and population increase, Tokyo is being forced to face the issue of burial space. The site is situated in central Tokyo, at an intersection of Shinjuku's many components. At the edge of the Kabukicho district and against the railways coming from Shinjuku Station, the site sits in close visual proximity to the towering skyscraper district. Of considerable smaller dimensions than a typical cemetery, the site required solutions based on densifications strategies. An analysis of traditional Japanese cemeteries was conducted, particularly Koya-san and the Okunoin cemetery, as the most representative ones. More than a container for ones’ relative’s remains, the traditional Japanese cemetery is a journey. Bordered on both sides by tombstones the route takes one from the foot of the mountain all the way to its summit where the temple is located. It is a space of reflection with a soft light filtered by tall trees. The Summit proposal is an interior reinterpretation of Koya-san and the Okunoin cemetery. It is a vertical, introverted cemetery, closed off to the city’s noise pollution and pierced by a diffused light column. The route spirals around the light shaft towards the temple occasionally veering off to small spaces opened to the city. Its ascension offers a double interior-exterior relationship, juxtaposing the solidarity of the procession with open views of the bustling city, life and death in acute contrast highlighted by the shifting diffused light. The inviting ground floor open space is the first stage of the route to the Summit temple, a path adjacent to numerous reflection spaces. Death is no longer on display. The proposal was born out of the need to provide the city with a slow space, a green, quiet oasis in a speeding world, at the city level, and a secluded, protected space for the dead and their grieving families, at an individual's level. The building’s vegetation outer skin is in a continuous metamorphosis of death and rebirth linking the bustling city outside with the solemn solitude of the inner vertical space.Text description of the author
Marius Gaman is a graduate of the Faculty of Architecture, Polytechnic University of Timisoara, class of 2009 and has an Urban Design Master’s Degree (2010) and a PhD on the subject of sustainable urban development (2015). He is currently a Lecturer at the Faculty of Architecture and Urban Planning, where he teaches studio design and urban planning, having been a faculty member since 2009. He is part of the Research Centre for Urban Planning Timisoara since 2006, undertaking large scale applied research on urban design and planning, and won awards in national and international competitions on architecture and urbanism.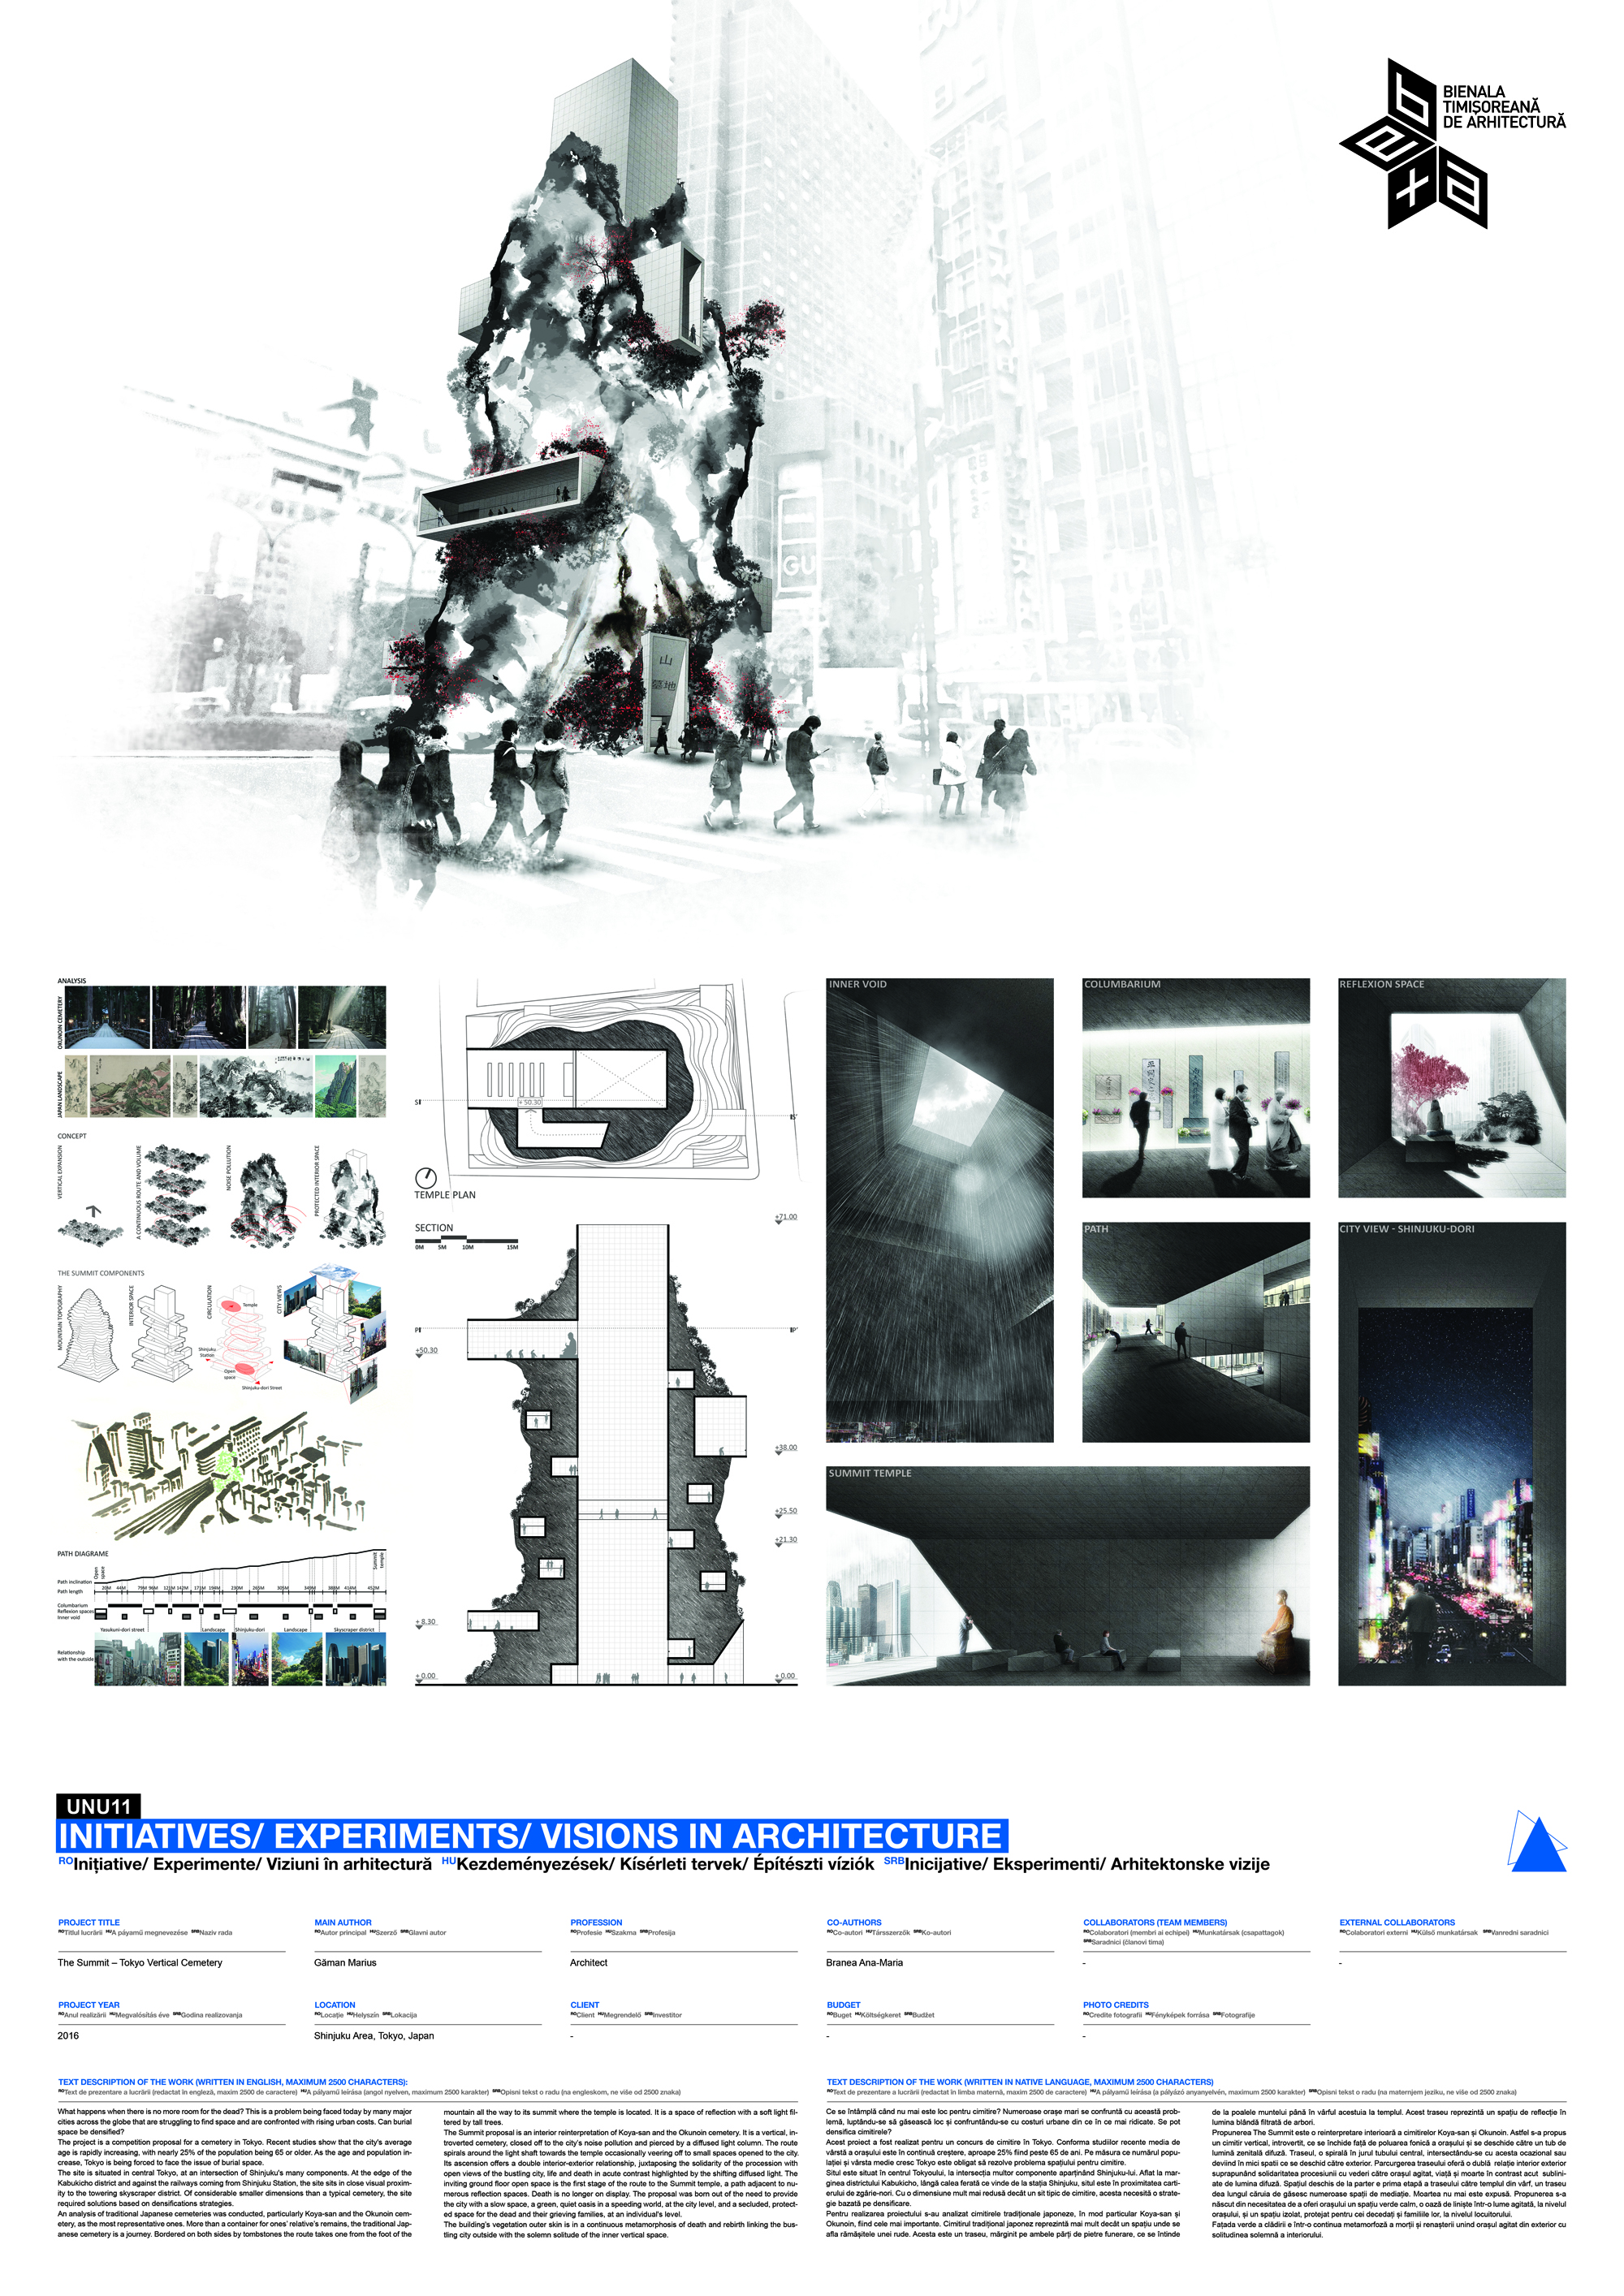
Download
Project