Graduation projects
Studio theatre for students on Dâmboviței shore
Principal author
Andreea Oana IonescuExternal collaborators
Prof. Dr. Arh. Dorin Ștefan, Arh. Octavian Neculai, Ing. Mădălin ComanProject year
2018Location
BucureștiLearning institution
Universitatea de Arhitectură şi Urbanism „Ion Mincu”Project description
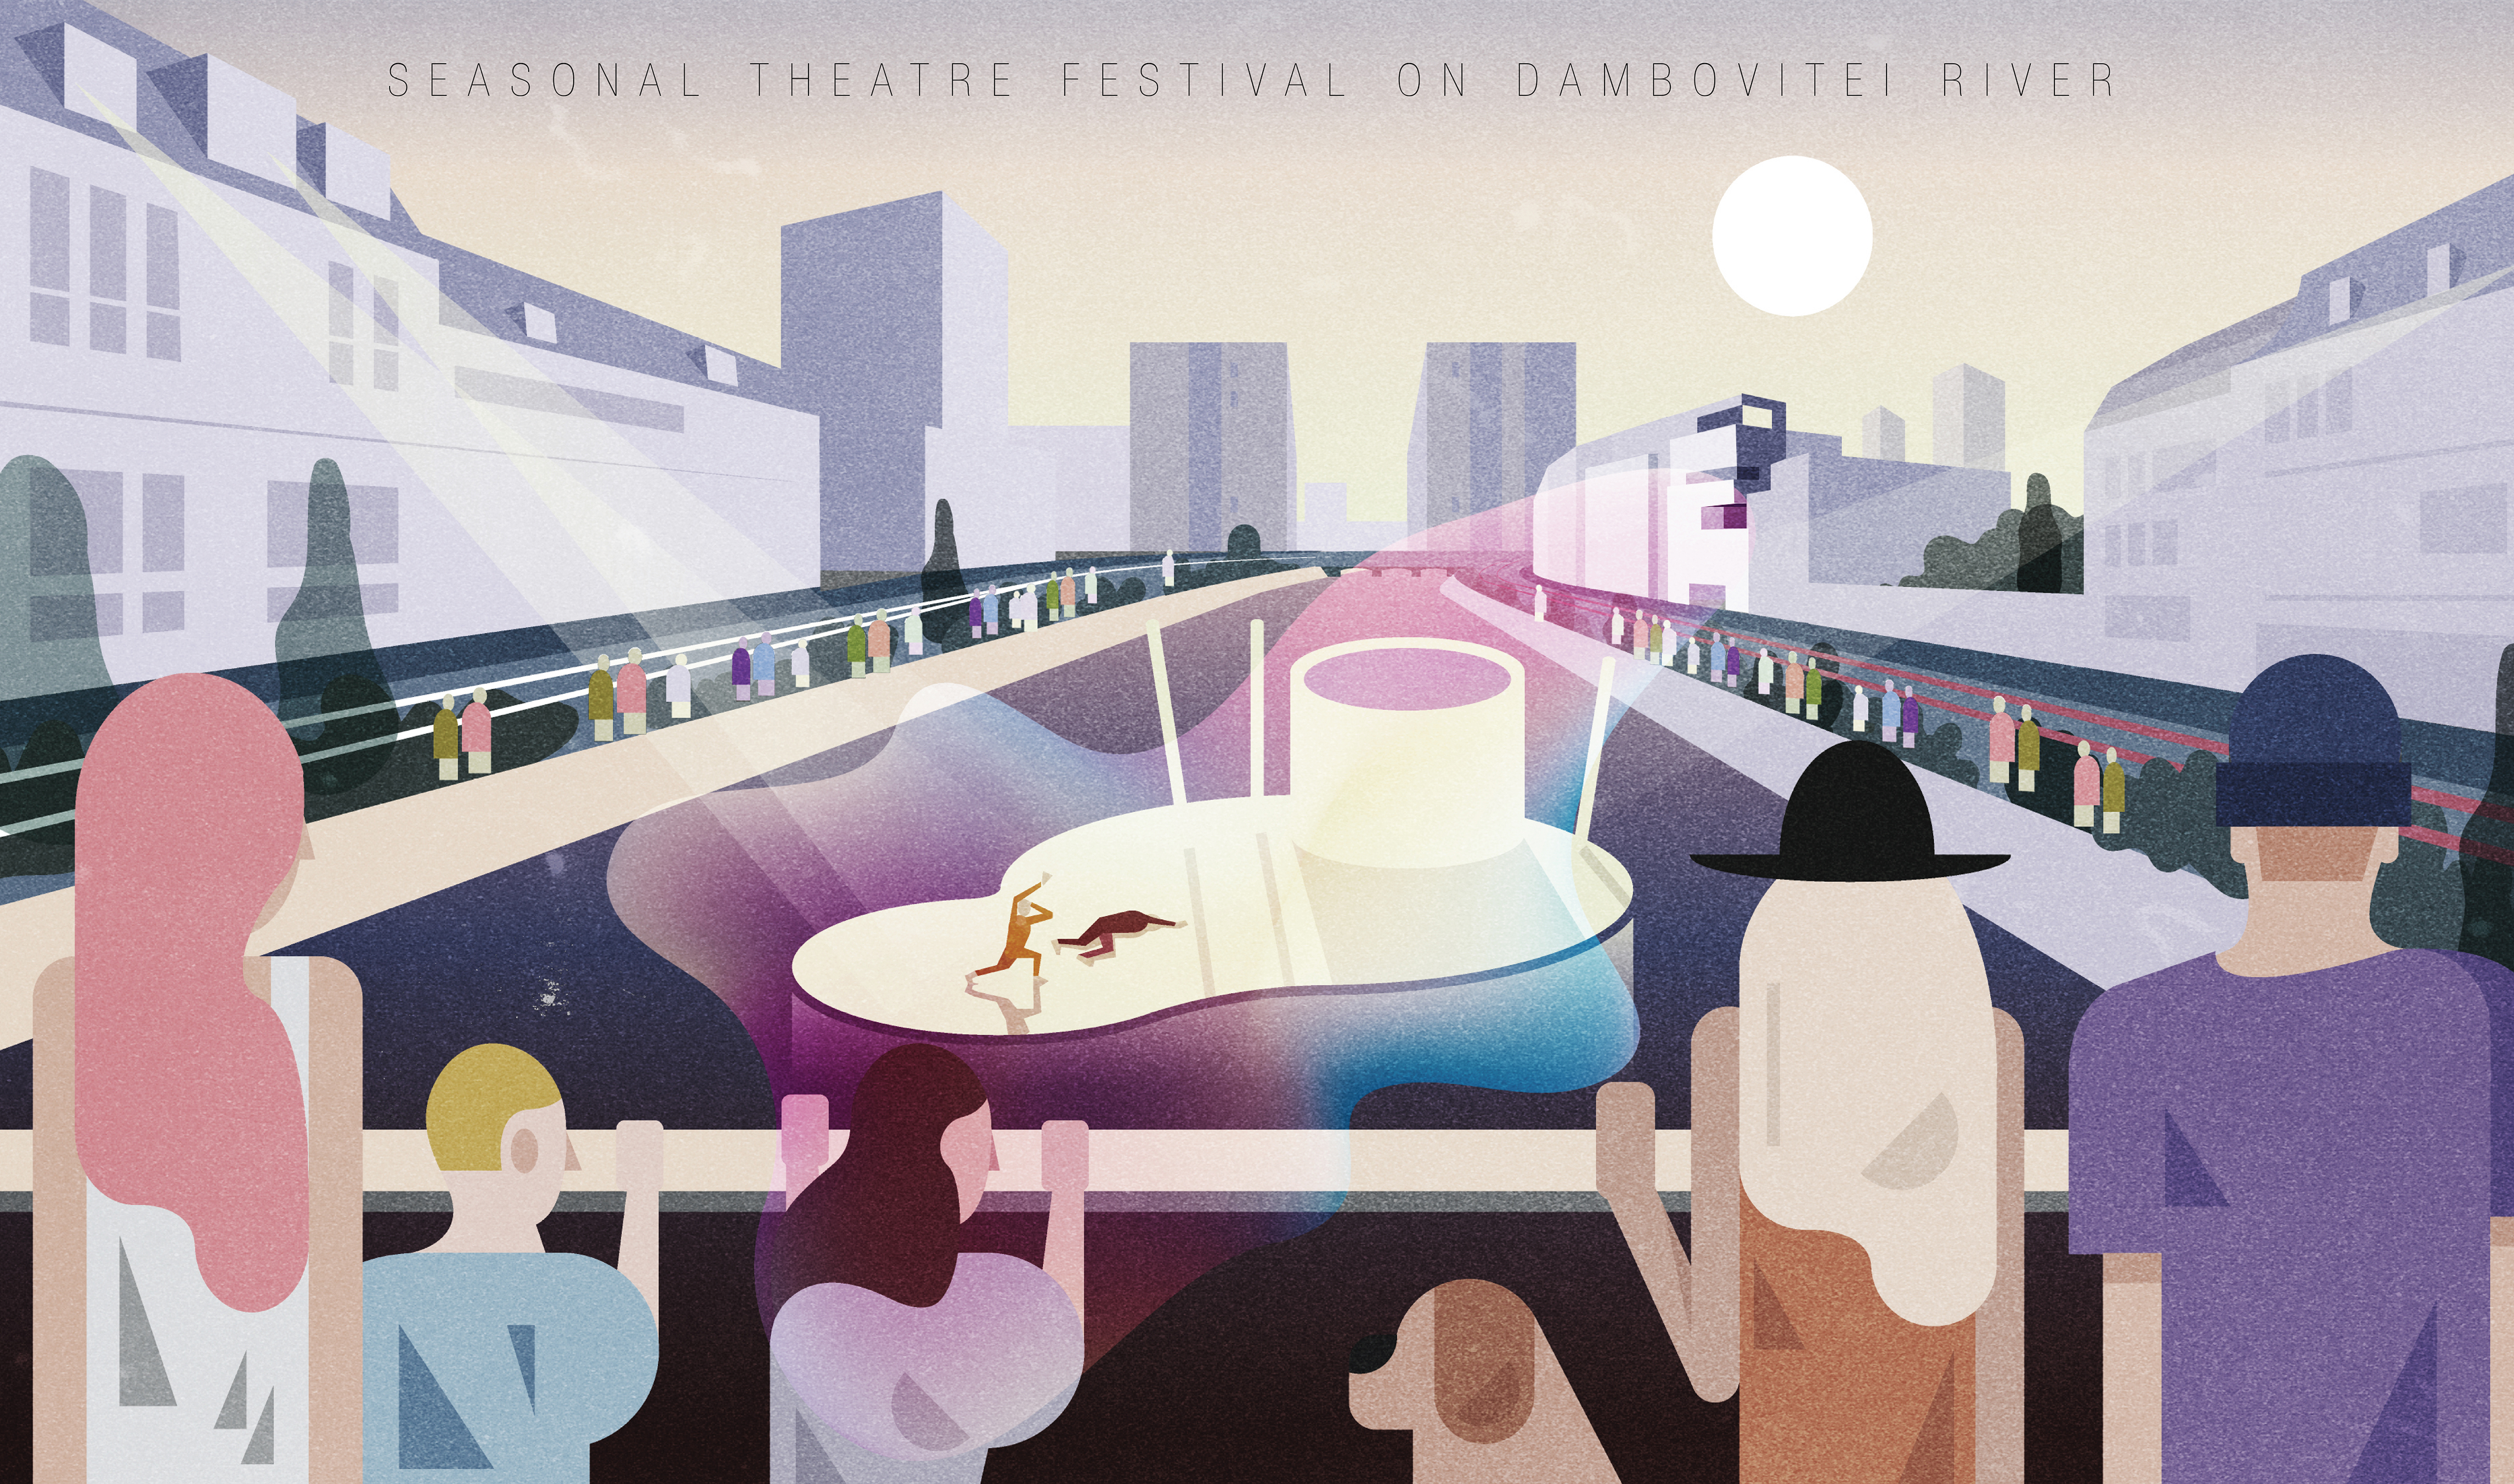
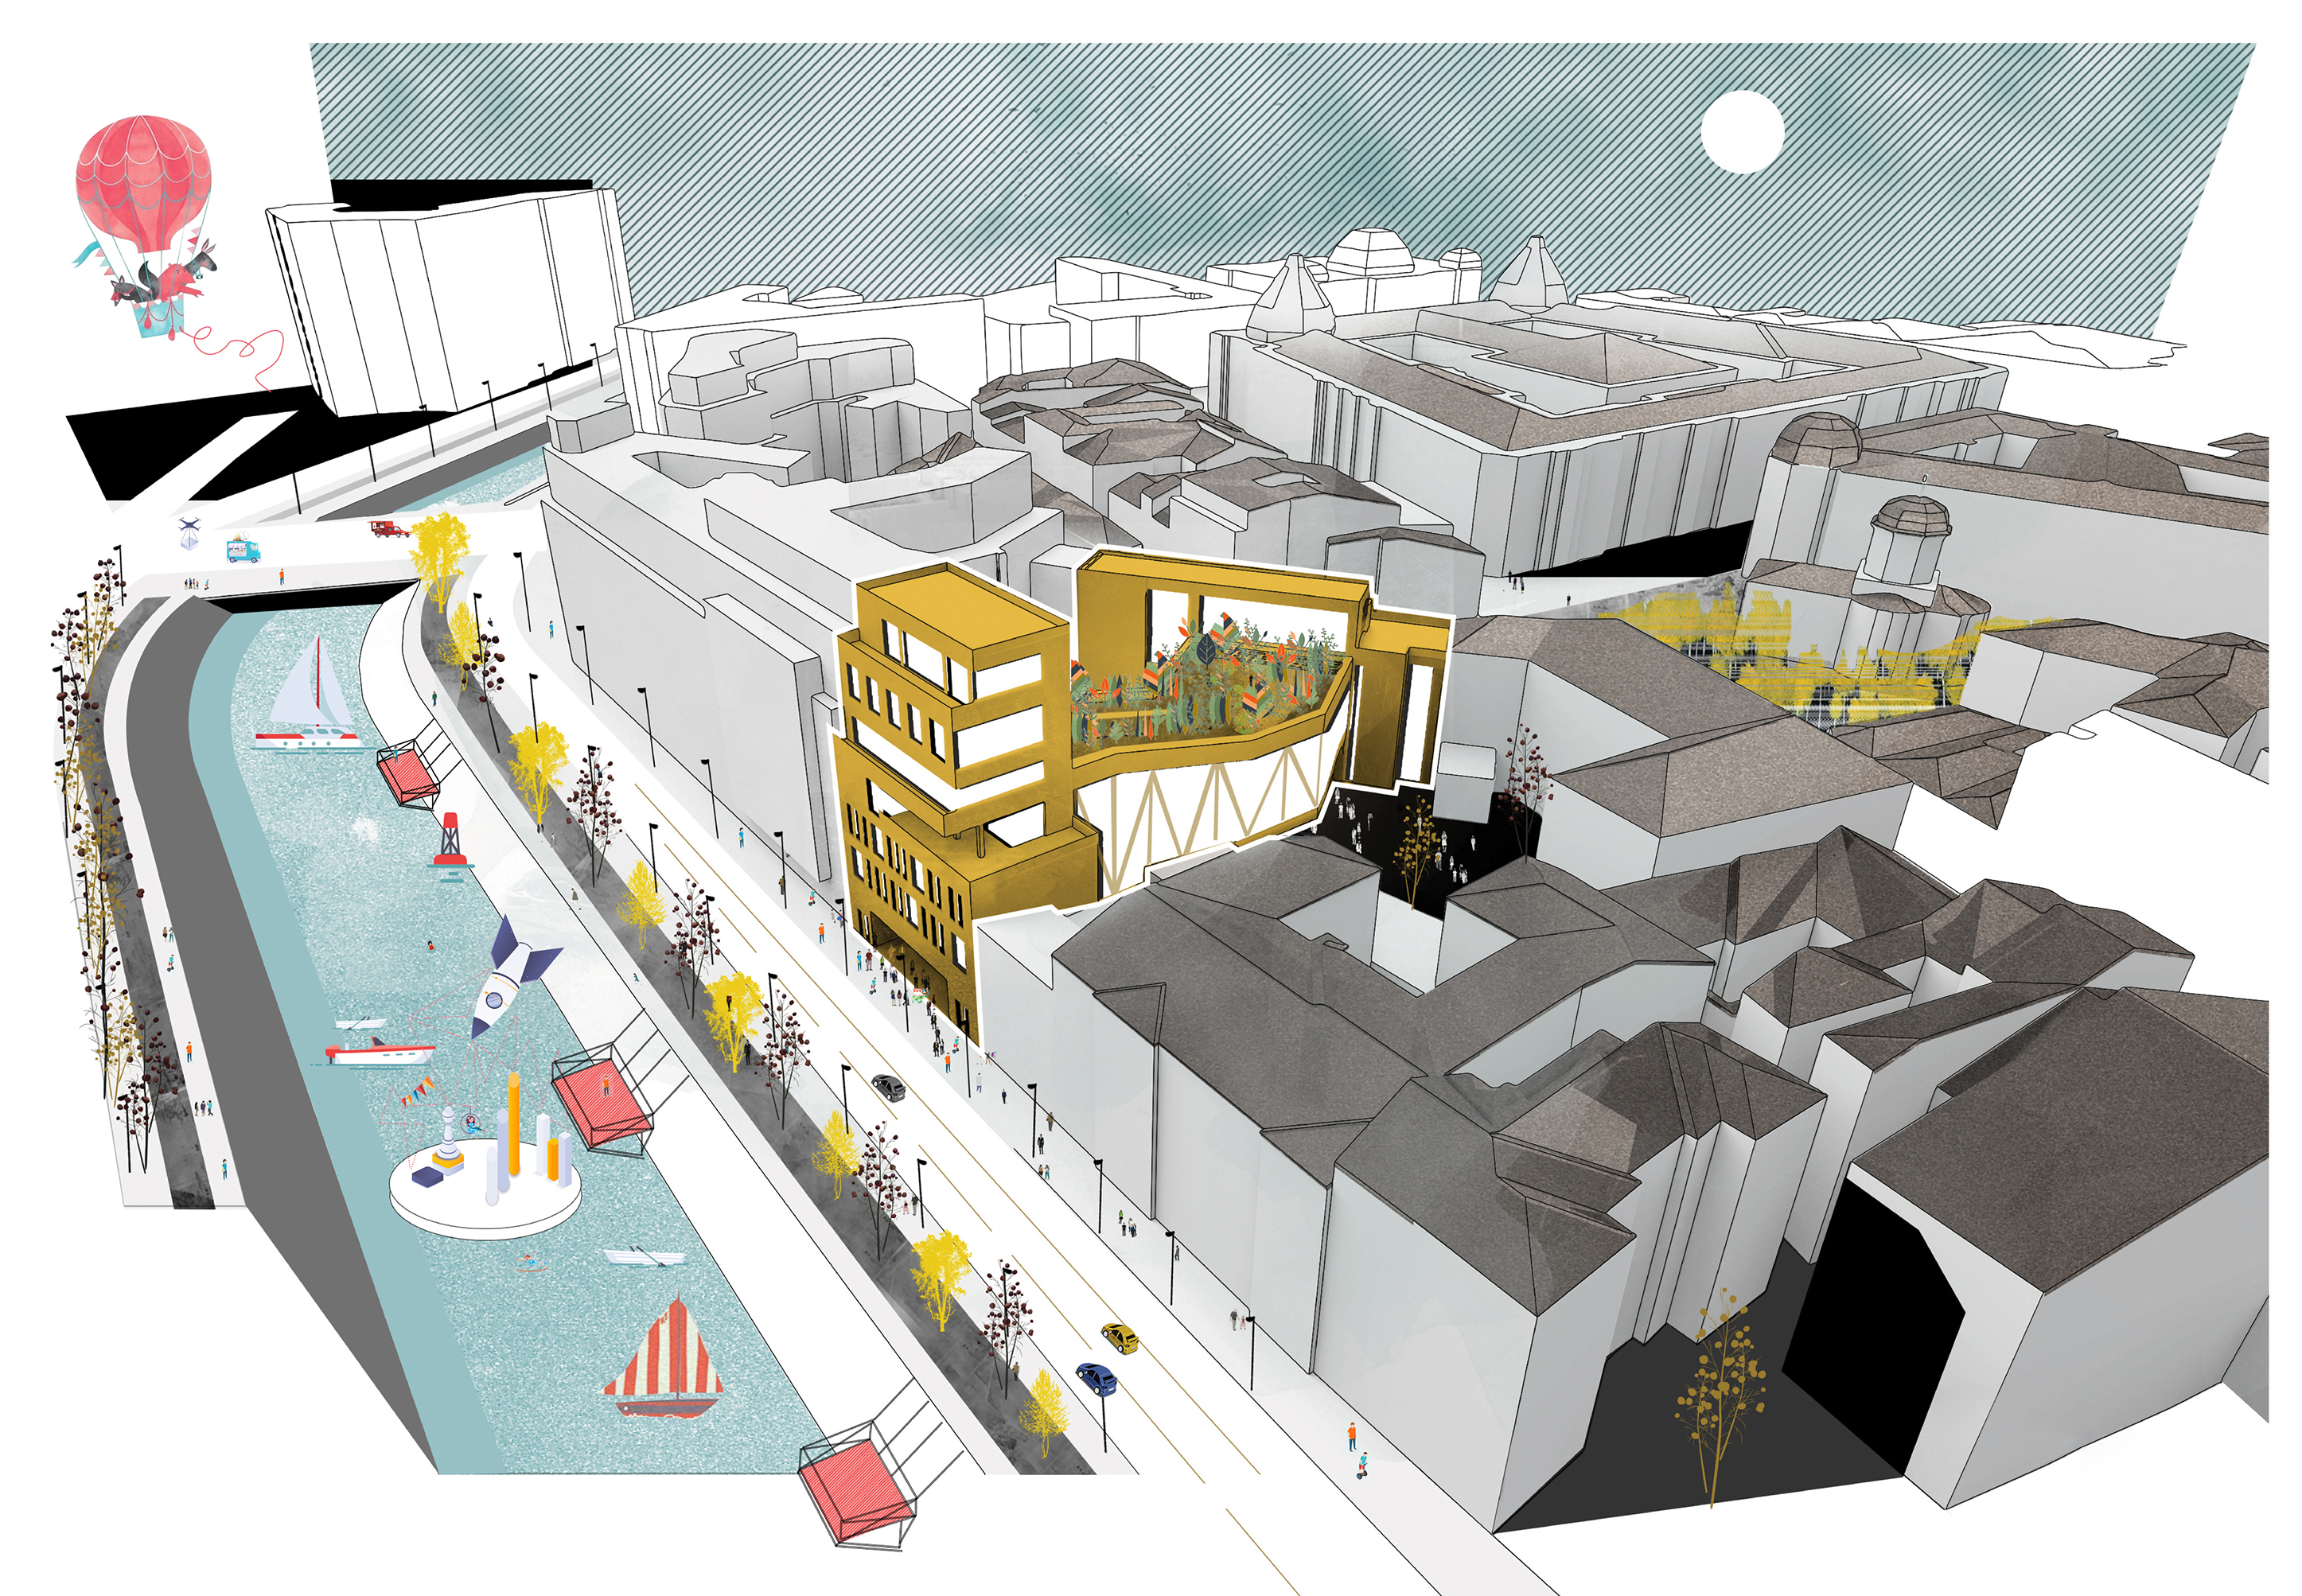
The project came alive from the need of creating an experimental center for students in Bucharest. The site is located in the historical center of Bucharest, and over time it was one of the most representative social and cultural center. The program aims to revitalize the area from a cultural point of view by engaging more functions such as: education (workshops, creative units, experimental rooms), events (activities of public interest- theatre festival on Dâmbovița river), services (bistro, coffee shop). The proposal materializes through a response given to the city which respects the urban memory, the skin, and another one given by the creative effervescence of the students, the core. The project composes itself from two insertions that are closing the fronts of the streets. These make the subject of historical continuity (they maintain the identity of the area). The connection between them is made through a bridge composed from three layers that shelter the major functions: the passageway, the studio theater and the belvedere-garden. The two insertions that complete the urban image have a structural and functional role for the bridge. The site is located in the center of Bucharest, in a crowded area, both as pedestrian flow and car traffic. So comes the need for a space in which you can stop or perform. So, the first layer is composed by the passageway. It manifests by releasing the ground floor and creating a pedestrian link between the two crowded areas. The second layer is defined by the studio theater. A fluid space characterized by mobility and flexibility with the purpose of giving freedom to the imagination in order to bring to life new means of expression. The studio is composed of a standing platform like an amphitheater and another area with mobile platforms (hydraulic lifter). The two areas can function together or separately. So, the relationship between the actor and the spectator can be continuously changed, depending on the show. The audience varies also, depending on the chosen configuration (Italian hall, amphitheater etc.). The urban tissue and the presence of patios and courtyards, represent few of the particularities of the area that can be observed from the bridge. The third layer, the belvedere-garden, it’s an oasis of tranquility from where you can gaze at the urban landscape.Text description of the author
Andreea is a freshly graduate of ”Ion Mincu” University of Arhitecture and Urbanism and through the Erasmus scholarship she studied for a semester at ” „Università "Mediterranea" di Reggio Calabria, Dipartimento di Architettura e Territorio”. Meanwhile she worked at offices like: DSBA, APscape, Arta Design Ltd.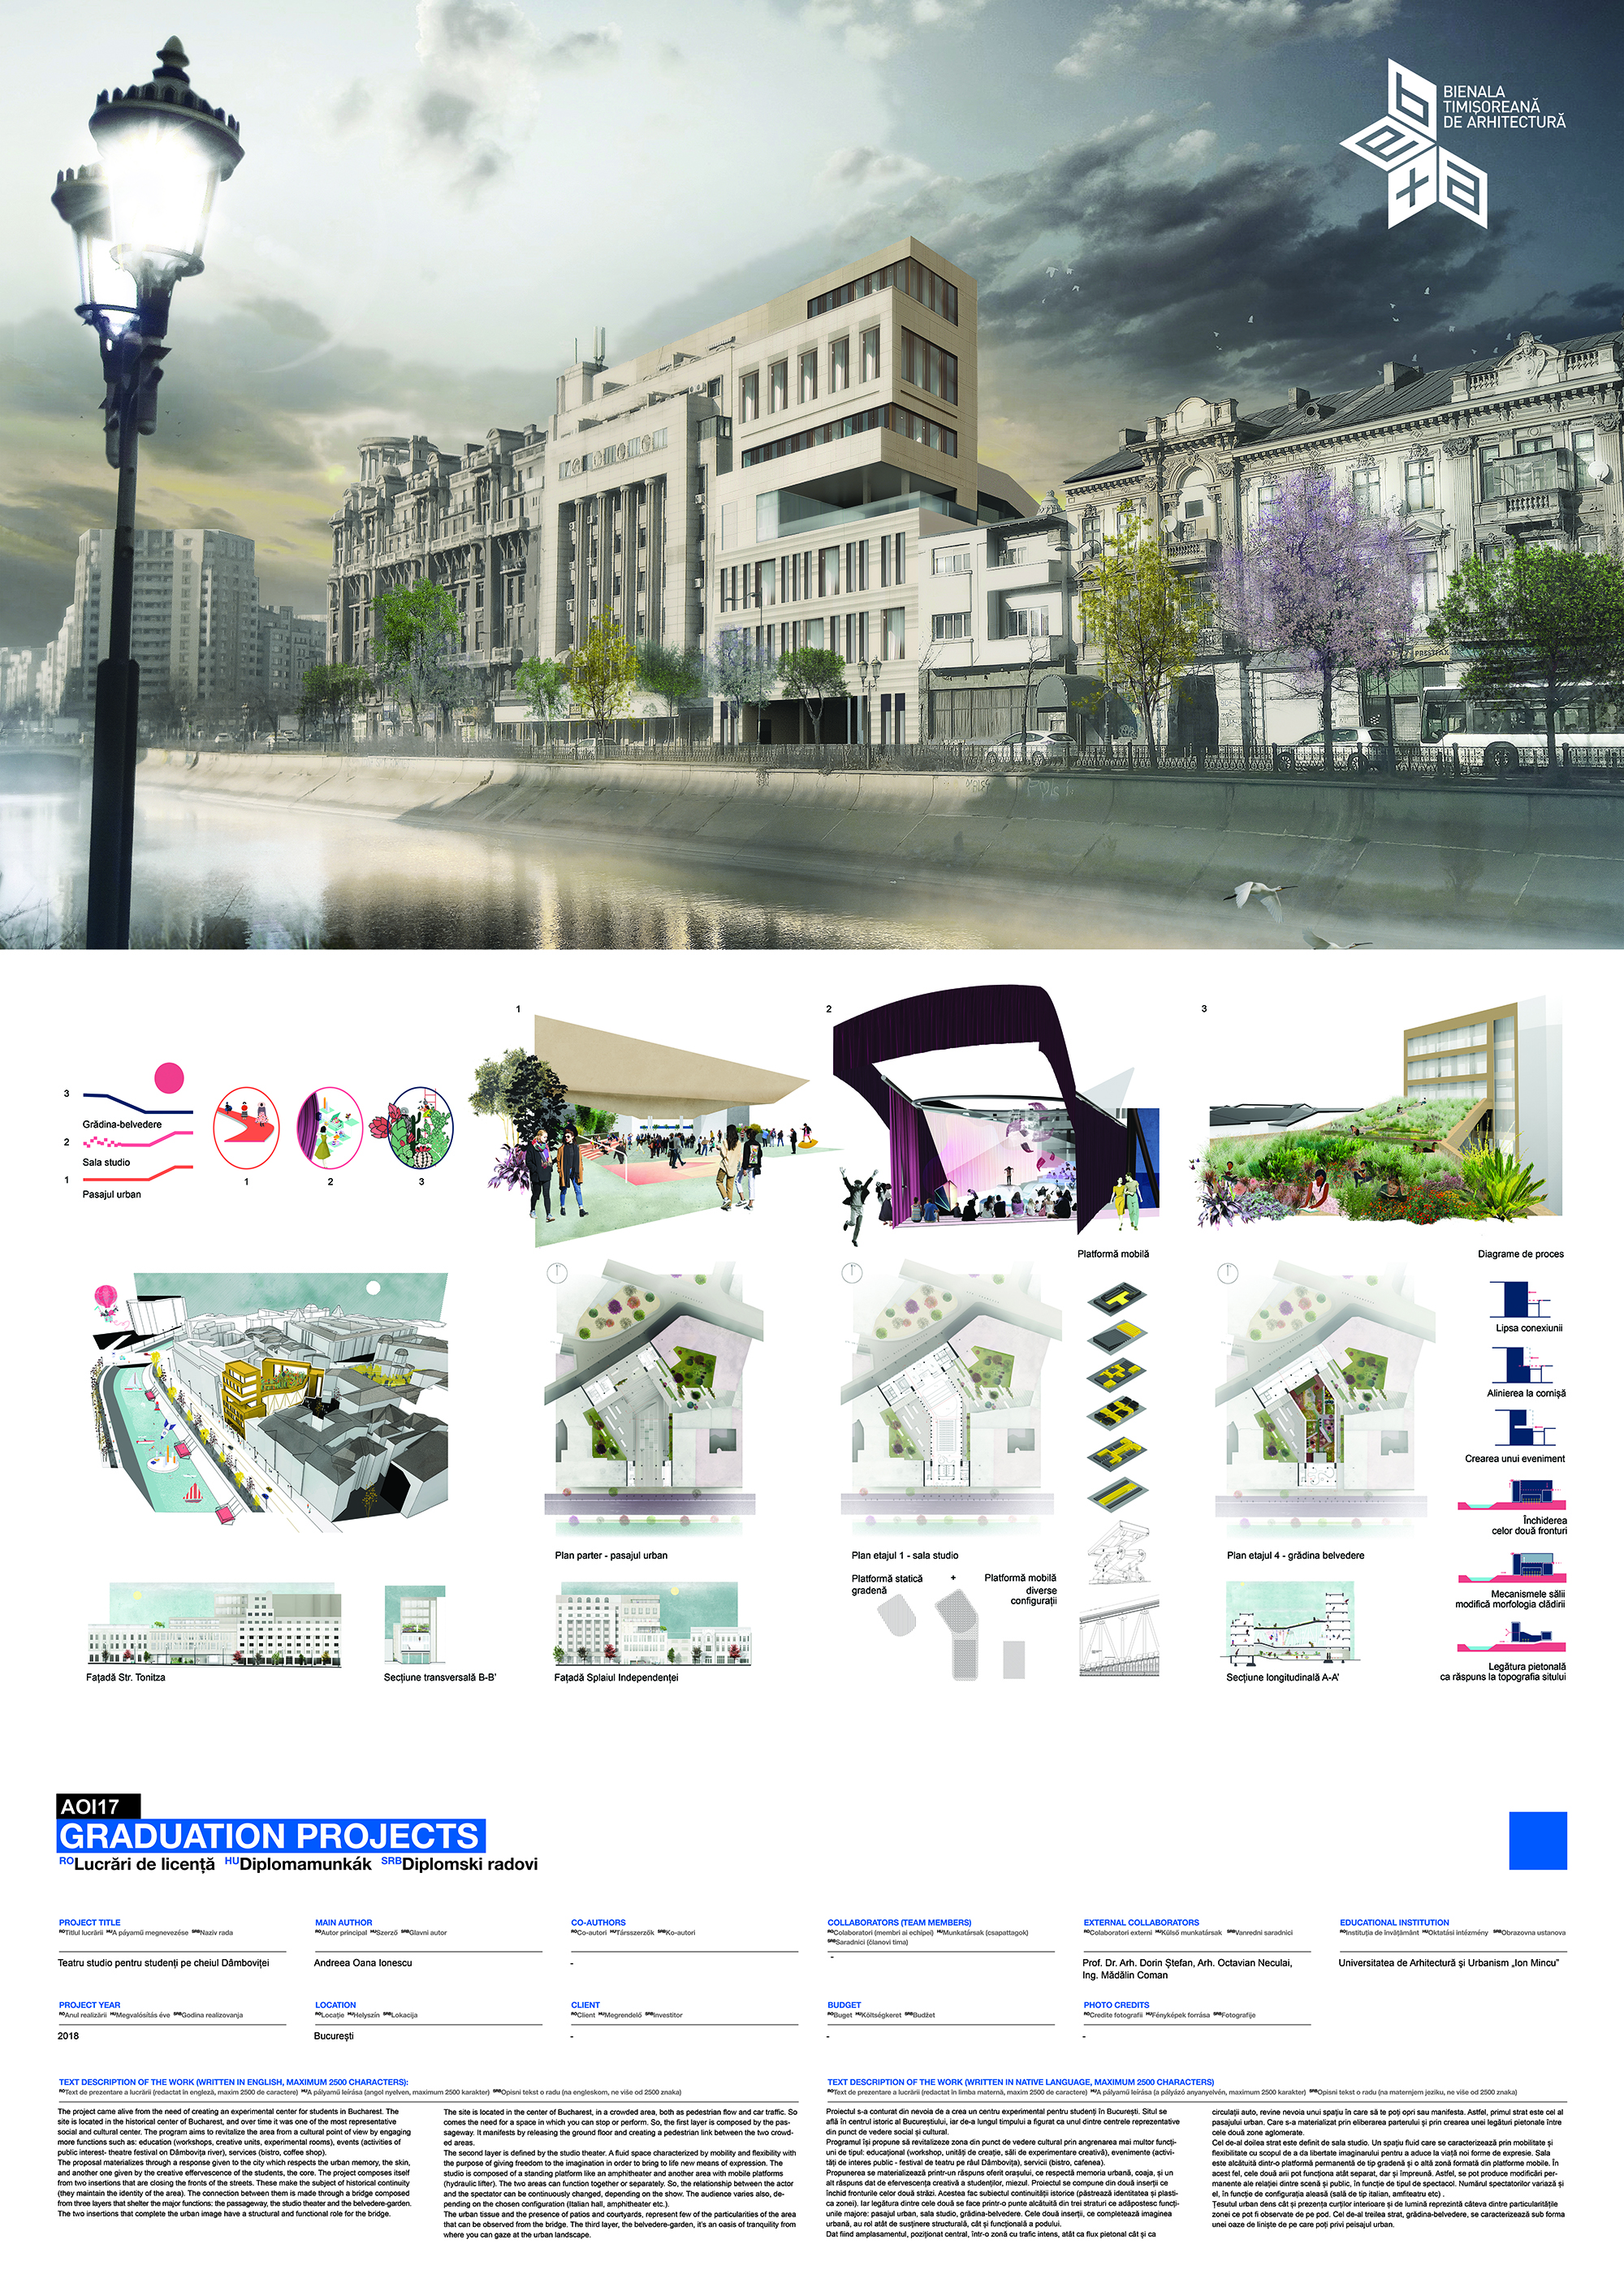
Download
Project