Initiatives / Experiments / Visions
City School 2016-2017
Principal author
Alex AxinteProfession
ArhitectCo-authors (team members)
Îndrumători ateliere: Alex Axinte, Cristi Borcan (studioBASAR), Daniela Calciu, Anca Creţu, Diana Culescu, Bogdan Iancu, Ana-Dora Matei, Andrei Tudor Mihail, Alecs Vasiliu;Architecture office
studioBASARCollaborators (team members)
Participanţi ateliere: Alexandra–Cristiana Comănici, Ionuţ Alexandru Dima, Mihai Dobre, Irina Onicioiu, Bianca Maria Păun, Adina Popa, Cristian Popescu, Silvia-Georgiana Puşcaşu, Ovidiu-Cristinel Ritco, Mihai Andrei Şom, Andreea Ştefan, Dragoş Ionuţ Toaca, Anca Ioana Vedrami, Vlad Andrei Şomăcescu, Alina-Marina Stoica, Mihaela Stoean (UAUIM, an II); Ioan Cosmin Făgeţean, Emilia-Alexandra Pribeagu, Mihai Ioan Surdu, Cristian Stamatin, Cristina Florentina Stancu, Ana Smărăndescu, Maria Trifon (SNSPA an I);External collaborators
Voluntari şi colaboratori: Cristian Stoian, Neagu Adrian Constantin, Binişor Andreea Daniela, Loredana Ardeleanu, Gina Roman, Mona Mihai. Documentare video: Oana Irina Băilă Grafică: Matei David Parteneri: Biblioteca Metropolitană Bucureşti (BMB); Universitatea de Arhitectură şi Urbanism „Ion Mincu”, Bucureşti (UAUIM); Departamentul de Sociologie, Facultatea de Ştiinţe Politice, Bucureşti (SNSPA). Cu sprijinul: StudioplotProject year
2017Location
Strada Veteranilor (Biblioteca „George Topîrceanu”) şi bulevardul Uvertutii, Cartierul Militari, Bucureşti.Client
Comunitatea locală, biblioteca „George Topîrceanu”.Budget
960 euro (mobilier urban 2 amplasamente)Build surface area
4,5mp Ludoteca Topîrceanu; 3mp Grădina UverturiiProject description
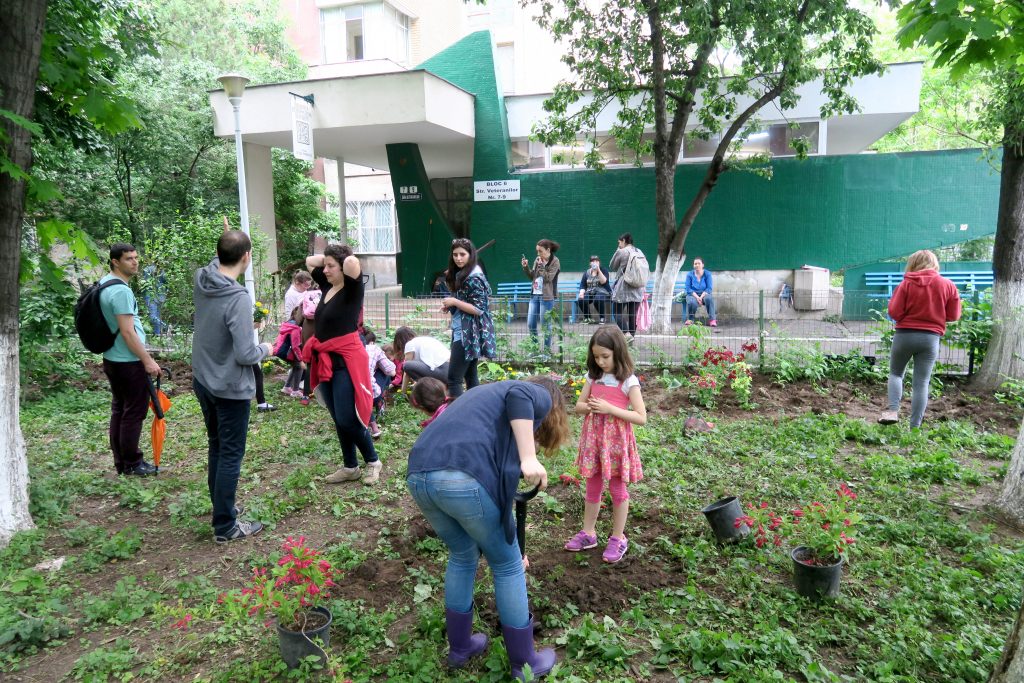
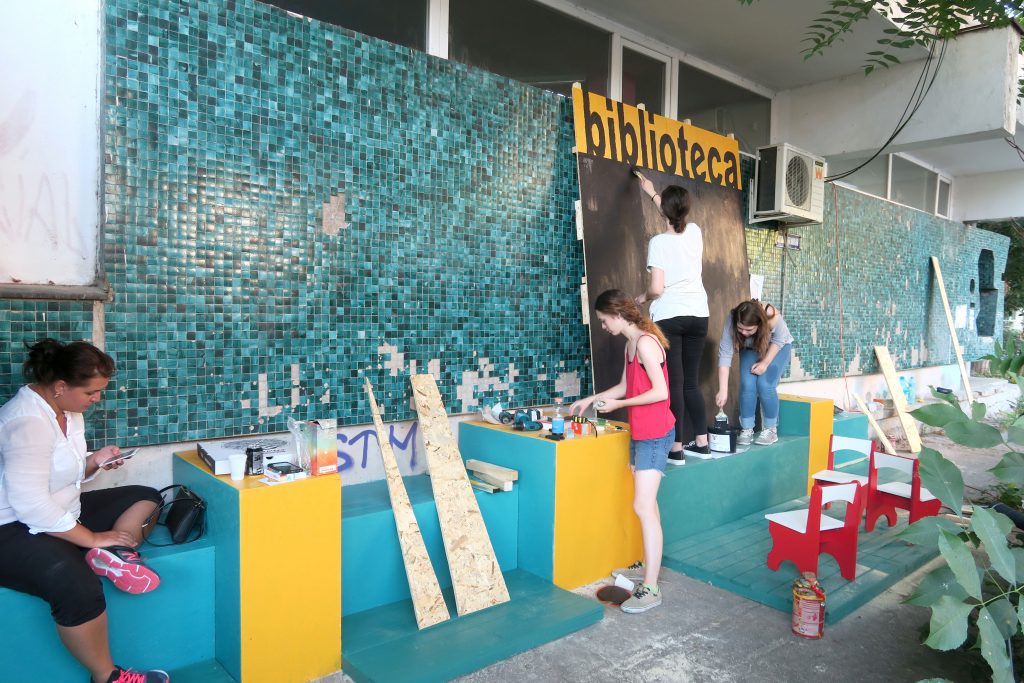
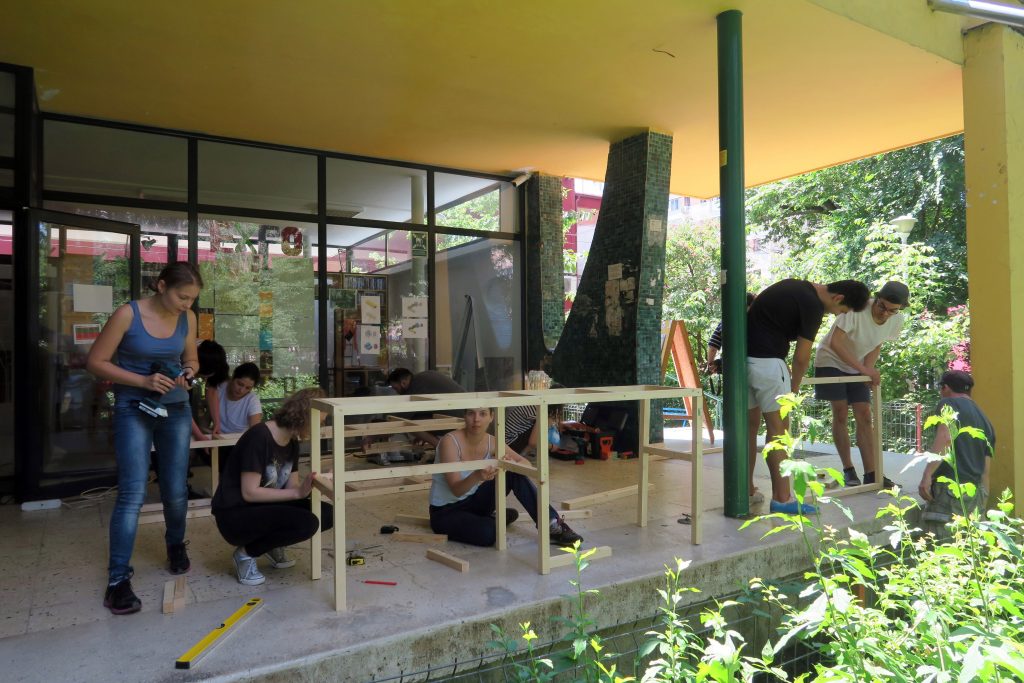
“City School” is a project of engaged education which seeks to connect the educational process to the community needs. “City School 2016-2017” aimed to identify, regain and transform a public space, intended for the neighbourhood, which it stimulates the participation of the inhabitants and that seeks to be assumed and cared by them after the project finishes. During 2nd semester of 2016-2017 academic year, the “Gheorghe Lazăr” library became a classroom for 23 students from Architecture and Sociology, recognized within their academic curricula. The participants passed from mapping actions, research and consultation, through ideas workshop, until hands-on self-construction and landscape workshops. Landscape workshop - Participants went out of the library to map and investigate the potential of the green space to become a place for experimentation and learning. Participants and inhabitants, planted flowers and scrubs and dispersed seeds in the block’s garden, together with the production of a “Green (mini)Index” of the area. Locations - Following stages of mapping and consultation, two locations specific to the collective housing neighbourhoods emerged: on the sidewalk near the “George Topîrceanu” library, and within the garden attached to a nearby block of flats. Hands-on workshop - The self-construction stage faced the participants with the realities of the material and team work, having to deal with the ever surprising conditions of a real location and with the necessity of professional liability in the relation with the direct users. The Uverturii Garden - The intervention asked: “How to open the green spaces in between the blocks without destroying them?” The proposal was accepted by the tenant’s association and local administration, having an open function, like seating place, playground or meeting place. Topîrceanu’s playground library - The intervention scenario started from the library’s need for visibility towards the community. The intervention transformed a closed space into an open air library: a space for activities but also a social space for the neighbours.Text description of the author
studioBASAR is a Bucharest based architectural studio and a public space practice founded in 2006 by Alex Axinte and Cristi Borcan. Preoccupied with the dynamics of urban culture and the disappearing importance of public spaces, studioBASAR initiates and develops actions and projects part of public space. Ranging from temporary to permanent, these processes include practice based research, participatory action research, community activation, co-production and co-design, urban design, live education and civic pedagogy. studioBASAR’s projects range from art installations, urban research, educational formats, public space interventions and community projects, to competitions and different typologies of residential and public buildings. In 2017 studioBASAR was one of the honorees of SOCIAL DESIGN CIRCLE awarded by Curry Stone Design Foundation and in 2018 the receiver of ROMANIAN NATIONAL CULTURAL FUND - Cultural Activation in Public Spaces.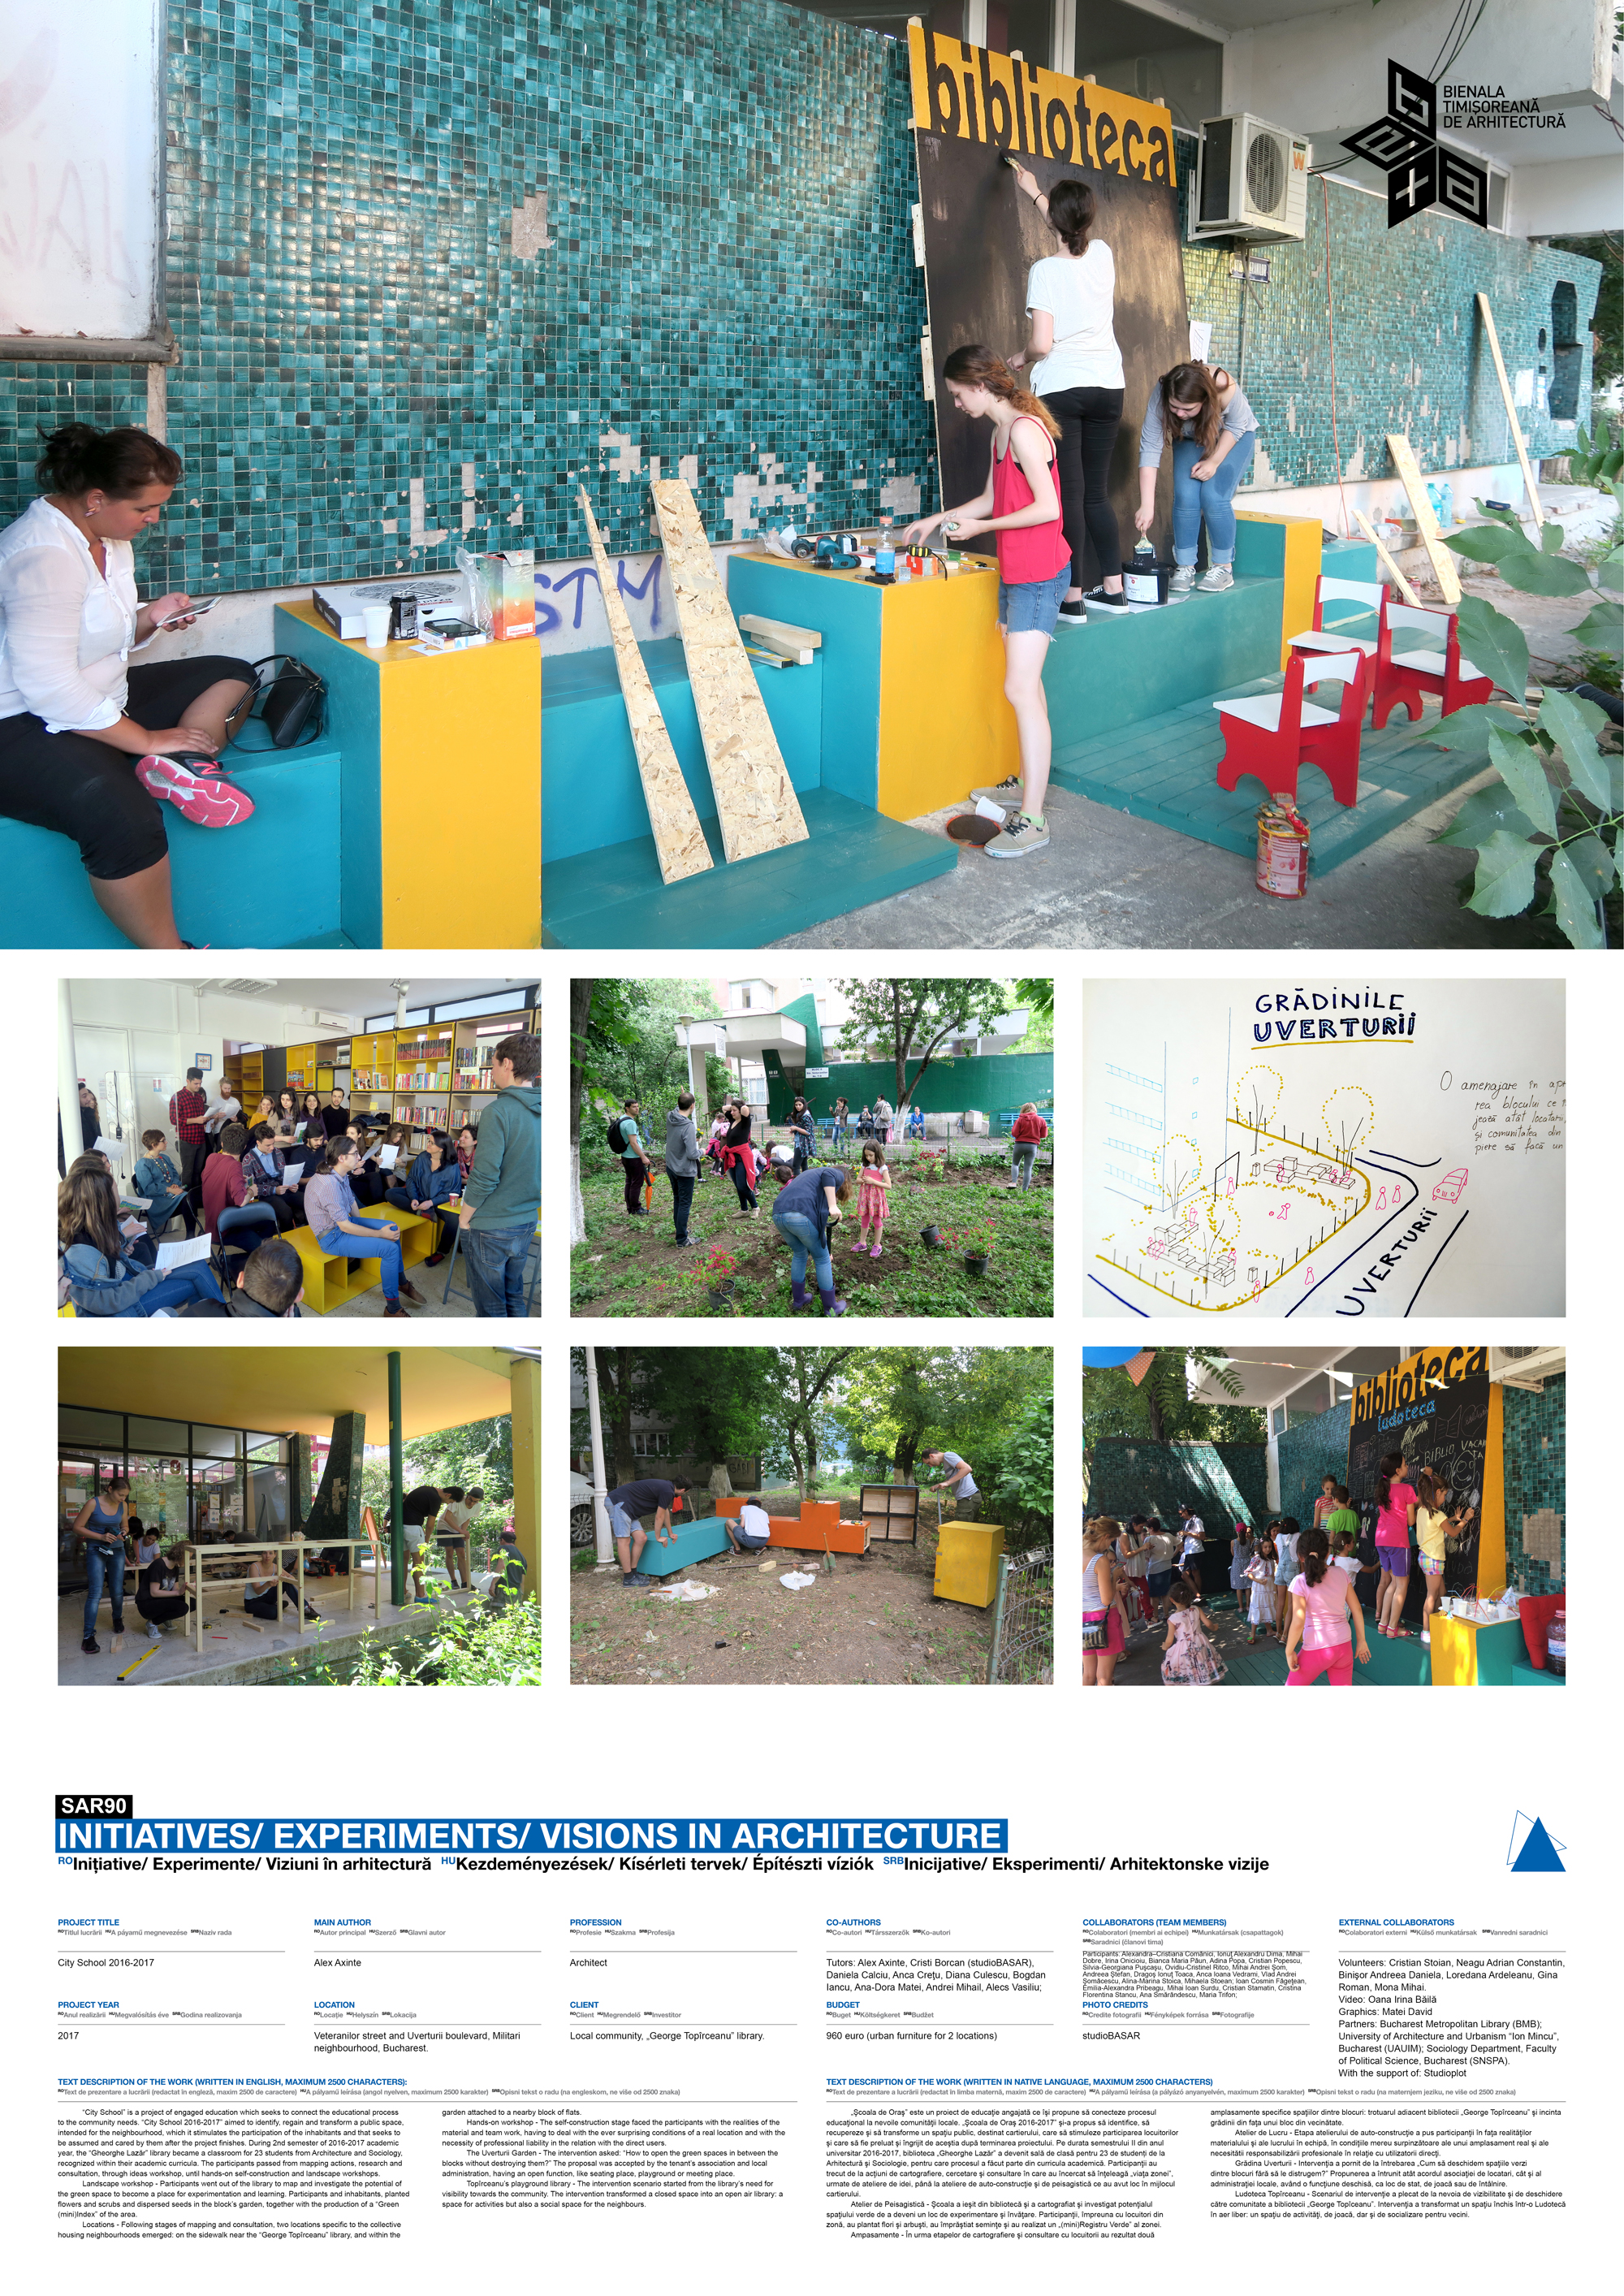
Download
Project