Graduation projects
EDUCATIONAL CENTER FOR PRESCHOOL
Principal author
FINAŞCU CĂTĂLINACo-authors (team members)
FINAŞCU CĂTĂLINACollaborators (team members)
ŞEF LUCR.DR.ARH. ANDREEA MILEAExternal collaborators
CONF.DR.ING. NICOLAE SOCACIUProject year
2018Location
CLUJ-NAPOCAClient
BOTOŞANILearning institution
UNIVERSITATEA TEHNICĂ CLUJ-NAPOCA/ FACULTATEA DE ARHITECTURĂ ŞI URBANISMProject description
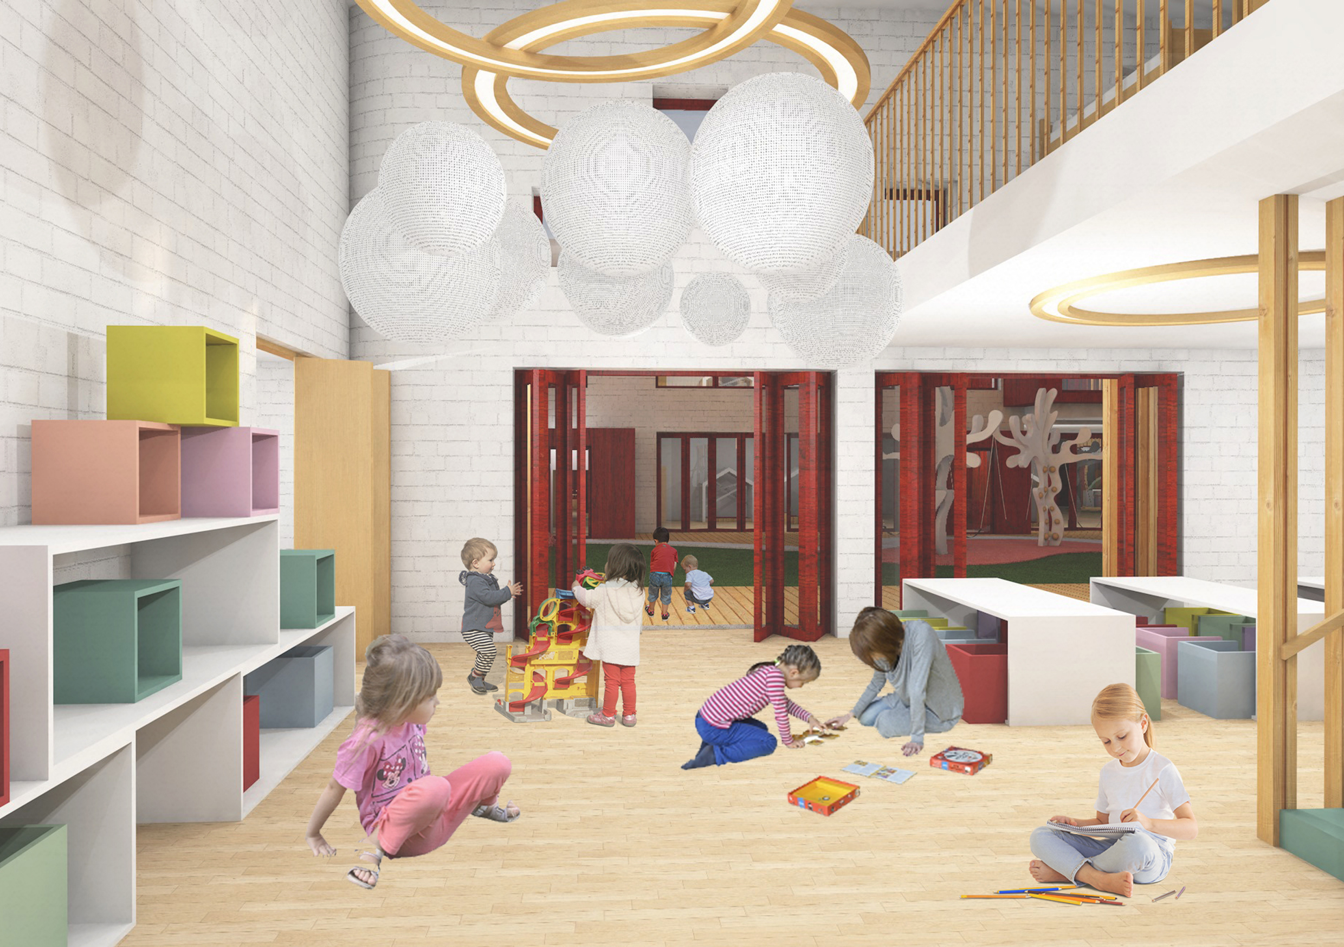
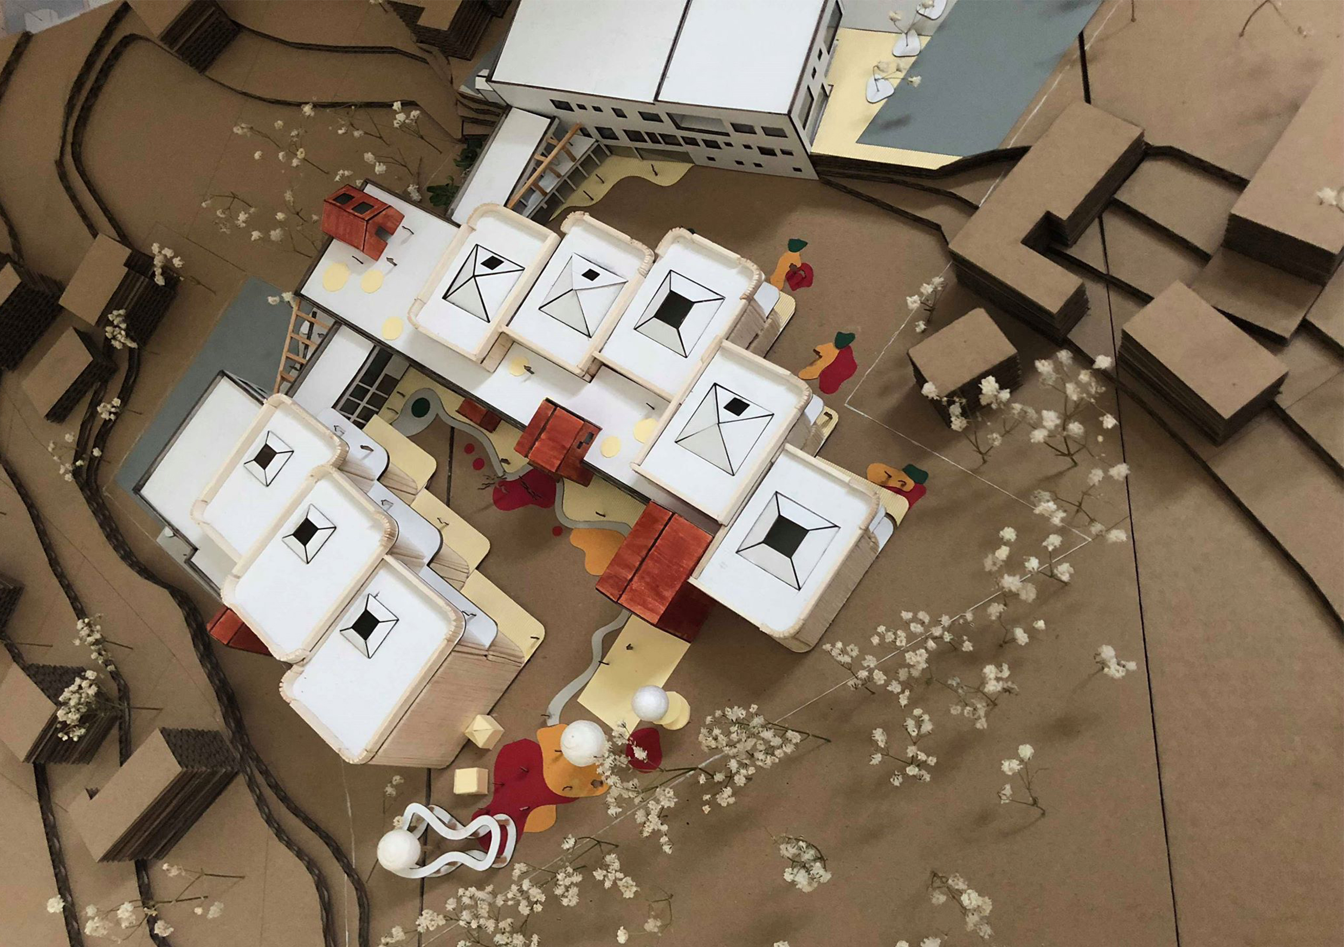
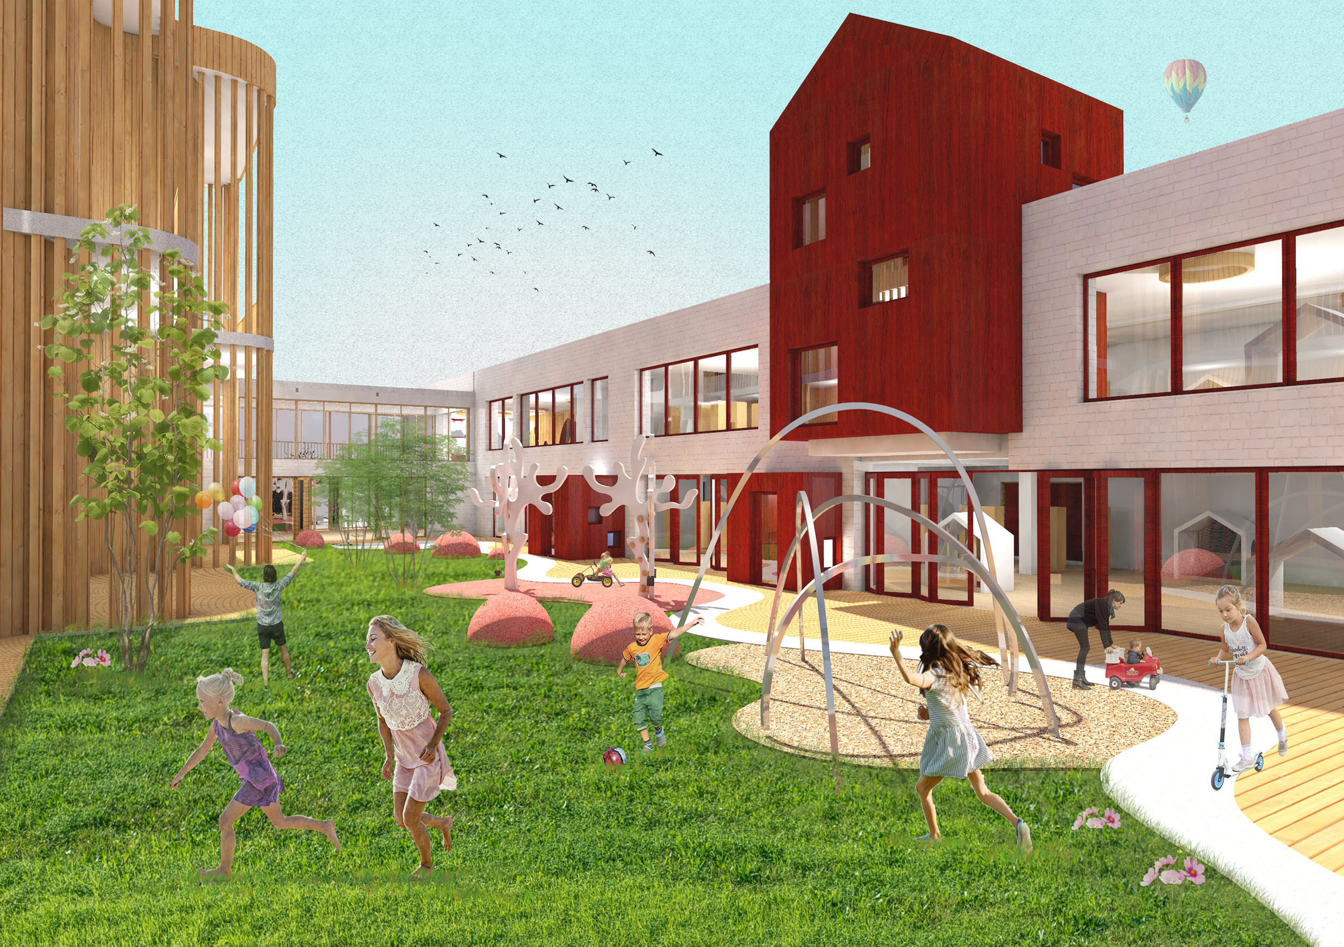
The Diploma Project will have as an architectural object an Educational Center for Preschool with children aged 0-6 years old, until they are ready for school. That means a nursery and a kindergarten under the same roof. The location of the project site is in Botoşani, a town with 115,000 inhabitants, which are in growing as number since 2012, well developed from an urban point of view, benefiting from important functions from cultural institutions such as: the Cultural House, the National History Museum, National Theatre,etc., to educational functions in quite a large number as high schools, schools and smalls kindergartens. However in the City Development Strategy document there is a large deficit of nursery for children between 0-3 years. The only institution serving this age of children is the state nursery that has only 75 seats a year, and the demands are over 150 places. From where it follows that the rest of the children benefits from home care and education by a quilyfied person. On the other hand, in today’s kindergarten ,is children lack of the diversity of the common spaces and the opportunity to learn from each other , but the most importantly for this age, to learn through play. Thus it is considered that the architecture had a great importance in the learning process. The area proposed for study is a residential area with single-familly houses, which are the majority of the occupation in the area, and also collective resideantial buildings. The location is N-V part of the city, close to an important auto traffic , the National Road, which cross the entire city. At the same time the area is at the intersection with a secondary street, Dubălari Street, which leads to an area with family housing character. The south part of the site is bordered by a neighborhood of collective houses P+4 high, but the slope that decends to the northest part, makes the acces happened from different streets, depending on the type of users. The building is devided into 3 volumes that contain different functions of the center. The main street Împărat Traian, has the acces to administrative, maintanance, teaching personnel and kitchen supplies at the height of 3 m from the other acces. The next volume contains the group of nursery classes and their playgrounds, and in the next volume that is at the secondary street, Dăbulari street, contains the groups of kindergartens classes and the acces for parents and children. Those volumes are articulated by other transparent volumes of active play but which can be fully opened to the outside, and at each end of the main volumes are also created different playing places for different age categories, children having the opportunity to learn more through play, and architecture had to offer them that. To highlight the children’s specific volumes, they are made of light wood, and the rest of the building that is administration was made with white brick facade. In order to create diversity in the image and children’s play, small “parasitic” boxes of raddish wood have been introduced that are either funnyvertical movements or small playboxes that give them curiosity in the inner exploration but also direct connection with the right exterior size and fun of their age. It has also been emphasized on the personalization of the commom playgrounds where for the nursery part is created an individual game area for each class group to have smaller scale of the objects and for the kindergarten part, more active and playful, creating playgrounds, tracks, different textures, creating different sounds, or going through certain path to stimulate all their senses and creativity. In addition to all these children’s spaces, they have the opportunity to unfold their activities on the roof surface of the nursery’s volumetry, where there has been created skylights to have direct visual contact with the interior to children’s amusement.Text description of the author
My name is Finaşcu Cătălina, born in the city of Botosani, Botosani, Romania. I graduated the Faculty of Architecture and Urbanism Cluj-Napoca in 2018. I graduated from the college in Mihai Eminescu Botoşani National College. Within the faculty I had the opportunity to benefit from the Erasmus scholarship in the city of Palermo, Italy, for one semester in 2016. In 2017 I participated in the Architecture Biennale of Târgu Mureş, where I had the ecological house project made in the 5th year of college. At this competition I was happy to win the sponsor's prize. In the 2nd year of my faculty, I realized my summer practice at a camp in Margău, Cluj-Napoca, where I had the privilege to participate in a restoration study of an old house. I've made a bright, decorative structure called "Connections" for the MTV scene at the MTV Waves showcase, working with Visual Skins Artists and a background structure for the scene. In the 3rd year of college I realized my summer practice in the "Summer Univeristy" organization, where I realized the reconstruction of the Cluj-Napoca Penitentiary into a museum. In the 4th year of the faculty we realized field practice in the realization of an ecological house made of wood structure and thermal insulation from straw bales. In the summer of 2017, the 5th year of college, I realized my summer practice with an Erasmus plus practice scholarship in Tenerife, the Canary Islands, for 3 months.
Download
Project