Graduation projects
New building for the Faculty of Architecture and Urbanism in Timisoara
Principal author
Barbu Alexandru ȘerbanExternal collaborators
Toma Claudiu, Farcas CornelProject year
2017Location
Timișoara, str. Traian LalescuLearning institution
Universitatea Politehnică Timișoara, Facultatea de Arhitectură și UrbanismProject description
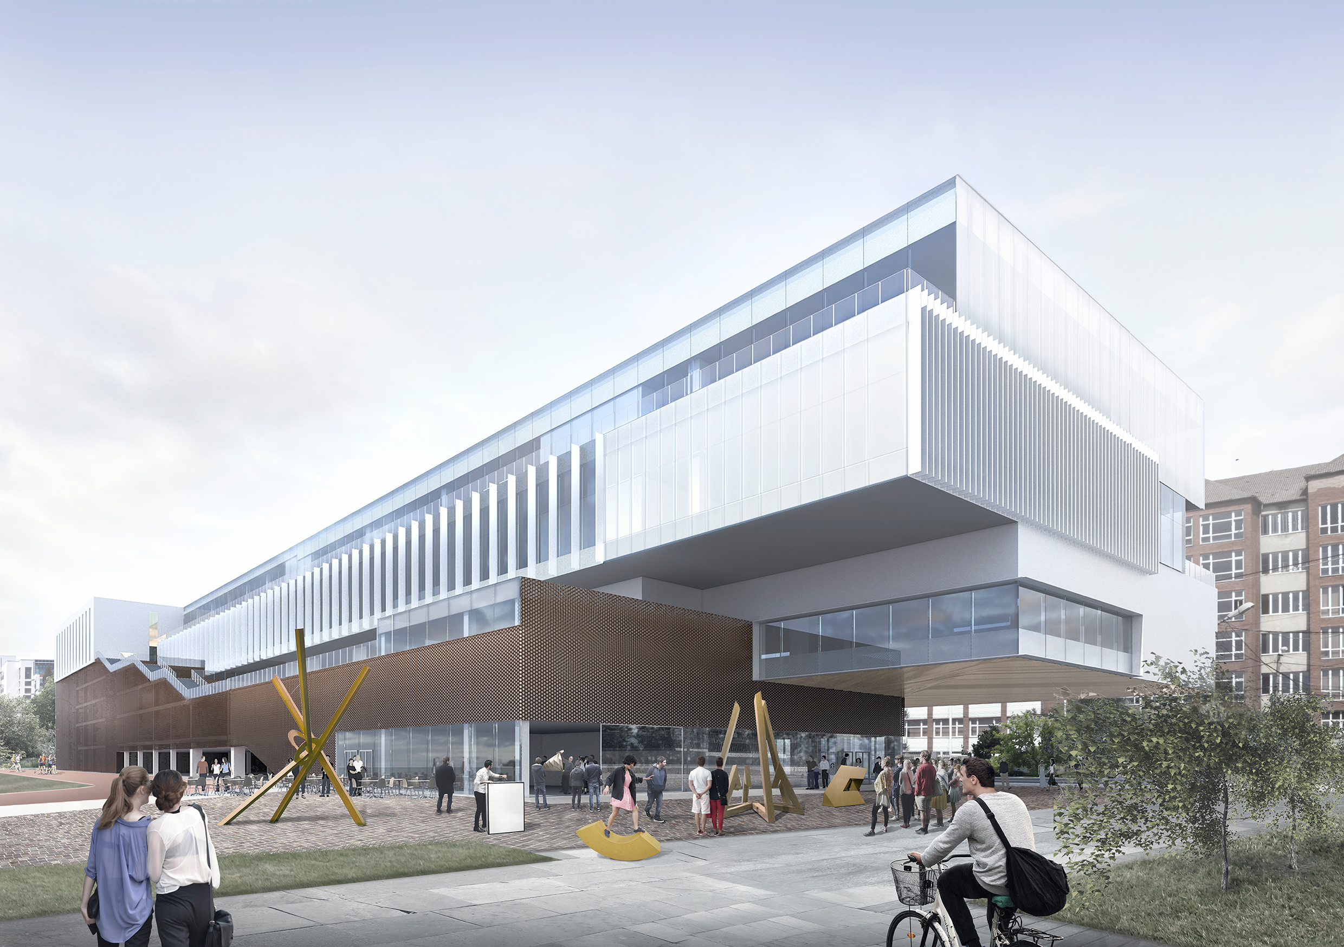
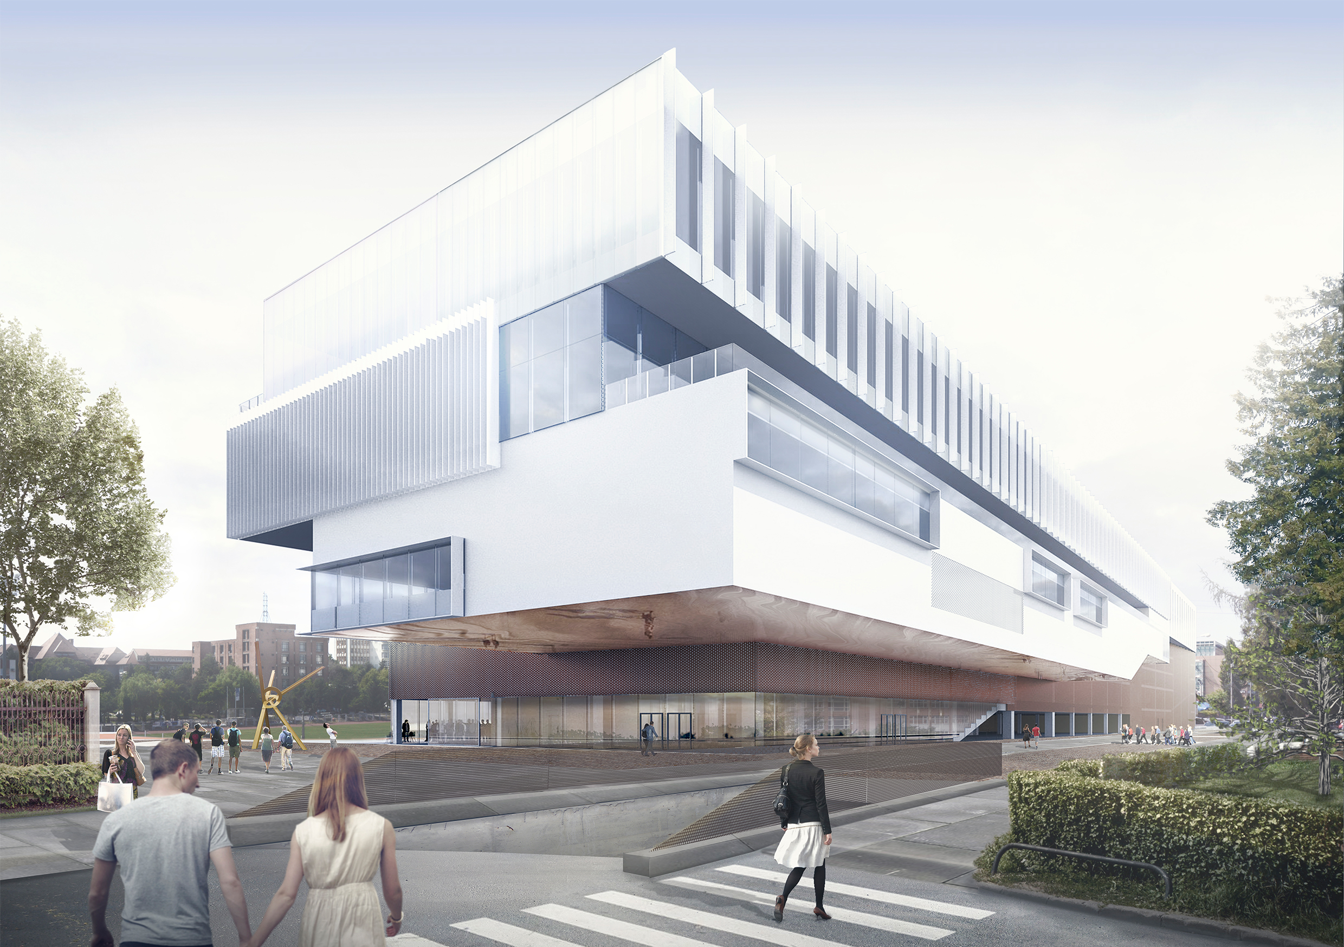
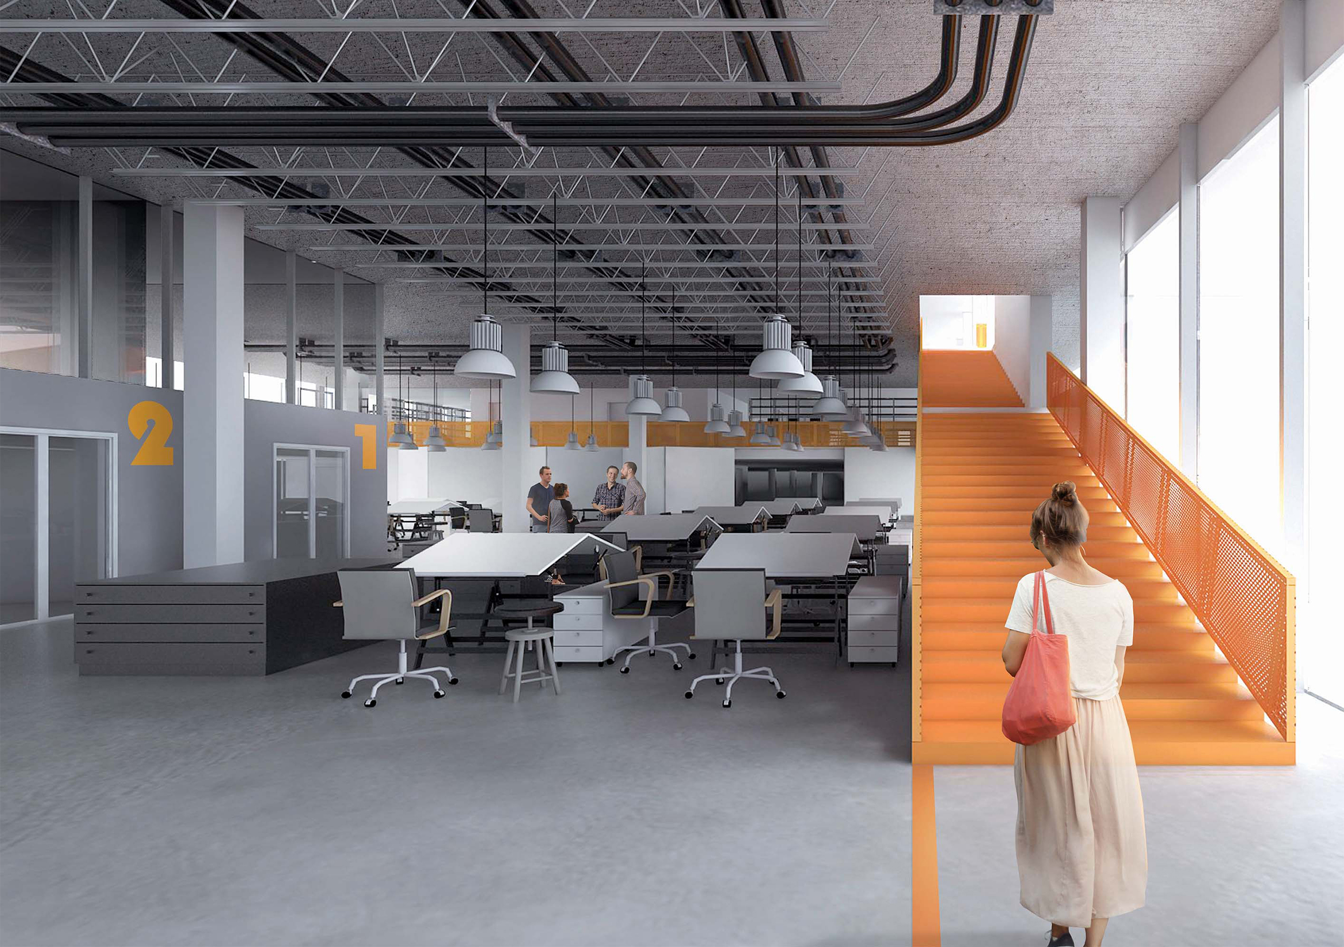
The aim of this project was to conceive a new contemporary building that could accommodate the current requirements of the Faculty of Architecture of Timisoara and that could at the same time take into account further development of the school. Consequently, the building together with all the interior spaces were designed in a sustainable manner with flexible large spaces and structure that allow constant reconfiguration. Another challenge was to harmoniously combine the multy-story car park with the school looking for ways in which the parking spaces can be used as extensions to the school spaces with different occasions. At the same time, the parking building was calibrated to the number of students and professors to which were added all the ground parking spaces around the campus leaving room for green areas. The current teaching model was the starting point for designing the interior layout but at the same time contemporary teaching models were taken into account and together they generated an open spatial configuration. An important aspect of the project was the close relationship between the teacher and the student together with the personal working space of each student. The proposed site for the new faculty is located on Traian Lalescu street near the Faculty of Constructions which is the current host of the Faculty of Architecture and it defines a surface of approximately 5400 s.m. with a 160 m side along the street. The parcel is bordered by the Universitary Library in the North, the football and athletic stadium in the West and by the Sfanta Rozalia alley that crosses the campus in the South. The Traian Lalescu street will be pedestrianized and the traffic will be redirected through an underground passage that will also have access to the parking building. A square was formed in front of the building that can function as public space inside the campus. The new building hosts the current number of students and professors and can also adapt to a future increase or decrease. Today, there are a number of 730 students of bachelor and master degrees plus the postgraduate students. In conclusion, the building will have a capacity of 760 students. The building meets all spatial requirements of a contemporary architecture school, the spaces together with the furniture will be easy to adapt according to changing needs and special attention was given to natural lighting.Text description of the author
I am a multilateral passionate person who recently graduated Architecture. I love challenges that push my thinking to the limit with every interesting project and I like imagining a better world where high quality architecture plays a significant role in daily life. Besides that I am also very interested in related fields such as philosophy, psychology, cinematography, literature, poetry, origami, martial arts etc. I am constantly working on my development and in many aspects I consider myself a self-thought individual. I am usually a skeptical person with a developed sense of analysis but also I am a very friendly and helpful person. I take responsibilities very seriously and always get the task done properly.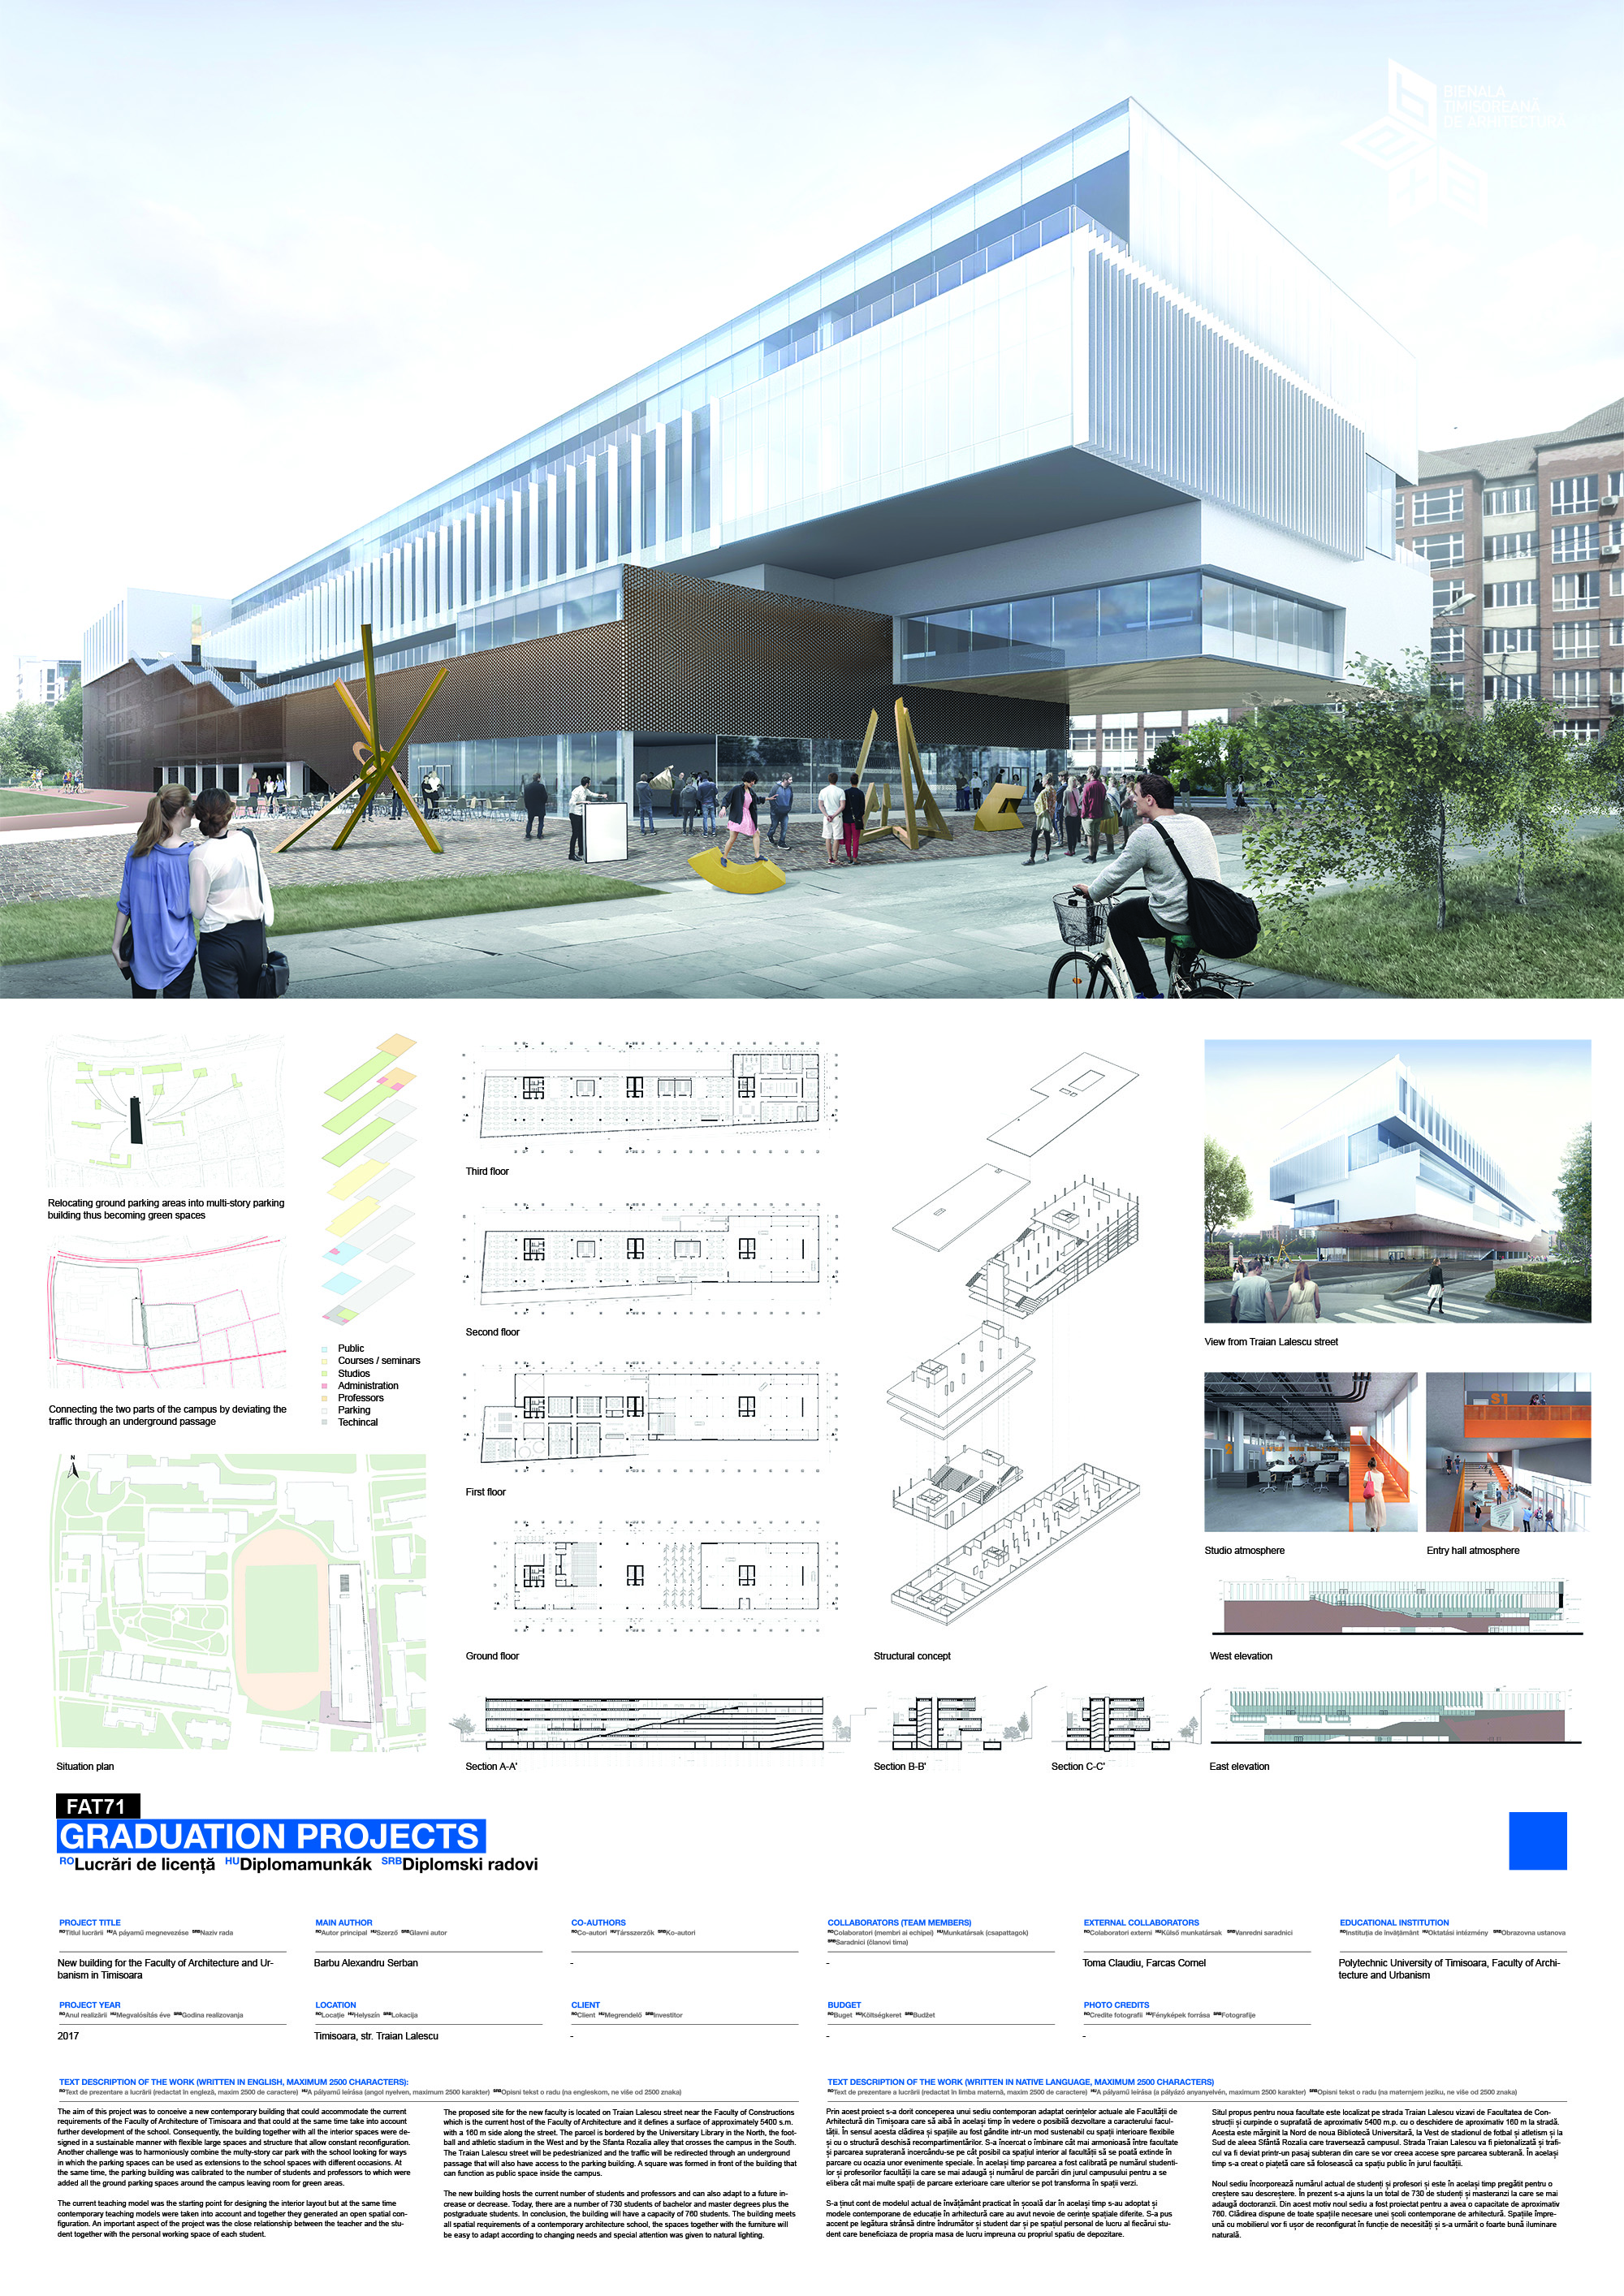
Download
Project