Graduation projects
A meeting place
Principal author
Hosu Dana RoxanaCollaborators (team members)
profesor coordonator Dragoș DascăluProject year
2018Location
Lechința, județul Bistrița-NăsăudLearning institution
Facultatea de Arhitectură și Urbanism Cluj-NapocaProject description
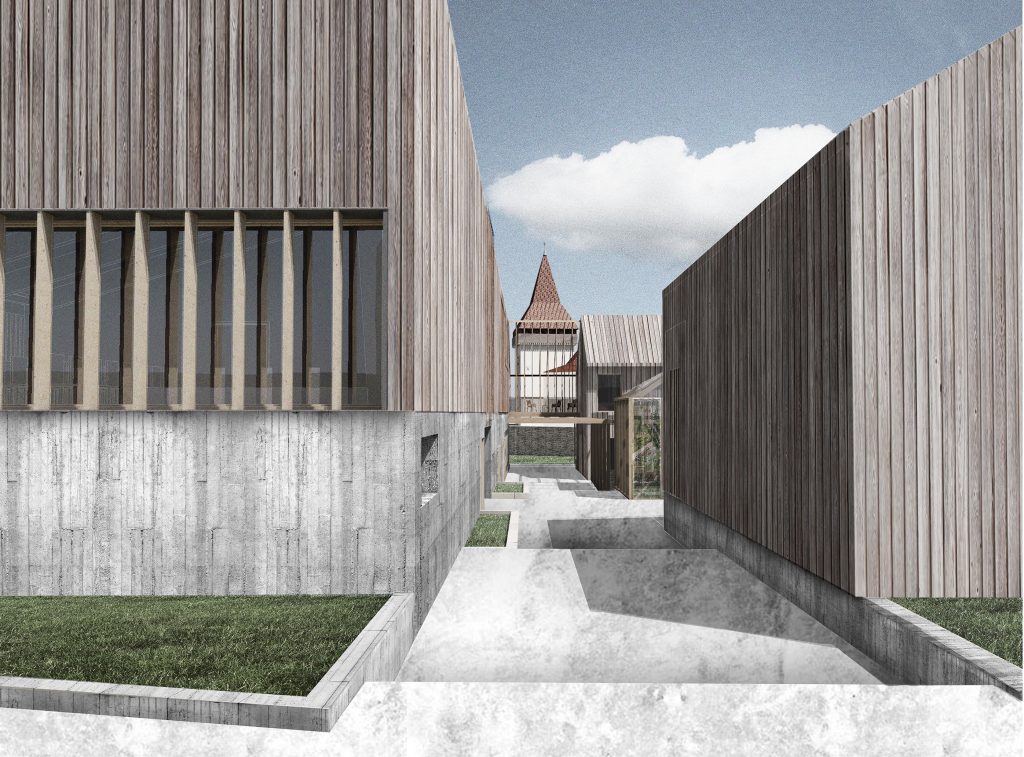
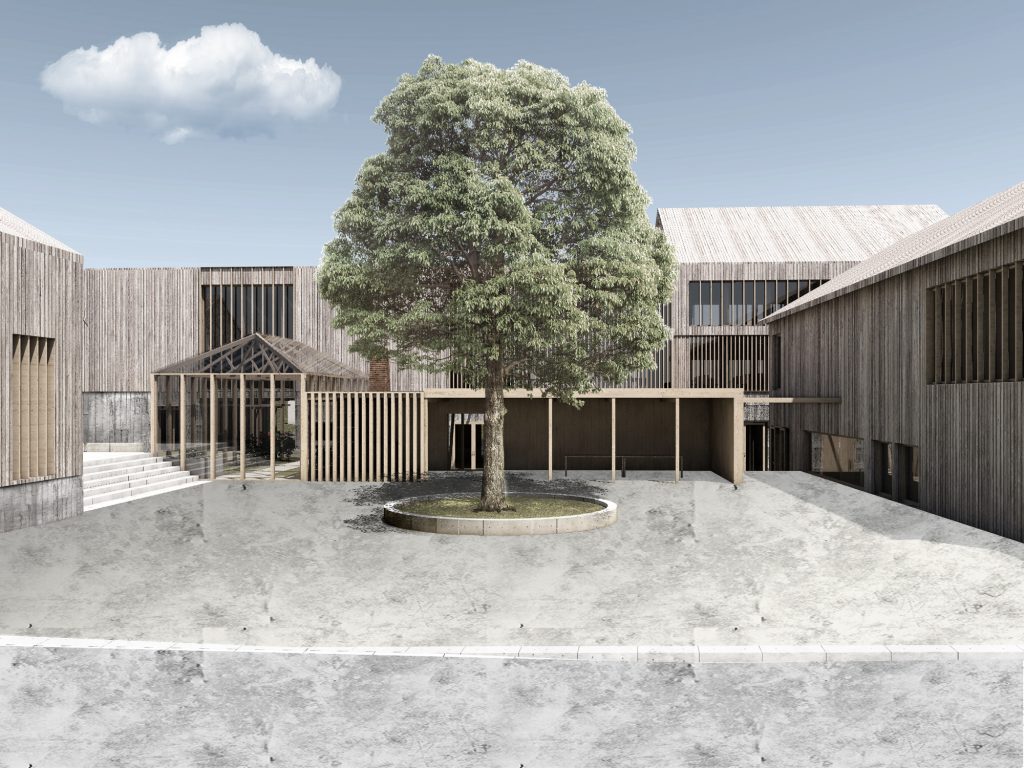
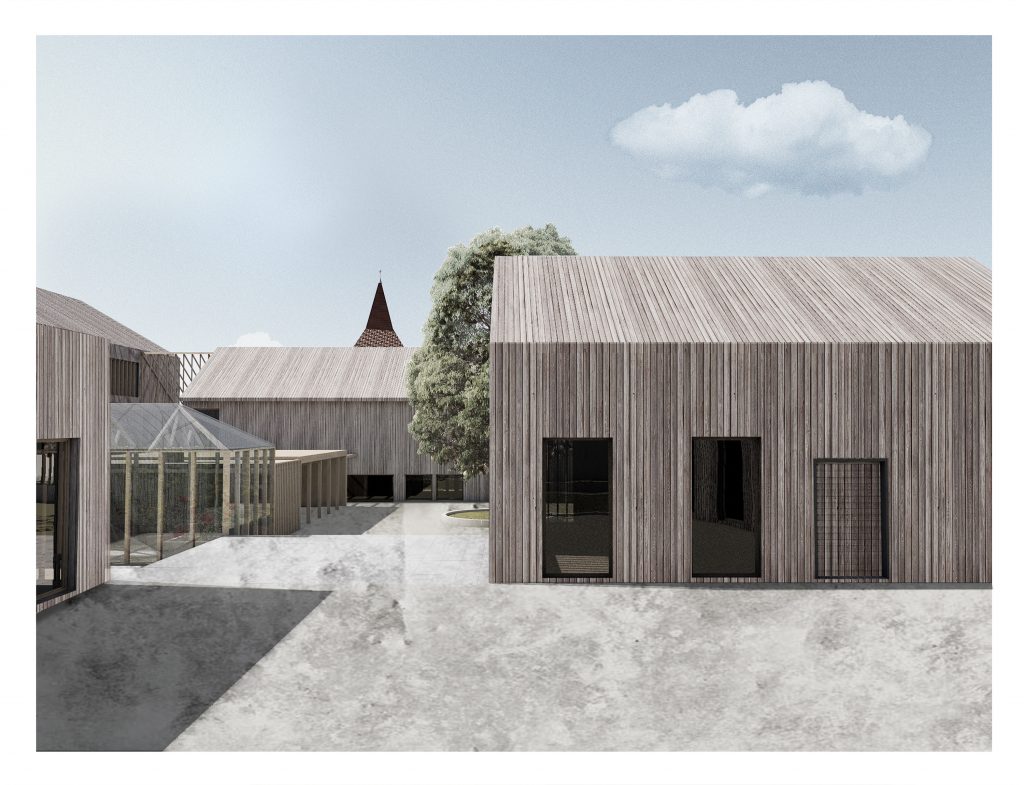
How do we meet? The project aims to [activate] the church area by rehabilitating and refunctionalizing it and expanding activities north of the church. Respecting the rural specificity, the proposal outlines the plot by opening a "gate" to the street, used as the main access for the proposed assembly. The volumes have been implemented and correlated in order to have as coherent relations as possible between the two existing functions [school-north; church-south] site determinants. First of all, the functions are implemented according to community needs. Thus, because the village does not have a public library or school, the meeting place for learning and relaxation is located north of the enclosure wall, with a physical connection between the new body and the church, in order for its gallery to be used for exhibitions and other public functions. The street is animated by diversified functions that offer an expansion of outreach activities in relation to it. The parallel volume with the street includes in the northern part the educational spaces, the dance area, the music that will host the small groups of folk music, the traditional Romanian dances and the pupils' rroma. For a school serving, the neighbors, the village inhabitants and then the proposed functions, all in the street, we find the canteen. It has a community kitchen designed to unite the inhabitants and people who want to cook together, to celebrate each season through the specifics of the dishes and the rituals that shape them. Also, this volume is on the street and a dedicated meeting / meeting space, a multifunctional space that adapts to the event. The workshops are grouped together and form a small market, where workers in small scale can use them. Work in the garden can move here, such as repairing wooden barrels, bicycle repairs, footwear, maybe a little tailoring and scenarios for such activities can continue. These are intended to operate in the rental register or with the support of an NGO for the development of community social services. The whole proposed assembly is inwardly linked to the outside. Large outdoor areas are free courtyards that can be included in various care scenarios that could outline local routines, such as the "Thursday market", traditional events and celebrations with food, dancing and good will. The architectural solution proposes that spaces be constantly transformed and modeled by users and locals and, together with the church, proposed for multifunctional space such as the exhibition of traditional products, concerts, projections, to continue the story of Lechinţa village and to cheer on all what they will use.Text description of the author
Roxana is a fresh graduate of the Faculty of Architecture and Urban Planning from Cluj Napoca. She studied with the Erasmus program between 2016 and 2017 in Italy, Pescara, and is still interested in other similar experiences in architecture, being particularly in love with vernacular architecture.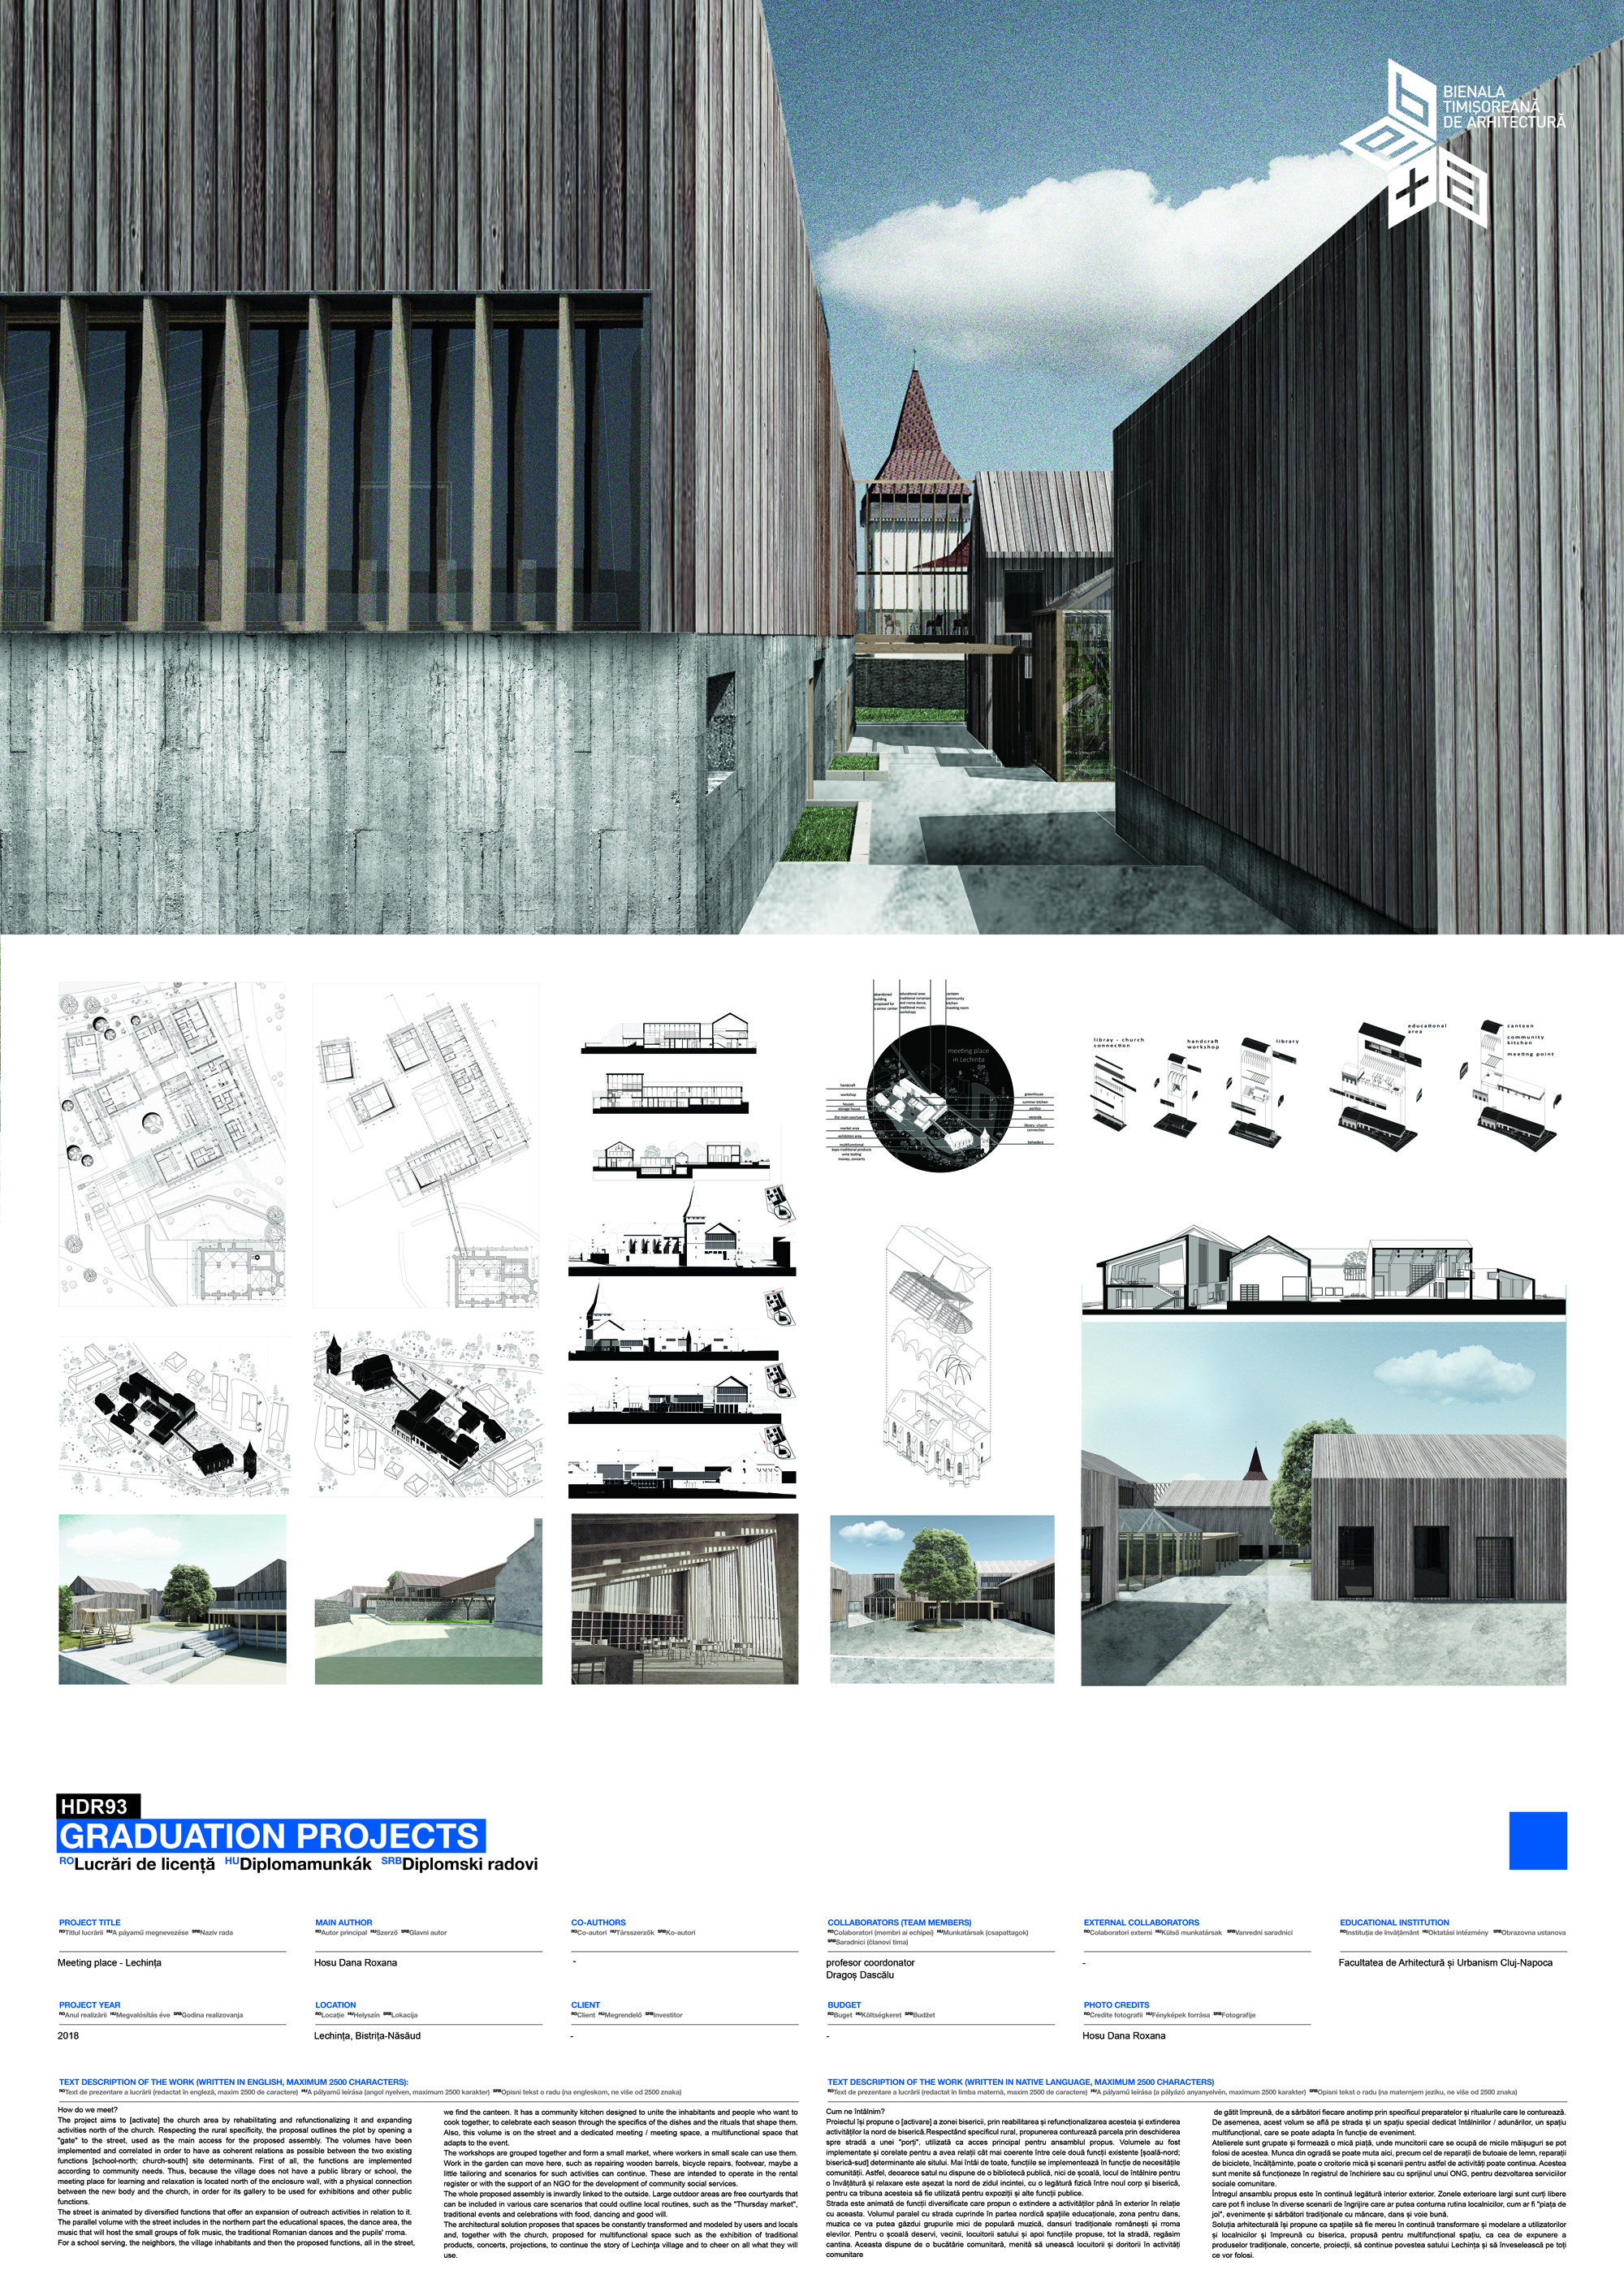
Download
Project