Public space
ISHO REAL ESTATE REGENERATING TIMIŞOARA 2016-2021
Principal author
VLAD GAIVORONSCHI, IOAN ANDREESCU, MIHAI IONUT DANCIUProfession
ARHITECTURACo-authors (team members)
Bogdan Zaha, Catalin Gavrilescu, Ovidiu MicsaArchitecture office
ANDREESCU & GAIVORONSCHICollaborators (team members)
Monica Manase, Daniel Munteanu, Vlad Meglei, Razvan Dinu, Sigrid Hauler, Patricia MurarExternal collaborators
Urbanism Consultants: S.C. Planwerk srl & Vitamina srl, (Cluj-Timisoara) - Eugen Panescu, Lavinia Popa, Paul Buchert, Iulia Fratila & Alexandru Malaescu (London) Mobility; Infrastructure: S.C. Drum Proiect srl. - ing. Victor Rill Office; Residential: Atelier 21 srl - arch Adina Szitar and arch Dan Munteanu, ADNBA srl – arch. Adrian Untaru, Rodica Dina; Structure: S.C. Alpin Consulting srl. - ing. Christian Lannert; Structure for the bridges: S.C. SSF-RO srl., Edward Petzek, ing.ph.d. Pedestrian bridge; Mechanical, Water supply, electricity: S.C. AGASSI srl, S.C. MELBO srl; Project Management: BMC, Atelier 21 and S.C. OPTIM MANAGEMENT srl; Landscape and green: S.C. Private Design srl - Alina Floca and Alex CibotaProject year
2016-2018Location
TIMISOARAClient
TAKE PROJECT , MULBERRY DEVELOPMENT, TAKE HOTELBuild surface area
200000 sqmProject description
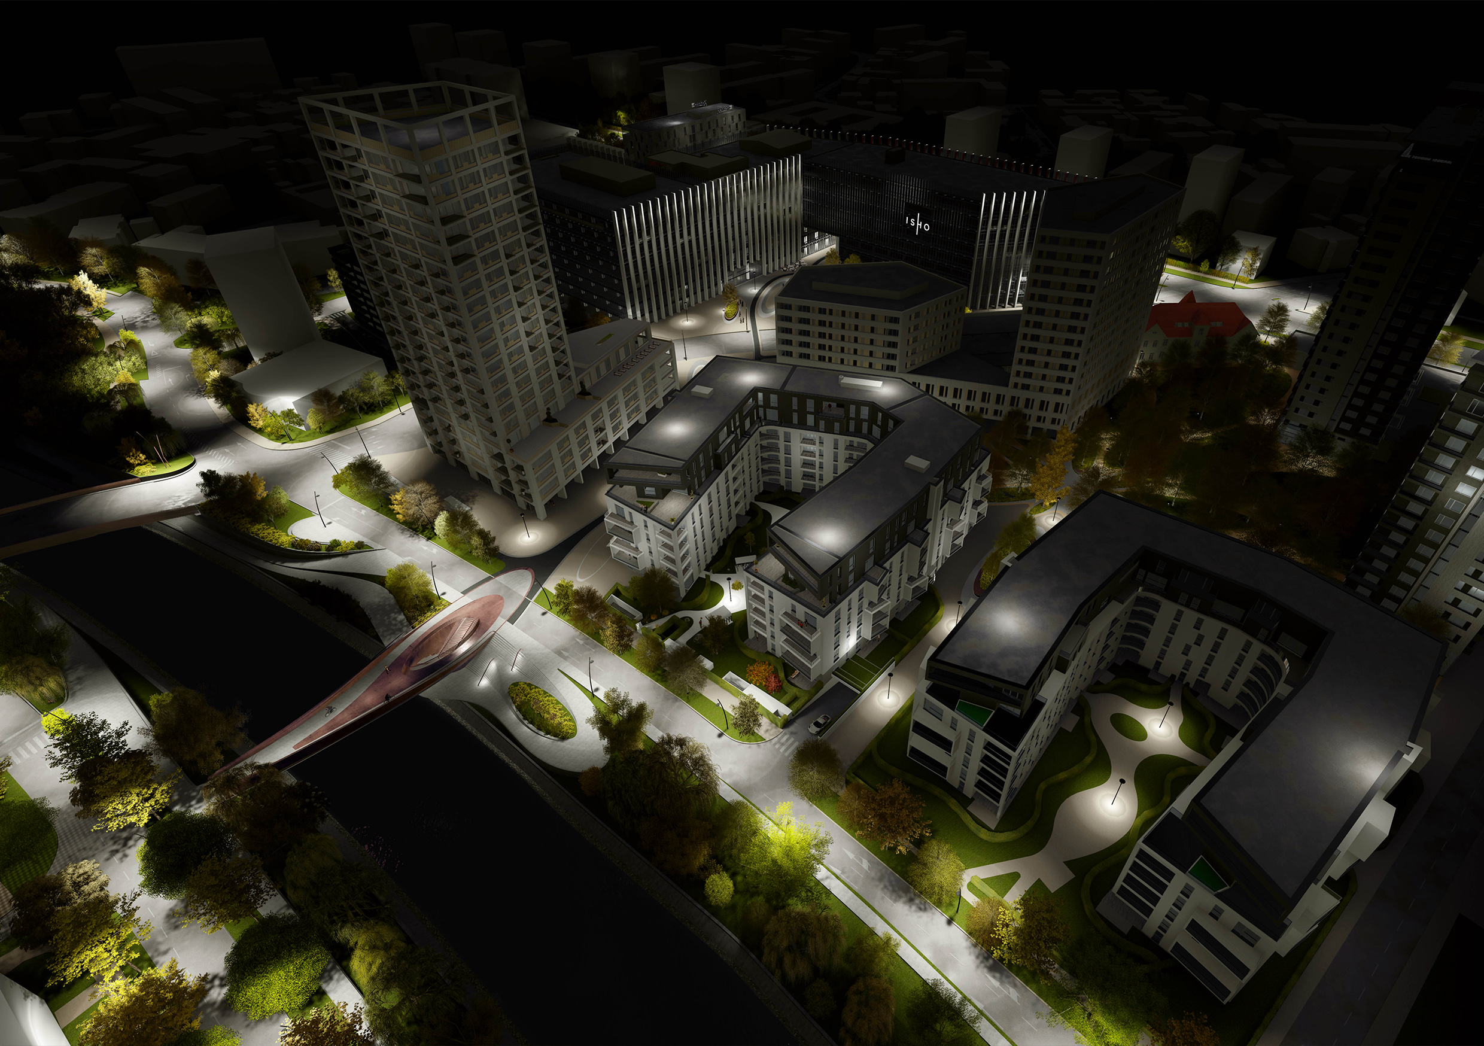
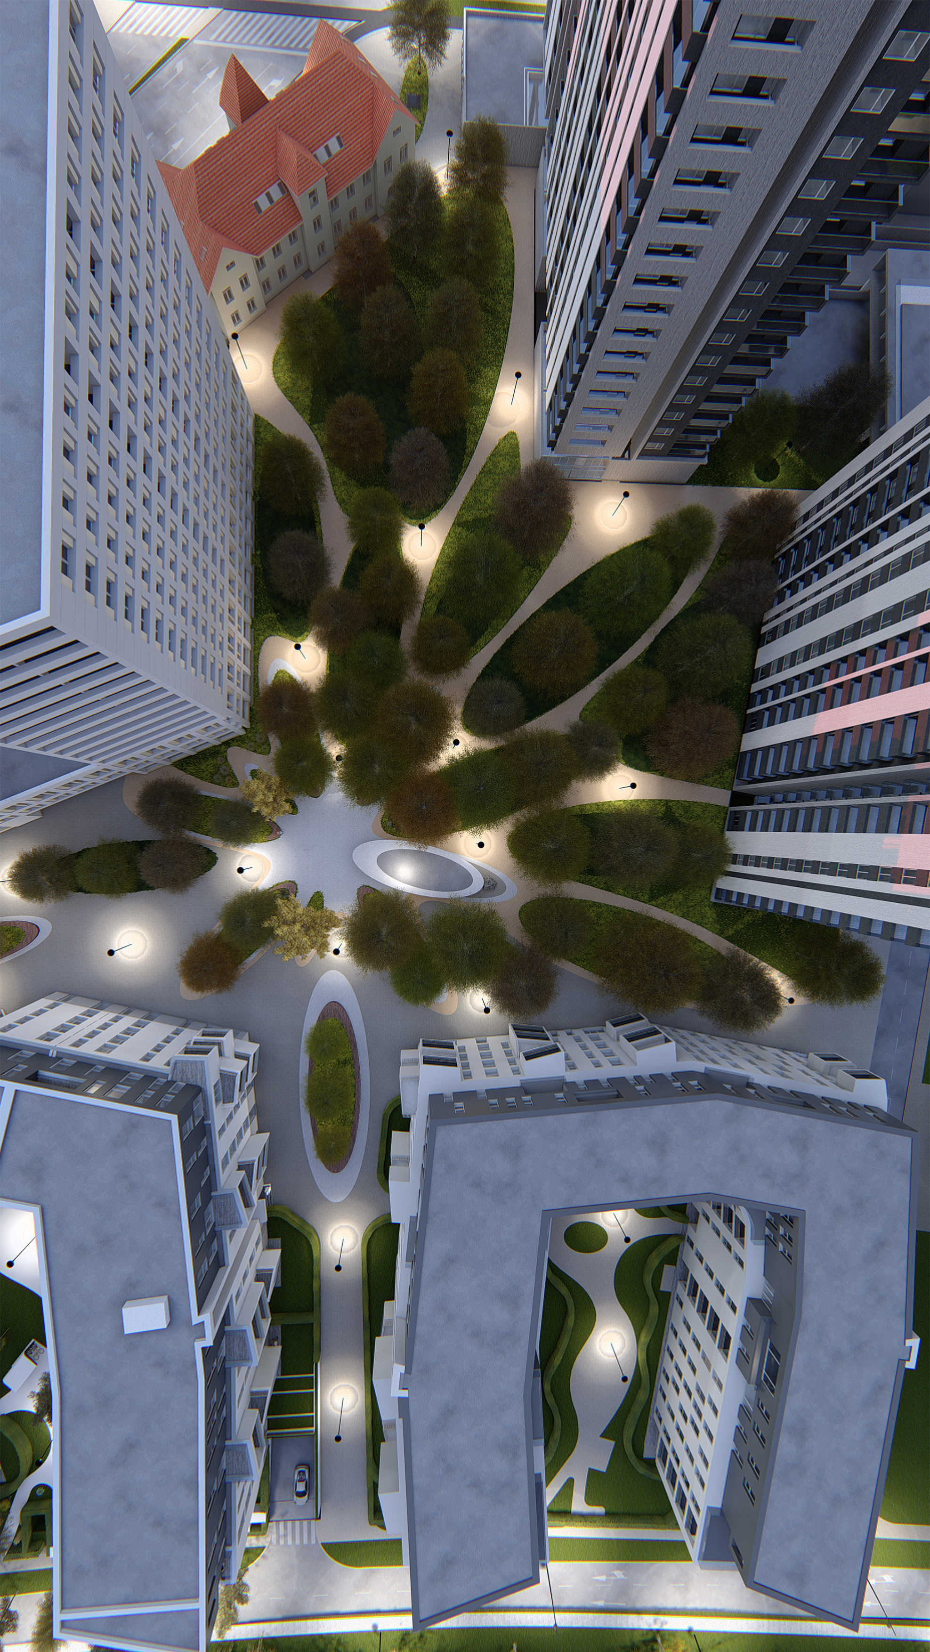
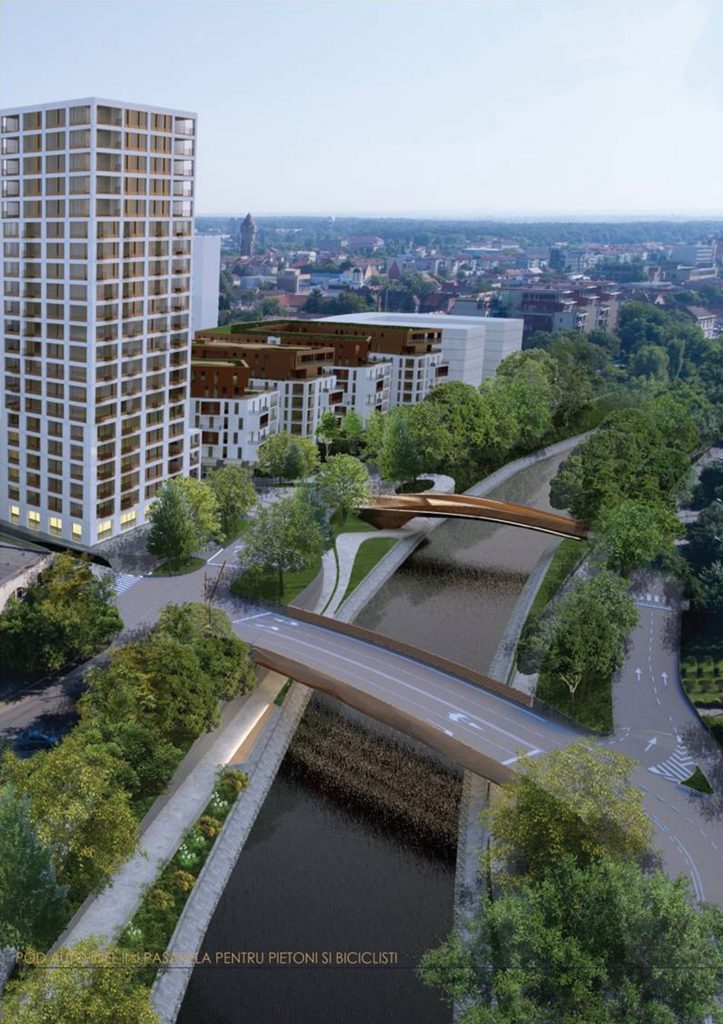
In the East side of the city, on the site of a large textile factory called ILSA – The Wool Industry,between the main boulevard entering the city centre from East and the Bega Channel, a new development,called ISHO, has started. It is a complex mix of functions,a hub of multiple connections which will accommodate: - a segment of the second ring of the city together with a new strategic bridge over Bega. - a second pedestrian bridge which will continue an important pedestrian road connecting ISHO with another historic district in the east of the city with a powerful NW-SE visual direction, pointed to the massive Millenium church, a landmark in one of the historic plazas of the old Fabric district; -the ample exposure to the riverfront; -an eastern-western connection, through an old tramway remise (to be converted into a Transport Museum and Cultural Centre ) The management of the complex knot of fluxes, connections, thoroughfares, viewing directions and panoramas, influenced the planning strategy, the architectural design, the inner landscaping. The main strategy was to divide the site into three east-west strips– along the boulevard, along the riverbank and in-between along the future eastern connection. The northern strip will contain massive and iconic buildings (offices, hotels, high-rise apartmentbuildings), consistent with enhancing the boulevard image as a thoroughfare.The southern edge will contain several U-shaped apartment buildings, offering multiple views to the riverbank and traditional districts across the river, and a high-rise, offering an iconic tower. The middle strip contains an inner plaza, defined by the S shaped office building and a green square between the northern and southern rows of buildings. The design of the public spaces with a uniqueparametric landscaped pattern varies from mineral until green, from public plaza or green square to semi-private inner atriums of the U-shaped buildings. The East-West stripsare crossed by various transversal vectors, either transit fluxes or visual directions. ISHO project is regenerating a brownfield land situated in an intermediate area, developing an ”urban landscape” perspective, managing to attribute to the interventions a connecting role between the existing landmarks and poles; an important role was given to the ”modelling” of the volumes in order to open vistas and visual cones, as well as to the choice of forms and textures in order to ”stitch” the existing fabric and to offer a new reading of the city. It acts as a big scale connector, between the boulevard and the river bank, between North and South, between its inner strip and the historic Covered Market to the East. It offers both transparency and intimacy, and visually integrates – via panoramas and visual axes – the historic southern front on the riverbank and the Millenium Church in the core of the Fabric district. ISHO will upgrade the eastern Timişoara and its “Bega boulevard “ surrounding, offering potential for the city for 2021 and after. Land surface 5,6 ha. , almost 200.000. sq. m. grossfloor area, Offices, Hotel, Parking, Residential, Social and Cultural Spaces, GIM, Commerce, Services, Public Plaza, Green Square Developers : TAKE PROJECT , MULBERRY DEVELOPMENT, TAKE HOTEL Masterplan and Urban design, general coordination, residential, hotel, auto bridge: s.c. ANDREESCU & GAIVORONSCHI s.r.l., Vlad Gaivoronschi, arch. prof.ph.d., Ioan Andreescu, arch.prof.ph.d. Principals : Mihai Ionut-Danciu, Catalin Gavrilescu, Ovidiu Micsa Juniors: Monica Manase, Daniel Munteanu, Vlad Meglei, Razvan Dinu, Sigrid Hauler, Patricia Murar Urbanism Consultants: S.C. Planwerksrl&Vitaminasrl , (Cluj-Timisoara) – Eugen Panescu, Lavinia Popa, Paul Buchert, Iulia Fratila& Alexandru Malaescu (London) Mobility, infrastructure: S.C. Drum Proiect srl. - ing. Victor Rill Office and residential: Atelier 21 srl –arch Adina Szitar and arch Dan Munteanu, ADNBA srl – arch. Adrian Untaru, Rodica Dina Structure : S.C. Alpin Consulting srl. - ing. Christian Lannert Structure for the bridges: S.C. SSF-RO srl., Edward Petzek, ing.ph.d. Pedestrian bridge and urban space design :Mag.arch.Bogdan Zaha (MAK Viena) Mechanical, Water supply, electricity: S.C. AGASSI srl, S.C. MELBO srl Project Management : BMC, Atelier 21 and S.C. OPTIM MANAGEMENT srl Landscape and green : S.C. Private Design srl, Alina Floca and Alex CiobotaText description of the author
S.C. ANDREESCU & GAIVORONSCHI is today one of the prestigious reference points in the Romanian contemporary architecture. A series of projects and edifices obtained recognition in the last twentyfiveyears . Among the over 40 national and international distinctions, the most important are: The European Award for Steel Construction ECCS in 1997; Nominated for The Mies van der Rohe European Architecture Award , Barcelona, in 2008 and 2012, Shortlisted at WAF - World Architecture Festival , Barcelona, in 2010 and Berlin in 2016, winner prize at German Design Awards 2018; Longlisted by the jury for WAN Awards 2011 – Public buildings sector (World Architecture News.com) and 2012 – Residential sector (World Architecture News.com). It’s main projects are to be found on important websites as WORLD BUILDINGS DIRECTORY – World Architecture Forum, OPEN BUILDINGS, TOP BOX DESIGN, ARCHIDAILY, ARCHITIZER, FRESHOME and were exhibited at the International Architecture Biennial in Venice in 1991 and 1996, and also in Bucharest, Cluj-Napoca, Budapest ,Leipzig, Thessaloniki ,Szeged, Vienna, Istanbul, Bruxelles, Tokyo, Singapore, etc..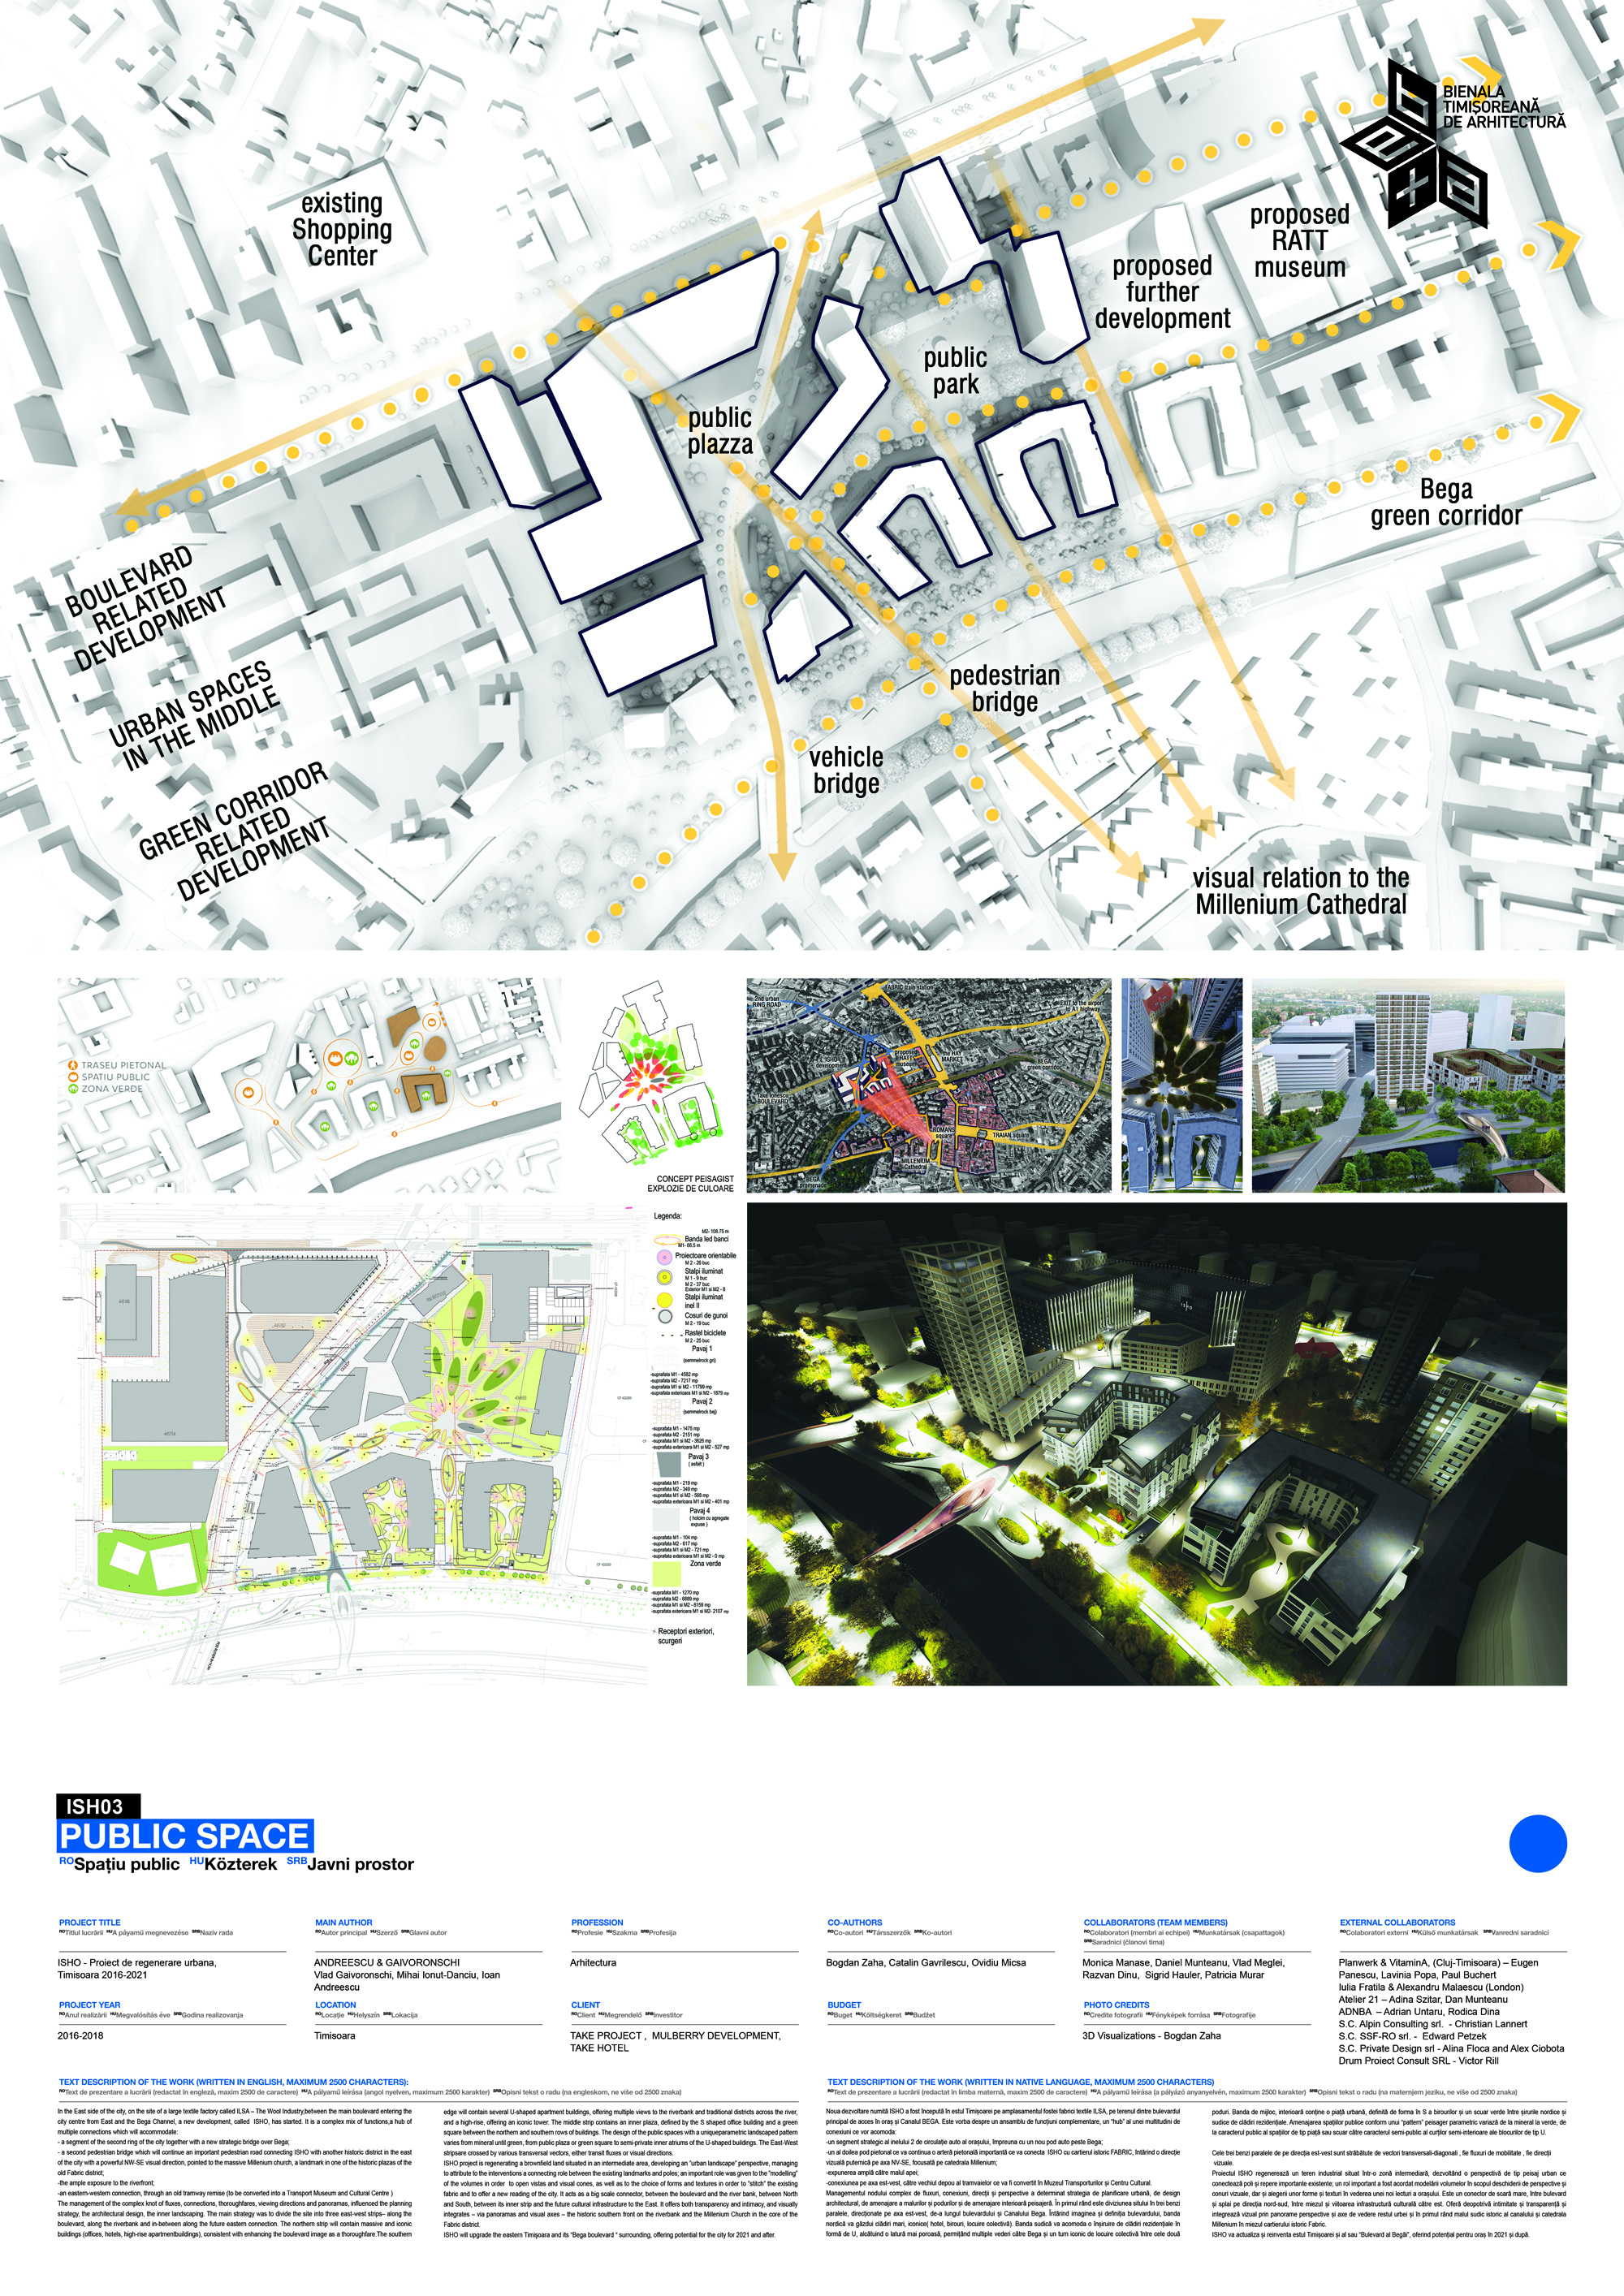
Download
Project