Interior space
HOME
Principal author
Loredana Gaiță, Miodrag StoianovProfession
ArhitecțiExternal collaborators
Karma, Termodinamica, Novi Studio, Kopaweld, MCHProject year
2016-2017Location
Timișoara, RomaniaBudget
22.000 EURBuild surface area
68 mpProject description
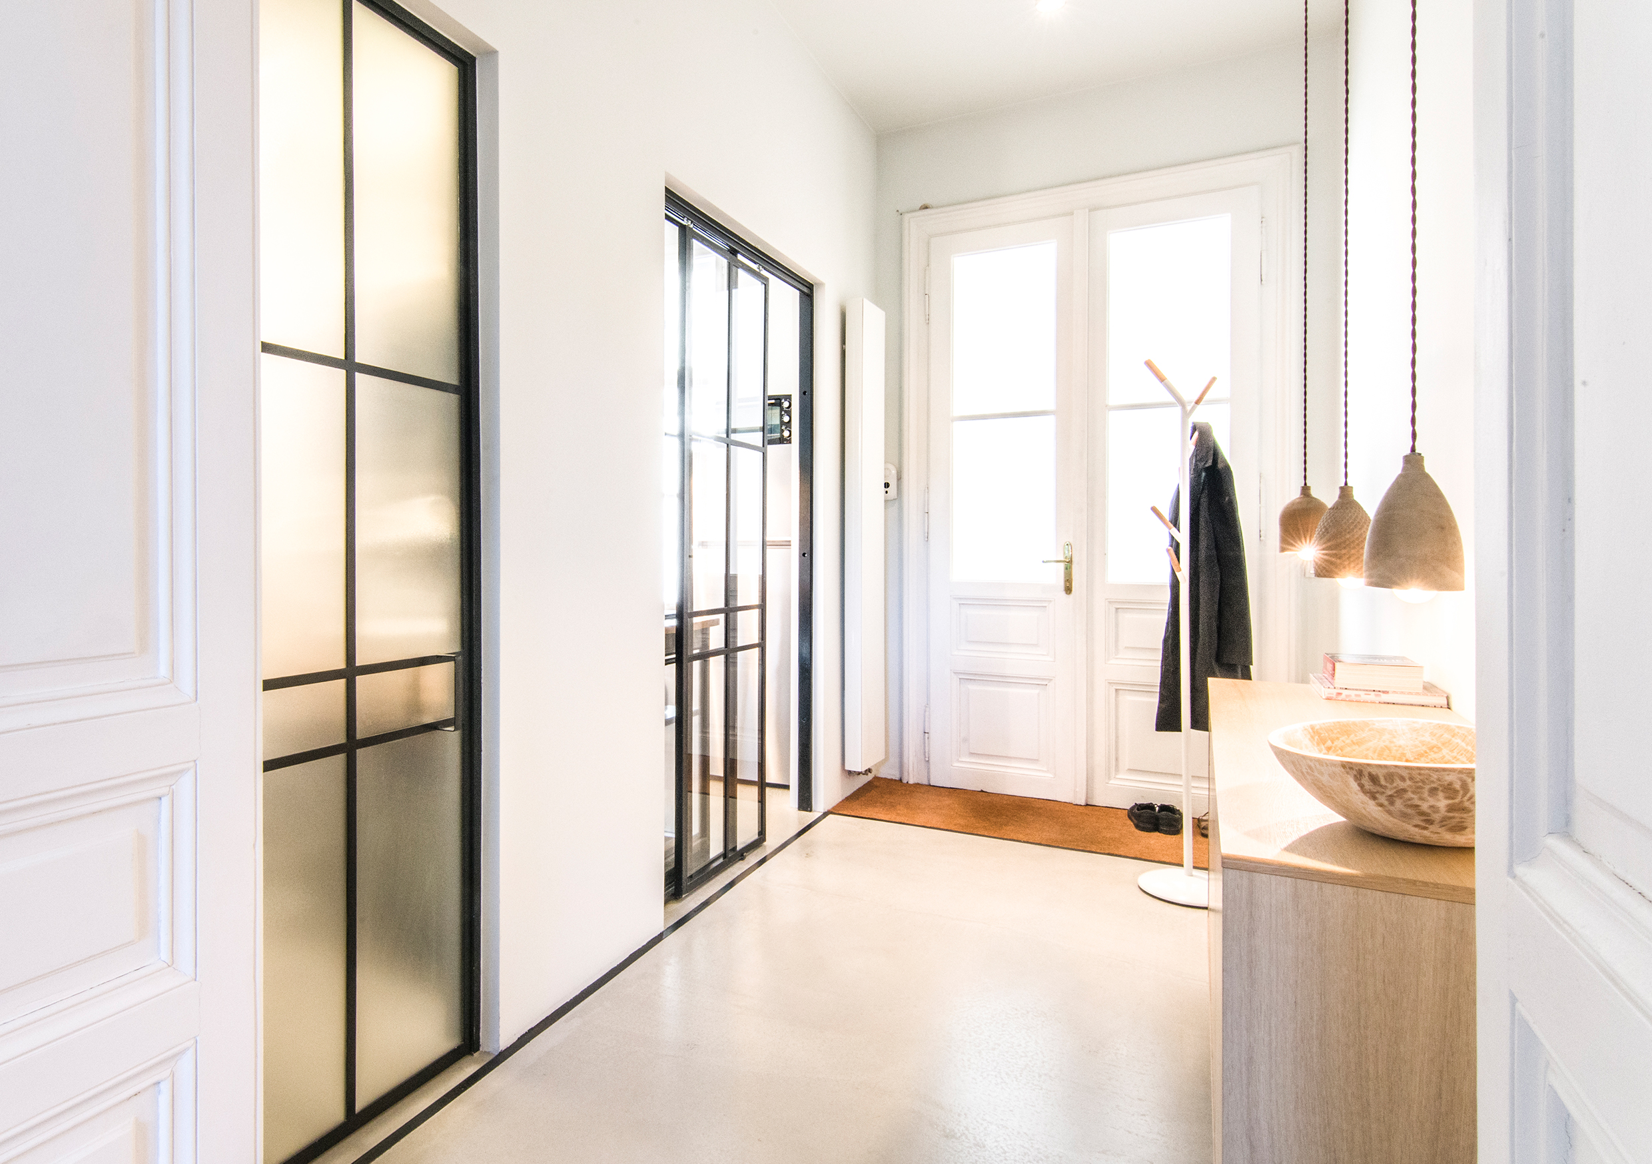
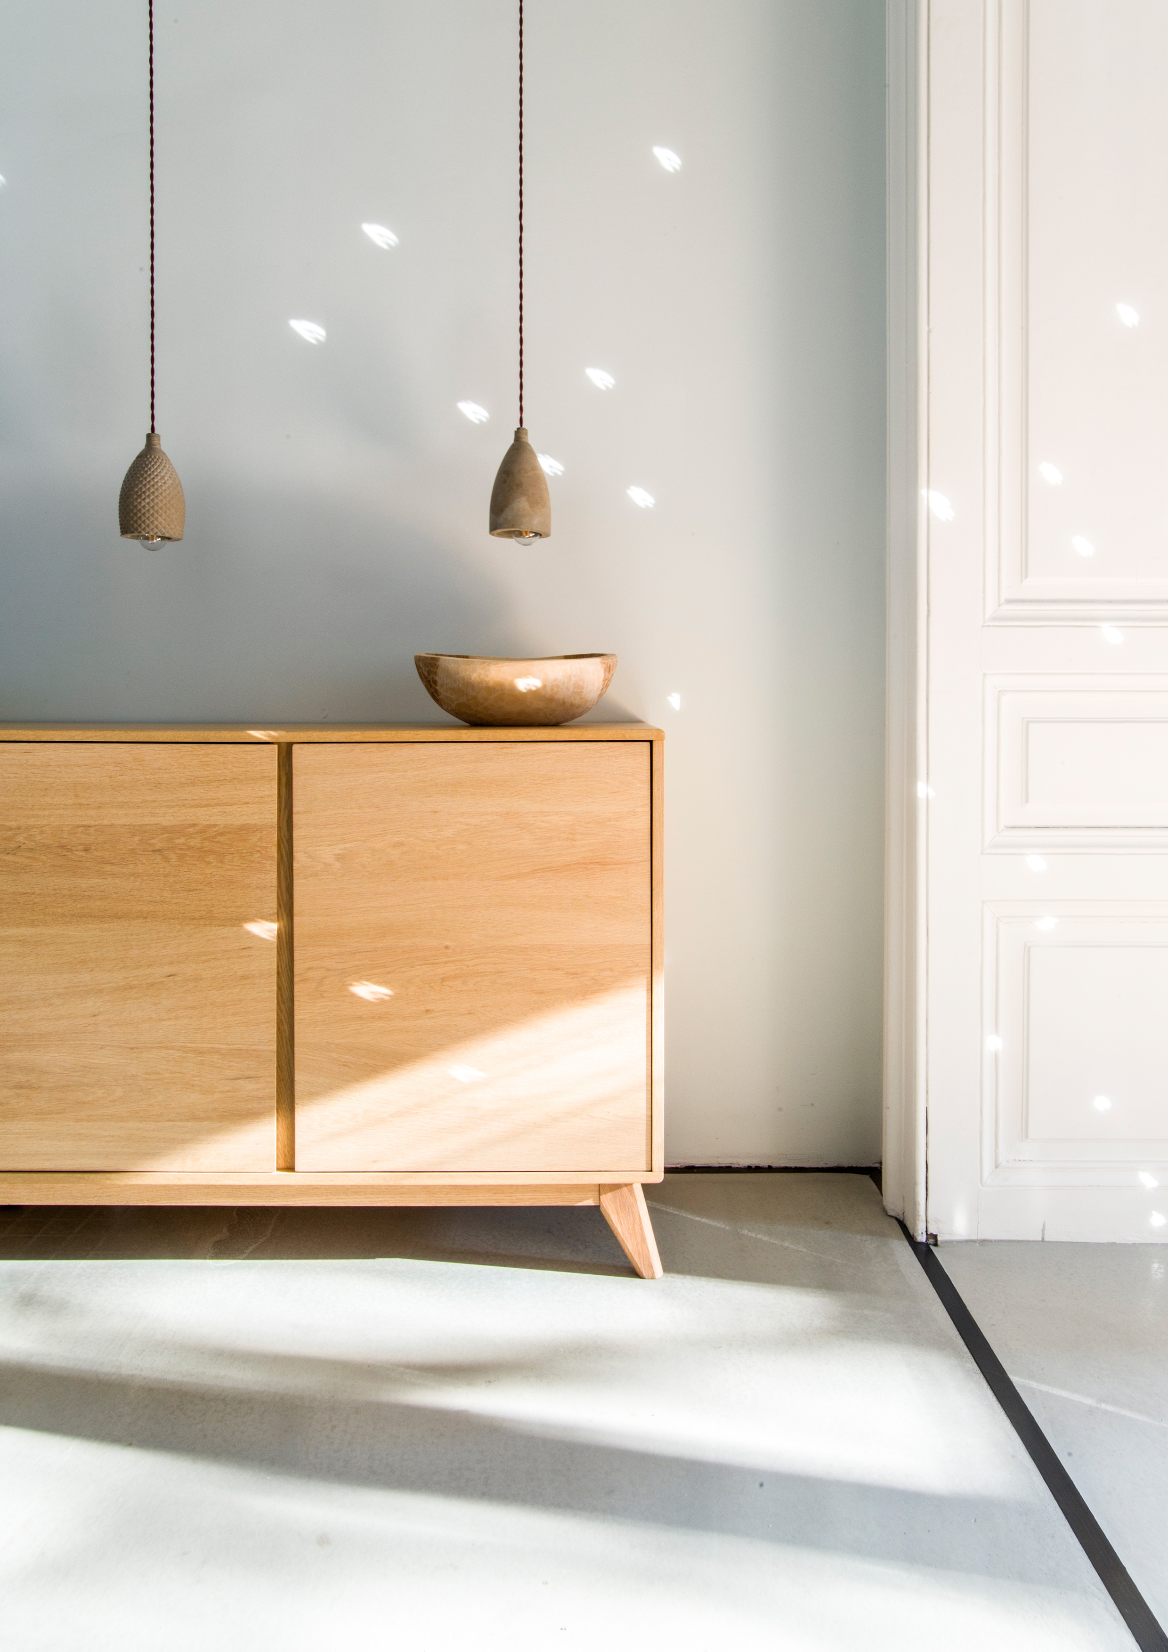
The apartment has one of the most typical layouts found in historical buildings built around 1900 in Timișoara. The two rooms with windows on the main façade have a clear 5x5m square shape and are crossed in a succession. The access hall and the kitchen communicate with the outdoor lobby. Consistent repairs had to be done, but none that would alter the initial layout of the apartment. The main challenges encountered revolved around restoring the original doors and windows and finding the right collaborators to make the custom pieces of furniture. This in turn brought considerable delays in the schedule. The general concept was simple - transforming an old apartment with an obsolete design into a bright, warm and contemporary setting, with spaces in dialogue that inspire creativity, freedom and vitality. The design had to be permissive and create the spaces necessary for the harmonious and dynamic life of the young couple living here. The four principles that guided the general design process, and which together create the desired atmosphere were: - assortment of genuine and natural materials -using wood (of similar species and shapes), metal, recycled paper, raw concrete, natural fabrics (leather, wool, linen) and plants, highlighting them by using a white background for the walls, doors, windows; - transparency that creates the feeling of an open space with different areas in dialogue. To meet functional needs, varying degrees of transparency (transparent, sandblasted or textured glass, polycarbonate, fabric) are creating permeable boundaries and different levels of communication between spaces. At the same time, the suspended, rectangular furniture with its linear elements contributes to the general feeling of openness; - object design as an element of expression and experiment. Most of the furniture was custom designed and used the same shape/material language. DIY objects such as the lamp fixtures in the living room where specially made to fit in and lower expenses. - integrated functionality in a general permissive, simple but coherent design.Text description of the author
Loredana Gaita and Miodrag Stoianov are architects and completed their studies in 2015 at the Faculty of Architecture and Urbanism in Timisoara. They trained in Belgium, Italy and the Netherlands and are currently working in Timisoara, Romania. The two are involved in multiple collaborations, but what brings them together is the realization of small-scale projects, in which the atmosphere, the experiment and the attention to the details prevail.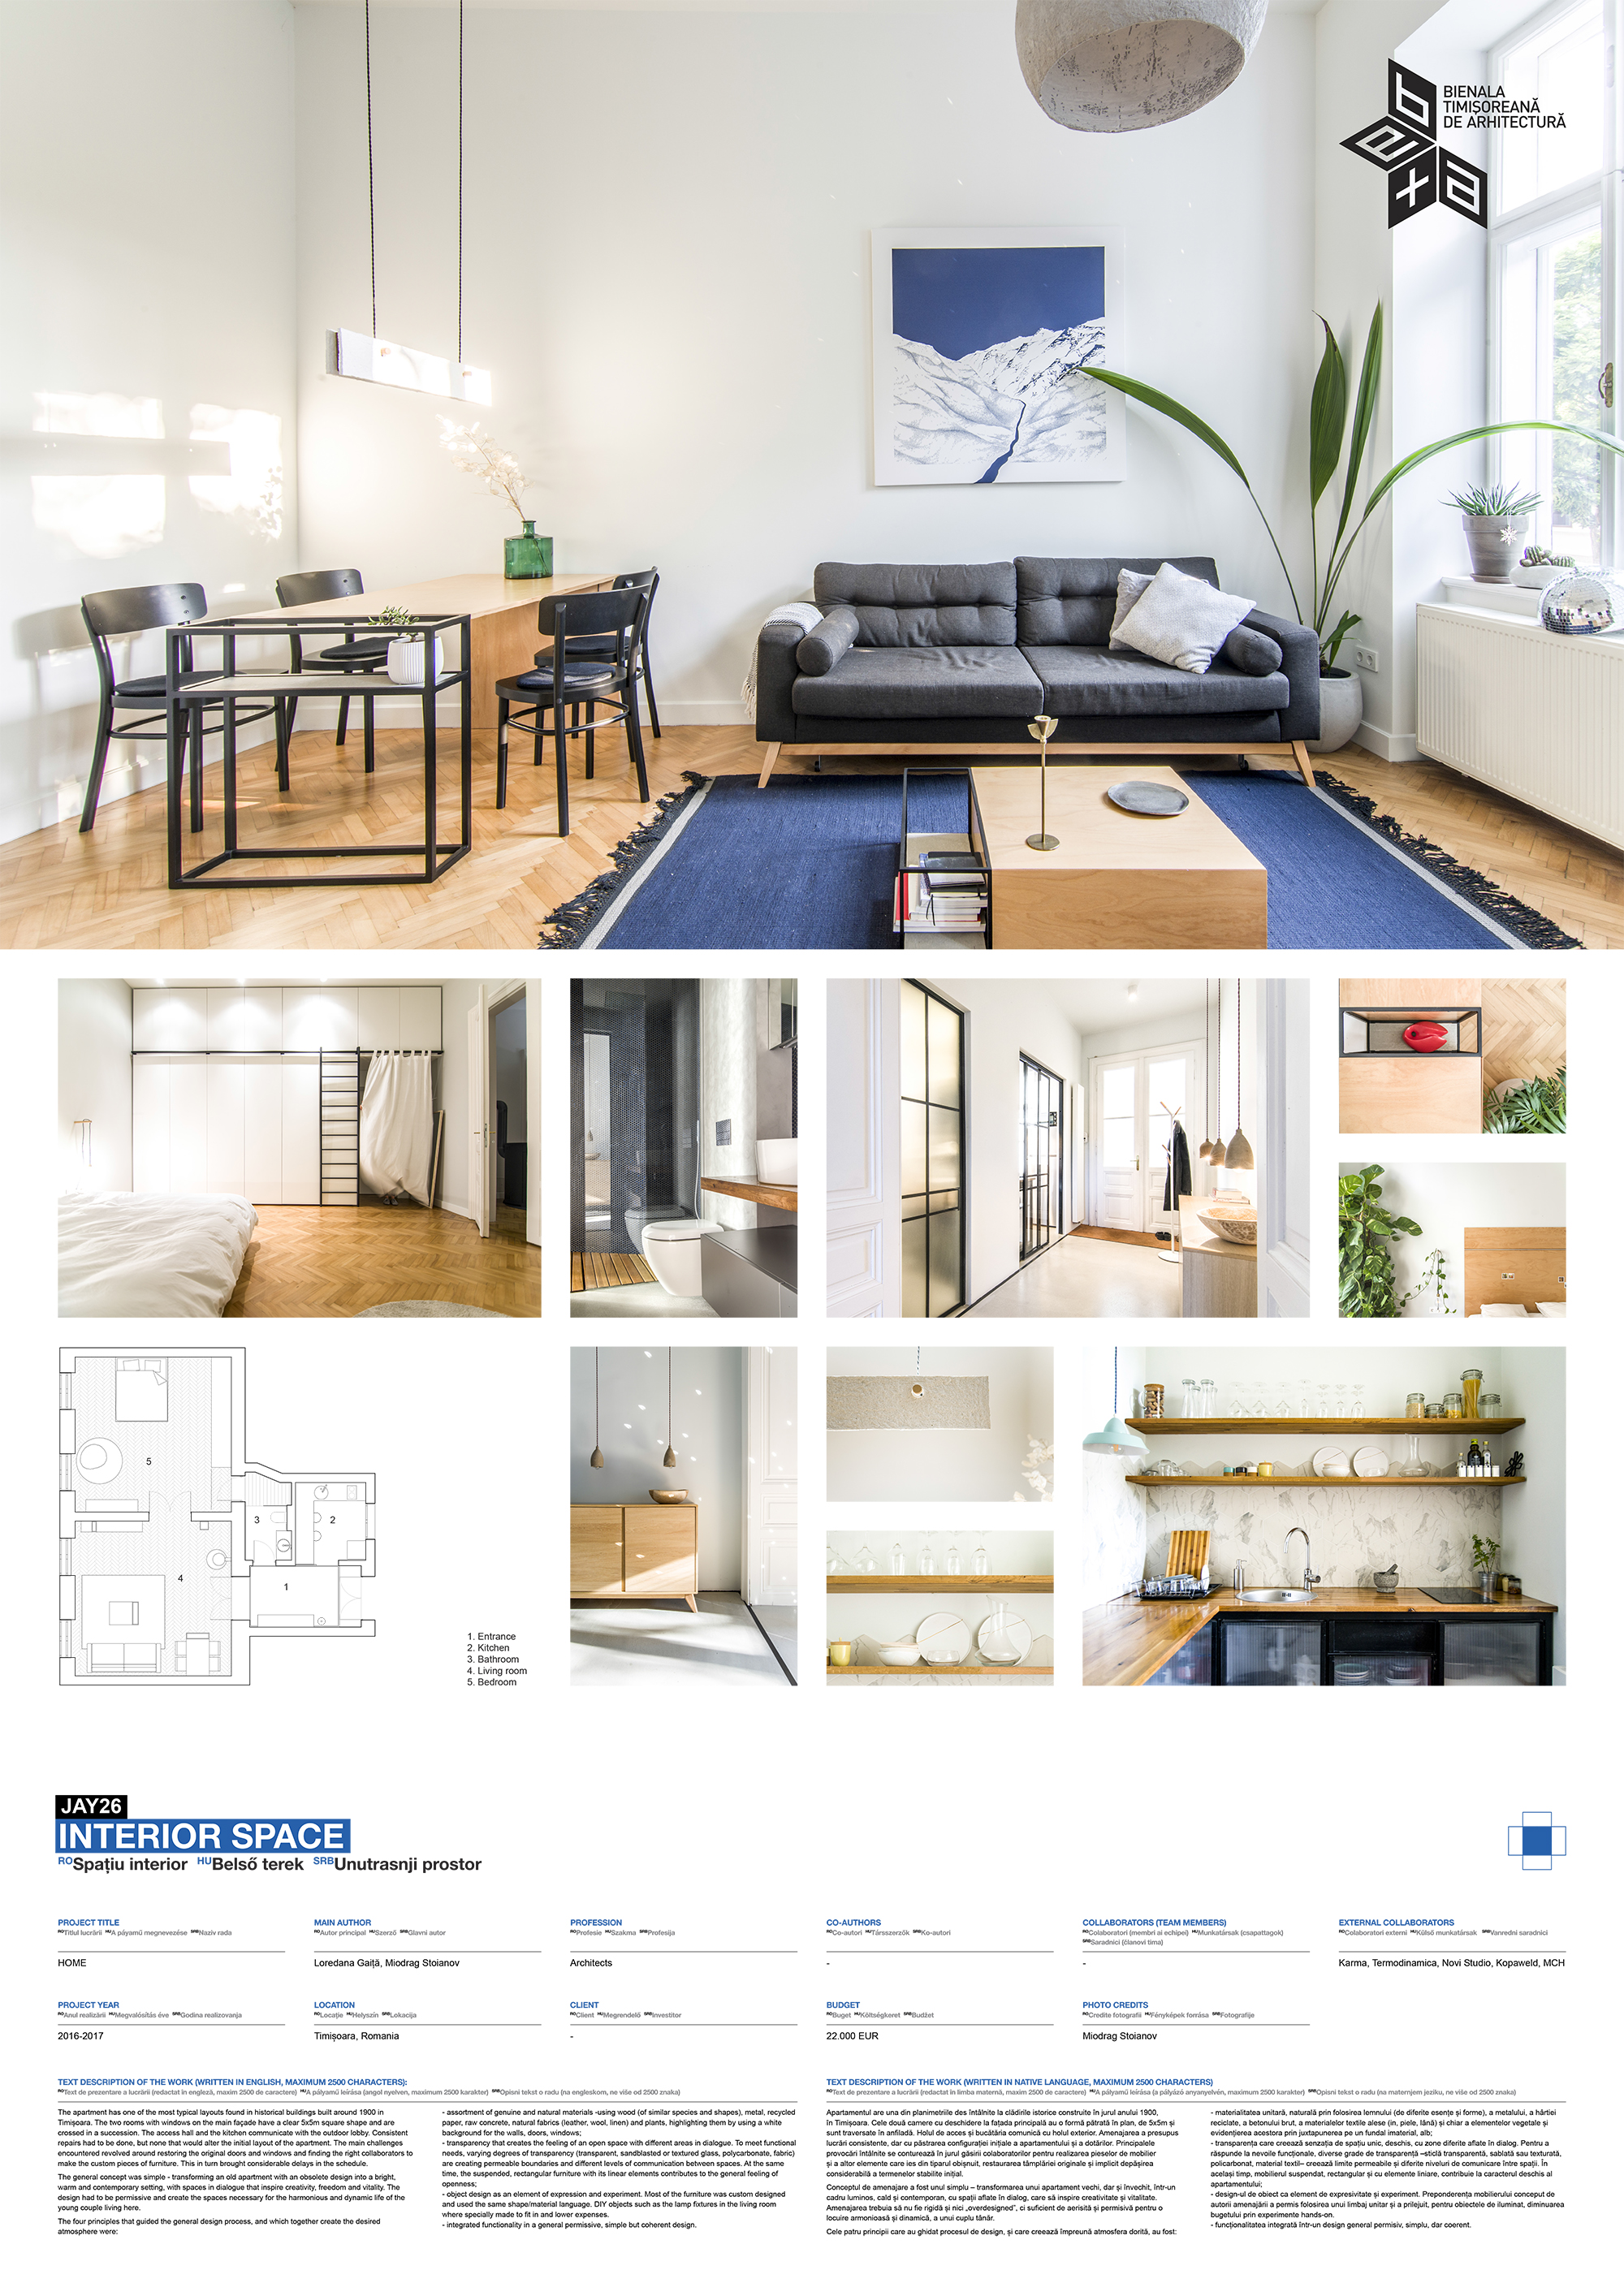
Download
Project