Graduation projects
Green Tower Center in Bucharest
Principal author
Ada Sinziana COSMAExternal collaborators
Prof. Dr. Arh. Dorin Stefan, Dr. Arh. Dan Dinoiu, Prof. Dr. Ing. Dragos MarcuProject year
2016Location
Bucuresti, Zona Timpuri NoiLearning institution
Universitatea de Arhitectura "Ion Mincu" - BucurestiProject description
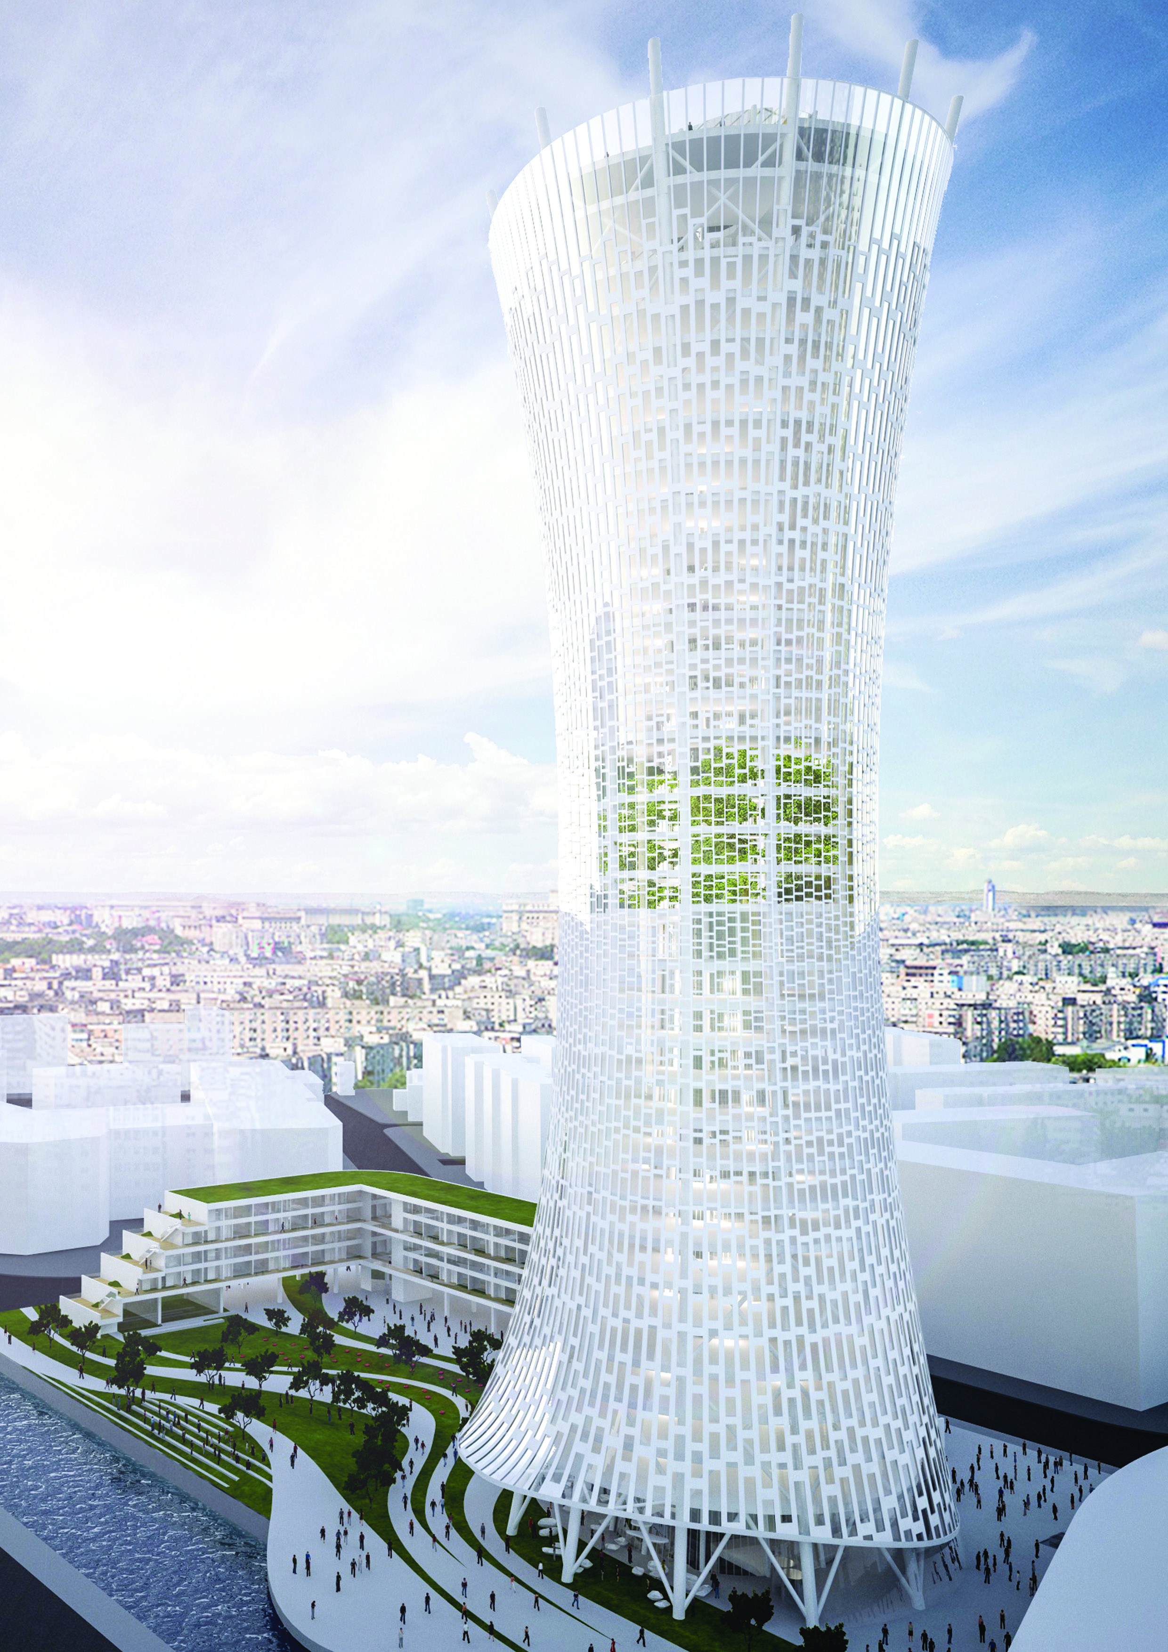
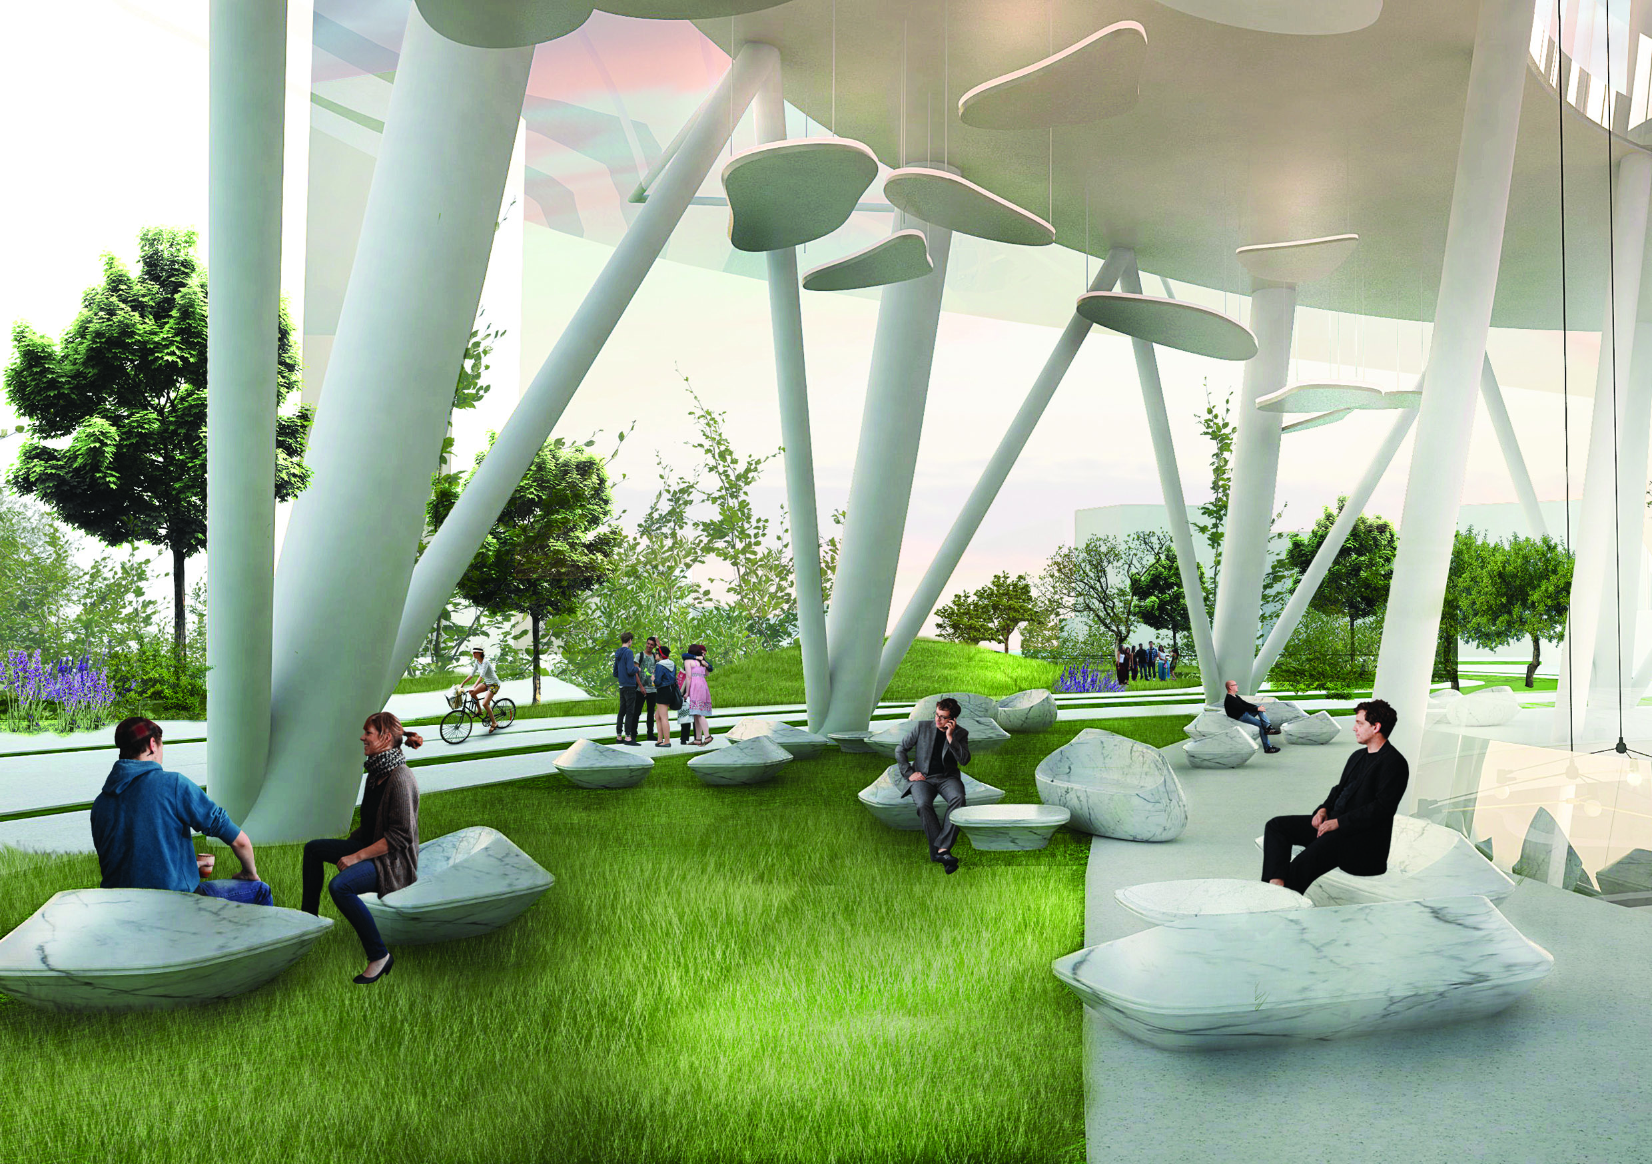
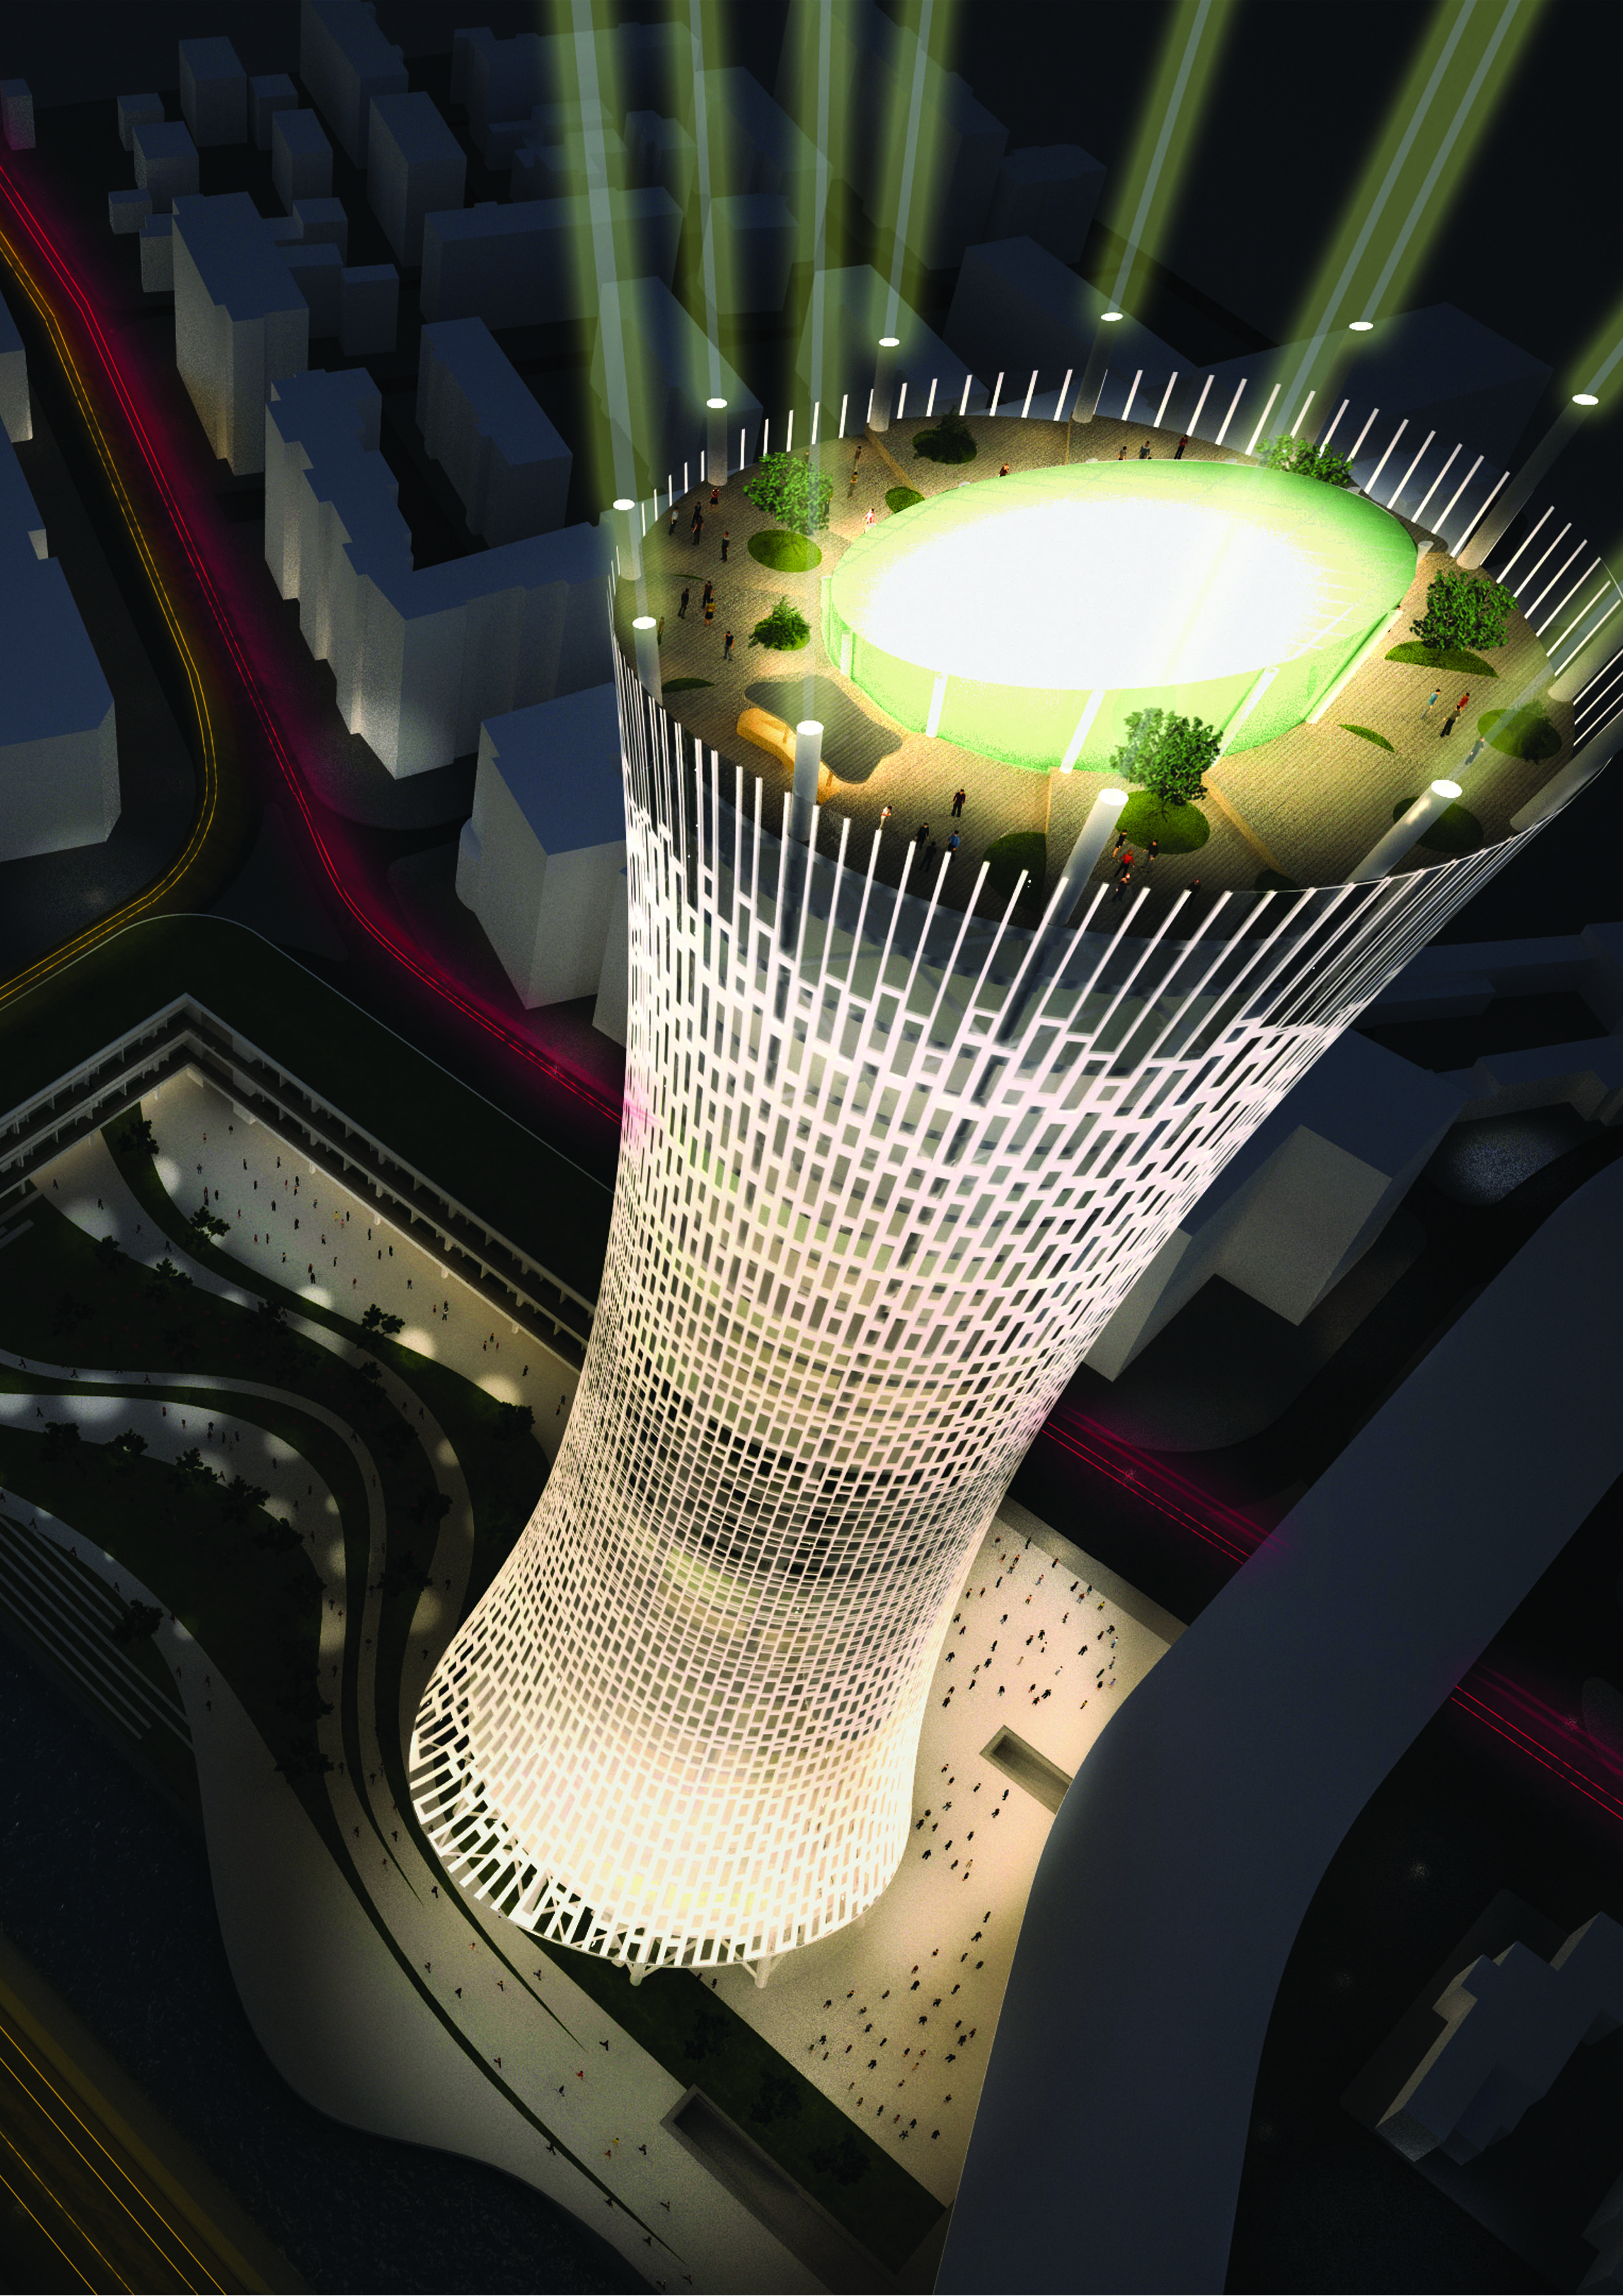
Through this project, I aim to create a healthy workplace but also developing a natural habitat for the community, by building an organic development by the only river crossing Bucharest, Dâmbovita. I have analyzed the daily needs of the inhabitants of Bucharest, rush hour traffic, the highest pollution, the workplace interactions, the insufficient fresh air flow and the highly crowded offices. With the right principles in mind, I have started to develop the design for the rehabilitation of “Timpuri Noi” area, based on the 2007 approved zoning permit (zoning is also including the construction of bridge on the east-west axis of the crossing). Therefore, the project, comprising a dominant tower building and a secondary one, expresses the physical rehabilitation and innovation of the area, gives its character and emerges into the modern urban international trends. The office building, with its curved shapes, is inducing a feeling of harmony, while the L shape residential building is defining the area, together creating a pedestrian plaza, traffic free. This concept creates a vast pedestrian area, by closing a small part of Splaiul Unirii and diverting the traffic towards Avalansei Street. The project is a symbolic sustainable mixed use development that will become a landmark office building in modern Bucharest. Therefore, the dominant building is designed to optimize the work environment by mixing the relaxing and working areas. The main attraction point of the building is the atrium, continuous through the 31 floors, emerging from the high ground floor reception area and opening a spectacular perspective for the pedestrians. Floors 15 to 19 display a spiral flow of gardens. The stereotomy of the facades is specifically created to give a supple silhouette, through the variety of the dimensions and shapes of the glazed areas. From east to west, the facade is covered with photo voltaic transparent cells, with an efficiency of circa 45%. The building is directly connected to the subway station Timpuri Noi, has a car sharing program, bicycle parking as well as locker rooms and showers, in the basement. The structures of the two buildings are entirely steel, with concrete core. The residential building comprises studios and duplexes, each with a small green area, and has generous gardens at the ends of the circulation corridors, exclusively for the inhabitants. The top terrace is covered with grass and has a large number of solar and photovoltaic panels, providing a large part of the energy needed for the apartments.Text description of the author
I have graduated “Ion Mincu” Architecture University Bucharest, with dr.arh. Dorin Stefan as Master Diploma coordinator. The project was called “Green Tower Center in Bucharest”, located in Timpuri Noi area, and presented in 2016 Diploma session. I believe that the years spent in Bucharest University but also the year as an Erasmus exchange student in Universita degli studi di Palermo were priceless experiences that developed my skills in architecture, product design and interior design. This experience has also been important socially, as it has brought me in contact with different projects and nationalities. I am a creative person, socially active, hard working, team player, always open to take on a challenge, with good organizational and managerial skills.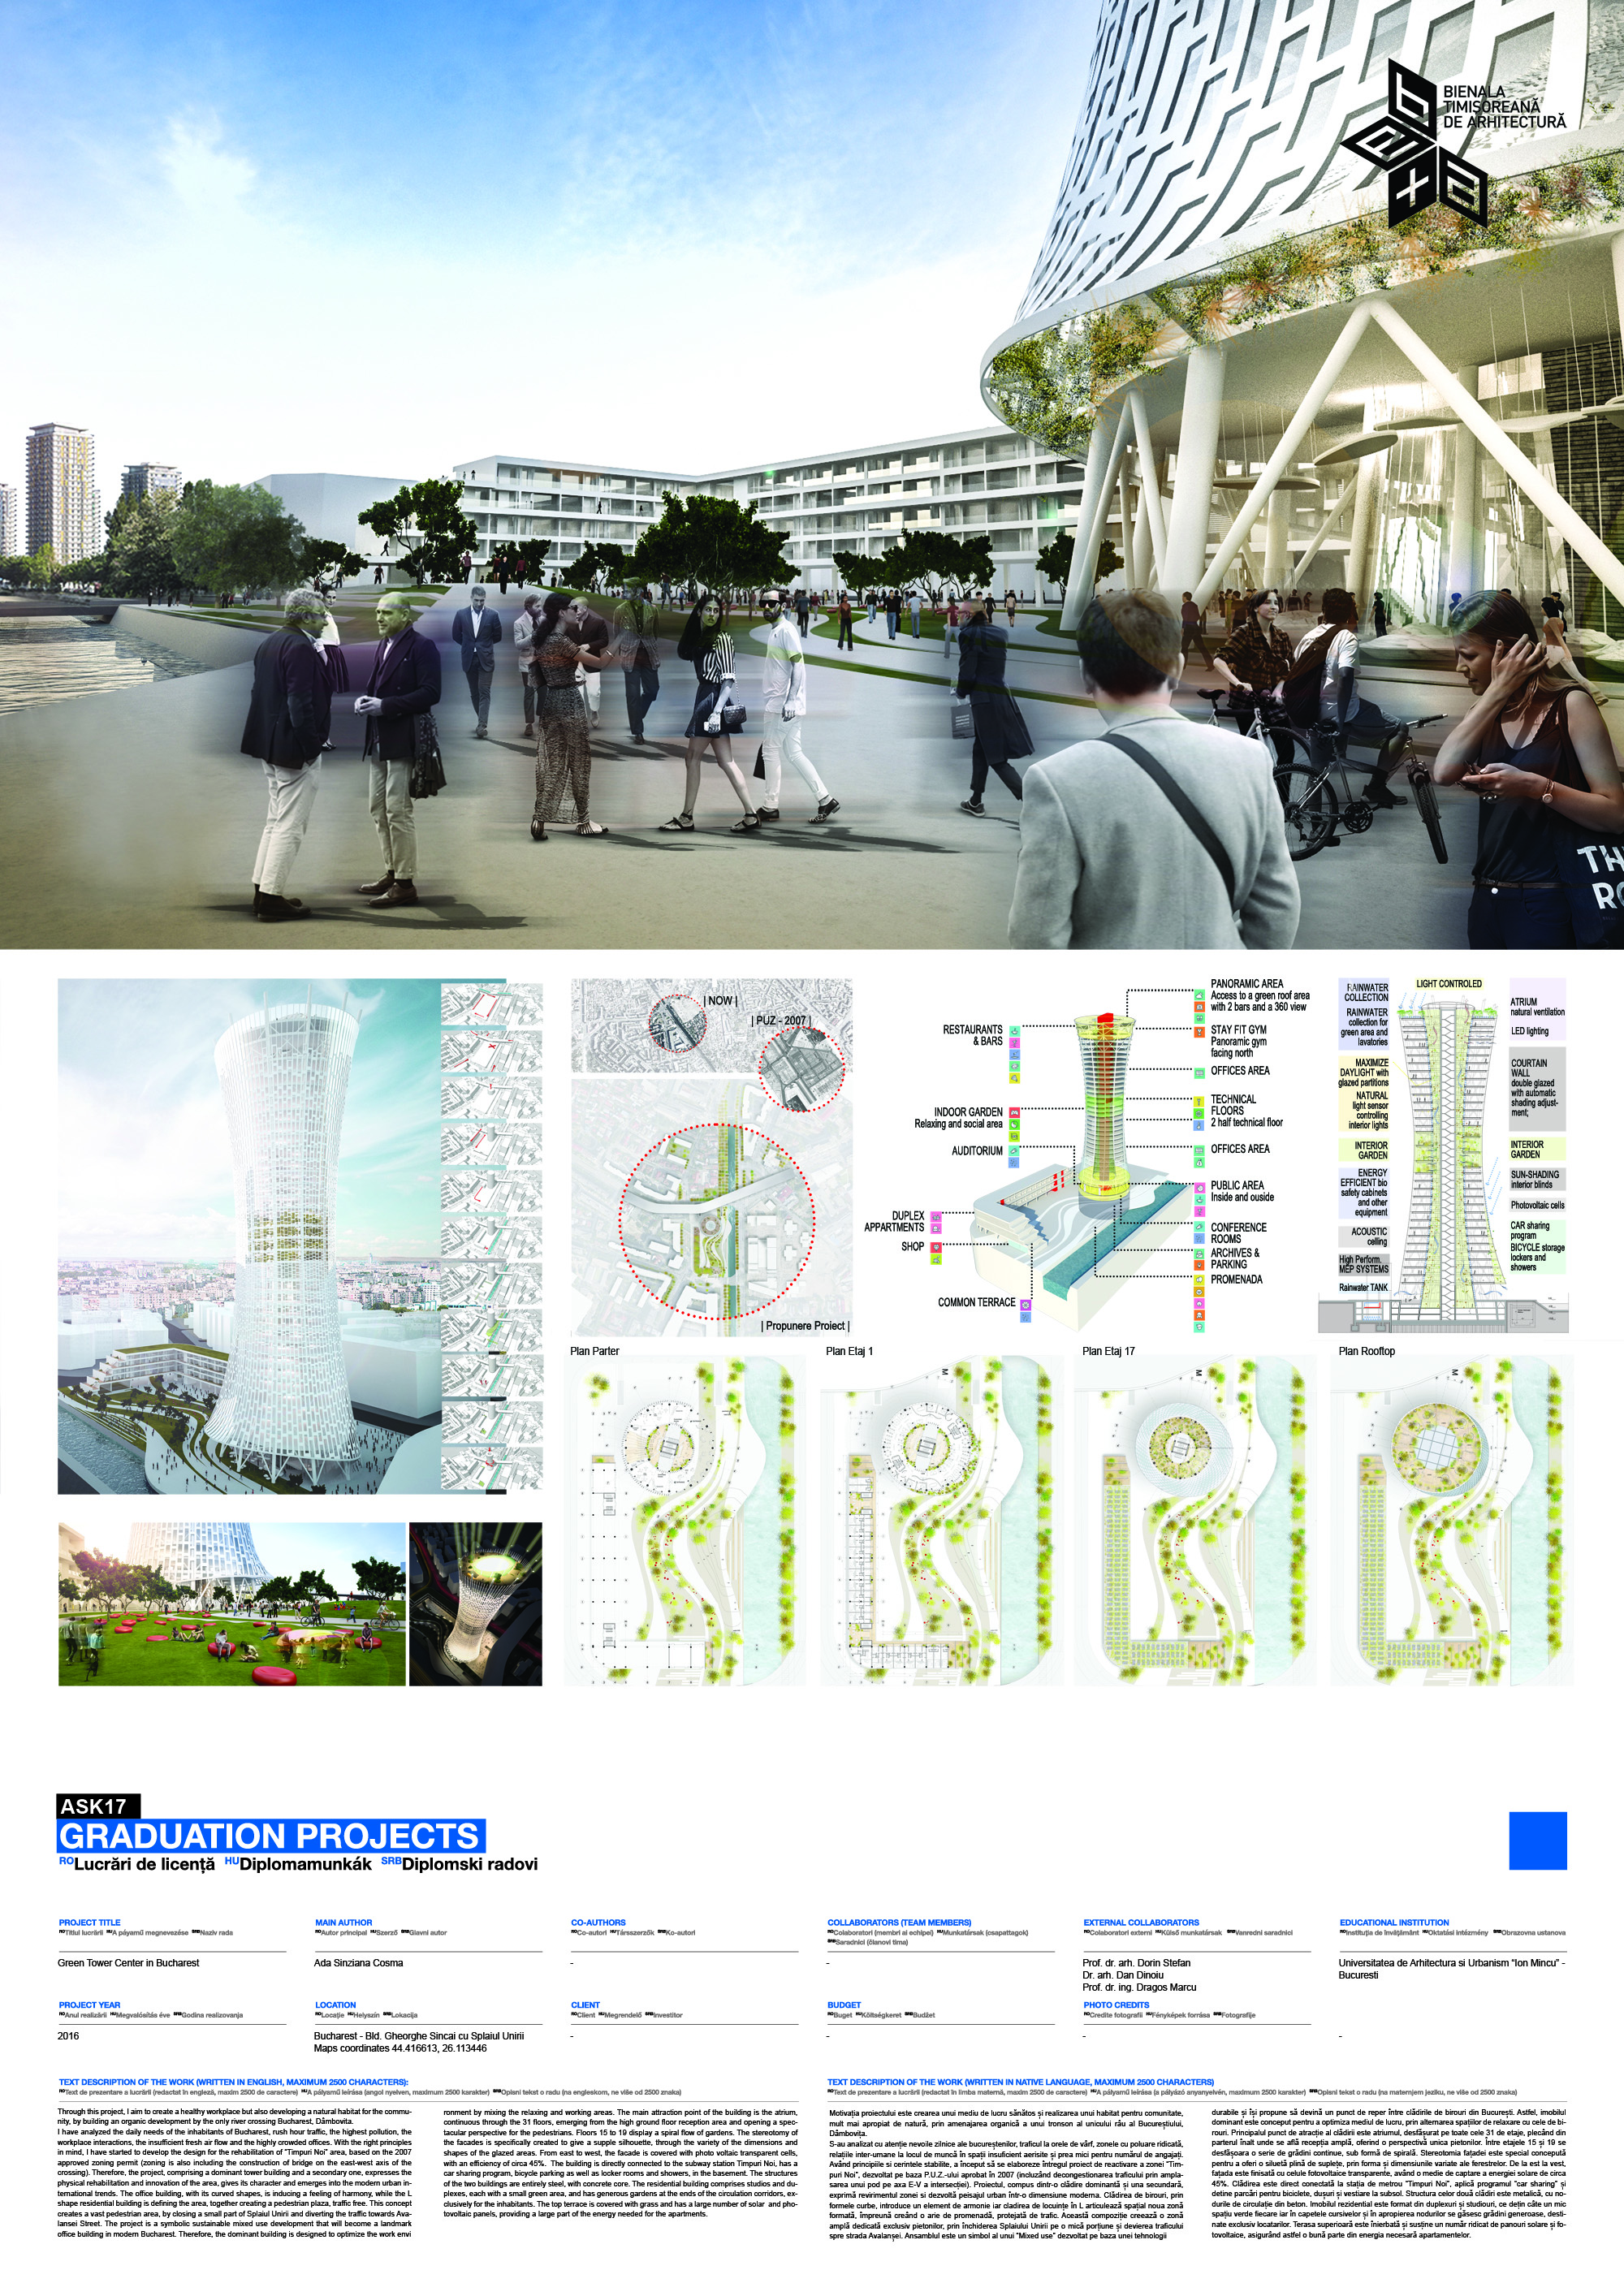
Download
Project