Graduation projects
Walnut Oil Factory
Principal author
Fülöp CsengeCollaborators (team members)
Supervisor: dr. arh. Andreea MileaProject year
2017Location
Vâlcele, jud. Covasna, RomâniaBuild surface area
4963 mpLearning institution
Facultatea de Arhitectura si Urbanism Cluj-NapocaProject description
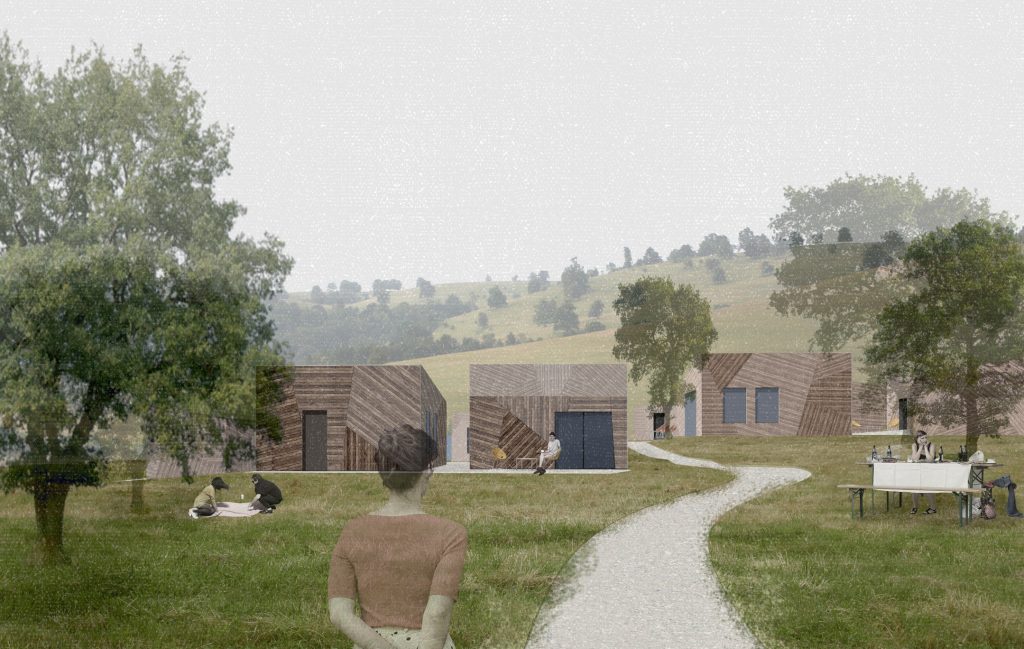
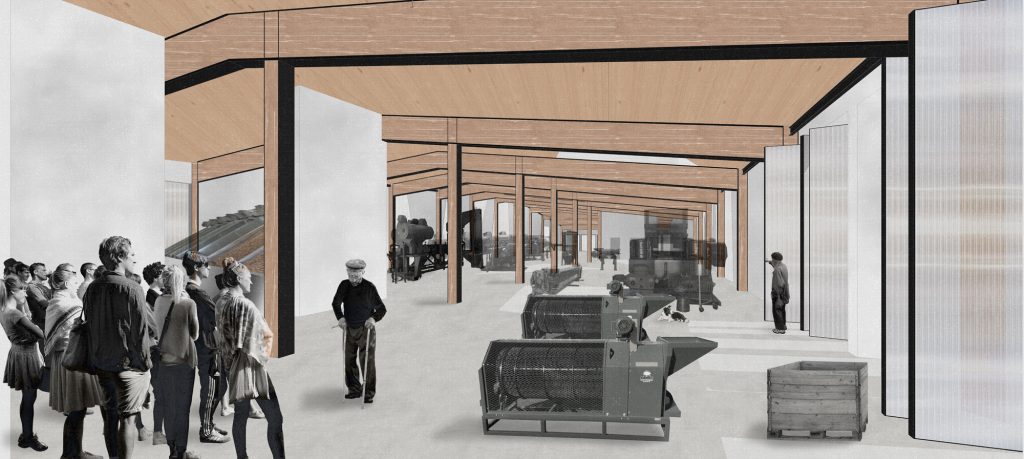
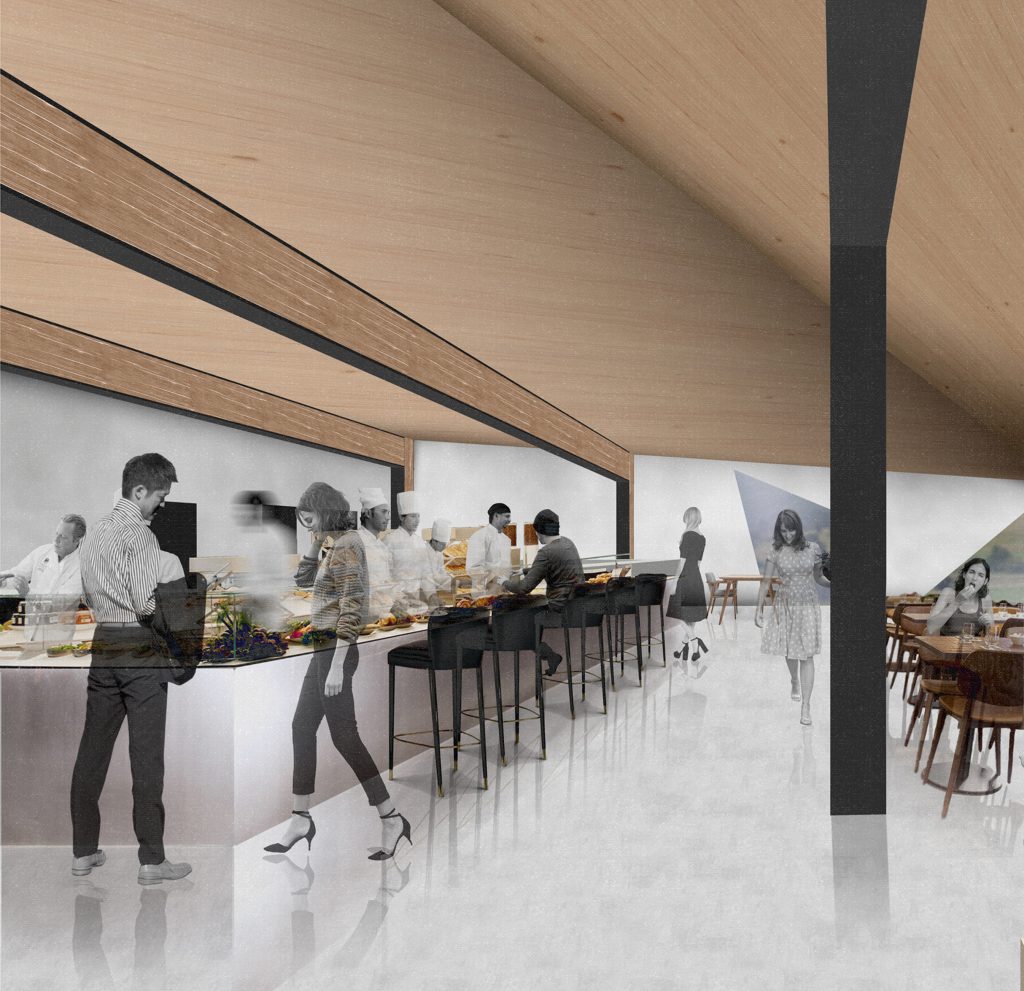
The location is on the outskirts of the village of Vâlcele in Covasna County, surrounded by mountains, forests and a landscape of cultivated lands. The area is rich in walnut orchards and trees scattered in the rural households, therefore a walnut oil factory has been proposed. The project focuses specifically on the problem of integrating the production process in the socio-cultural environment, placing increasing emphasis on additional functions such as receiving visitors, guided tours or gastronomic experiences. References to topography, aesthetics of the facades and according to attention to the customers and working conditions are also important. Because of the visibility of the construction and the scale of the neighborhood, it is important how the complex is integrated into context and in the natural environment, and the architectural approach. The volumetry of the buildings is divided and dimensioned according to the three main groups of functions (production, visitors, and accommodation). Being on the outskirts of the village, closest to the residential area is the accommodation zone with smaller constructions, leaving the nature to penetrate between the lodges. Between the housing area and the production hall is the building for the visitors, and the production is located in a hall parallel to the main road and the surrounding hills. The topography of the landscape reappears in the form of roofs whose structure is visible in the interior. The facade and the roof covered with wood is inspired by the texture of the surrounding cultivated lands. The working conditions of the workers and the public relations are also important, so workspaces have a pleasing appearance in the interior and large openings, and customers and visitors are offered a tasting room, a restaurant, and accommodation. The plant also has a walnut orchard, however, most of the raw material is bought from the locals, thus contributing to local agriculture and economy.Text description of the author
I was born in Brașov, România, in 1992, but never lived there. My actual hometown was Sfântu Gheorghe until I finished school and decided that I still didn’t know what I wanted to do when I grow up. The next year I started studying architecture at Cluj-Napoca. I have finished it in 2017. In the meantime I lived at Budapest for one and a half years, studying there with a scholarship. After I returned, my colleagues and I started working together on several architectural projects, most of them temporary installations. Right now I am working at Atelier MASS in Cluj-Napoca. When I was younger, I thought that I will take myself more seriously as an adult (adulthood for me: when you finish your Masters). In my 26th year I have came to the conclusion that reality is quite the opposite.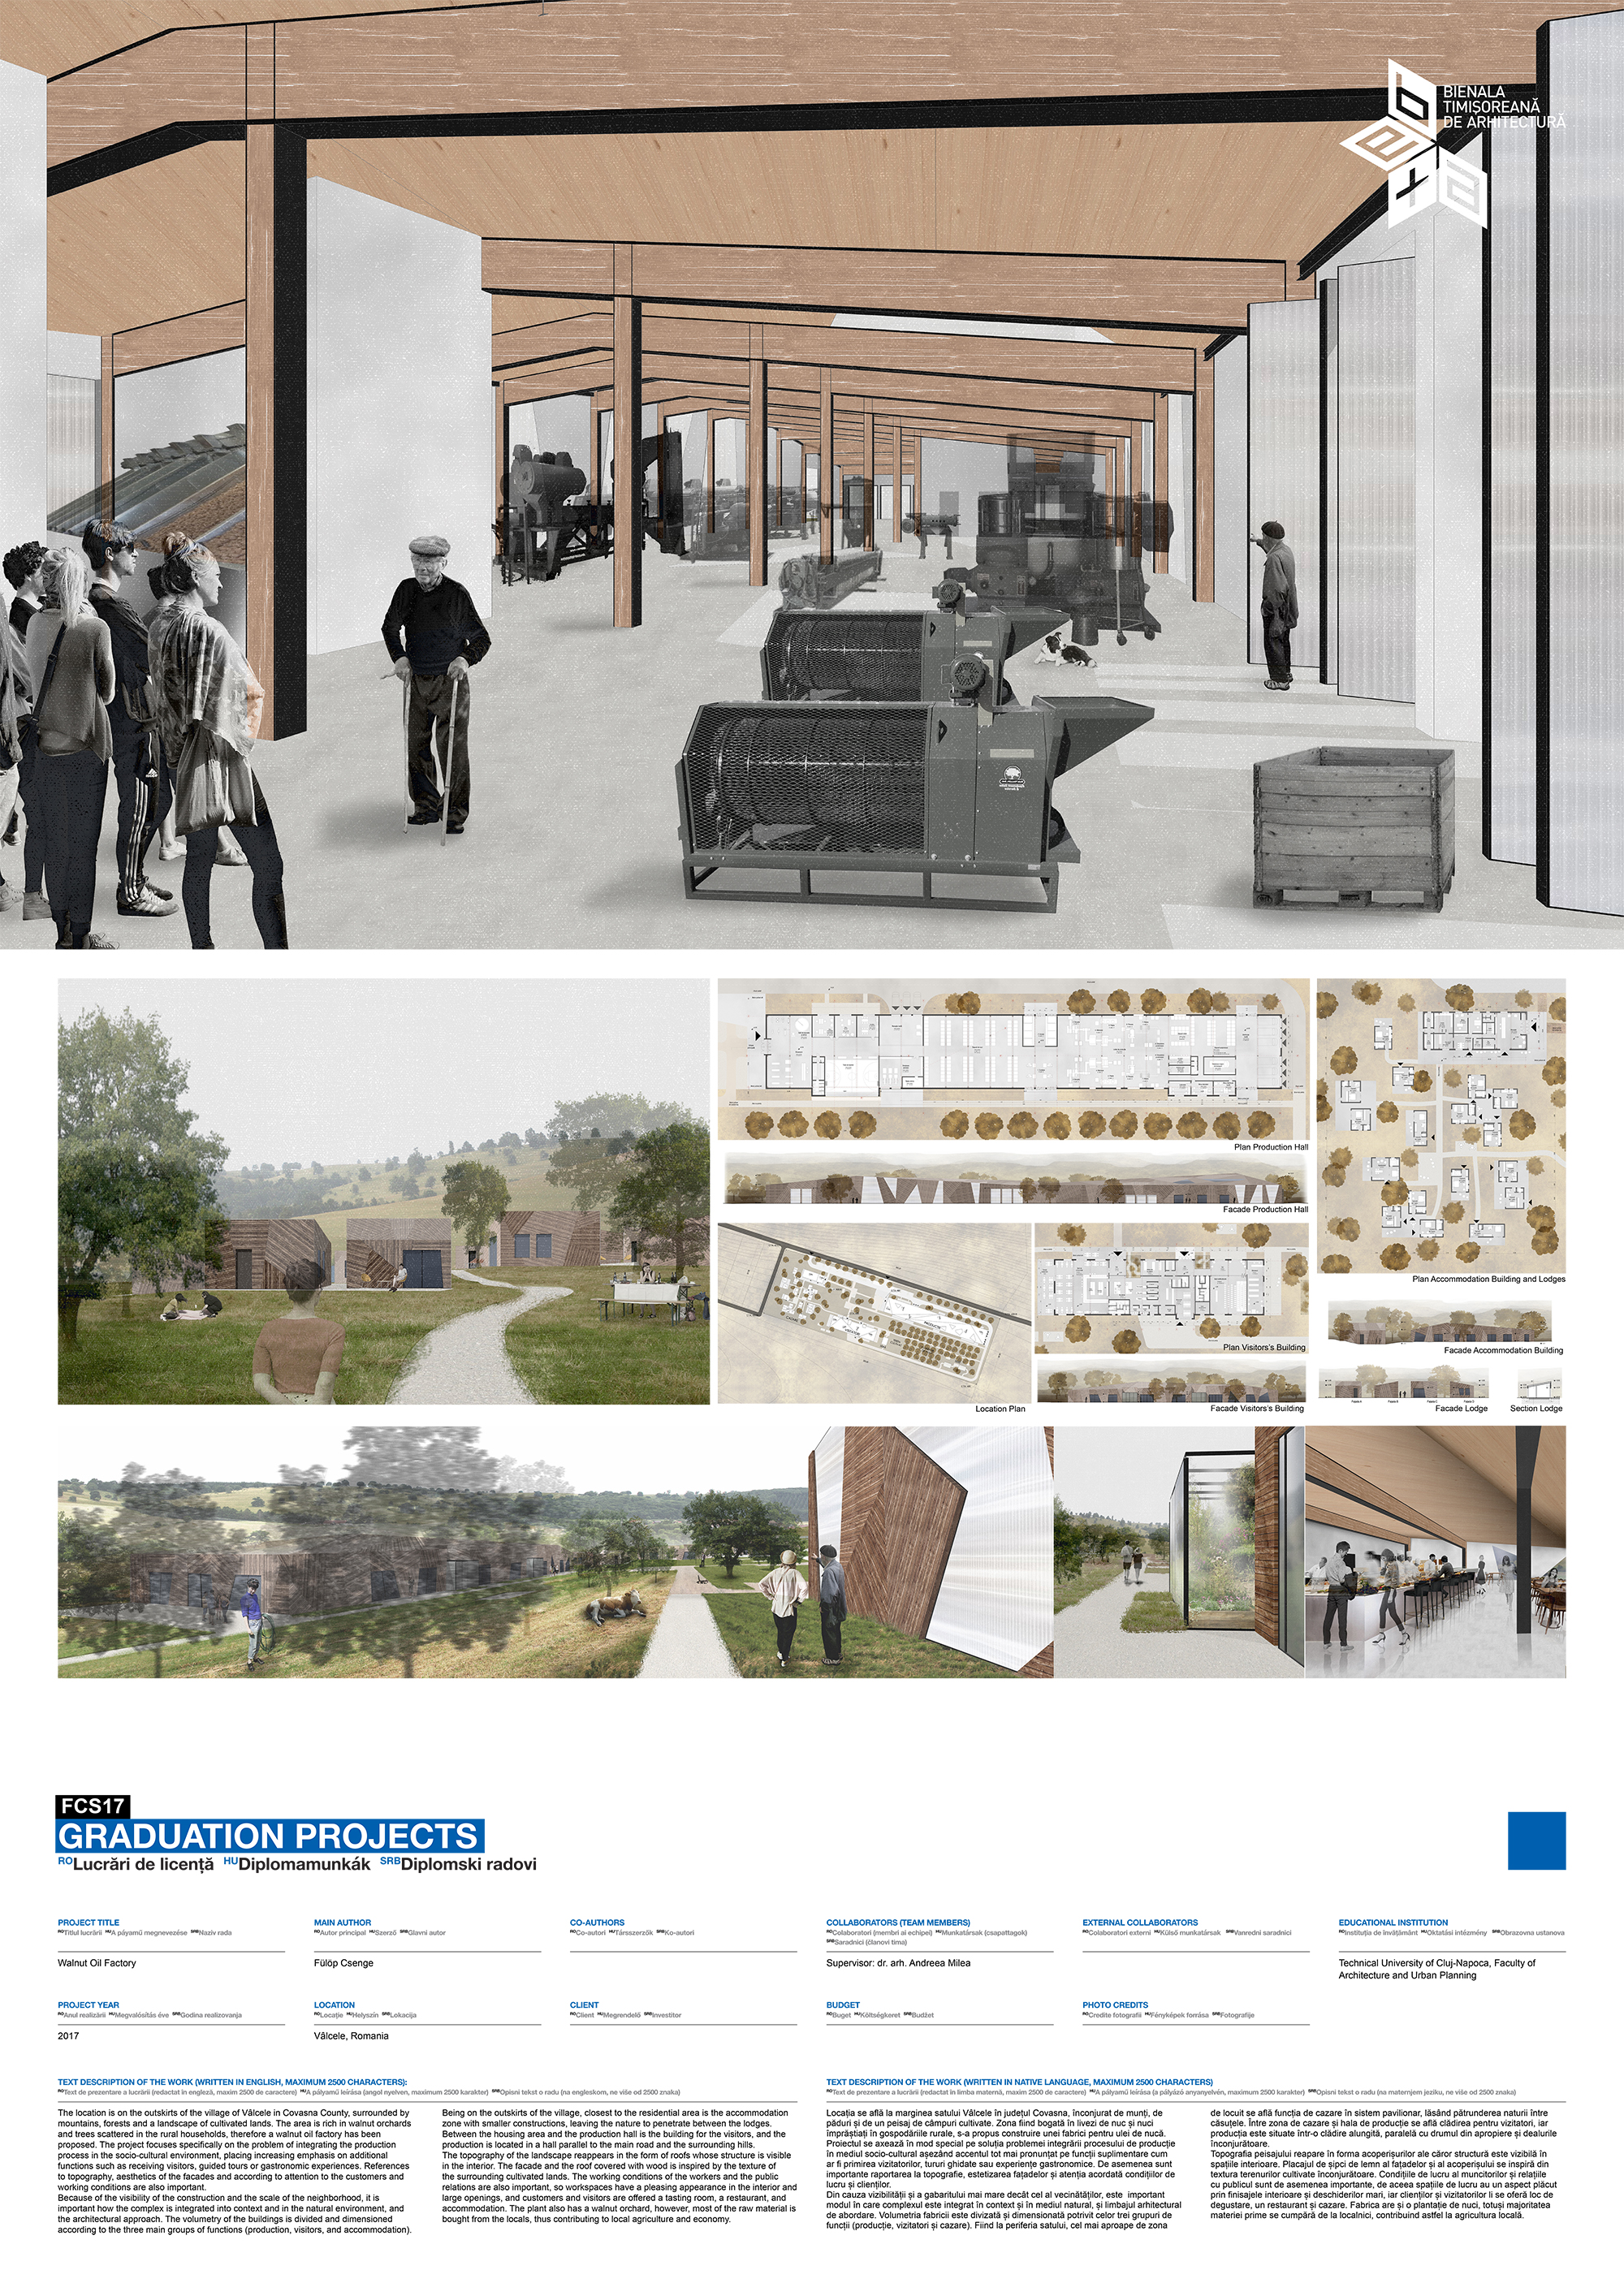
Download
Project