Graduation projects
Urban Mobility Innovation Center - a future scenario for urban mobility
Principal author
Daniela PopescuProject year
2018Location
Munchen, GermaniaLearning institution
UAUIMProject description
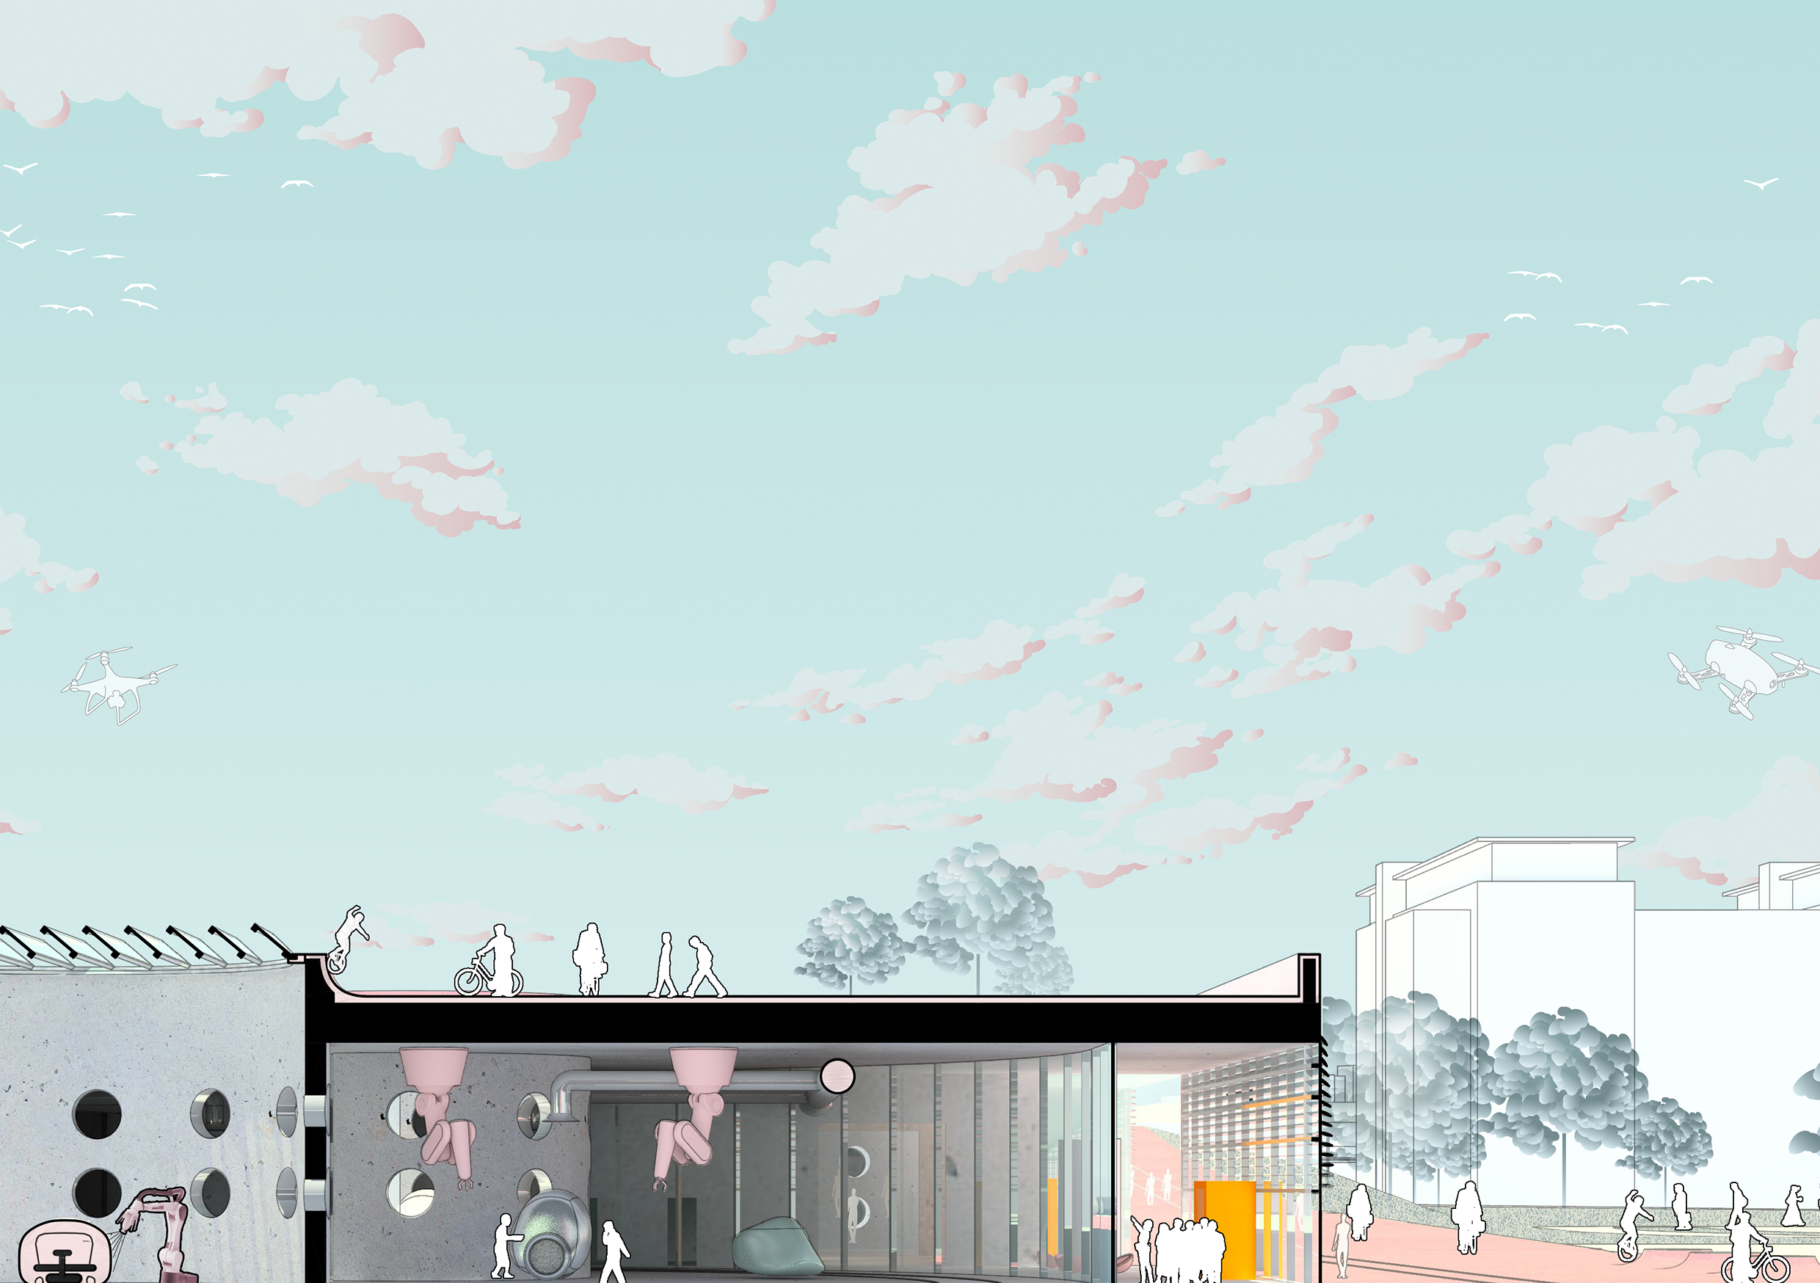
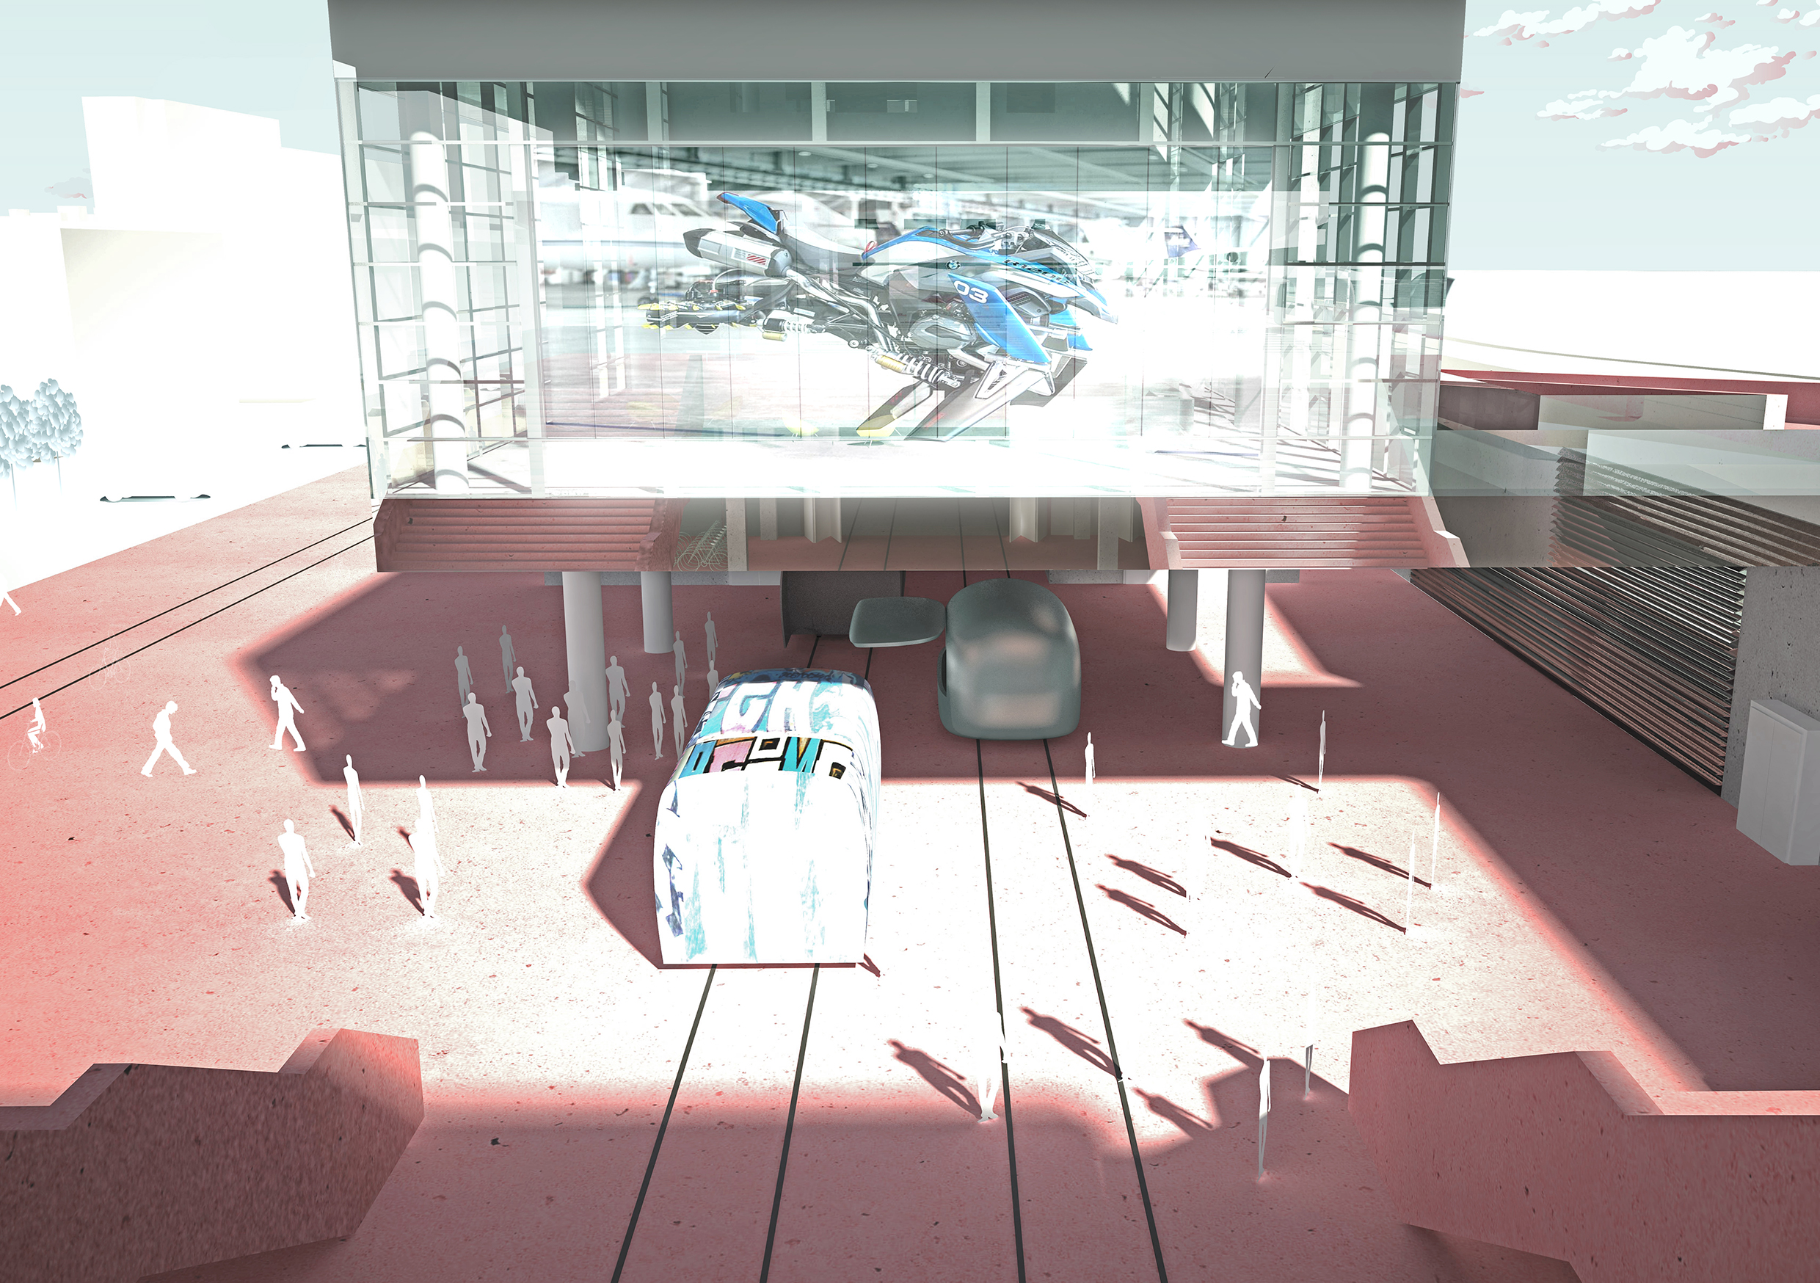
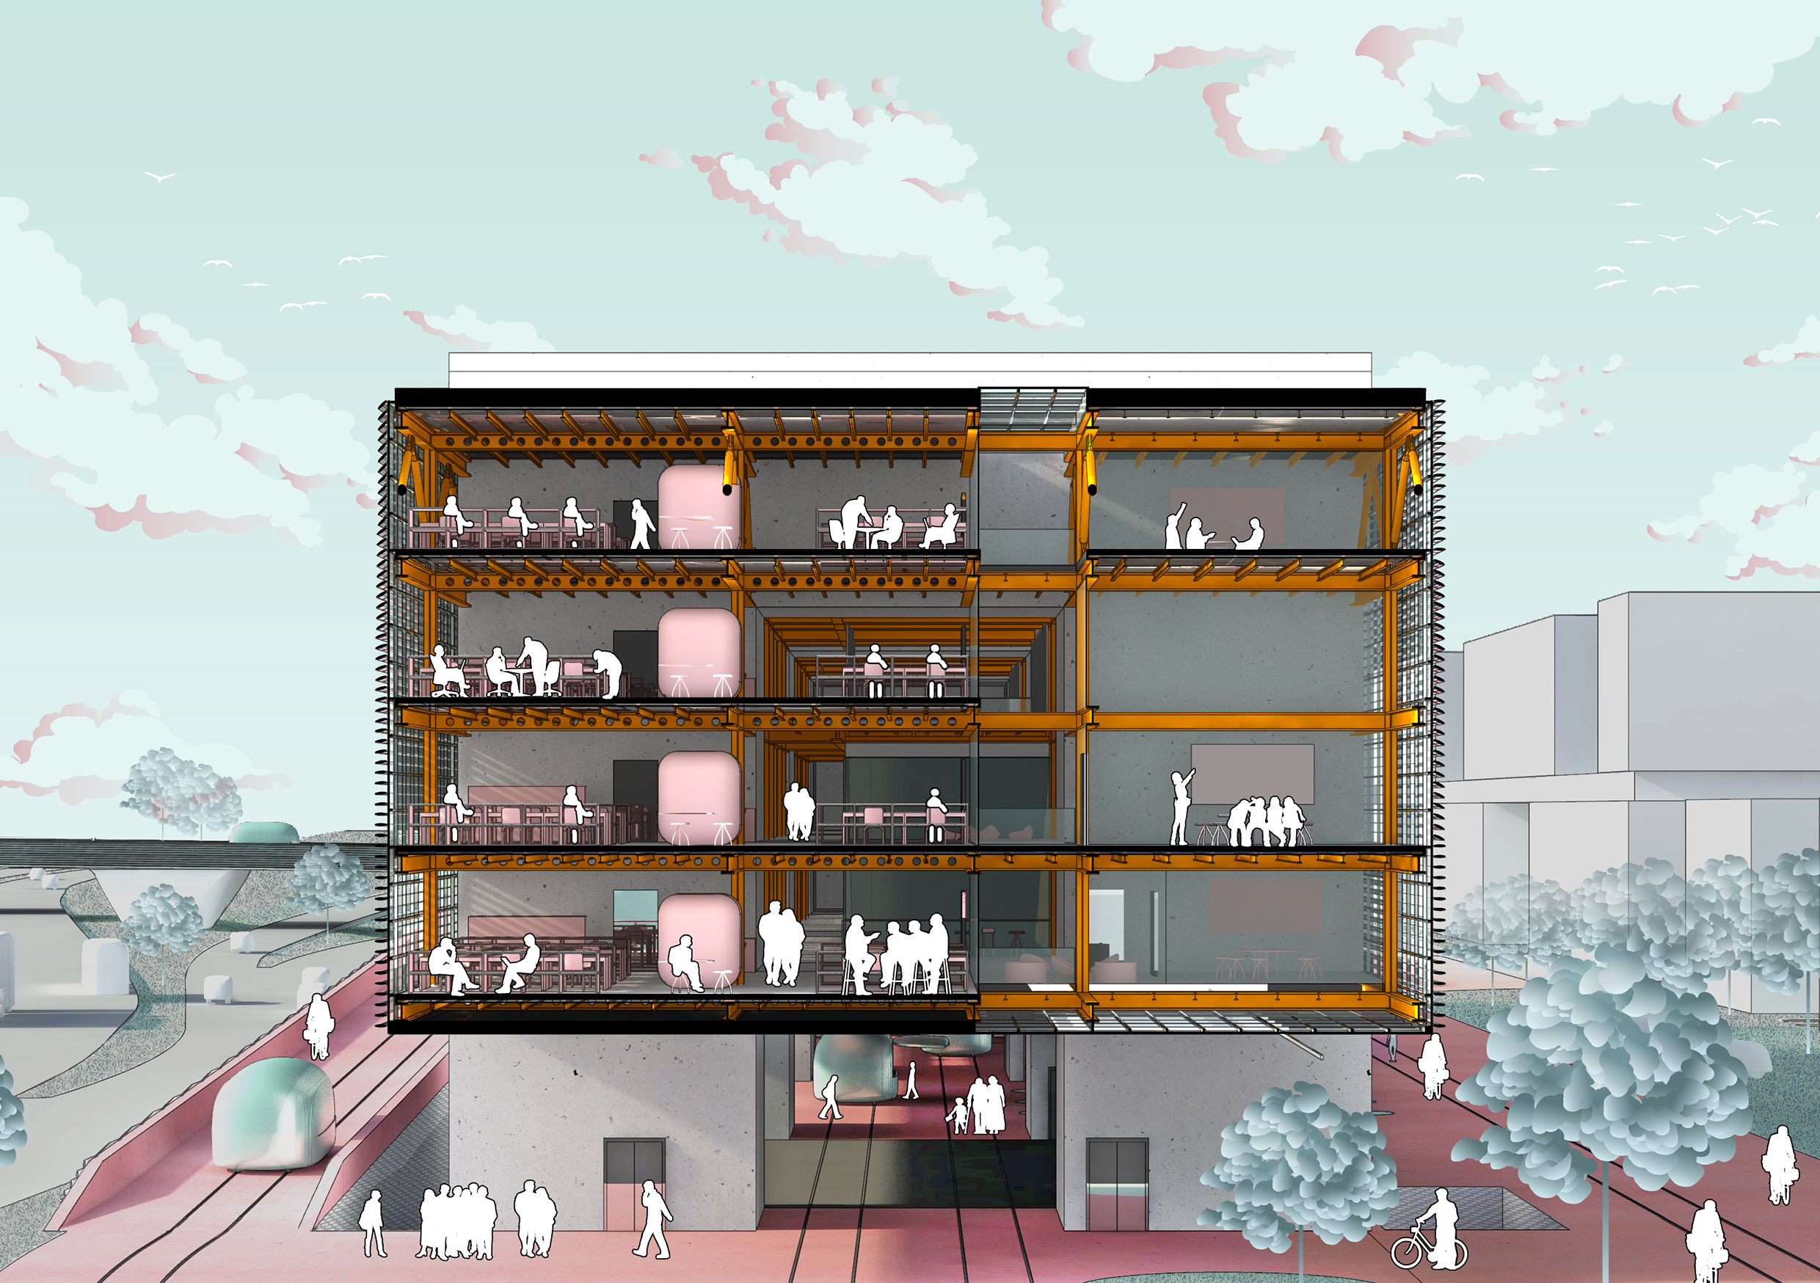
Its conservative urban development strategies and its remarkable infrastructure density make Munich an opportunity to test scenarios of urban mobility in relation to its urban form. Suburbanization and the great quality of mobility infrastructure support each other in creating a heavily car dependent lifestyle. This study brings to light the rupture created by these same infrastructures (highways and rails) in the urban tissue. The site is located at Olympiabahnhof - a rail end station, which served gas factories and the first airport in Munich - Oberwiesenfeld.It became a public transportation node in 1972 for the Olympic Games, to be abandoned completely in 1984. The masterplan for urban mobility shows a network of shared space infrastructure (for light rail, any other type of motorized vehicle, and constantly negotiating priority with pedestrians). Within it operate the three scenarios of mobility – the first is the opportunity for public transport, reconnecting the old railway to the national rail network; the second is the ‘mobility of resources’ sharing labs, facilities and tools between the Innovation Center, Munich Technical University (urban scale) and BMW (locally); the third one is the mobility of functions/activities, such as food market, tours of the center and of the BMW plant. As a first gesture, the existing urban tissue is subdivided, making it more porous towards the railway. The most public part of the development is in between the rail and the neighbor buildings which, at the moment, face away from it. The existing station remains as spatial marker of the former mobility node and dialogue partner of the intervention. In their meeting place, will be the main plaza, and the main point of intersection of movement fluxes. The horizontal permeability is function driven -within the building interior it connects labs, classrooms, offices, library and auditorium; the vertical permeability allows visual dialogue between the public space - under the office building and over the production hall - and the private, working spaces. These vertical voids are framed by the vertical structure and bring in light and air into the buildings.Text description of the author
Daniela has graduated from Architecture University U.A.U.I.M and wishes to continue working in architecture, but also in graphic design and illustration (in which she freelanced so far). She is always interested in experimenting new techniques and ways to express herself visually, from oil and watercolor painting, to any form of digital art; she is also dipping in 2D animation, video editing and fashion design. She is always excited to work ‘manually’, be it for an architectural model, drawings, painting or making clothes, and she feels accomplished when she can materialize a crazy idea. Experimenting is her favorite way of working also in developing an architectural concept, considering that only in this way, we can truly understand our needs and enrich our own experience, in the reality that we shaped.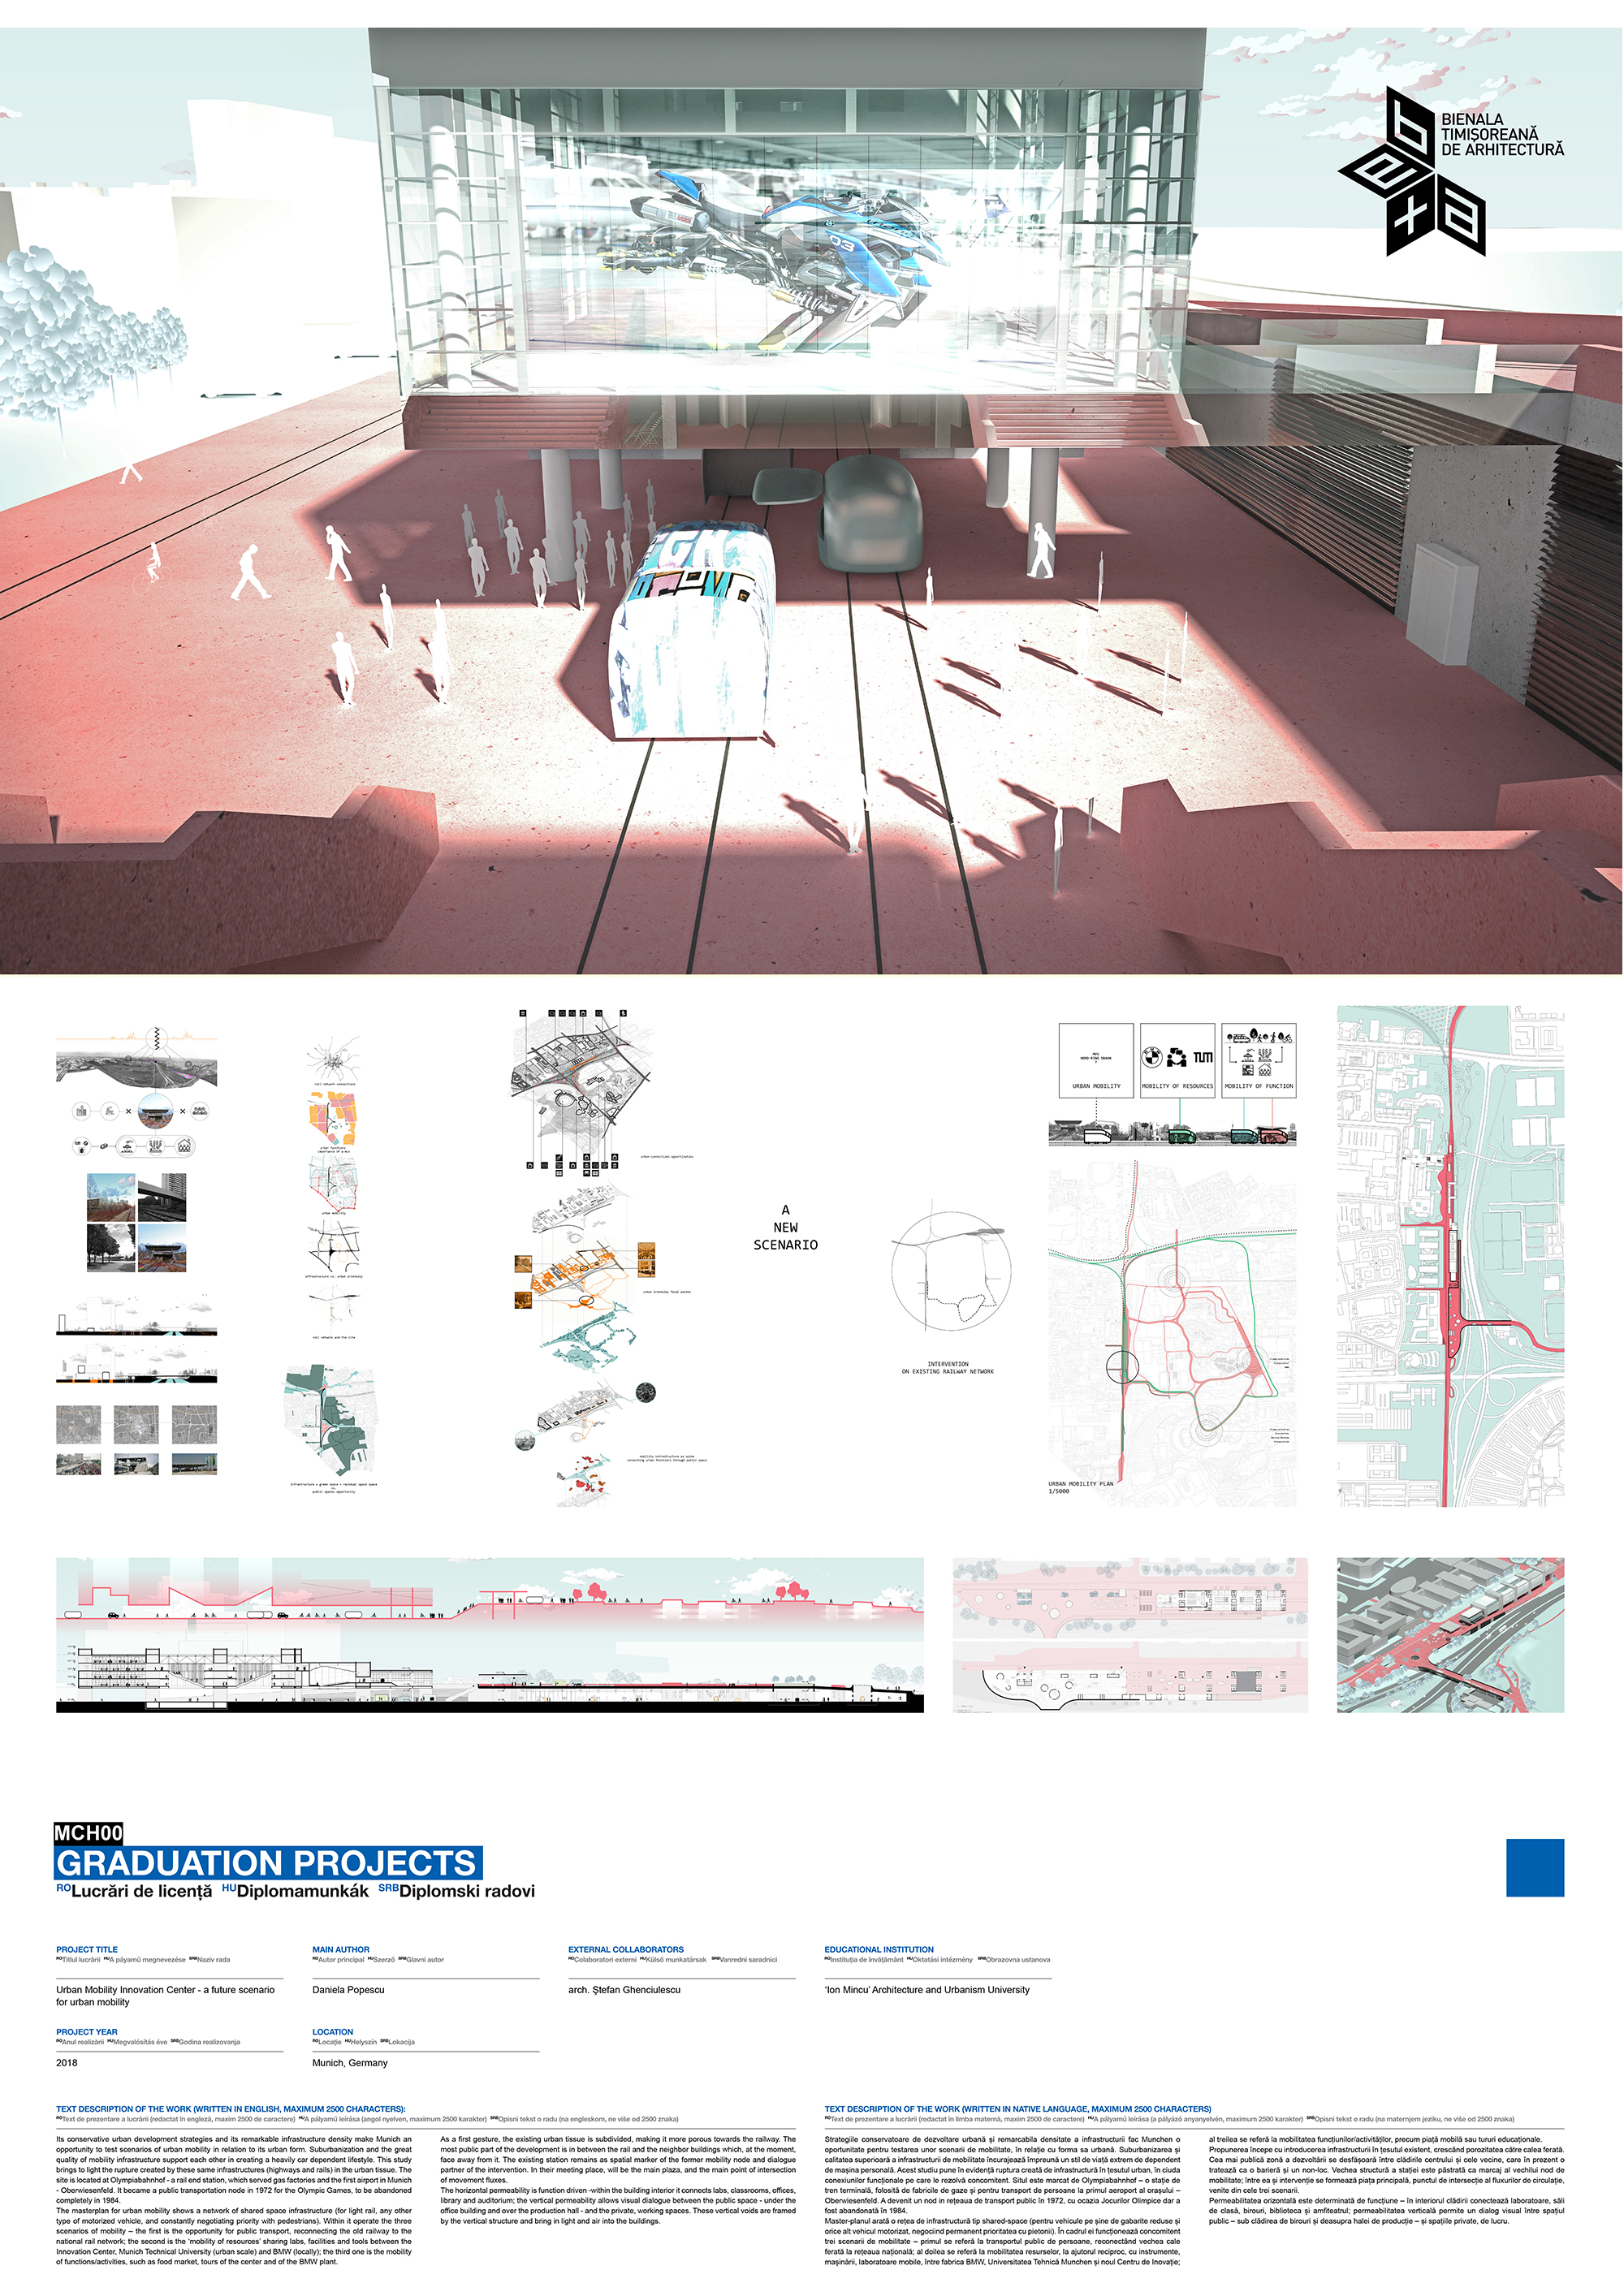
Download
Project