Initiatives / Experiments / Visions
Tei Community Center
Principal author
Cristian BorcanProfession
ArhitectCo-authors (team members)
Alexandru Axinte, Matei DavidArchitecture office
studioBASARExternal collaborators
Elena Anghel, Vivi Cernescu, Silvia Cruceanu, Roberto Pătrăşcoiu, Ioana Maria Rusu, Irina Sandu (Grupul de Iniţiativă Civică „Lacul Tei”) / Vlad Cătună (CeRe: Centrul de Resurse pentru participare publică)Project year
2016Location
Parcul Circului, Sector 2, BucureştiClient
Comunitatea locală din cartierul Lacul TeiBudget
10.000 euroBuild surface area
14,4 mpProject description
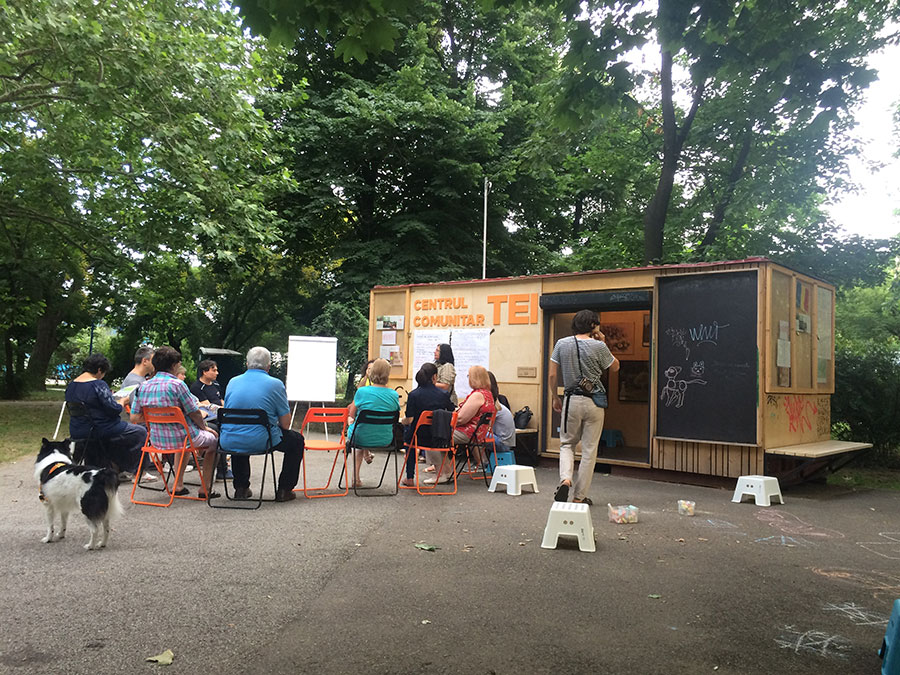
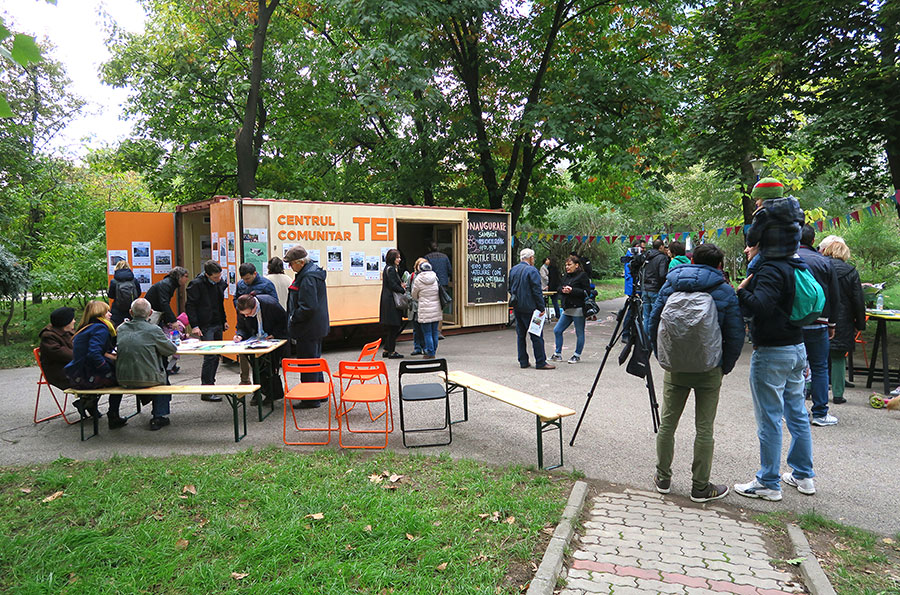
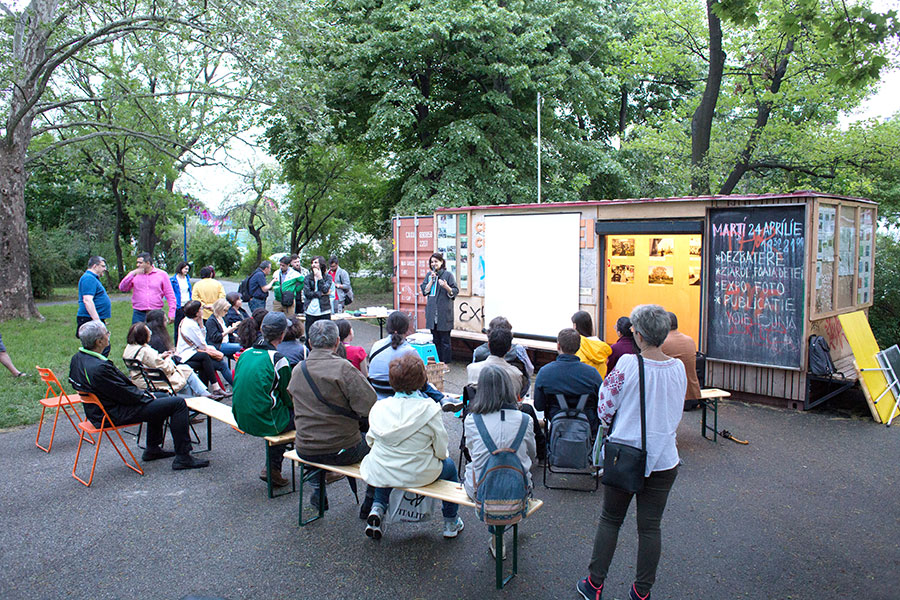
Tei Community Center responds to a spatial need identified by Lacul Tei Civic Initiative Group’s members during workshops and meetings with the community, which is based on the absence of proximity spaces for cultural distribution, educational production and community interaction in the collective housing neighborhoods of Bucharest. studioBASAR and the Group developed the brief of the community center in a series of ideas workshop and received a CSR grant following ING Bank’s Urbaniada competition. The Center, first urban equipment built and managed by a group of citizens, is opened for any individual, group, organization or institution that proposes civic, cultural or educational activities for the community. The Center aims to test a model of citizen involvement within the community and to validate a locally adapted form of collaboration between different actors of the city: organized citizens, private entities, cultural workers, urban professionals and authorities. The Center is made of a 6 by 2.4 by 2.4 meters metal shipping container that was transformed by a small local building contractor. The building materials used are natural: the insulation is made of cellulose fibers (recycled paper), the interior and the exterior are clad in wood and the doors and windows have wooden framing. Based on the future activities identified by the brief, the container is also technologically equipped and furnished with a projector and a screen, a sound system, a computer and a printer, chairs, stools, benches and tables, shelves. The benches and the notice boards from the facades act like generators of interaction for the passer-by and users of Circus Park where the Center is located. An important step was to connect the Center to electricity and thus to be prepared to fully sustain all the proposed activities: internal meetings of the Group, meetings with the neighbors and other civic groups, cultural events such as improvisational theater, movie screenings, exhibitions, workshops for children and adults, entertainment actions such as astronomy nights, social picnics and yoga classes. During its first and half years of existence the Center hosted a series of events organized by the Group and different NGOs, following its civic/ community and cultural/ educational directions. Acting as a flexible and open format, the Center facilitates a new set of spatial relations among citizens, between citizens and professionals, and between citizens and authorities.Text description of the author
studioBASAR is a Bucharest based architectural studio and a public space practice founded in 2006 by Alex Axinte and Cristi Borcan. Preoccupied with the dynamics of urban culture and the disappearing importance of public spaces, studioBASAR initiates and develops actions and projects part of public space. Ranging from temporary to permanent, these processes include practice based research, participatory action research, community activation, co-production and co-design, urban design, live education and civic pedagogy. studioBASAR’s projects range from art installations, urban research, educational formats, public space interventions and community projects, to competitions and different typologies of residential and public buildings. In 2017 studioBASAR was one of the honorees of SOCIAL DESIGN CIRCLE awarded by Curry Stone Design Foundation and in 2018 the receiver of ROMANIAN NATIONAL CULTURAL FUND - Cultural Activation in Public Spaces.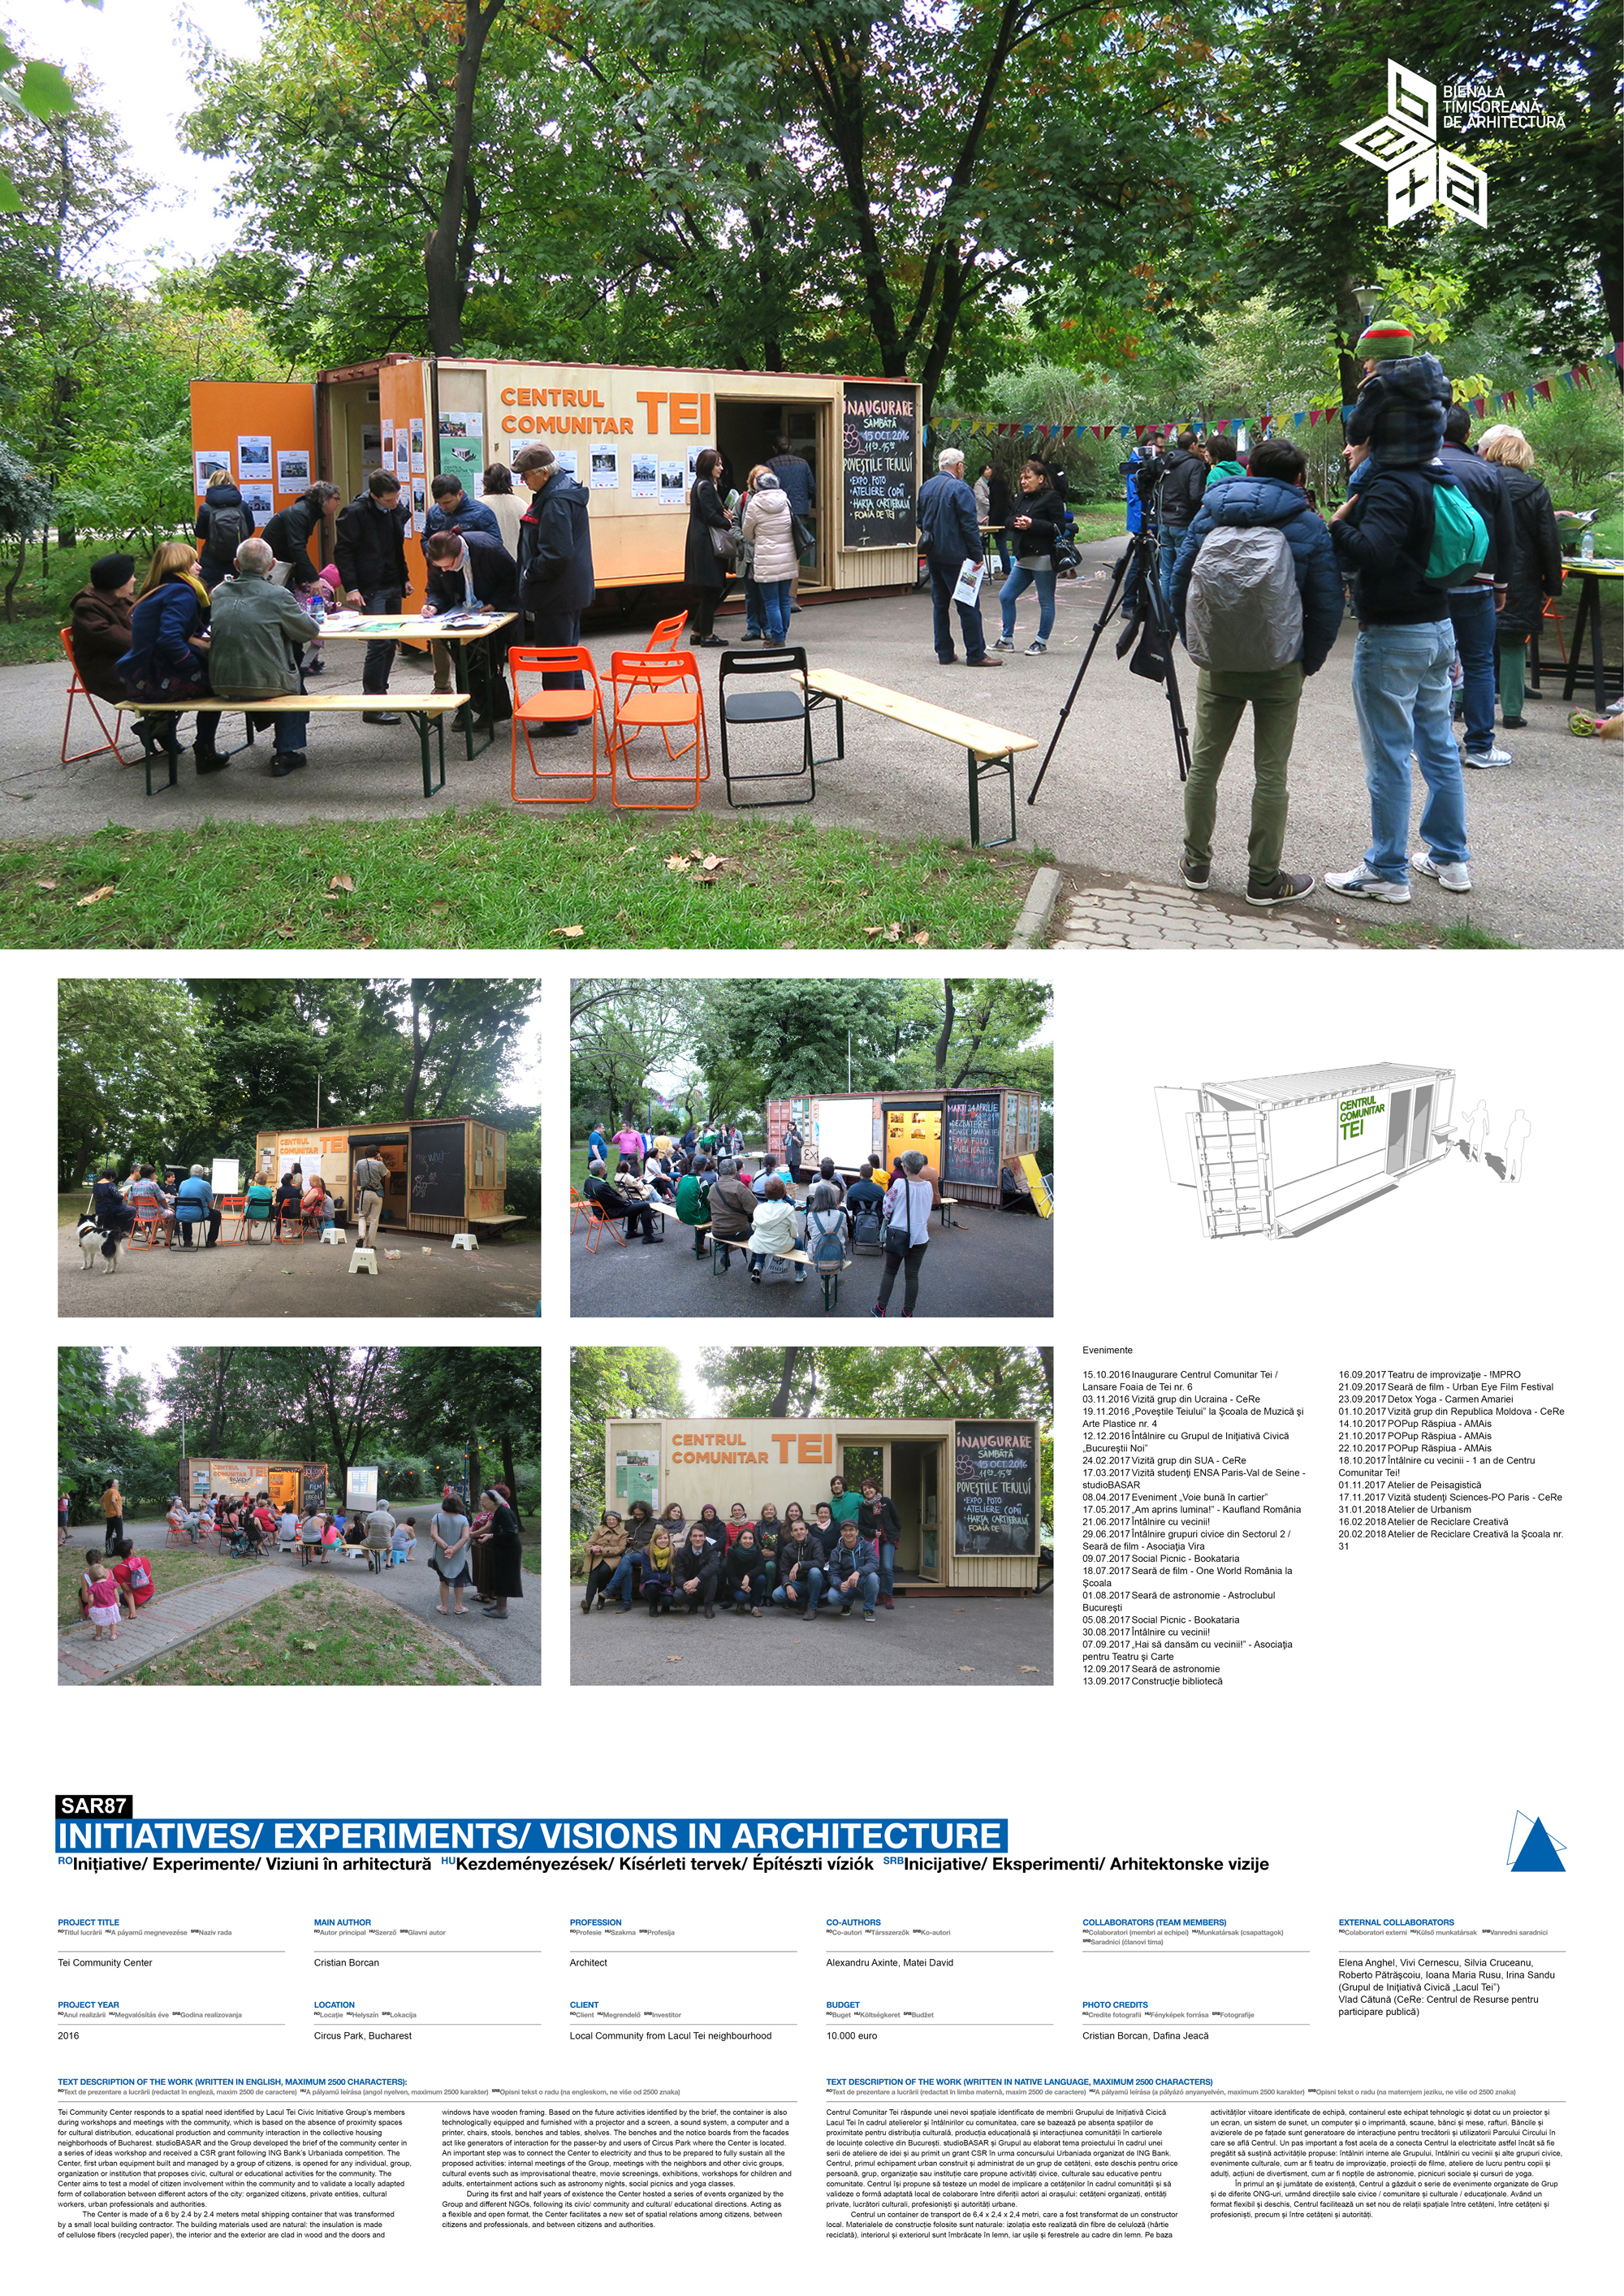
Download
Project