Initiatives / Experiments / Visions
HOUSE WITH CLOCHES
Principal author
ARH. OANA RUPACICI, ARH. ALMA-DIA HAPENCIUCProfession
ARHITECTExternal collaborators
ING. ALEXANDRU FILIPOVICIProject year
2018Location
Dumbrava Vlasiei, jud. IlfovClient
Imagine Dumbrava VlasieiBuild surface area
235mpProject description
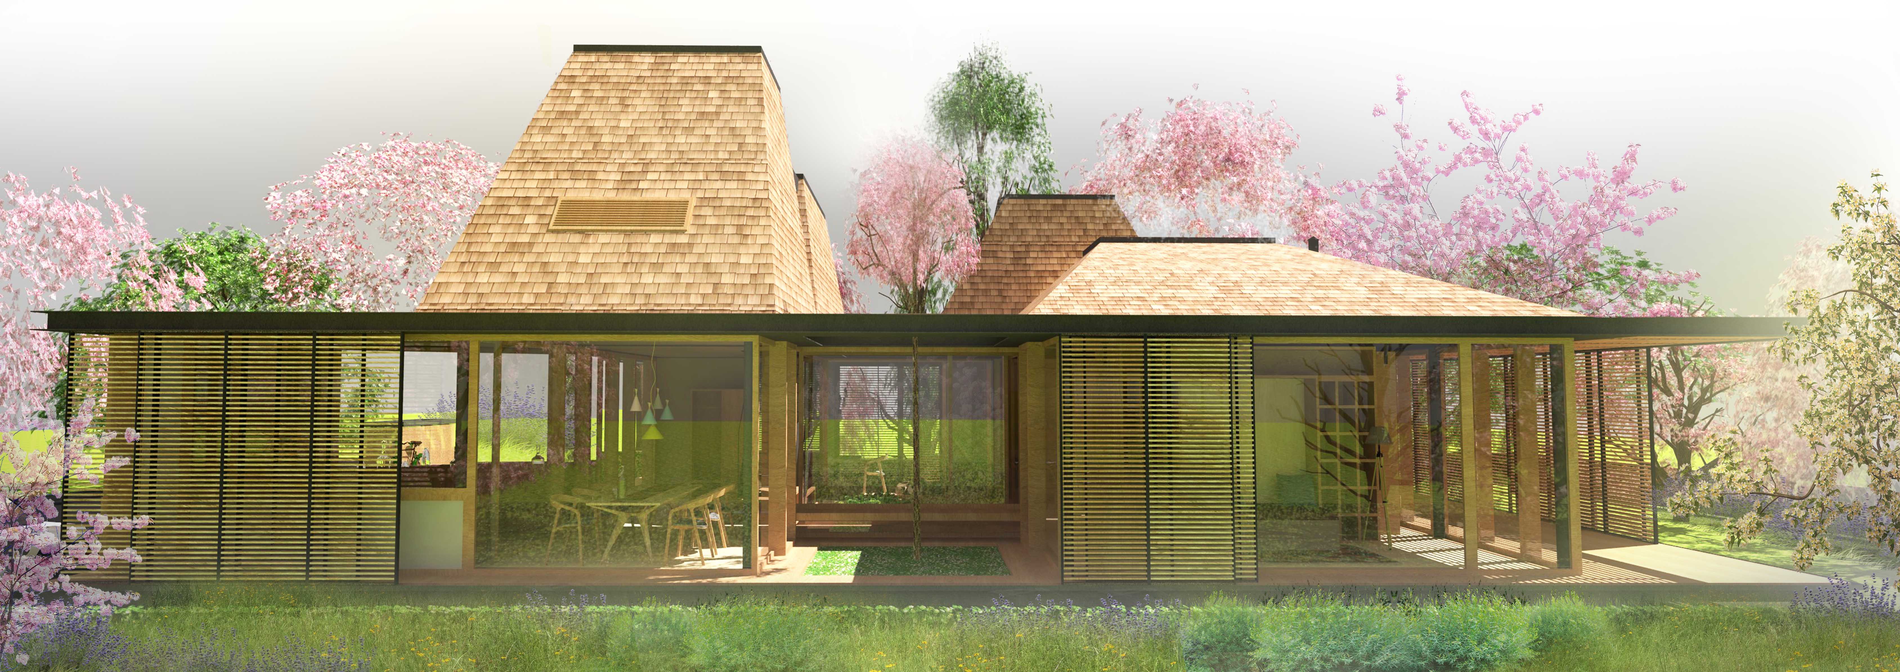
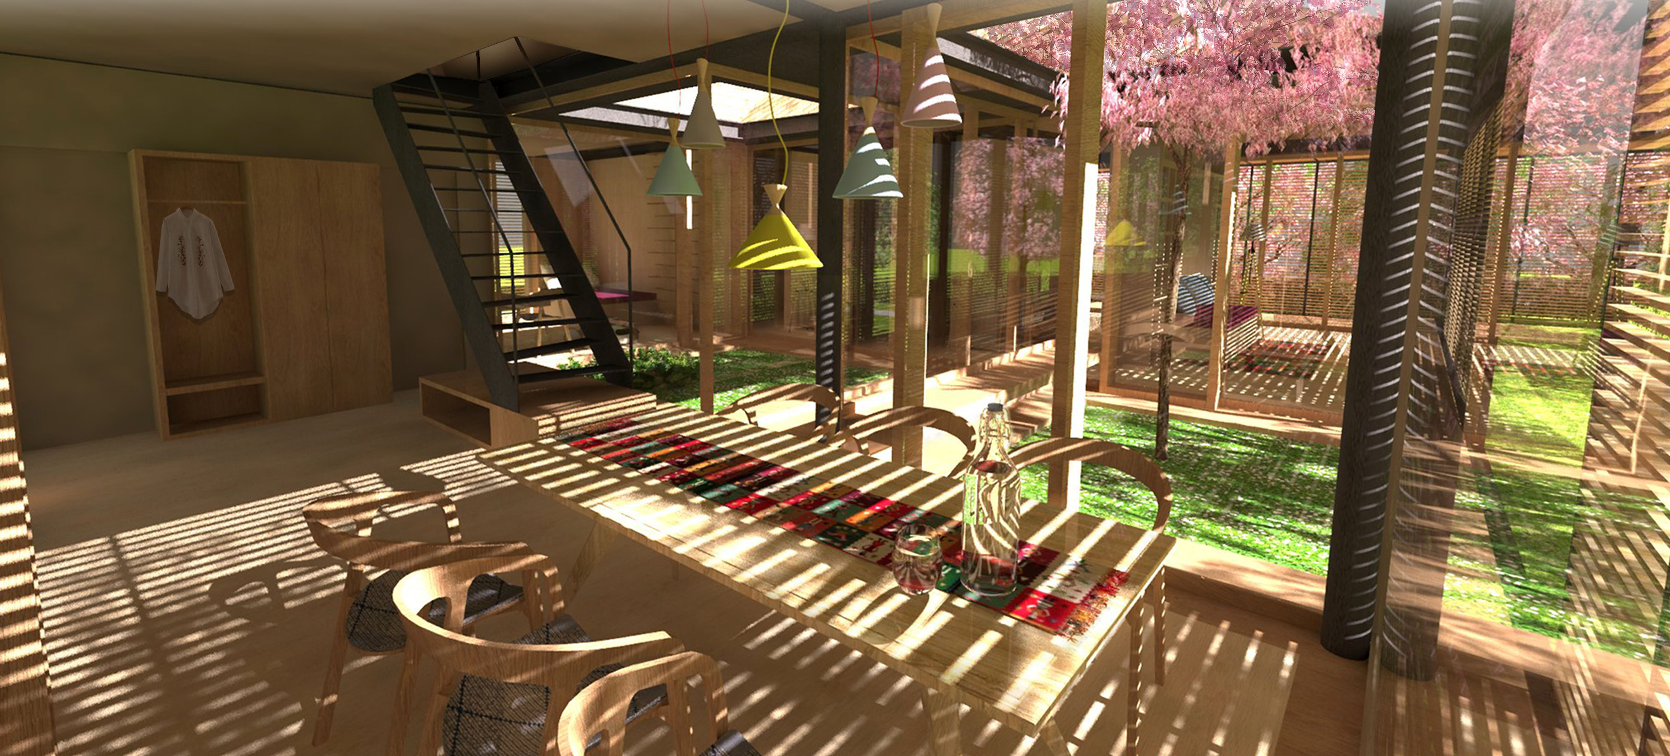
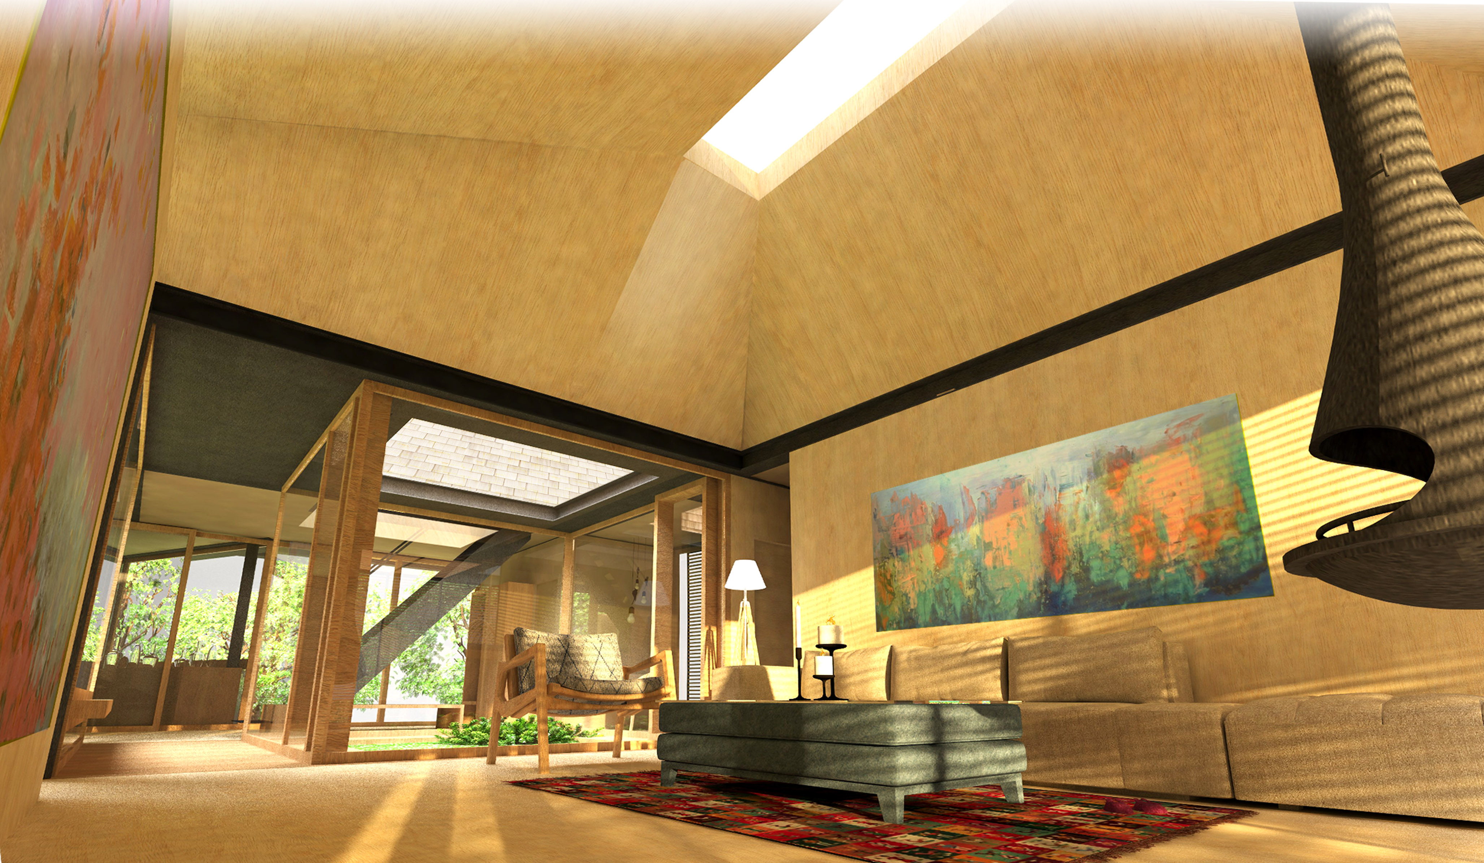
The concept of the brave house was born out of a desire to create harmony between the family and the surrounding nature and the neighbours, as well as between its members themselves. Set in an autonomous community that longs for healthy living standards, based on quietness and nature, the house with cloches generously opens up its ground floor, inviting the natural environment inside. Its limits are dematerialized by the transparency and diaphanity of the "shell", the vegetation becoming the most distinguished guest of the house. Private spaces are protected by enclosed boundaries, reinterpreting traditional cottages, but each room has at least two different relationship types with the nature, the sky, the earth... Therefore, the matrimonial bedroom is raised from the ground for intimacy, and the secret playground of the children is raised for... friendship. Functionally, the ground floor is organized around a public-private gradient. The vestibule is horizontally connected, by successive curtains of glazing and different degrees of transparency, to the kitchen, the dining and living room, but also to the two courtyards and the surrounding green areas. The relationship with the technical area is direct but imperceptible due to its opaque limit. Vertically, the vestibule provides access to the bedroom's private core. The volume of the additional kitchen is directly related to the street and the surrounding activities, generating a minimalist version of a traditional porch on the platform outside the house’s perimeter. The dining area creates a dialogue with the surrounding greenery and, through a diaphanous corridor, with the living room. The latter opens up to the courtyard and the semi-covered terrace, unfolding around a fireplace that becomes its heart. Separated from the living area by sliding panels, is the multifunctional room: library, study / hobby room and guest room alike. The childrens' playful rooms enjoy the same frank relationship with nature through large glazing. In addition, they come together under the same sky in the common playground on the first floor. Thus, the house provides a healthy environment for its inhabitants at all levels, namely through friendship with the nature in a visual, tactile and energetic way, through a volumetry of traditional inspiration, through a constant dialogue between all the inner lieux and thus their inhabitants, but also through systems and installations that respect the integrity of the environment.Text description of the author
The team made up of arch. Oana Rupacici and drd. arch. Alma-Dia Hapenciuc is based on their joint architectural study and work experience earned over a period of more than ten years, which contributed to shaping their common vision, missions and values. The collective rests on the professional experience accumulated by the two young architects in specialized studios in Timișoara, Paris, Brussels and Málaga, which has been doubled over time by their involvement in architectural competitions; such achievements include the Young Architects Award - Architecture Conference & Expo (2016), Salon Prize - 20th Salon of Architecture (2016), "Arhitext" Îndrăzneşte! National Prize" (2013), 1st Prize - European Best Engineering Competition, Case Study Locals (2013), G.E. Foundation Scholar-Leaders Prize (2009-20011).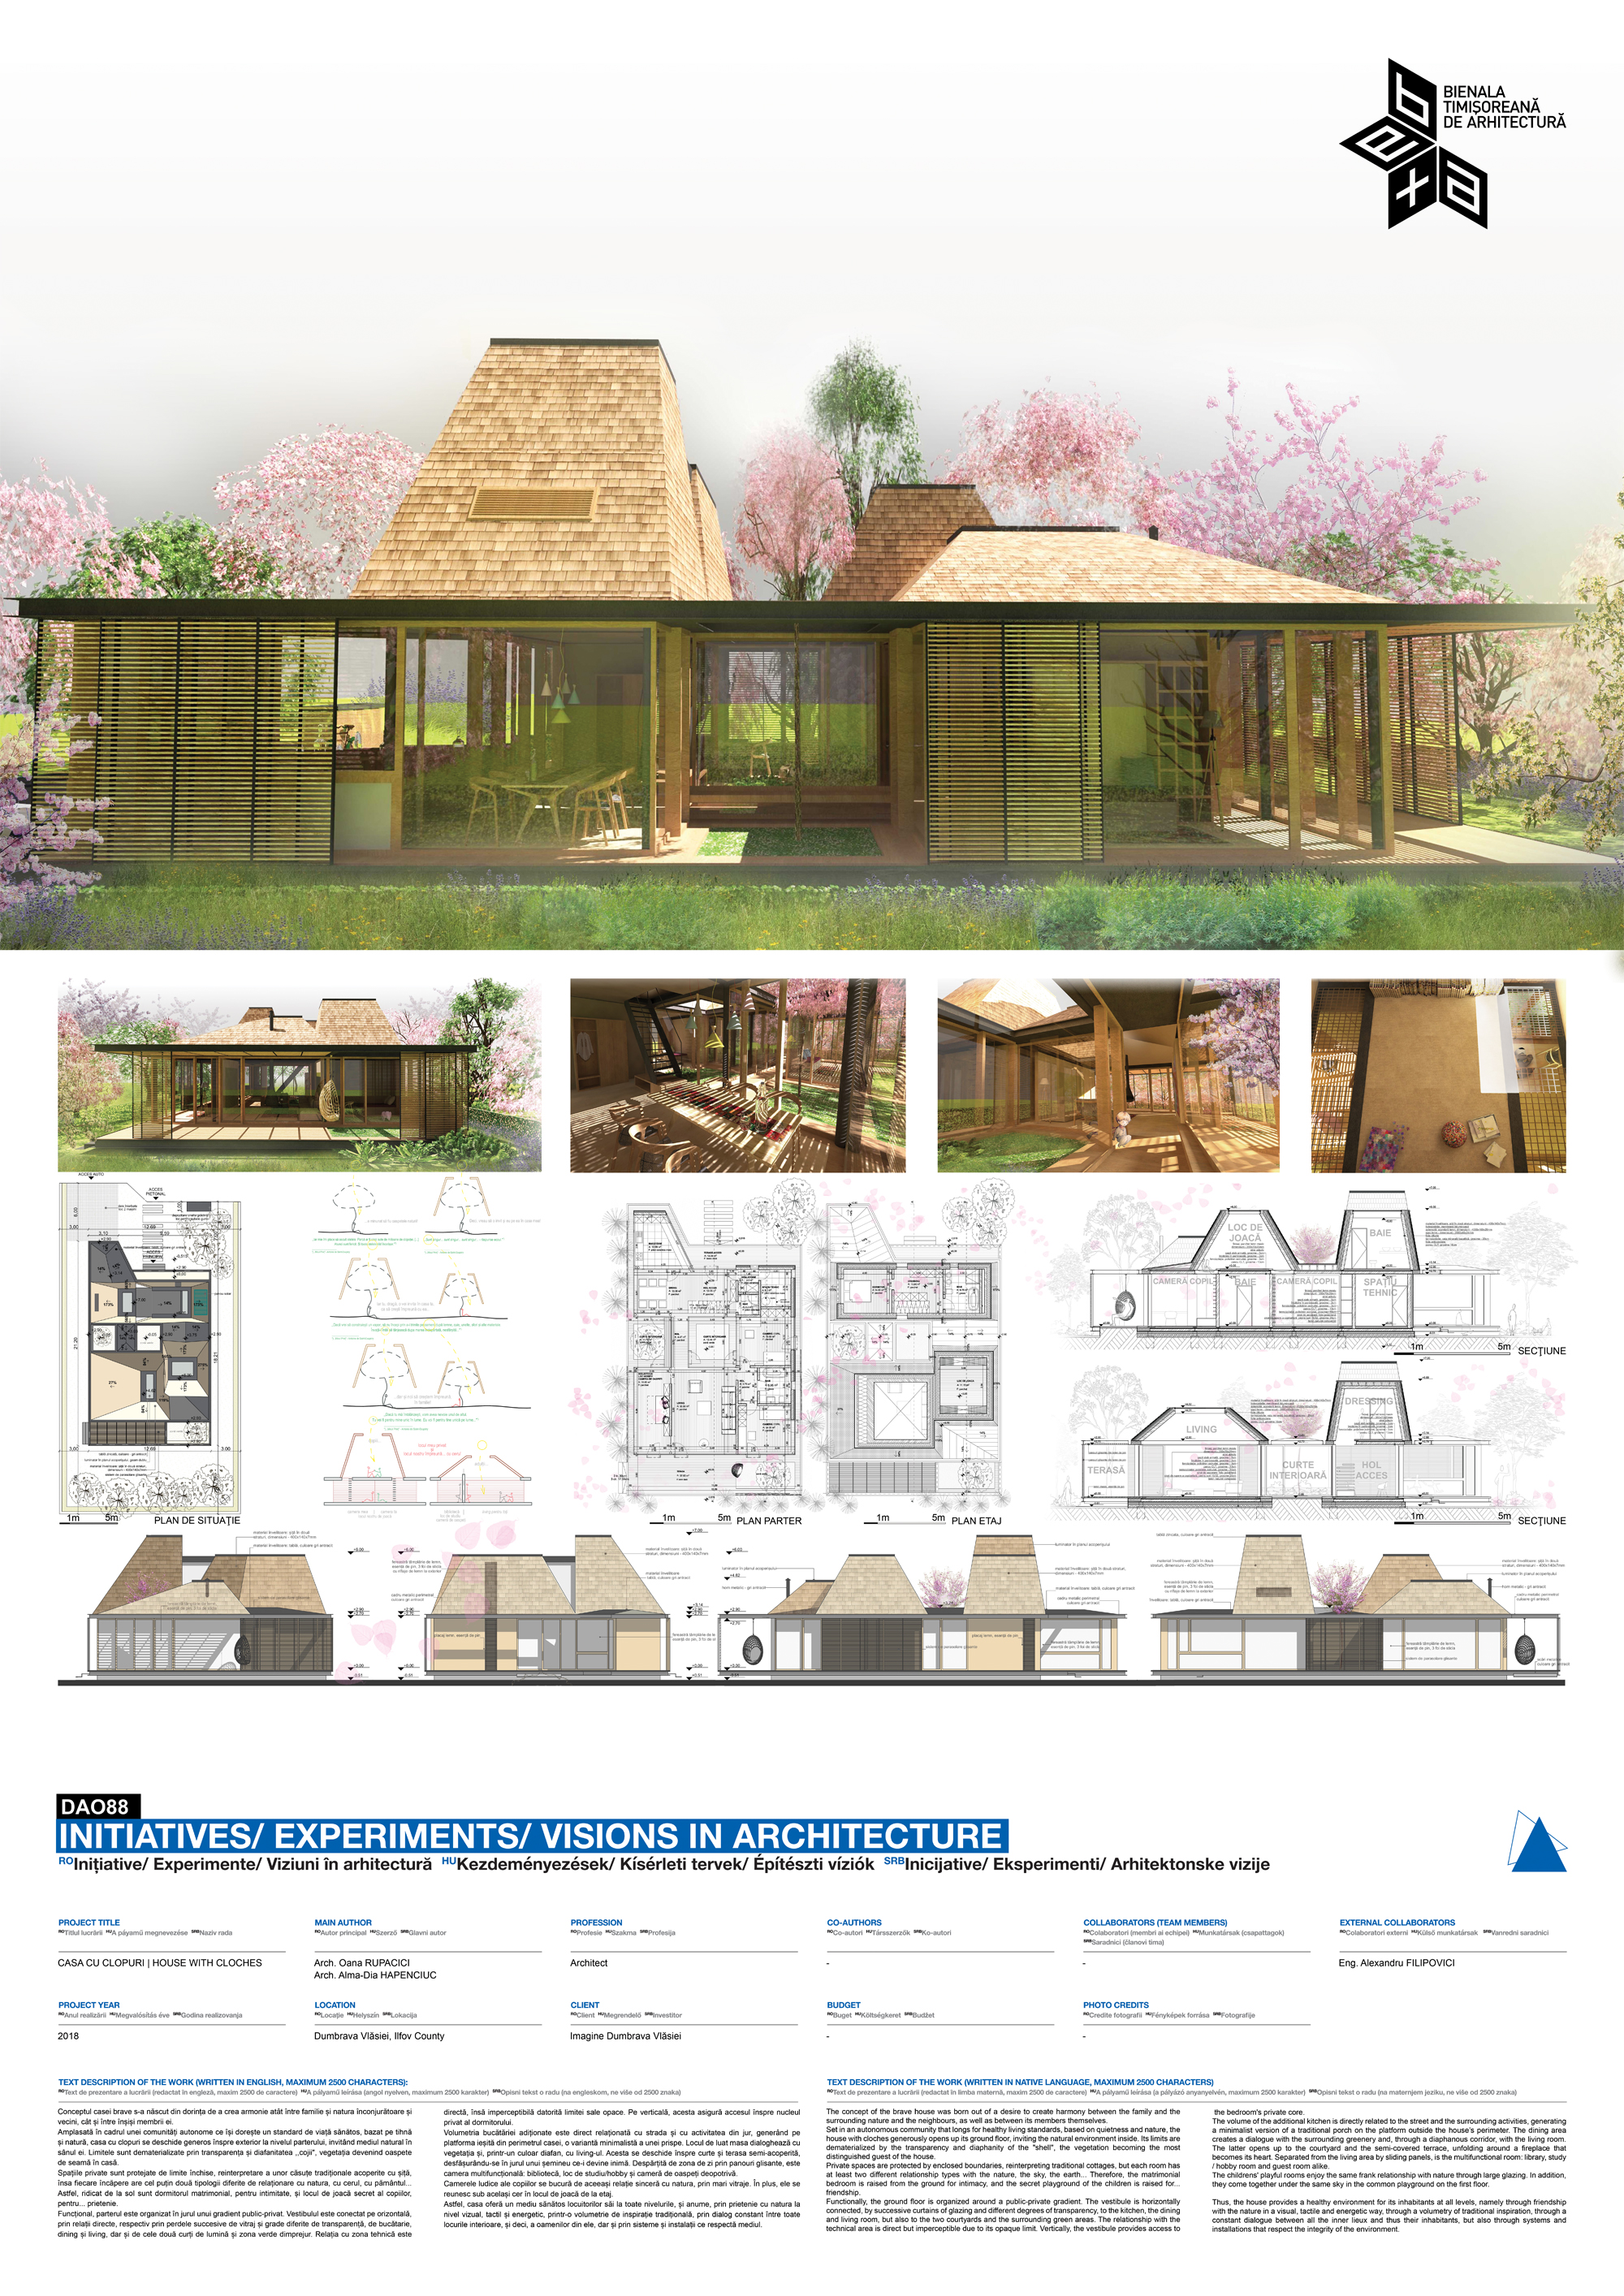
Download
Project