Interior space
Alin's apartment
Principal author
Ianko NorbertProfession
ArhitectArchitecture office
Ianko Norbert BIAProject year
2017Location
TimisoaraClient
AlinBuild surface area
50Project description
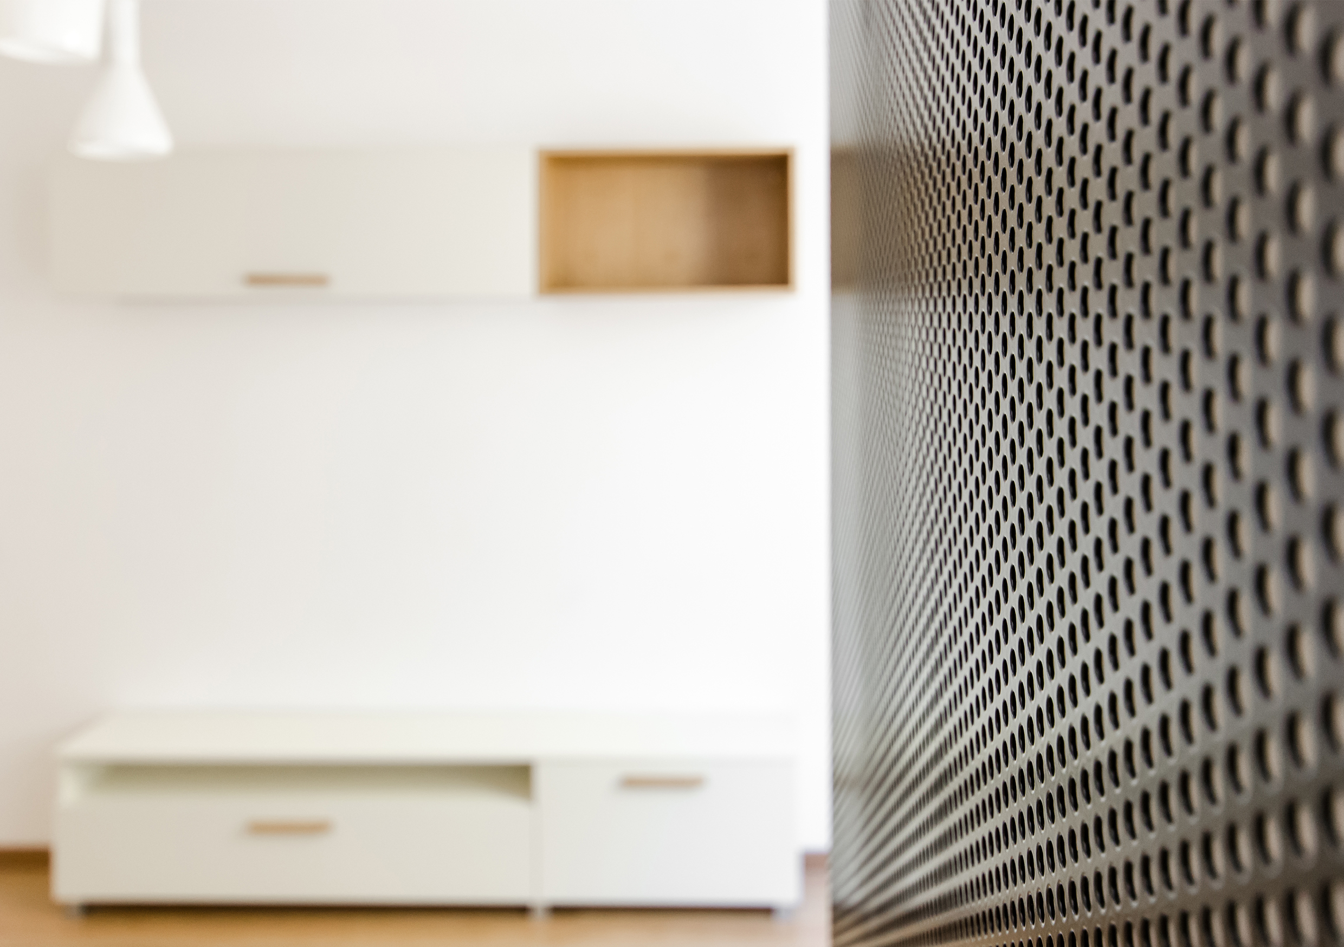
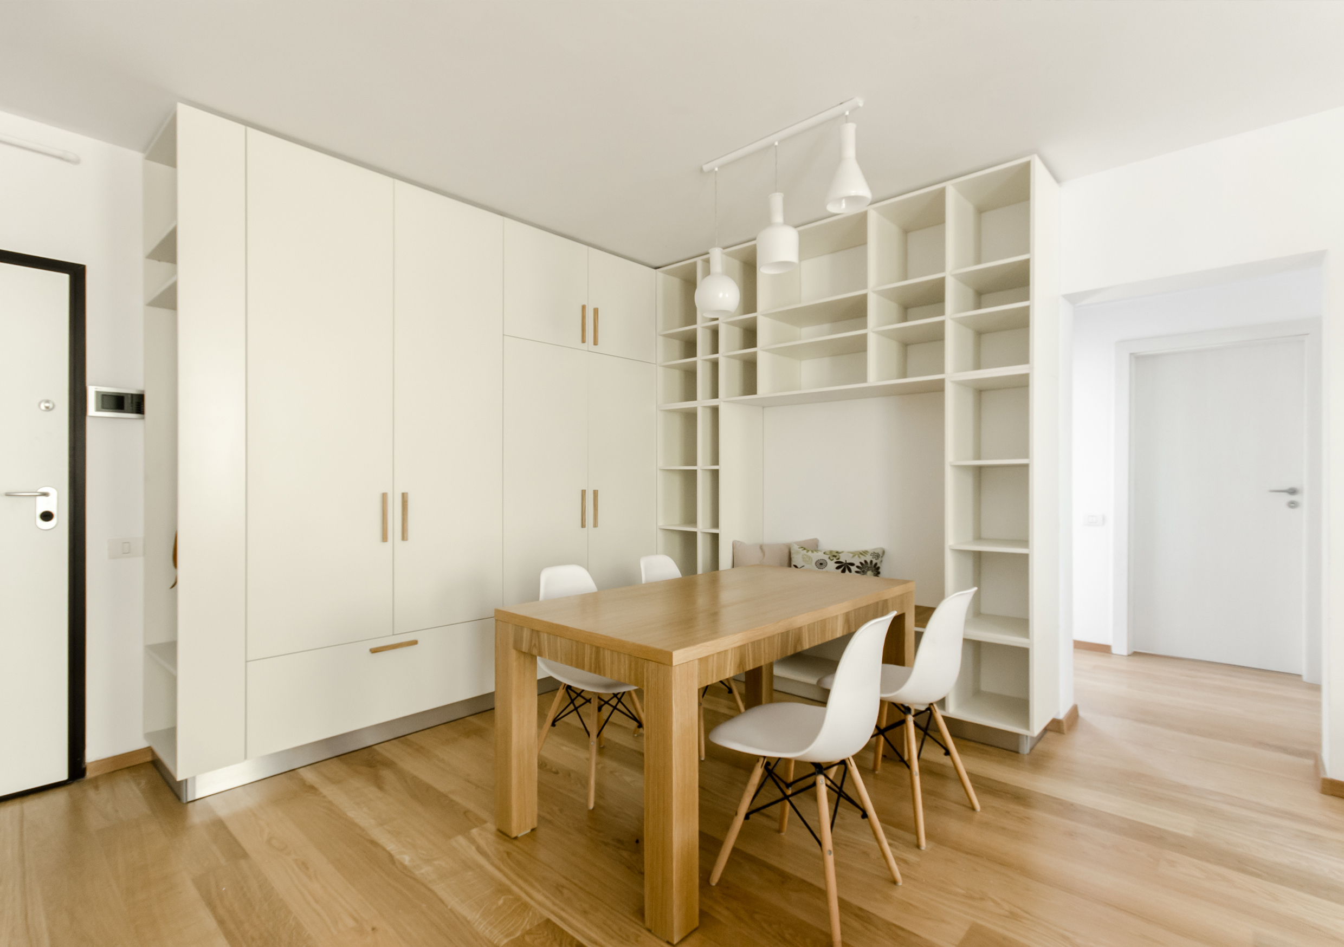
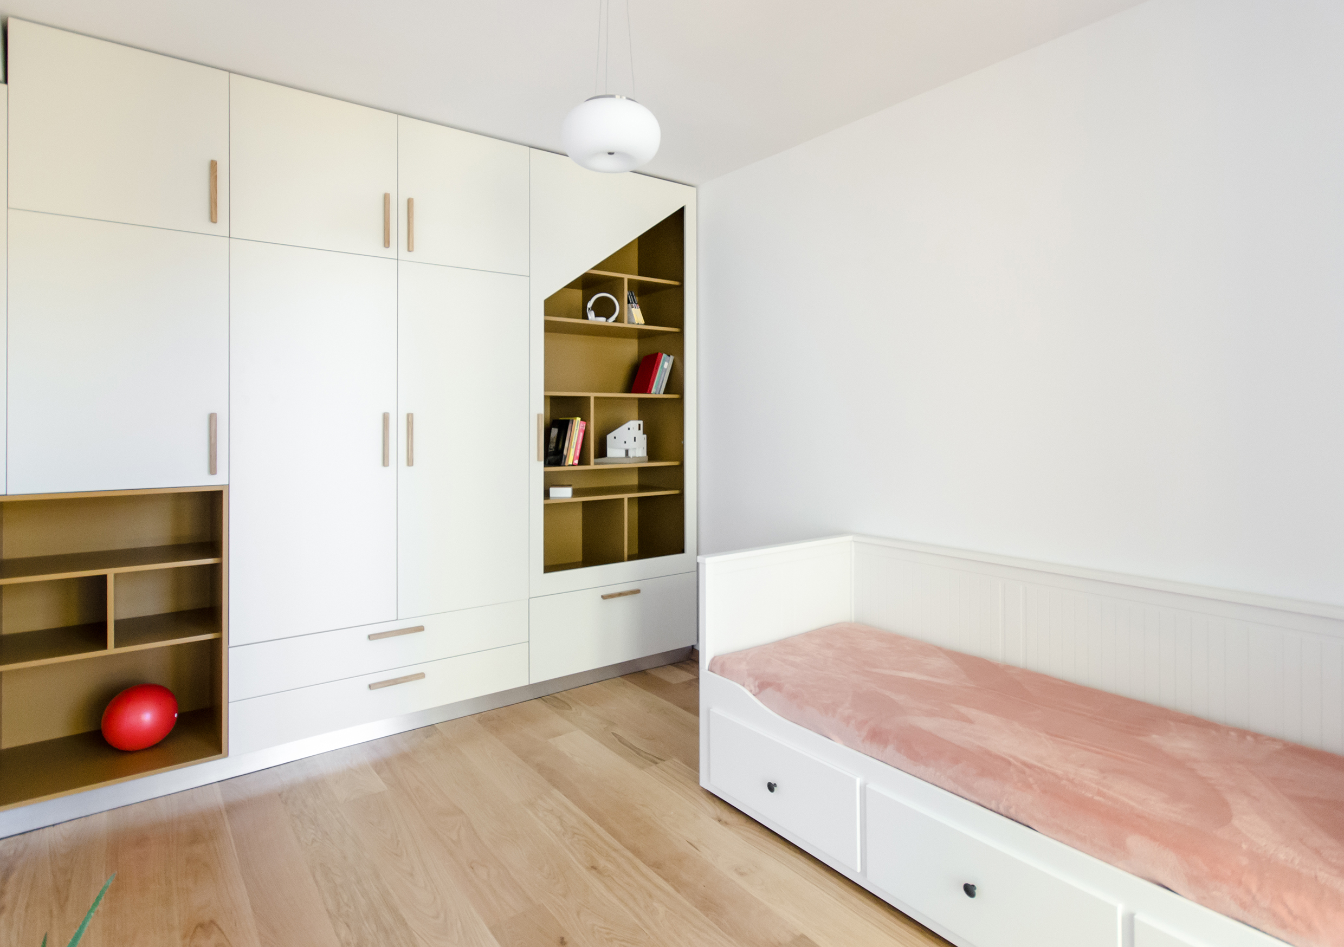
Alin wanted a place to stay for him and his family. A place where he, his wife and his daughter can feel at home. Alin is not an IT-guy, so he thought that along with a smart architect he could furnish the space he wanted even if he did not have a very large budget. Alin wanted an ambiance to be able to inspire him, and he wanted a home to be up-to-date for as long as possible. So together with his architect they started looking for good ideas. They chosed the white color to predominate because it reflects natural light and is a perfect background for a crowded lifestyle. The living area being quite generous has become divided into three. At the entrance near the storage closet there is a large library with a place to read in it. In front of the library is a table which is perfect to work from home, and for dinners shared with friends. Next to the kitchen, they placed a bar for fast breakfasts from where morning news can be watched before leaving for work. In front of the bar they placed Alin's wife's favorite sofa, who came up with the idea to mount a reminder panel. The master bedroom is very simple, but it contains as many places as possible for the books that are read before bedtime. Alin's daughter wants to be an architect, so she drew his ideal home. This form has been integrated into her closet by a cut-out, forming a small library. She also wanted a hideout where she can hide her favorite toys. That's how Alin's minimalist home was made out of a modest budget, but a lot of dedication. Alin together with his clever architect even saved money manufacturing handles, oak buckets and other accessories for his new home.Text description of the author
Graduated the architecture university of Timisoara.
Download
Project