Graduation projects
Regional Accommodation and Procedures Center for asylum seekers
Principal author
Miruna MoldovanExternal collaborators
îndrumător dr. arh. Dragoș DascăluProject year
2018Location
Baia MareLearning institution
Facultatea de Arhitectură și Urbanism Cluj-NapocaProject description
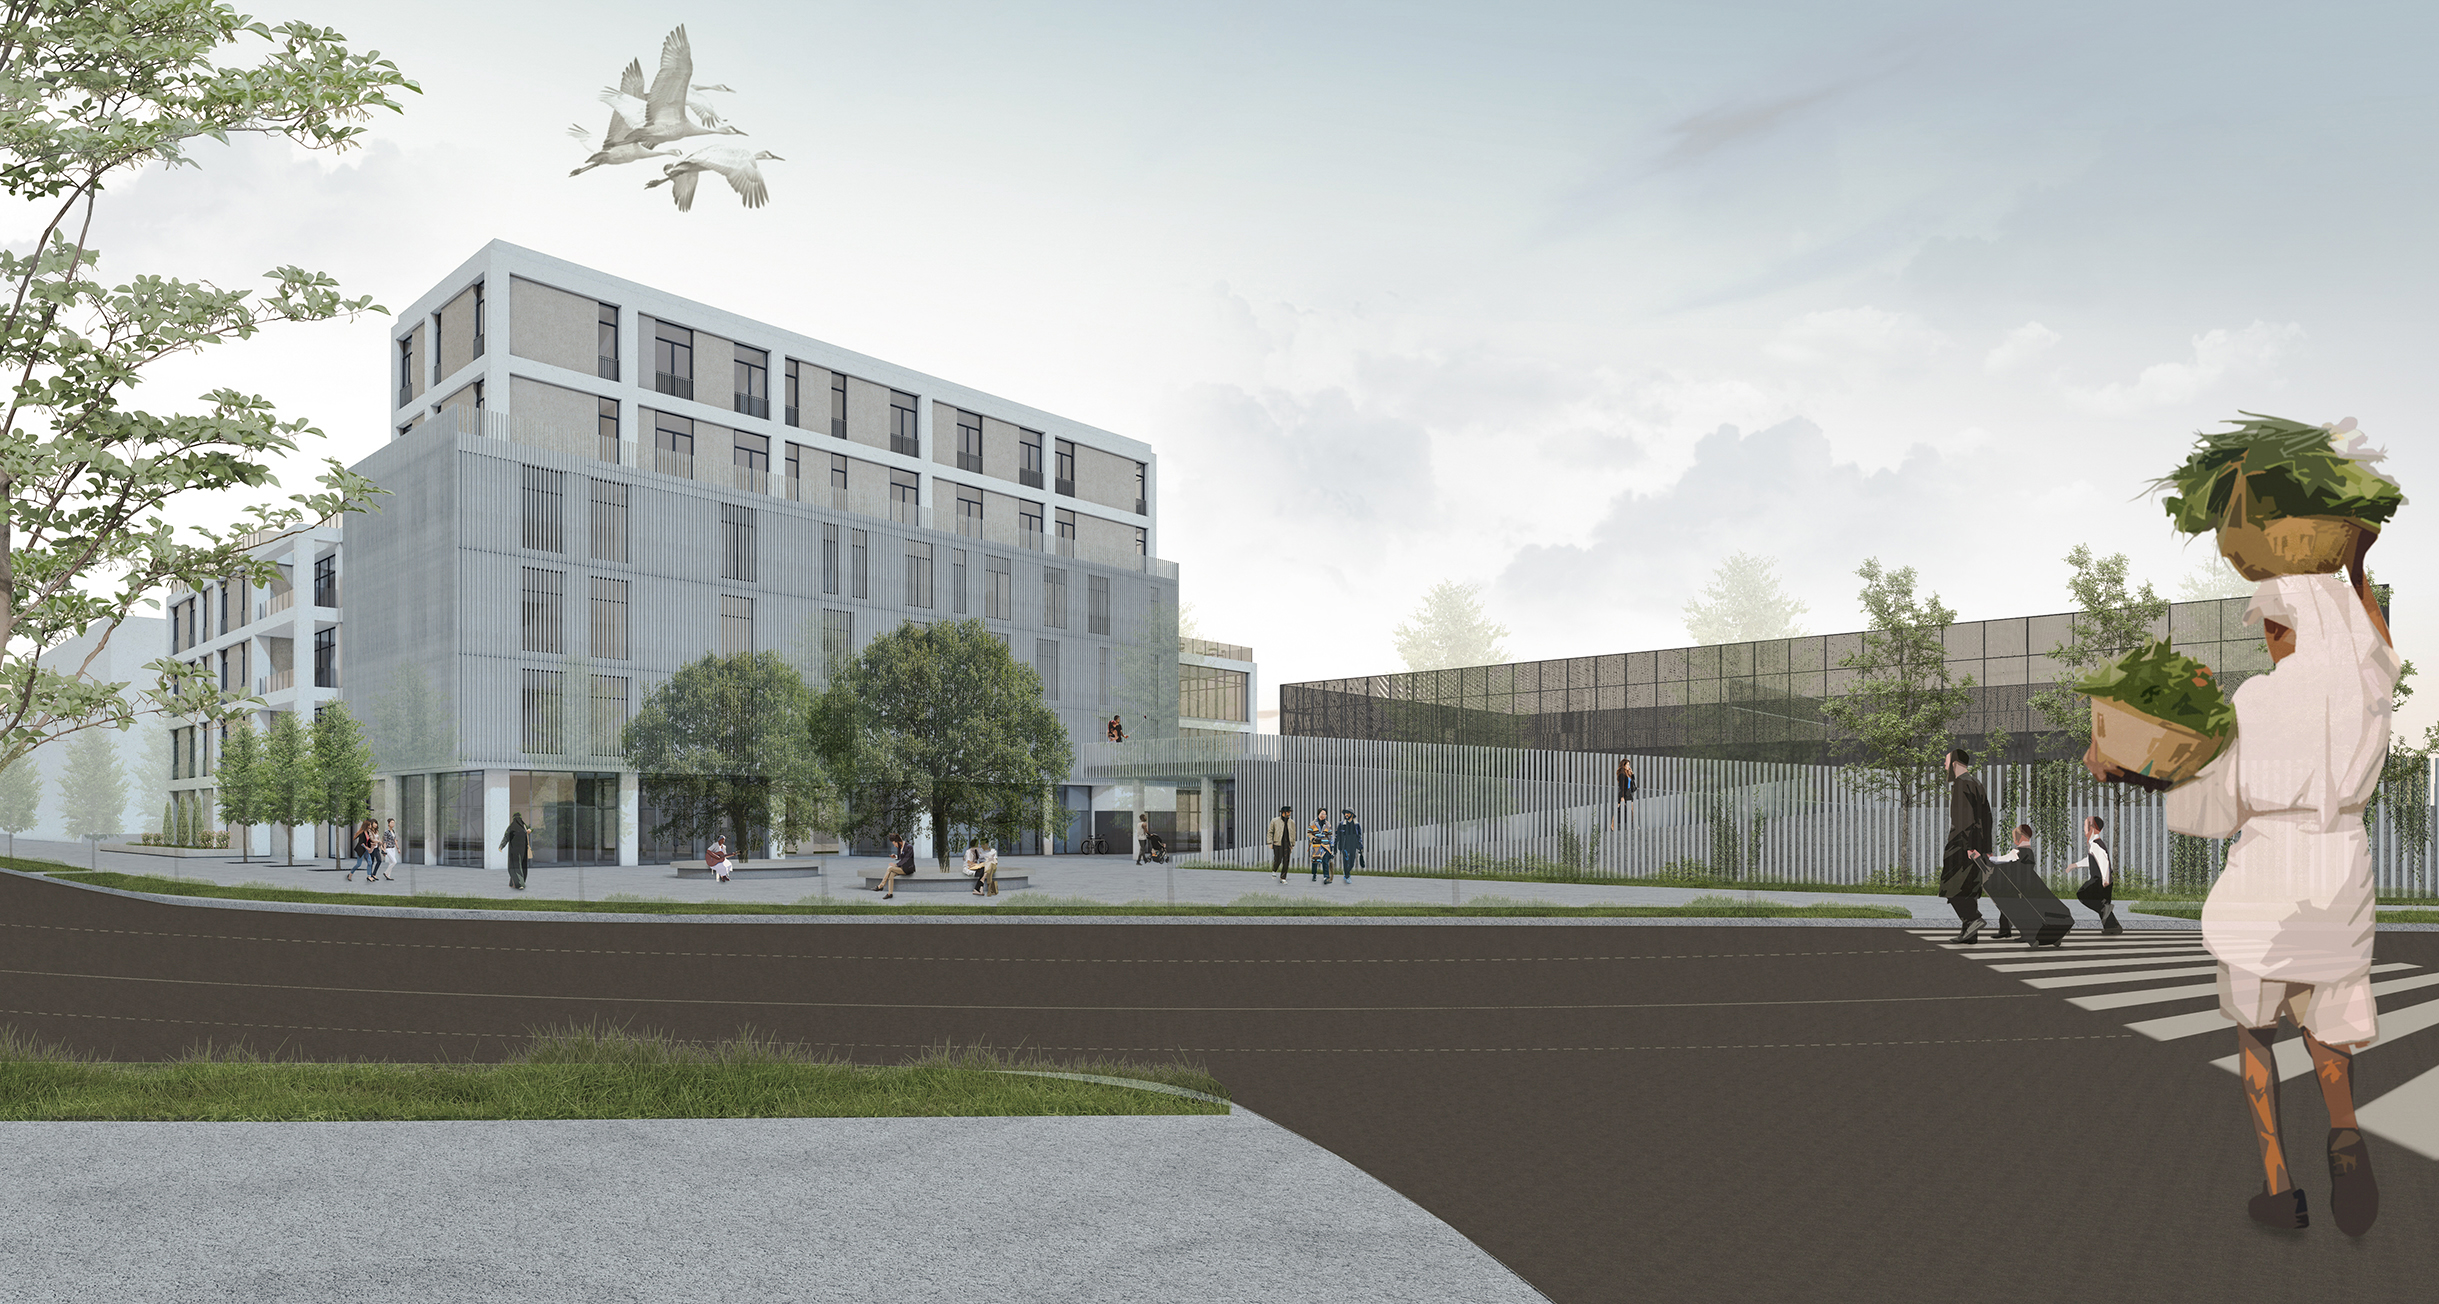
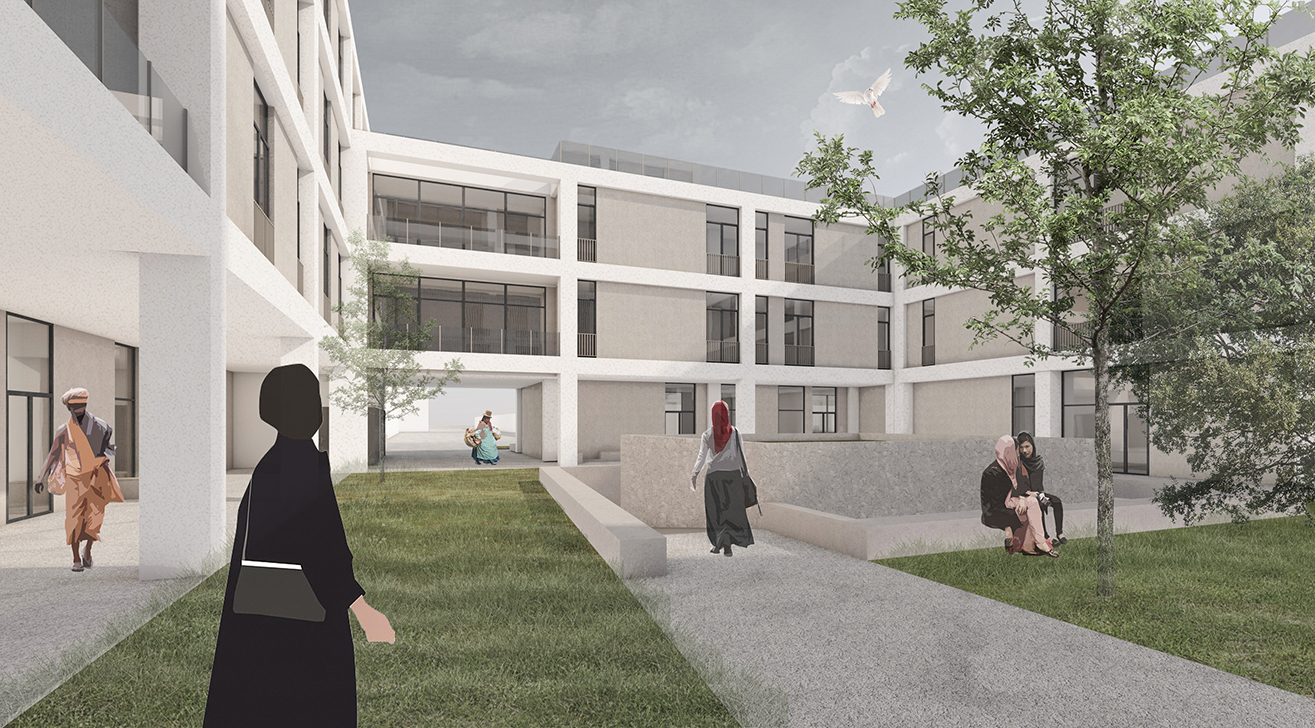
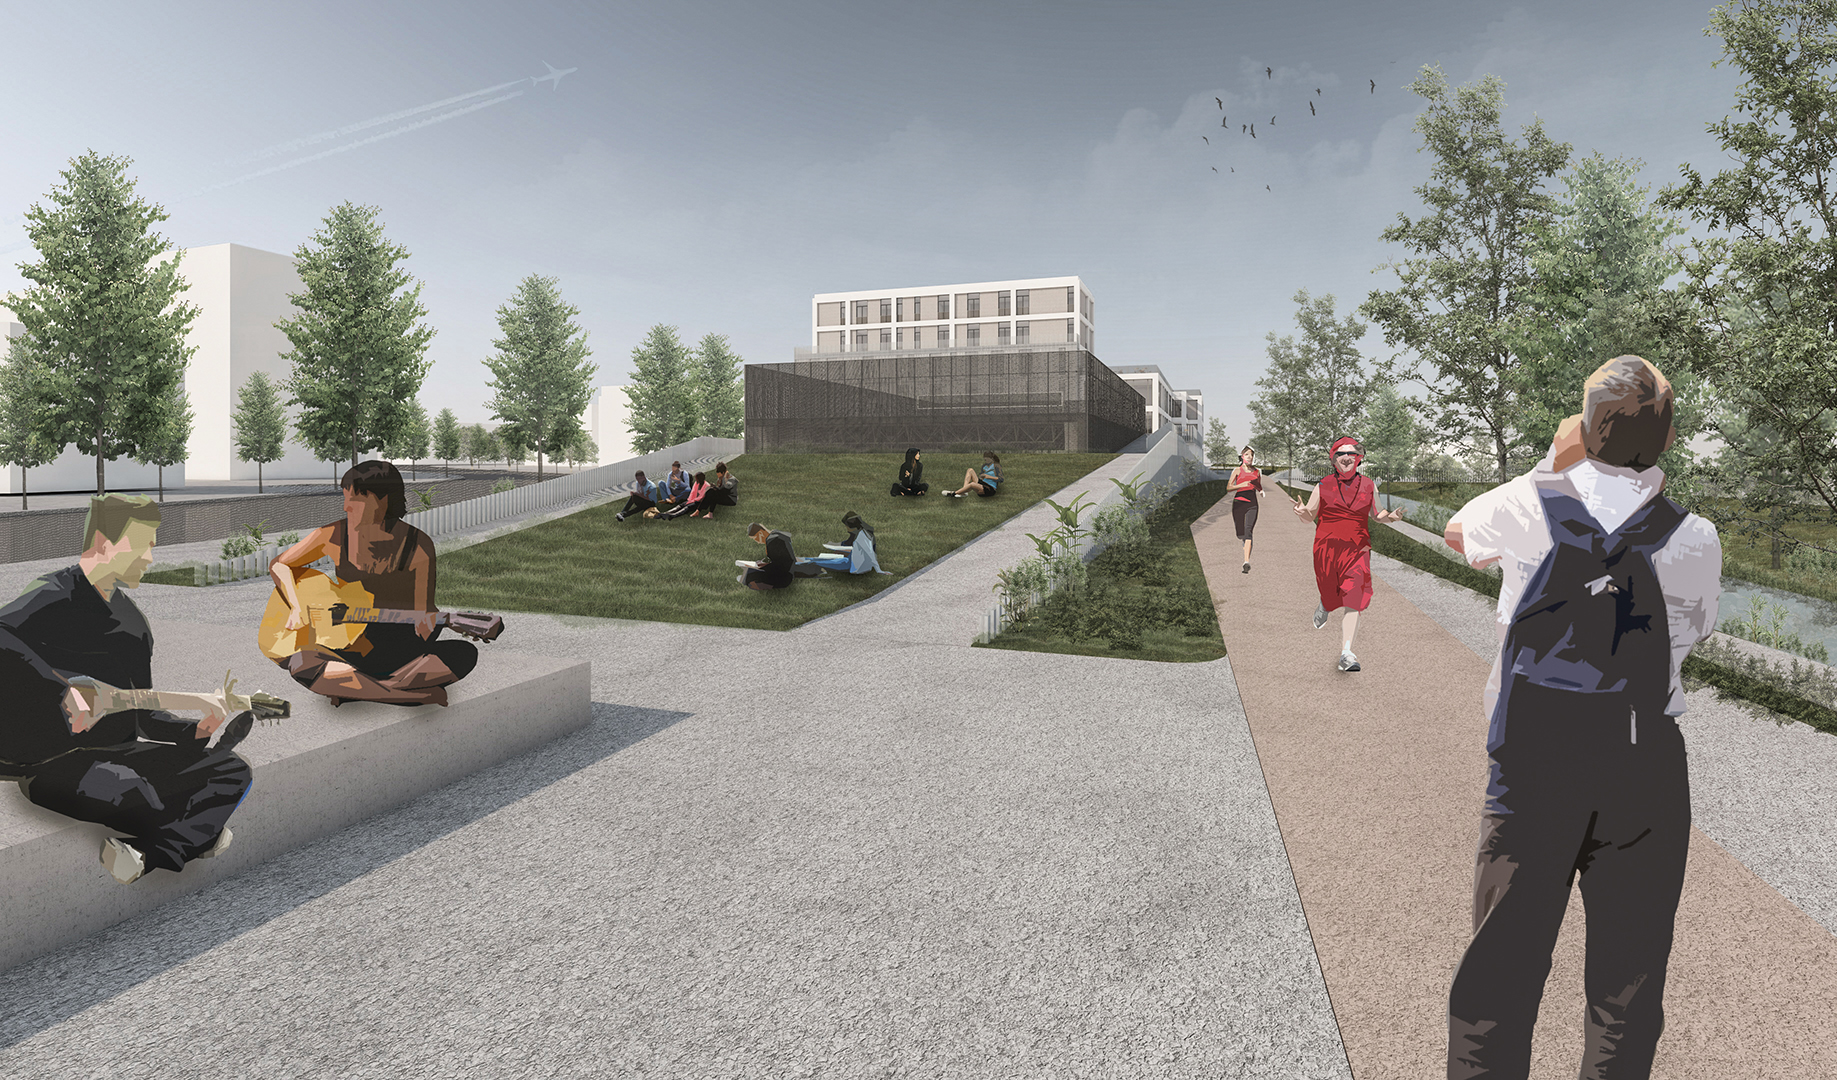
Because of the migration crisis that we are dealing with these days, the project deals with the subject of architecture for refugees, focusing on a refugee center suitable for European countries. The architecture for refugees is a sensible and controversial subject nowadays, that’s why the study aimed to understand how a refugee lives during these exceptional situations and how to propose functions and spaces suitable for him and his needs. To find the answers we had to study refugee centers from Europe (one in Berlin and one in Șomcuta Mare) and based on the conclusions, we designed a new one for the city of Baia Mare. In Romania we now have 5 refugee centers with a capacity of 900 spots. But the European laws say that Romania has to have almost 2500 spots available for refugees until 2020. The site for this project was chosen in the city of Baia Mare on a clear area in the Vasile Alecsandri neighbourhood. The neighbourhood has mostly collective housing units from the communist era. Today this area is described by the people as one of the worst and the poorest neighbourhoods in town. The urban analysis pointed out that this area doesn’t have quality public spaces or sport or medical facilities. This was one of the reasons why the whole project was designed based on the idea of contact between the refugee and the local. A person who reaches this center has to take part in different procedures imposed by The General Immigration Inspectorate of Romania. These are the reasons why the housing units were separeted in two categories: one for a short period of time – for asylum seekers which live there for a few days or weeks and one for a long period of time – for people who were granted asylum and have to spend months in this center to go through the whole integration process. The housing units were designed with the idea of co-housing: we had apartments with different typologies organized around common kitchen and other areas. The hallways were not only passing through spaces, but spaces which engourage informal interactions and social relations between people.Text description of the author
Graduate of the Faculty of Architecture and Urbanism from Cluj-Napoca, I was always passionate about the social part of architecture. I activated in different associations and volunteer programs which aimed to improve the quality of the urban life and to make people understand the importance of architecture in their daily life. Because of this activities during my student years, choosing such a subject for my diploma project was a true challenge for me.
Download
Project