Inițiative / Experimente / Viziuni
Csontváry Museum – proposal
Autor principal
Anita SárosiProfesia
DesignerColaboratori externi
Dezso Ekler DLA architect - architectural quality and feasibility; Hungarian Cement Concrete and Lime Association (CeMBeton) building material and environmentally conscious technology - consultationAnul realizării
2016Locatie
Budapest, HungaryClient
Hungarian Prime Minister's OfficeDescrierea proiectului
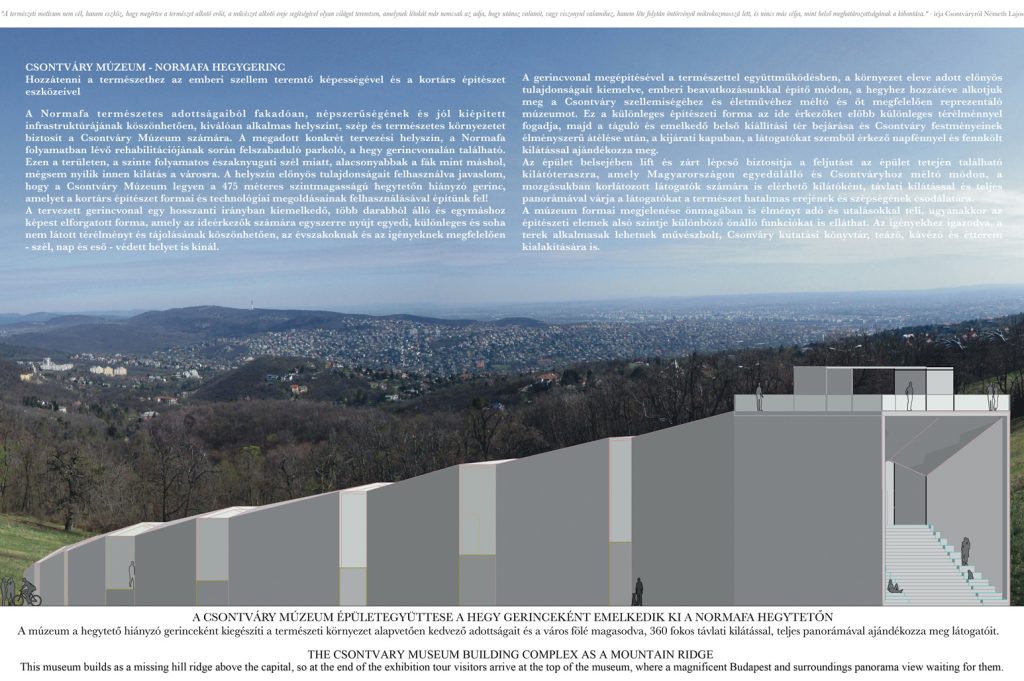
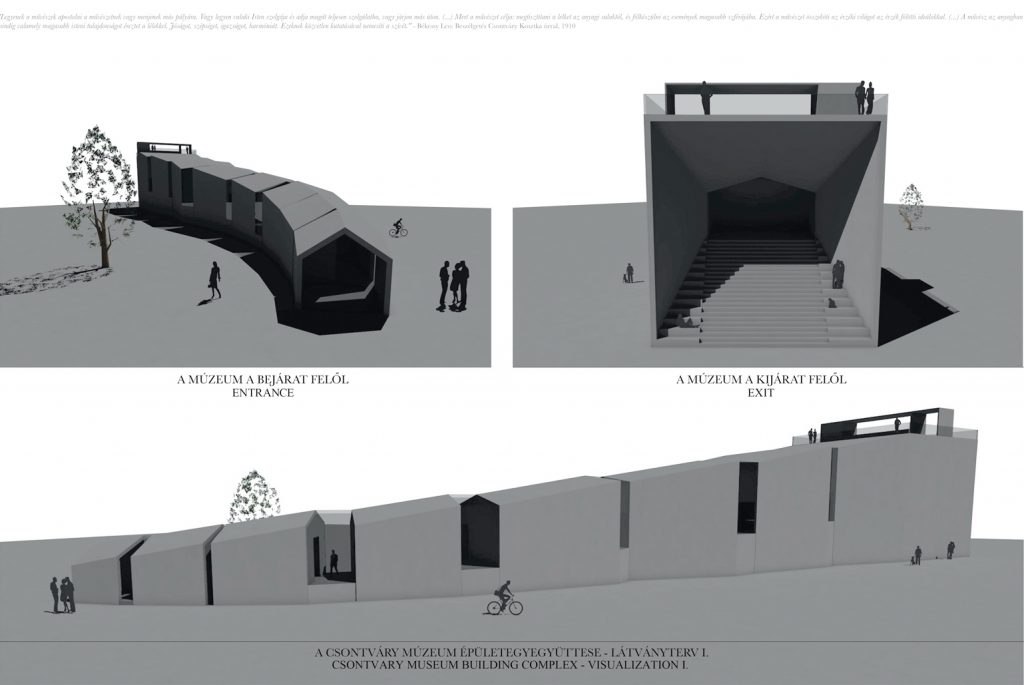
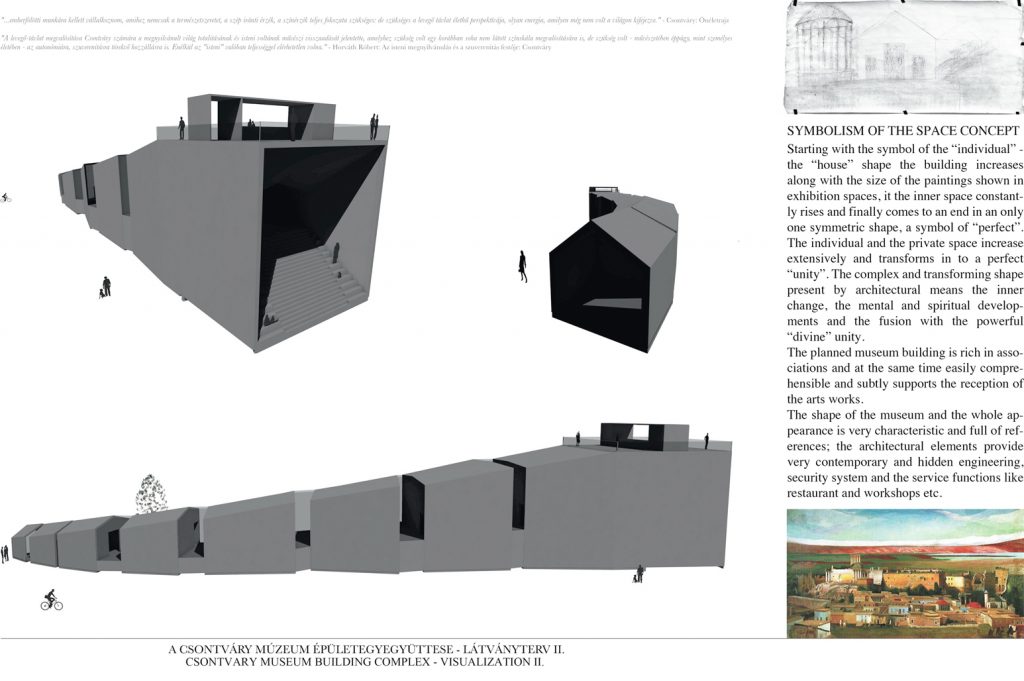
Csontvary Museum Location – the hilltop The spot for the planned Csontvary Museum is a ground on a hilltop, above Budapest - that has been used until 2018 as a parking lot. The surrounding trees hinder a view. Taking advantage of the favorable qualities of the location the planned building of the Csontvary Museum would rise from the hilltop like a mountain ridge. Thereby completing the natural surrounding in cooperation with nature, complementing the hill by a human intervention. The museum represents Csontvary and at the same time it also functions as a good accessible lookout with an impressive panorama that rises above the city. There are growing no plants on the parking lot thus the realization of the building leaves the surrounding green space untouched. The infrastructure of the location is very good. The building – the missing ridge The building start with a „house” shape that is widening more and more, its size increases steadily and it finishes in a perfect cube shape. Its highest part is 12 meters high, the whole form is divided in 9 elements that are twisted and shifted between each other. At the entrance of the museum visitors meet with the portrait of Csontvary, following the exhibition guiding concept the visitors can follow the painter. The inner space that is slightly almost unrecognizable accenting for 5 % (a handicapped accessible ramp) is structured by places separated by glass walls that allow the people to have a rest. At the end of the exhibition the visitors reach the top of the building that offers a 360 degrees panorama and view on Budapest. The access is also possible for people using buggies or wheelchairs. The exhibition, the panorama above the trees and the view on the ridge shaped building together promise a lasting experience to us. The shape of the museum and the whole appearance is very characteristic and full of references; the architectural elements provide very contemporary and hidden engineering, security system and the service functions like restaurant and workshops etc. Symbolism of the space concept Starting with the symbol of the “individual” - the “house” shape the building increases along with the size of the paintings shown in exhibition spaces, it the inner space constantly rises and finally comes to an end in an only one symmetric shape, a symbol of “perfect”. The individual and the private space increase extensively and transforms in to a perfect “unity”. The complex and transforming shape present by architectural means the inner change, the mental and spiritual developments and the fusion with the powerful “divine” unity. The planned museum building is rich in associations and at the same time easily comprehensible and subtly supports the reception of the arts works. The building aims - as a whole and in every detail - through its reduced/unpretentious appearance and its cooperation with nature to translate Csontvary's message into the language of contemporary architecture; furthermore intends to provide a sustainable exhibition place for Csontvary's lifework that is able to communicate his heritage in appropriate manner for the future.Text de prezentare a autorului
The Csontvary Museum as a mountain ridge It was my intention for the museum and Csontvary's heritage - also according to his own last will – to locate the museum on a good accessible but also natural spot in Budapest that can be reached easily by everybody. I found an uncompleted parking in a forest on the Normafa hilltop, where the ridge is missing and there is no view now. Inspired by the genius loci the building rebuilds the missing ridge. As there is already an abandoned parking place on the spot – it wouldn't be necessary to cut any tree for the building. I designed a building made from concrete in the shape of a backbone (Csontvary means translated = bonecastle) with spaces that adapt to the sizes of the paintings, that rises about the town endowing the public with an incomparable view on Budapest. My aim was to create an unpretentious building, which expresses the spirit of Csontvary. The museum cooperates with nature; it’s geo-, eco-sensitive; sustainable in the long term. It allows access, user-friendly; it saves, protects and transfers the heritage of Csontvary for the future. The only one completely barrier-free viewpoint in Budapest; it incorporates a high point of view and gives a surprisingly broad perspective for everyone – like the one of Csontvary.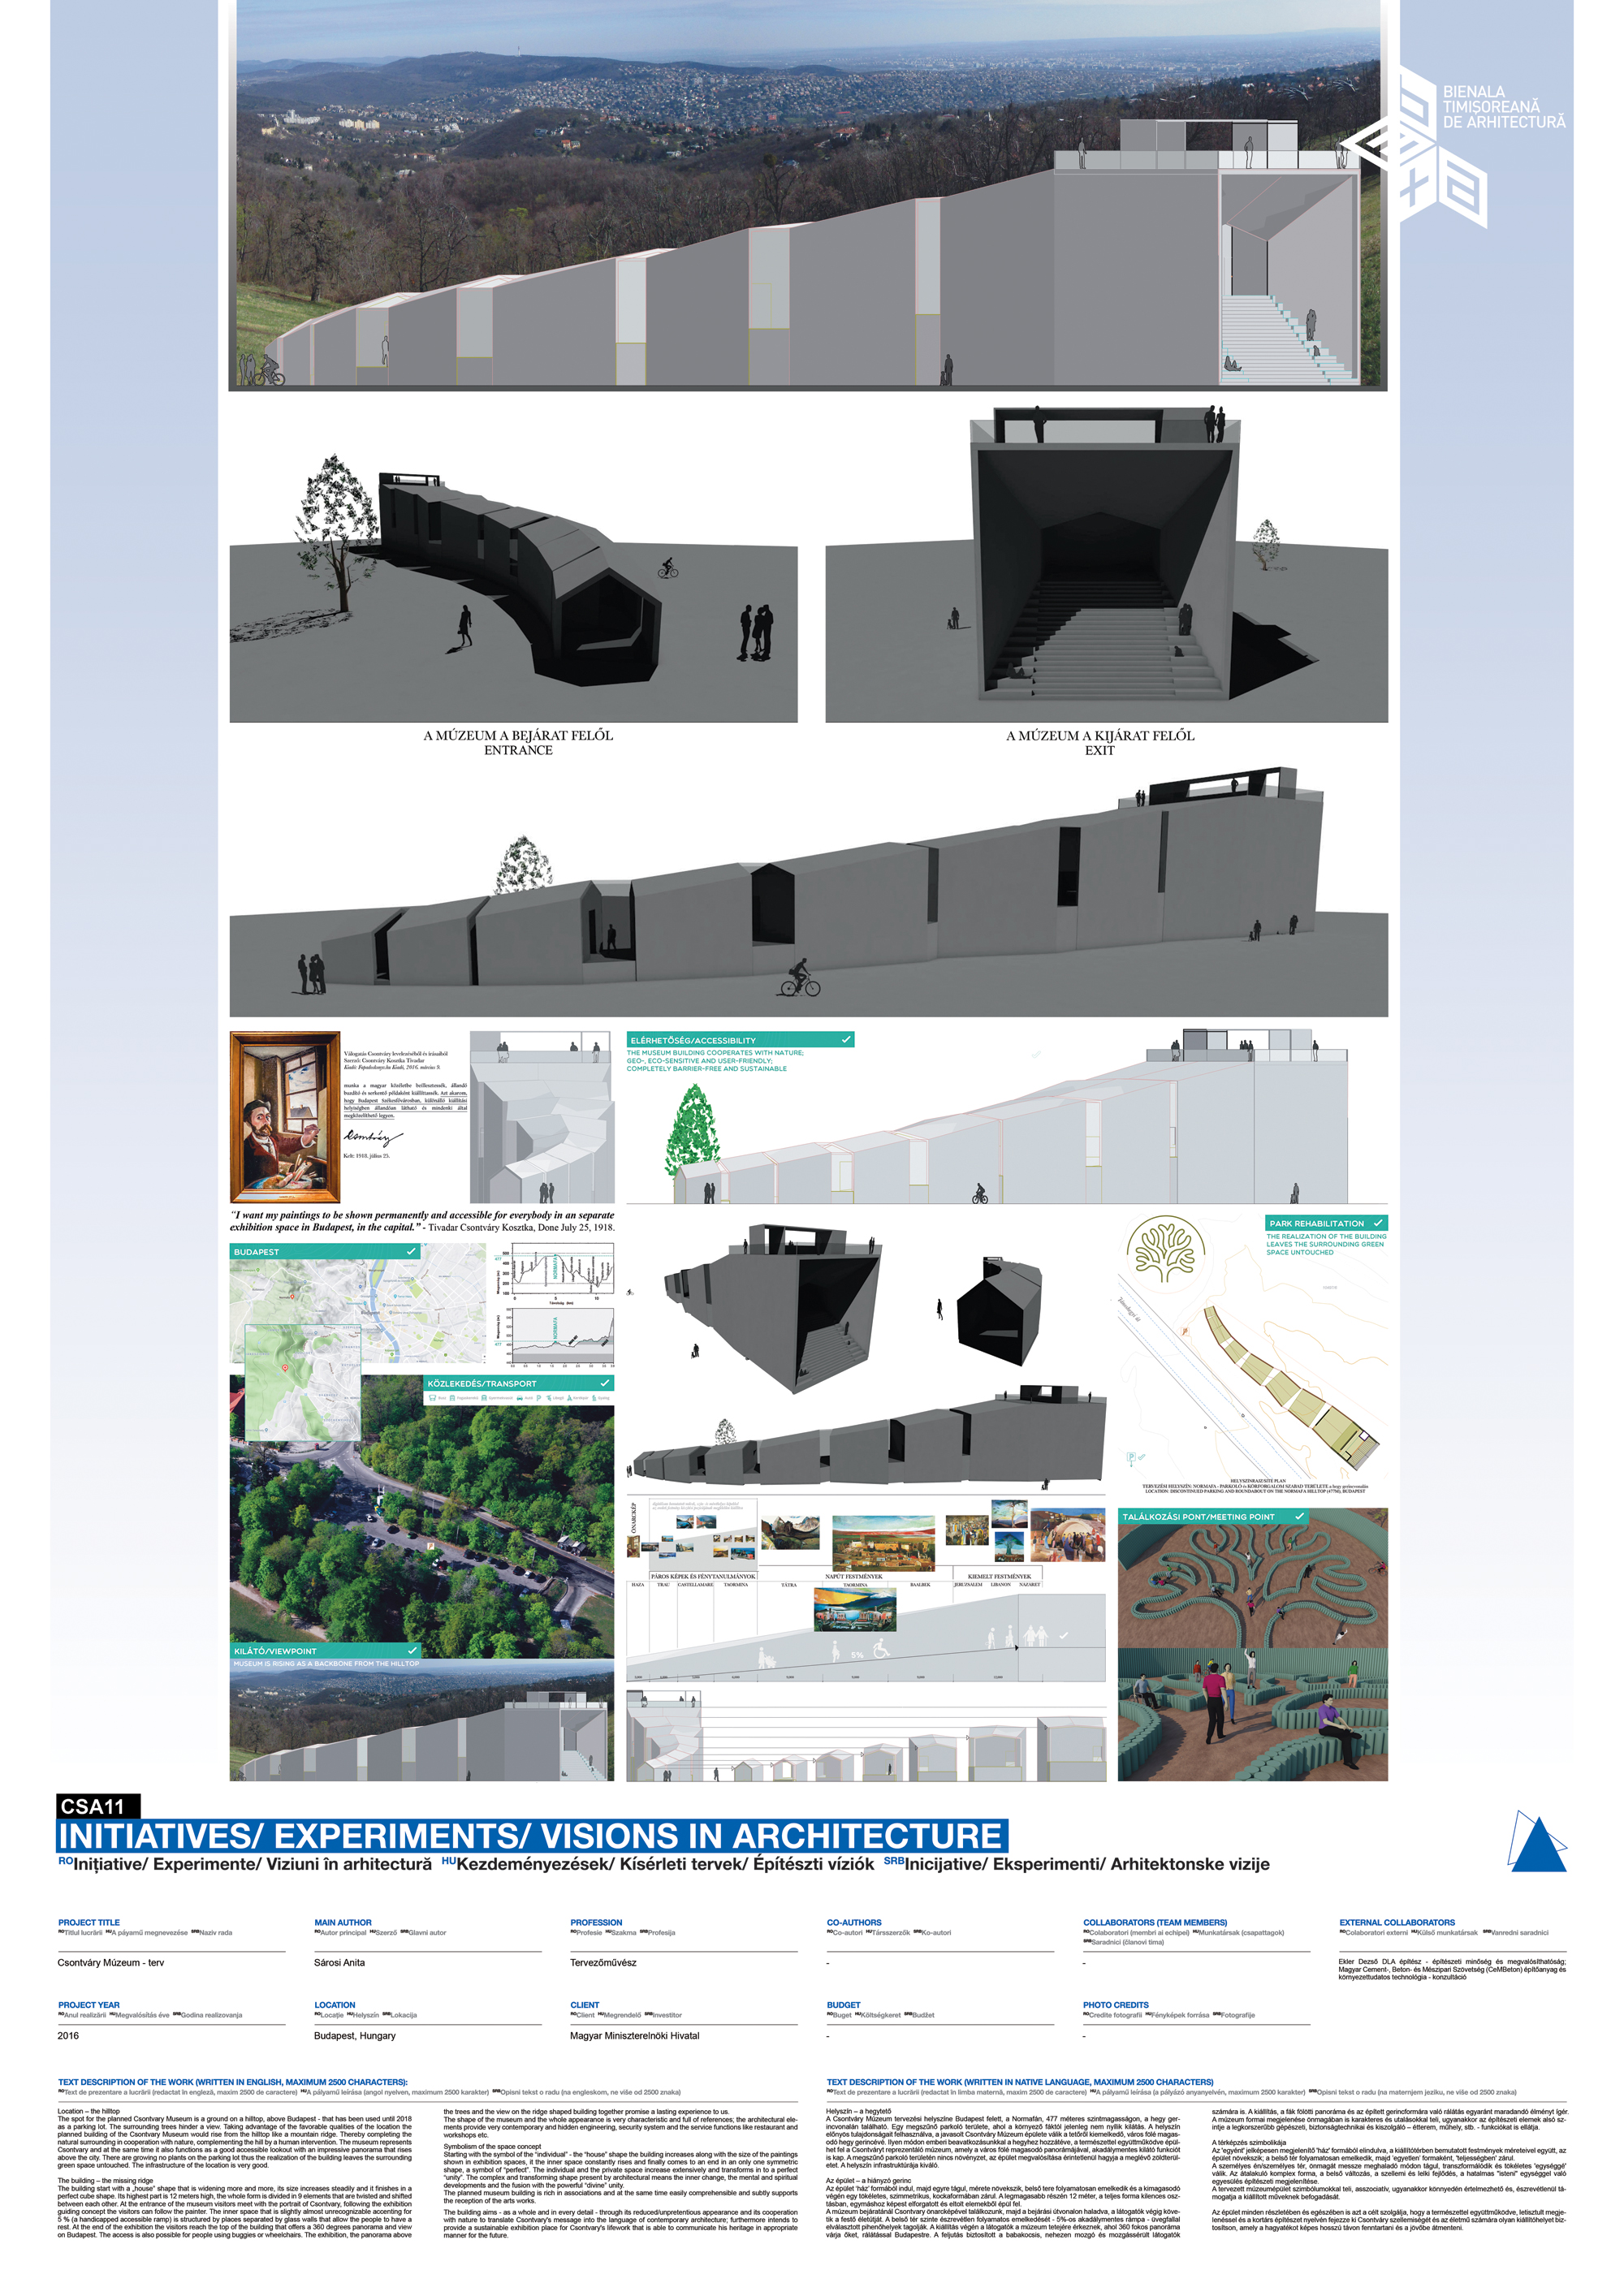
Download
Proiect