Lucrări de licență
ALMOST NOTHING
Autor principal
Vladimir JovanovićAnul realizării
2017Locatie
BelgradeInstituția de învățământ
Faculty of Architecture (FoA), University of Belgrade, SerbiaDescrierea proiectului
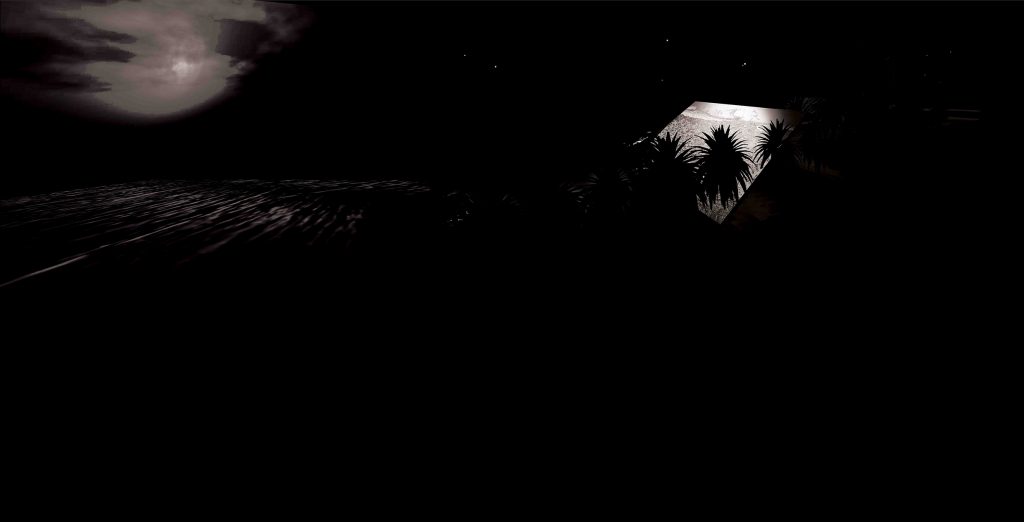
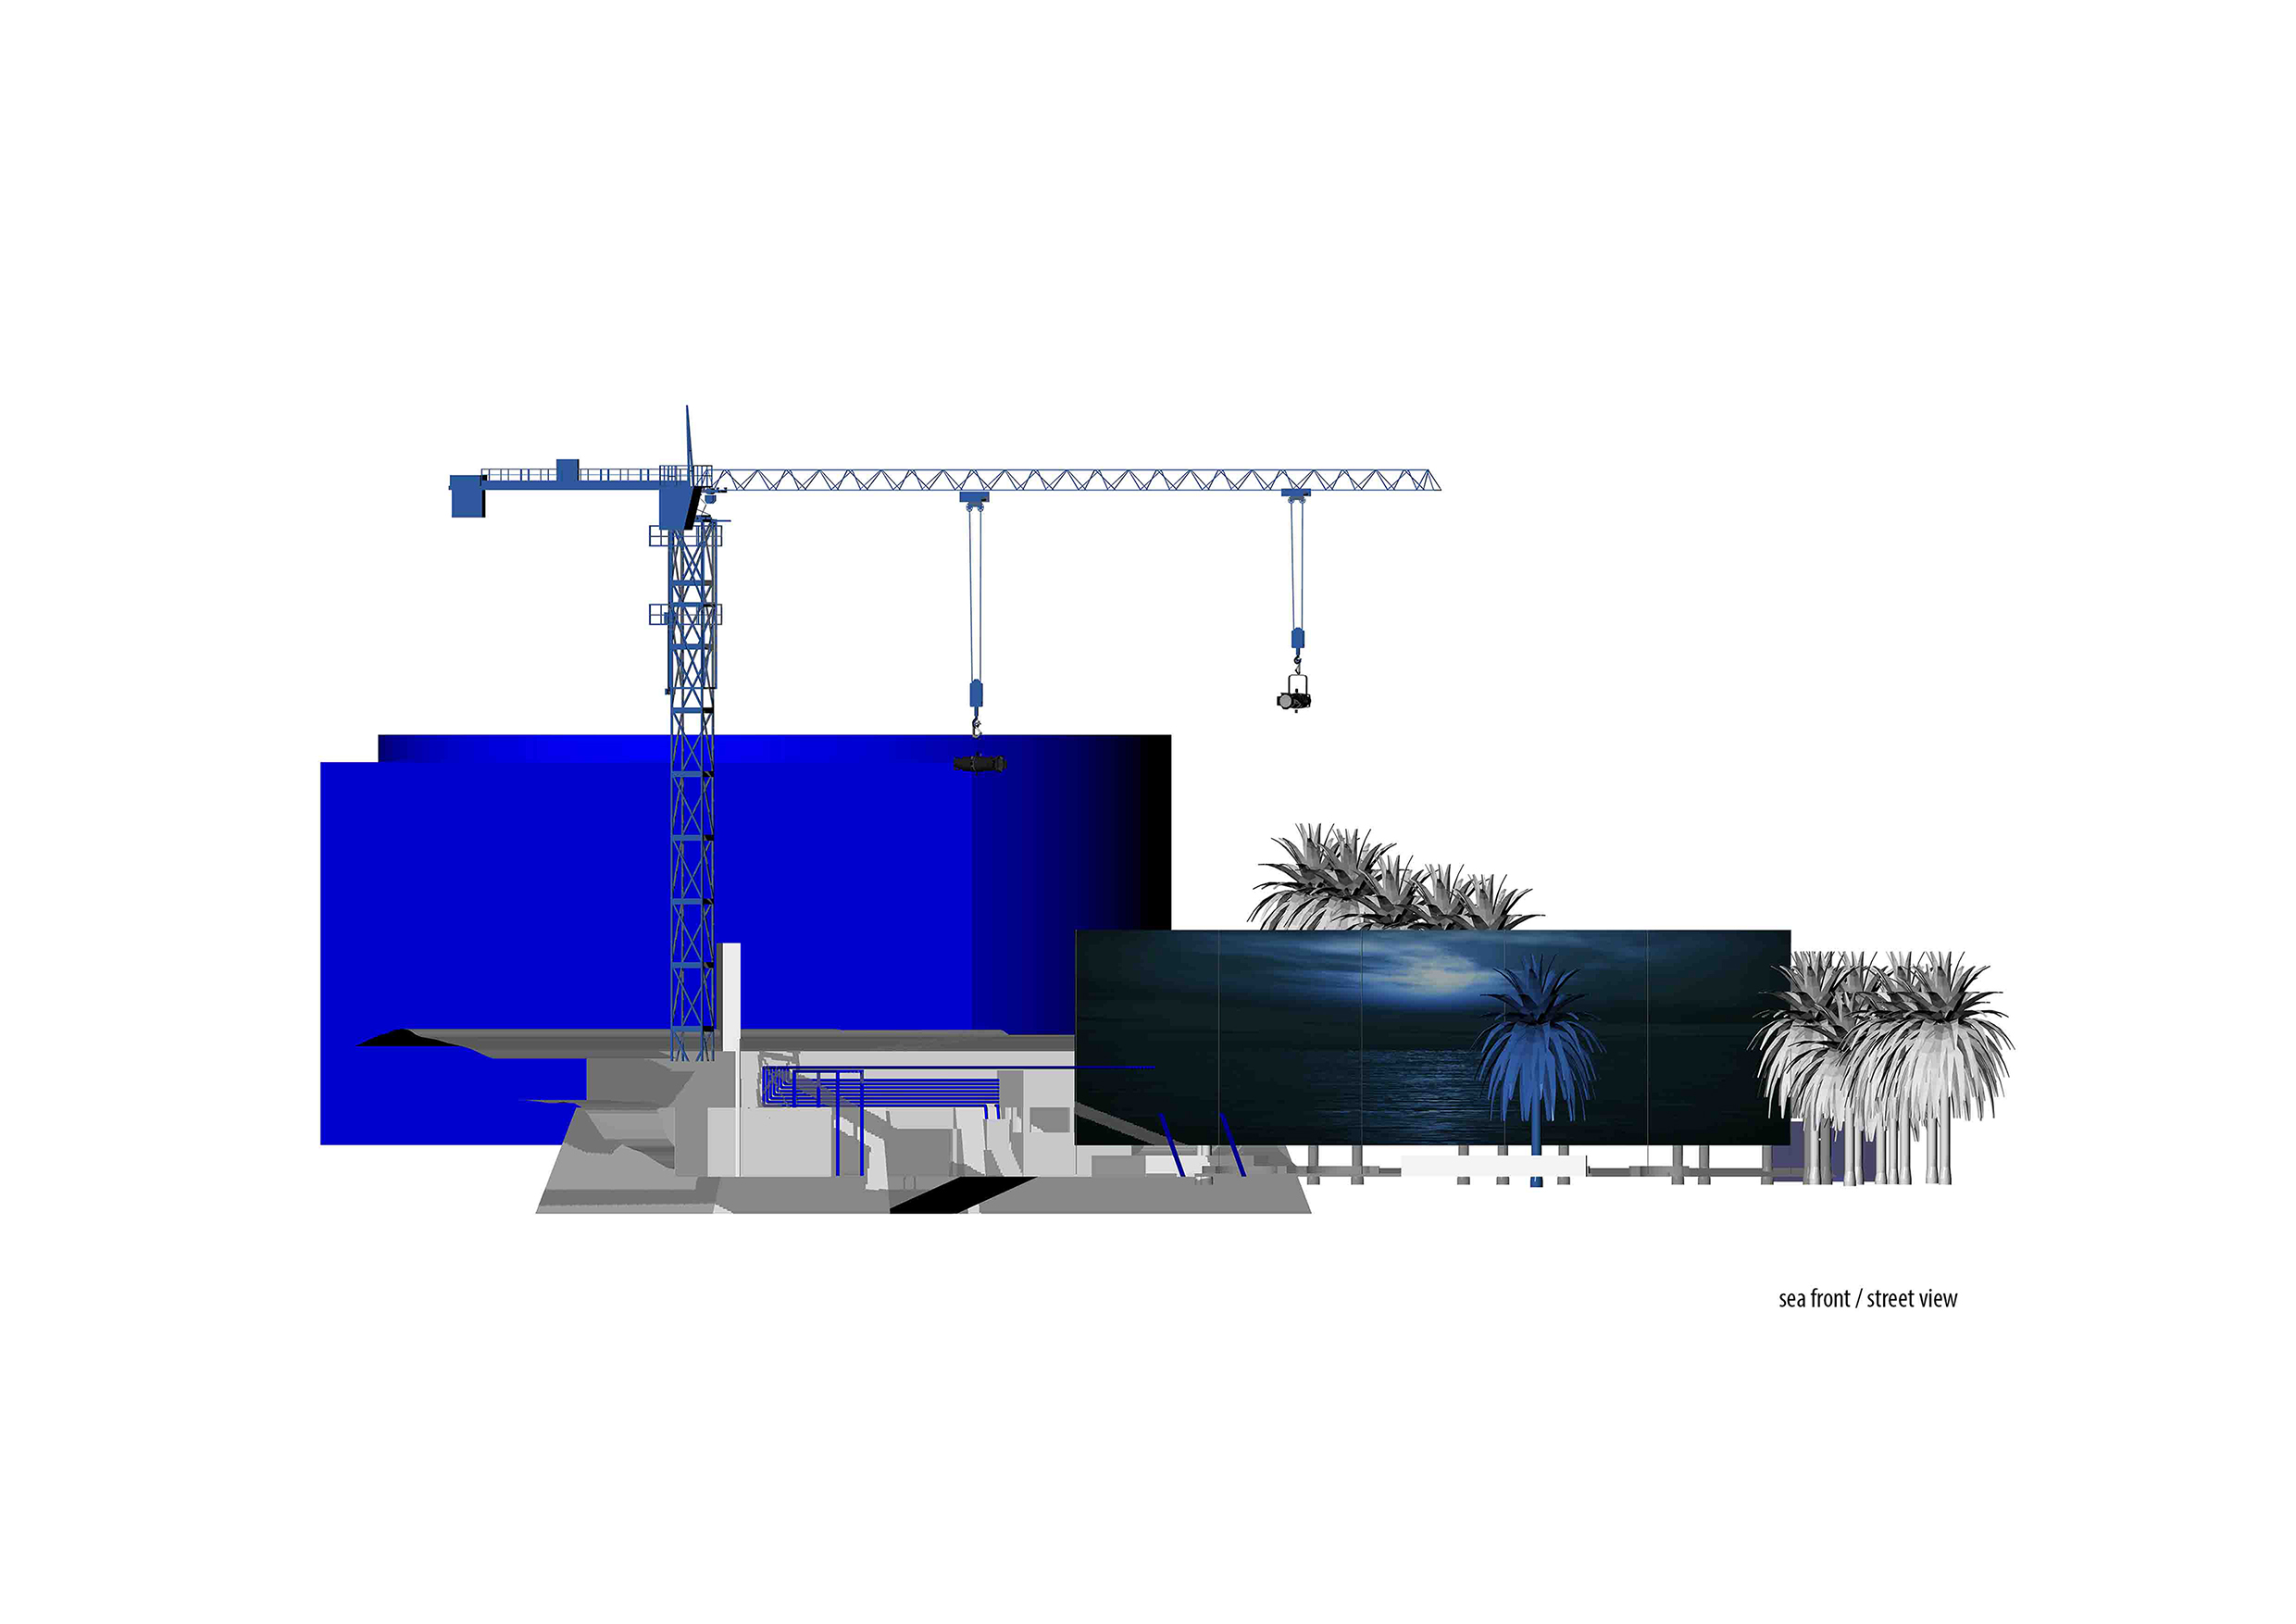
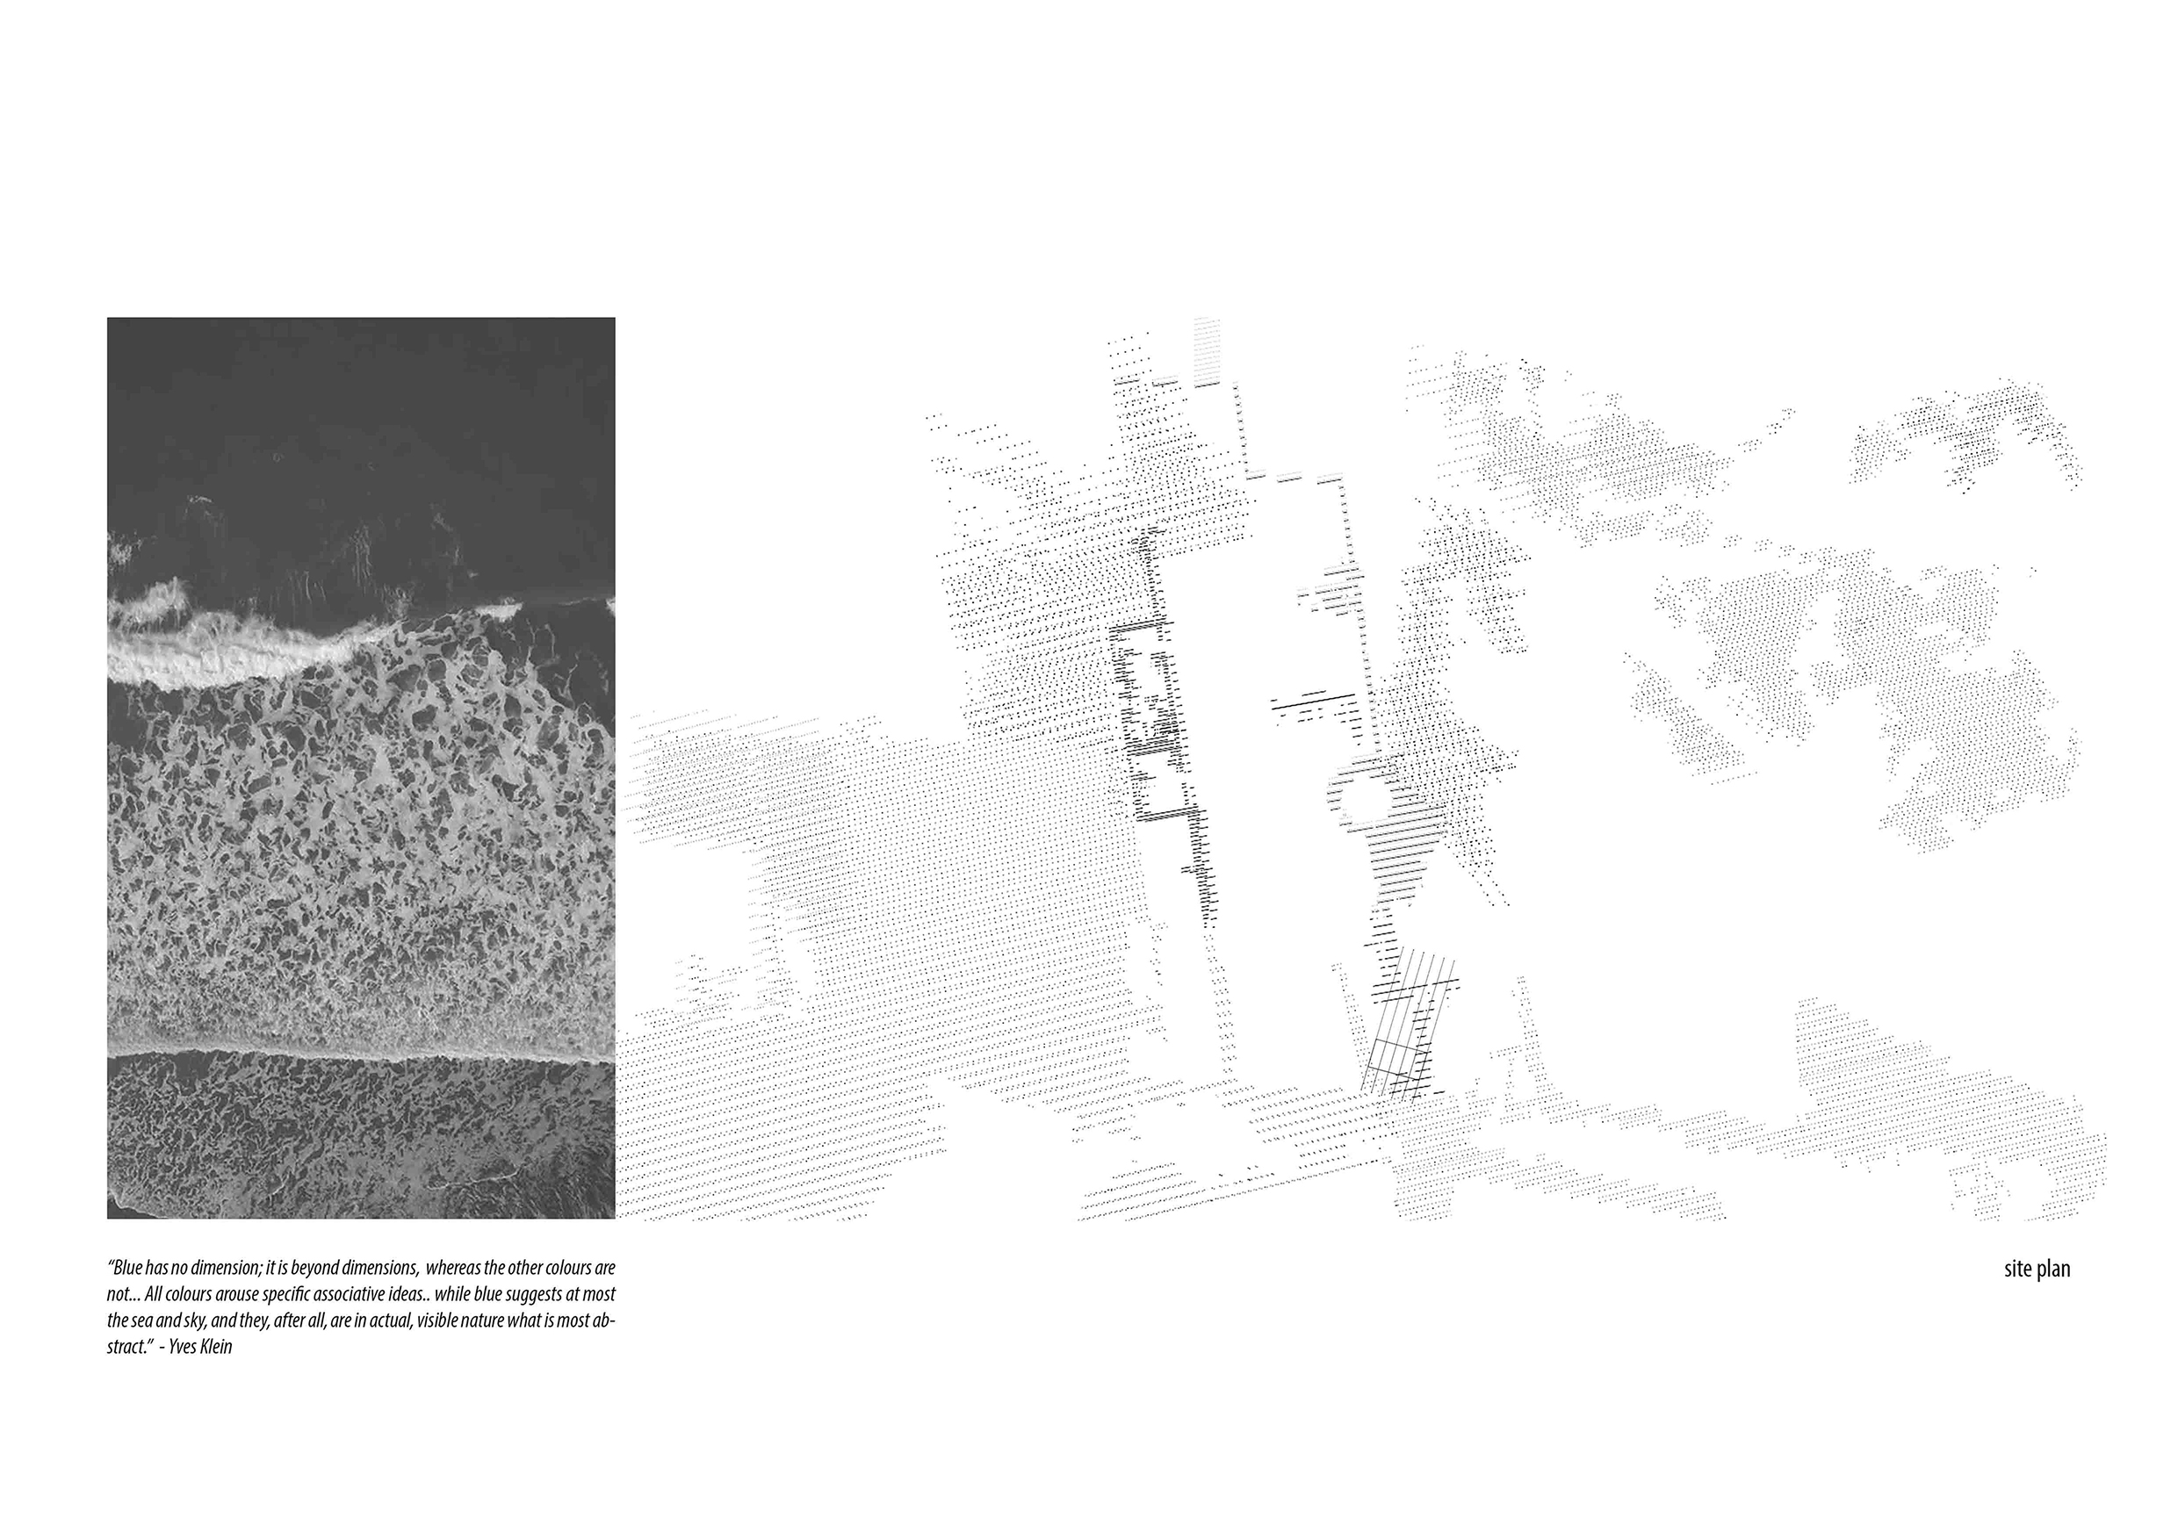
Preoccupied by a desire to stay alive, bare, pulsing, sensitive, atmospheric, still ephemeral, architecture is ready to go beyond boundaries of its own materiality. If such occasion appears, nothing that already formally exists is important, but only what is about to formally appear. In this Project, concept is the one to be blue, nothing less, nothing more. Elements of that blue identity are: high and low tide, wind strength and its sound, sound and shape of the wave, translation of blue over blue, as well as blue over white, universally and particularly elemental. Sun, Moon and stars, stardust, skylight, windy sky, sand itself and sand bellow all sorts of skies and constellations. Tipping sky and sand. Ups and downs. We are strict in distinguishing sand from the stars, stars from the sky, sky from the infinity. We are distinguishing wave from the water, water from the ocean, ocean from infinity. But we see no distinction between blue and infinity. Music is blue, too. "Look, it's a body, floating into the land. Now it's a body swimming out into the water. Now it's the land itself, here, that is a body; a body of land. It's the water itself that's a body of water." Such are the elements of our structure appearing in constant move, being frozen in just one frame, exactly like a single wave. Newly designed music factory is extrovert structure that buries inside an idea of integration of all surrounding stimulants. Its spatial identity is slightly blurred and represented as incomprehensible. The building does not have physical stability. It is seen in form of cinematic frames in the direction of upcoming ocean. Spatial organisation is set as a sequence of sensations and events framed by the mobility of the acoustic wall. Three basic positions are predicted: sloping in the angle of 10 degrees, vertical close to 90 degrees, and "perfect" in the angle of 73 degrees. Each position of the acoustic wall is followed by change of functional diagram of musical and performative kind. With the slope of 73 degrees, the corresponding space is classically musical. The vertical wall offers possibility for an open air or drive-in cinema, while being close to the ground it turns into a ramp that opens new perspectives towards ocean and sky, at the same time forming the shadow under which the vehicles can be parked. Another part of this proposal is the revitalised volume of the existing water tank which covers 4 music rooms. Dislocated functional part is an extra volume with restrooms. Existing roof structure is kept. We think that by minimal intervention, it can have positive influence on the design and indoor atmosphere of the projected space, along with the fact that it can technically support placement of installations, light and sound equipment, as well as ventilation. Rotating wall is a basic element of kinetic structure. Positioned in situ by the cable system, supported by intelligent technology it can enable safe and controlled move. Cables are symmetrical in relation to the plane which allows rotation according to an idea of invisibility of forces connecting high and low tide, ocean and Lanzarote, Earth and (blue) Moon. We see design as a question of interior. Cover number 1 on the front side of the acoustic wall is a reflective sheet metal, without own identity, reflecting images from its surrounding, missing to be what it really is. Wood is on the backside of the plane, material with good acoustic performances. Floor is beaten sand, roof of the building hidden by the sand which spills around in small amounts. If we observe the entire site as an auditorium, sky is a ceiling and walls are just disappearing lines of an imaginary sound equaliser in the landscape. Almost nothing.Text de prezentare a autorului
Vladimir Jovanović, M.Arch. web references: https://www.behance.net/vladajovanovic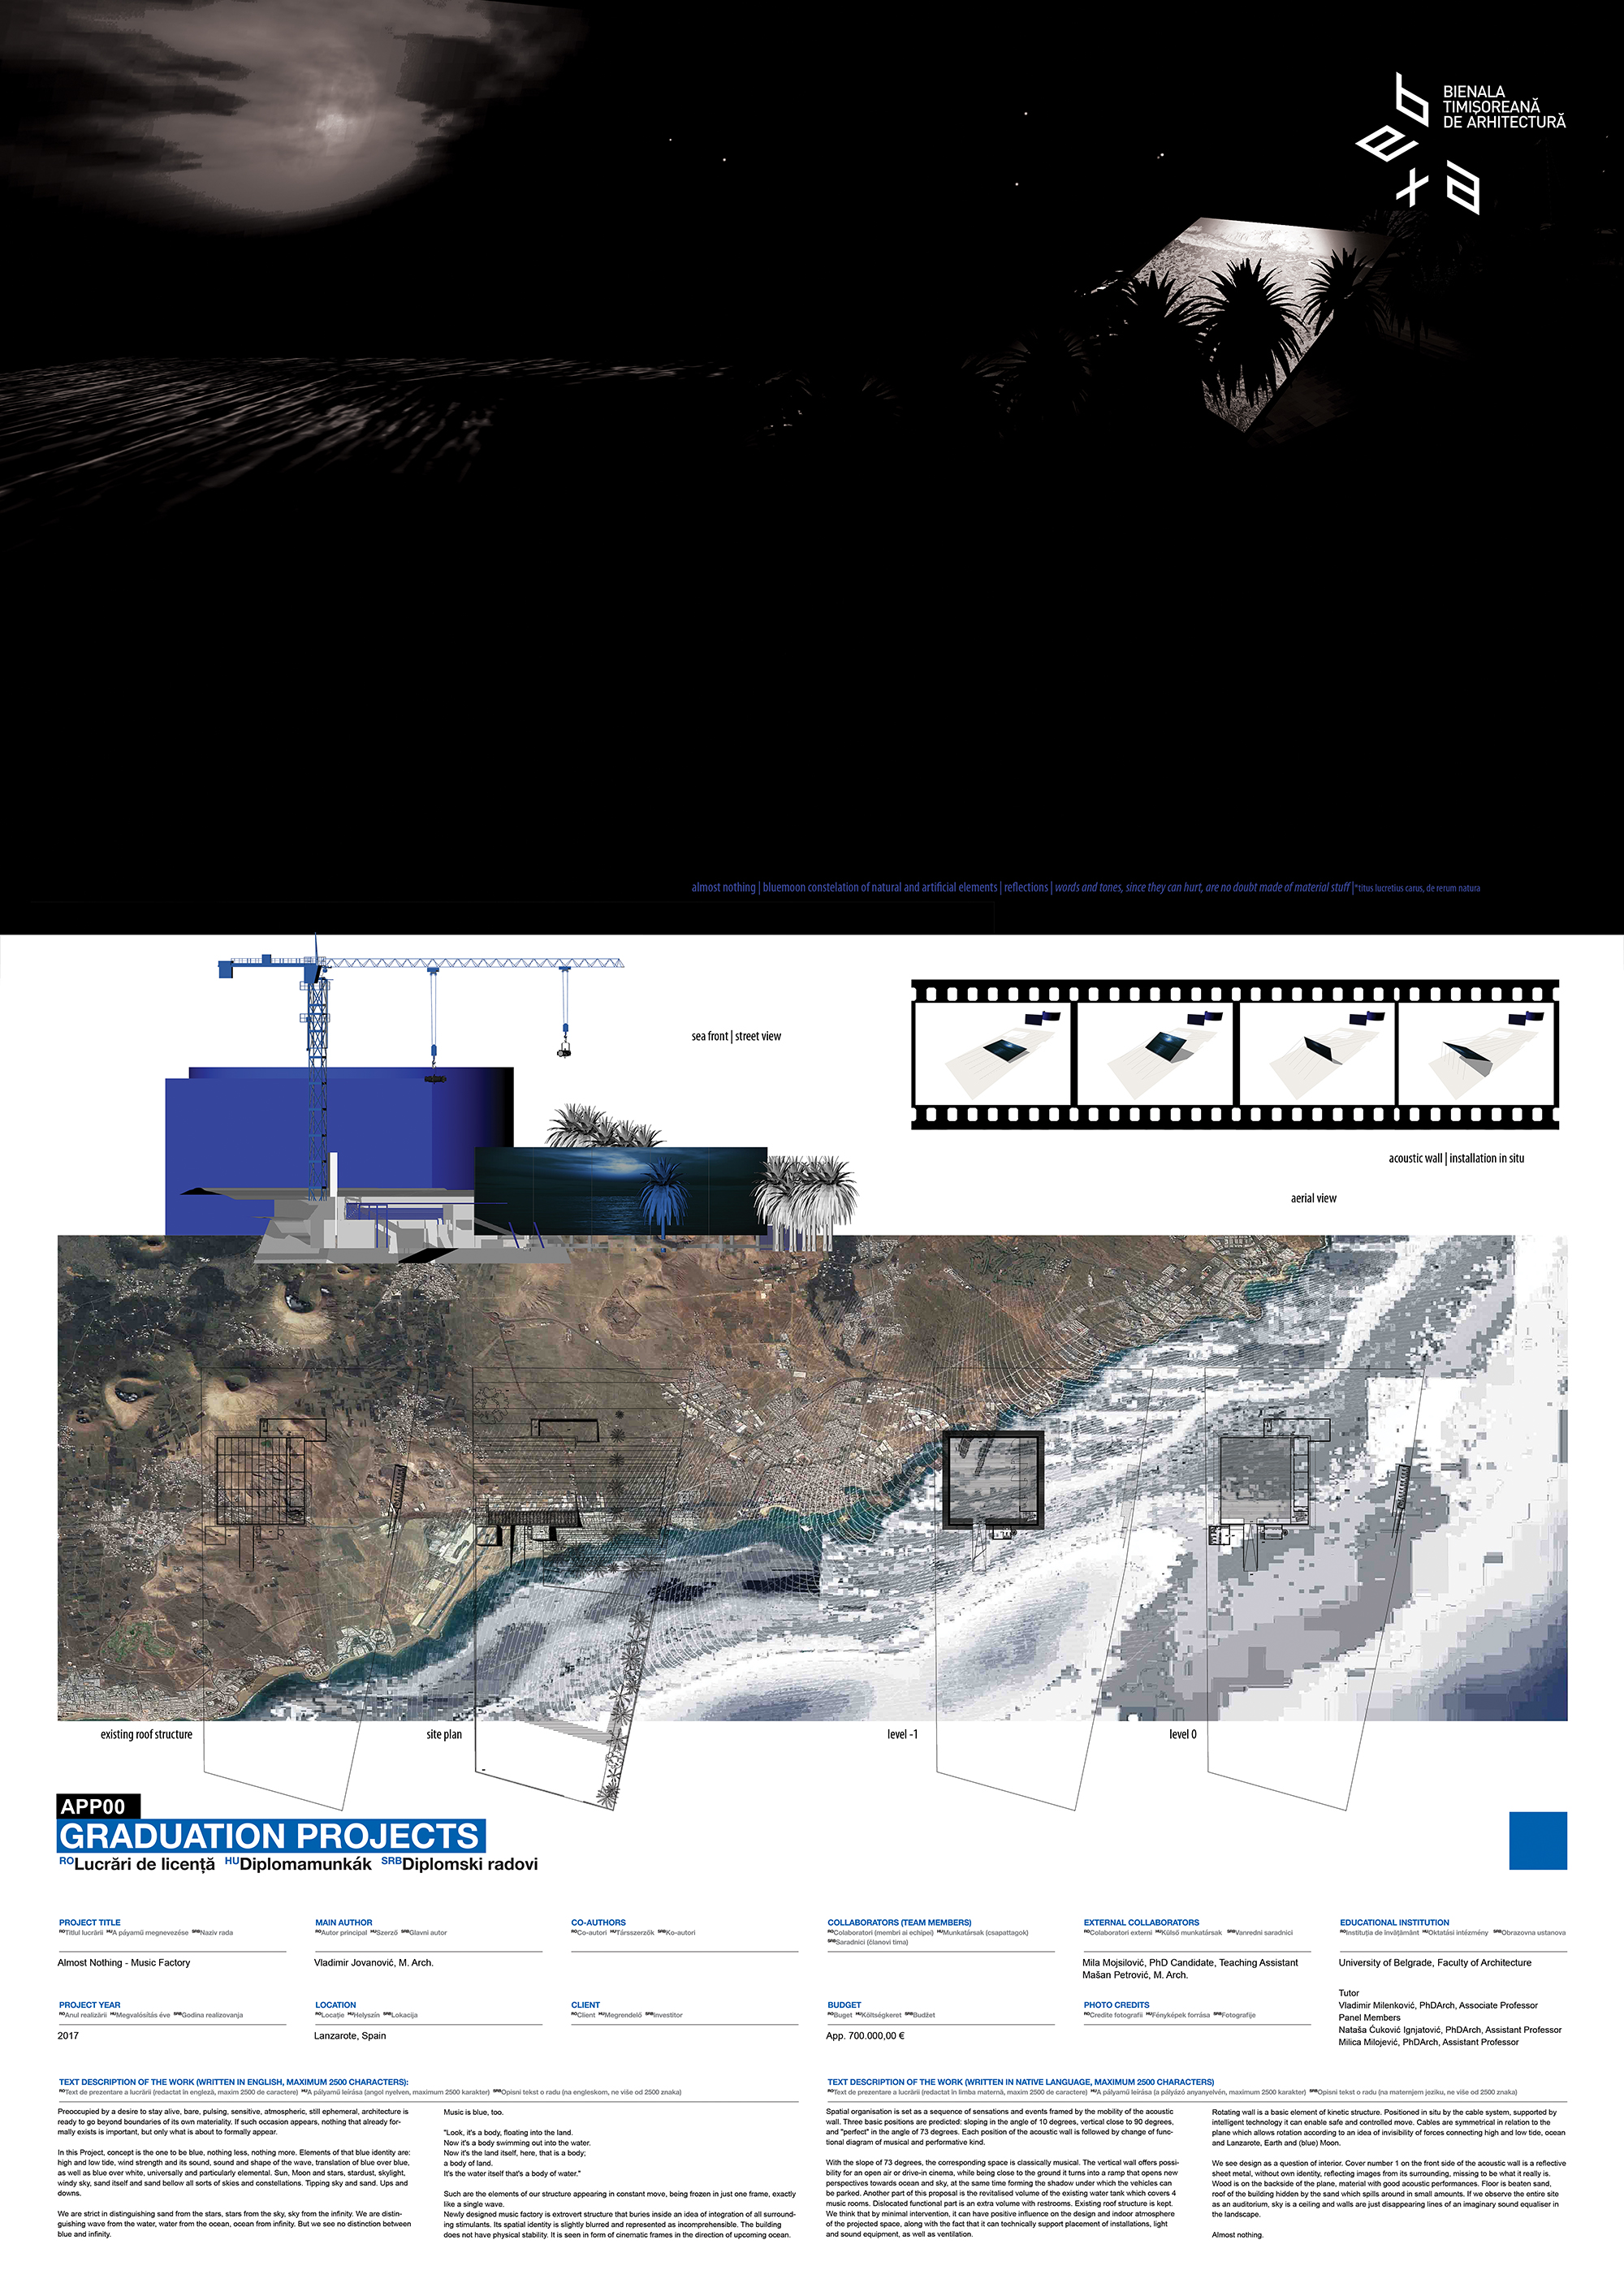
Download
Proiect