Lucrări de licență
Mokembe – Public Space
Autor principal
Egyed CsongorAnul realizării
2018Locatie
Budapest, HungaryInstituția de învățământ
Moholy-Nagy University of Art and DesignDescrierea proiectului
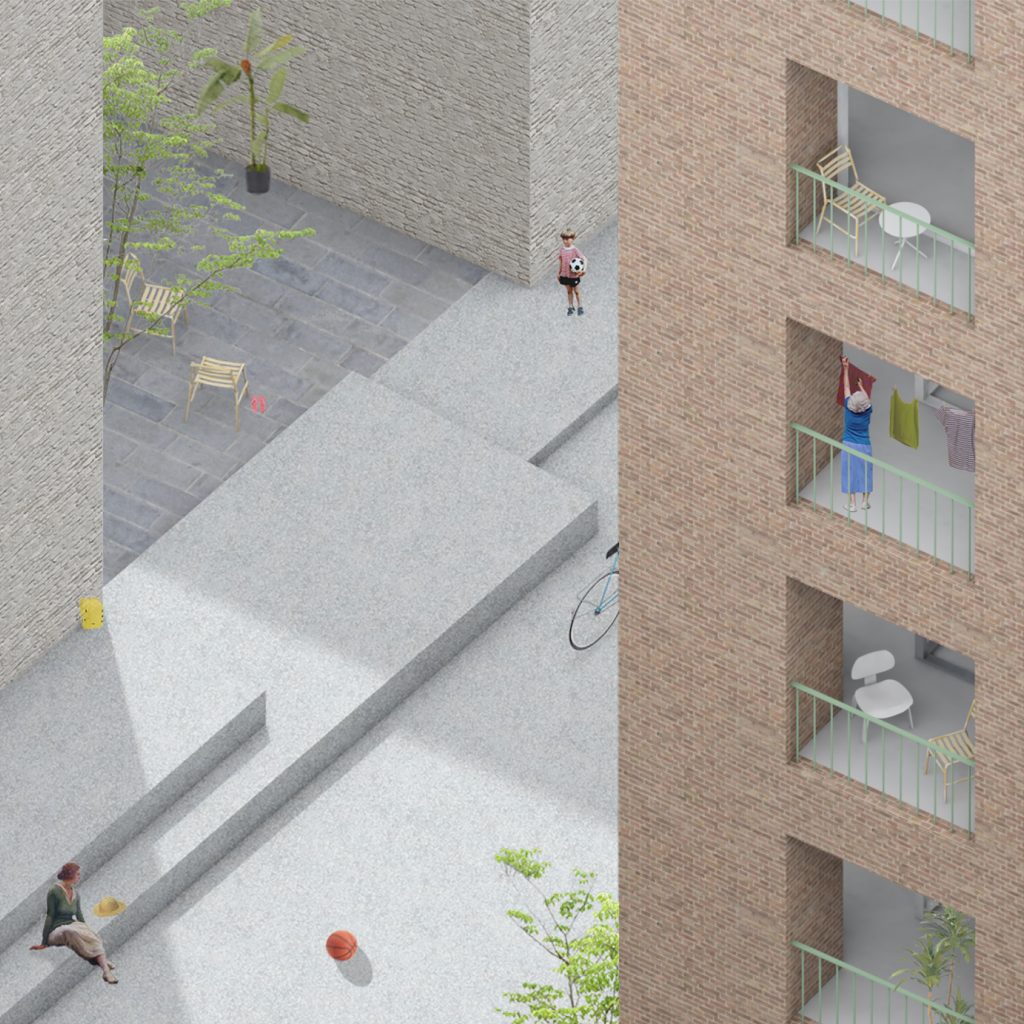
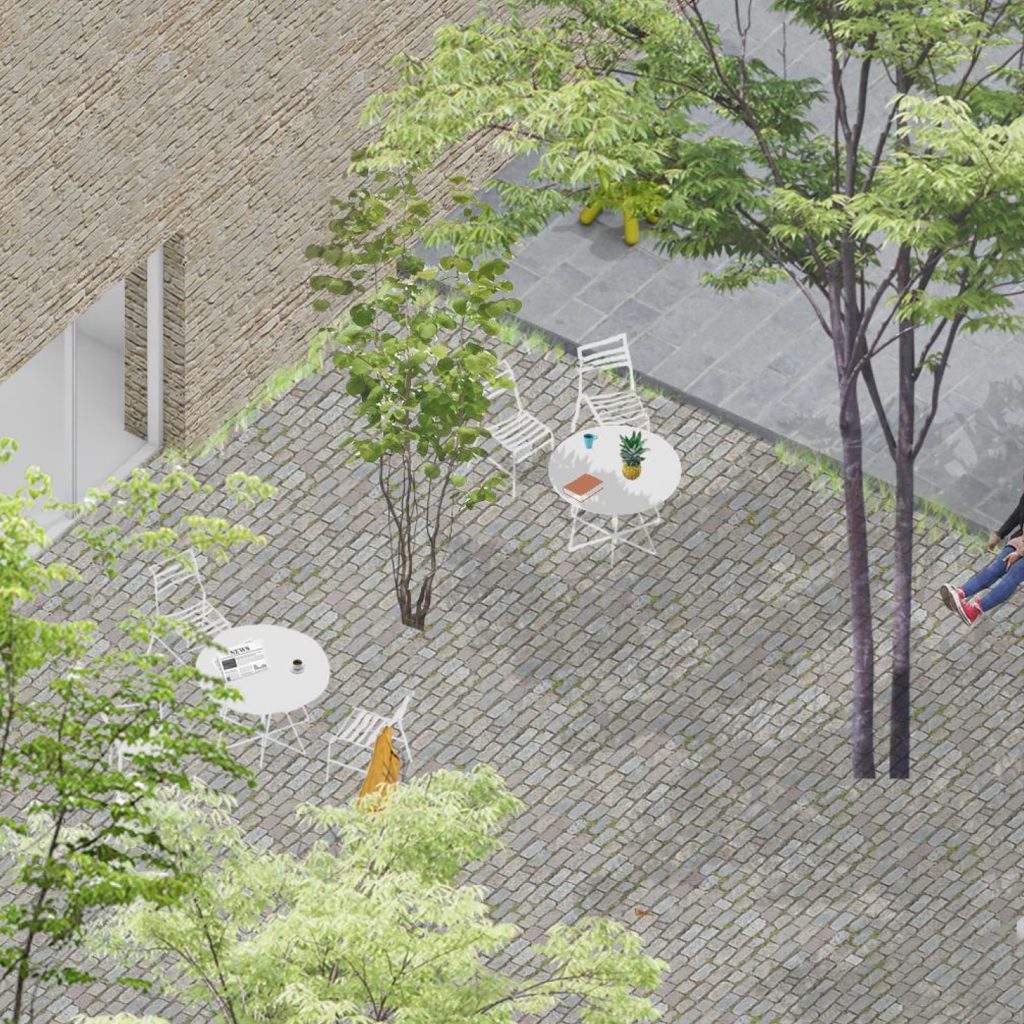
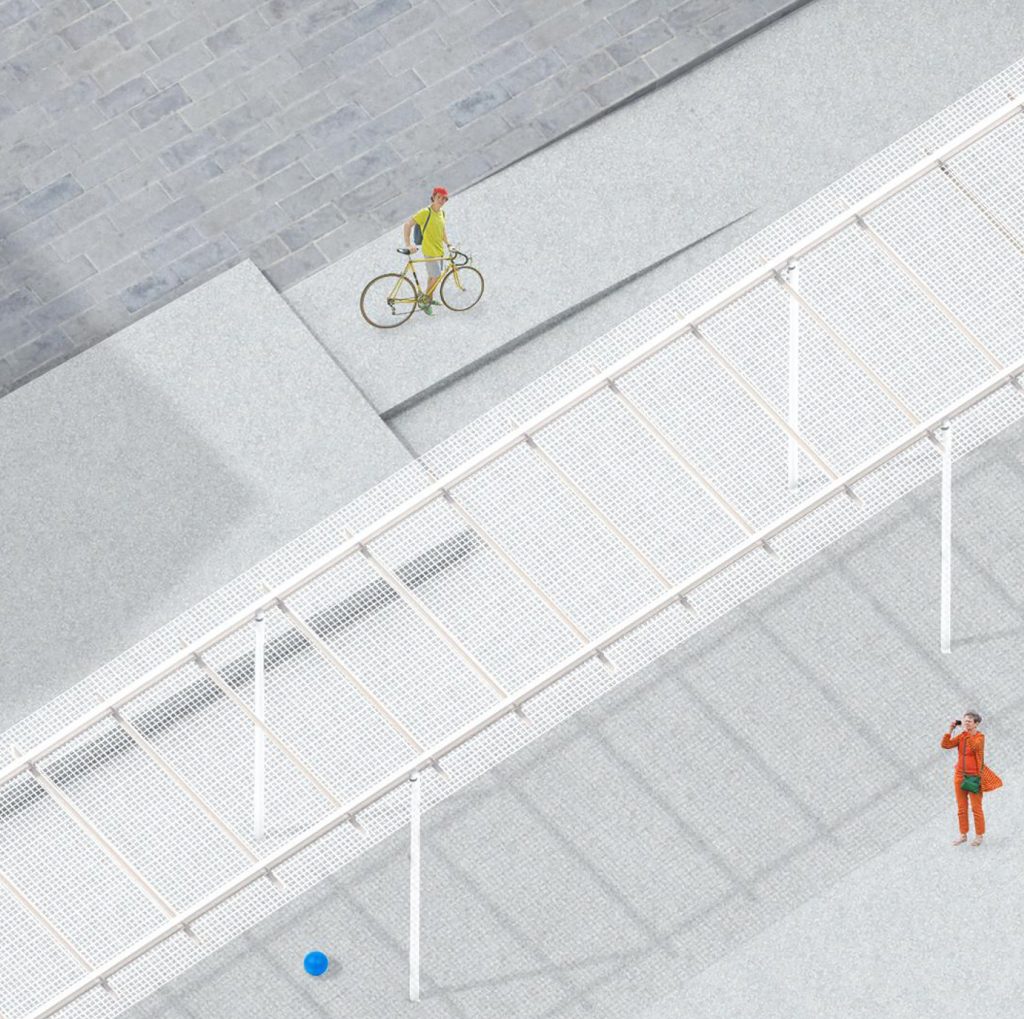
Through the project I am experimenting with the redefinition of a low density urban block in the 8th district of Budapest. The existing houses of bad quality and the fragmented plot gives opportunity for the investigation of a new, alternative way of development. One part of the project is a high-rise dwelling tower which on one hand enhances the tension between the existing city and the new possibilities, on the other hand replaces the missing apartments furthermore optimizes their variety. The other part of the project is the design of the unbuilt spaces. I leave off the streets as the boundaries of the block and handle the area as a public space stretched between the facades of the neighboring blocks. By opening up the dense, unhealthy fabric of houses and making the courtyards available for the public a new way of dwelling is required. With the demolition of two houses the whole plot becomes accessible from all directions. The streets around are lifted to pavement height thus creating one level traffic which attracts more pedestrians, slows down the cars this way making it more safe to stay. I put an underground parking to replace the ceased lots along the streets. On ground level three different type of places are defined by the buildings: first is a bigger urban plaza, where a pergola frames and facilitates it usage. Second has an ambient of hidden garden thanks to the surrounding firewalls, which mood I enhanced with trees and rocky ground, creating a place of rest. Third is the semi-private area stretching between the tower and the surrounding houses which gives place to everyday actions from chatting to playing. The tower is slightly adjusted into the area: the façade breaks at ledge height, which movement is symmetrically repeated at the upper levels. It has brick cladding harmonizing with the firewalls and making contrast with the over-decorated houses. Three general plans make up the tower, where the exterior space decreases proportionally with the visibility of public life happening at ground level. The building is framed by three irregular levels: common spaces, auditorium and laundry at ground floor and in the middle and a penthouse at the top. The useful urban density is maintained by the dwelling tower while the fragmented block transforms into an unusual yet intensively used urban square.Text de prezentare a autorului
Architect, recently graduated at the Moholy-Nagy University of Art and Design, Budapest. His graduation project was awarded with the Reimholz Peter award, along with other members of the Mokembe group. Studied with scholarship at the FAUP university of Oporto, after wich he worked at Mendoza Partida Architects in Barcelona as architect. During his studies he had been working several times with Hello Wood office, and together with buildunbuilt group he was project leader at the 2016 international Hello Wood architectural festival.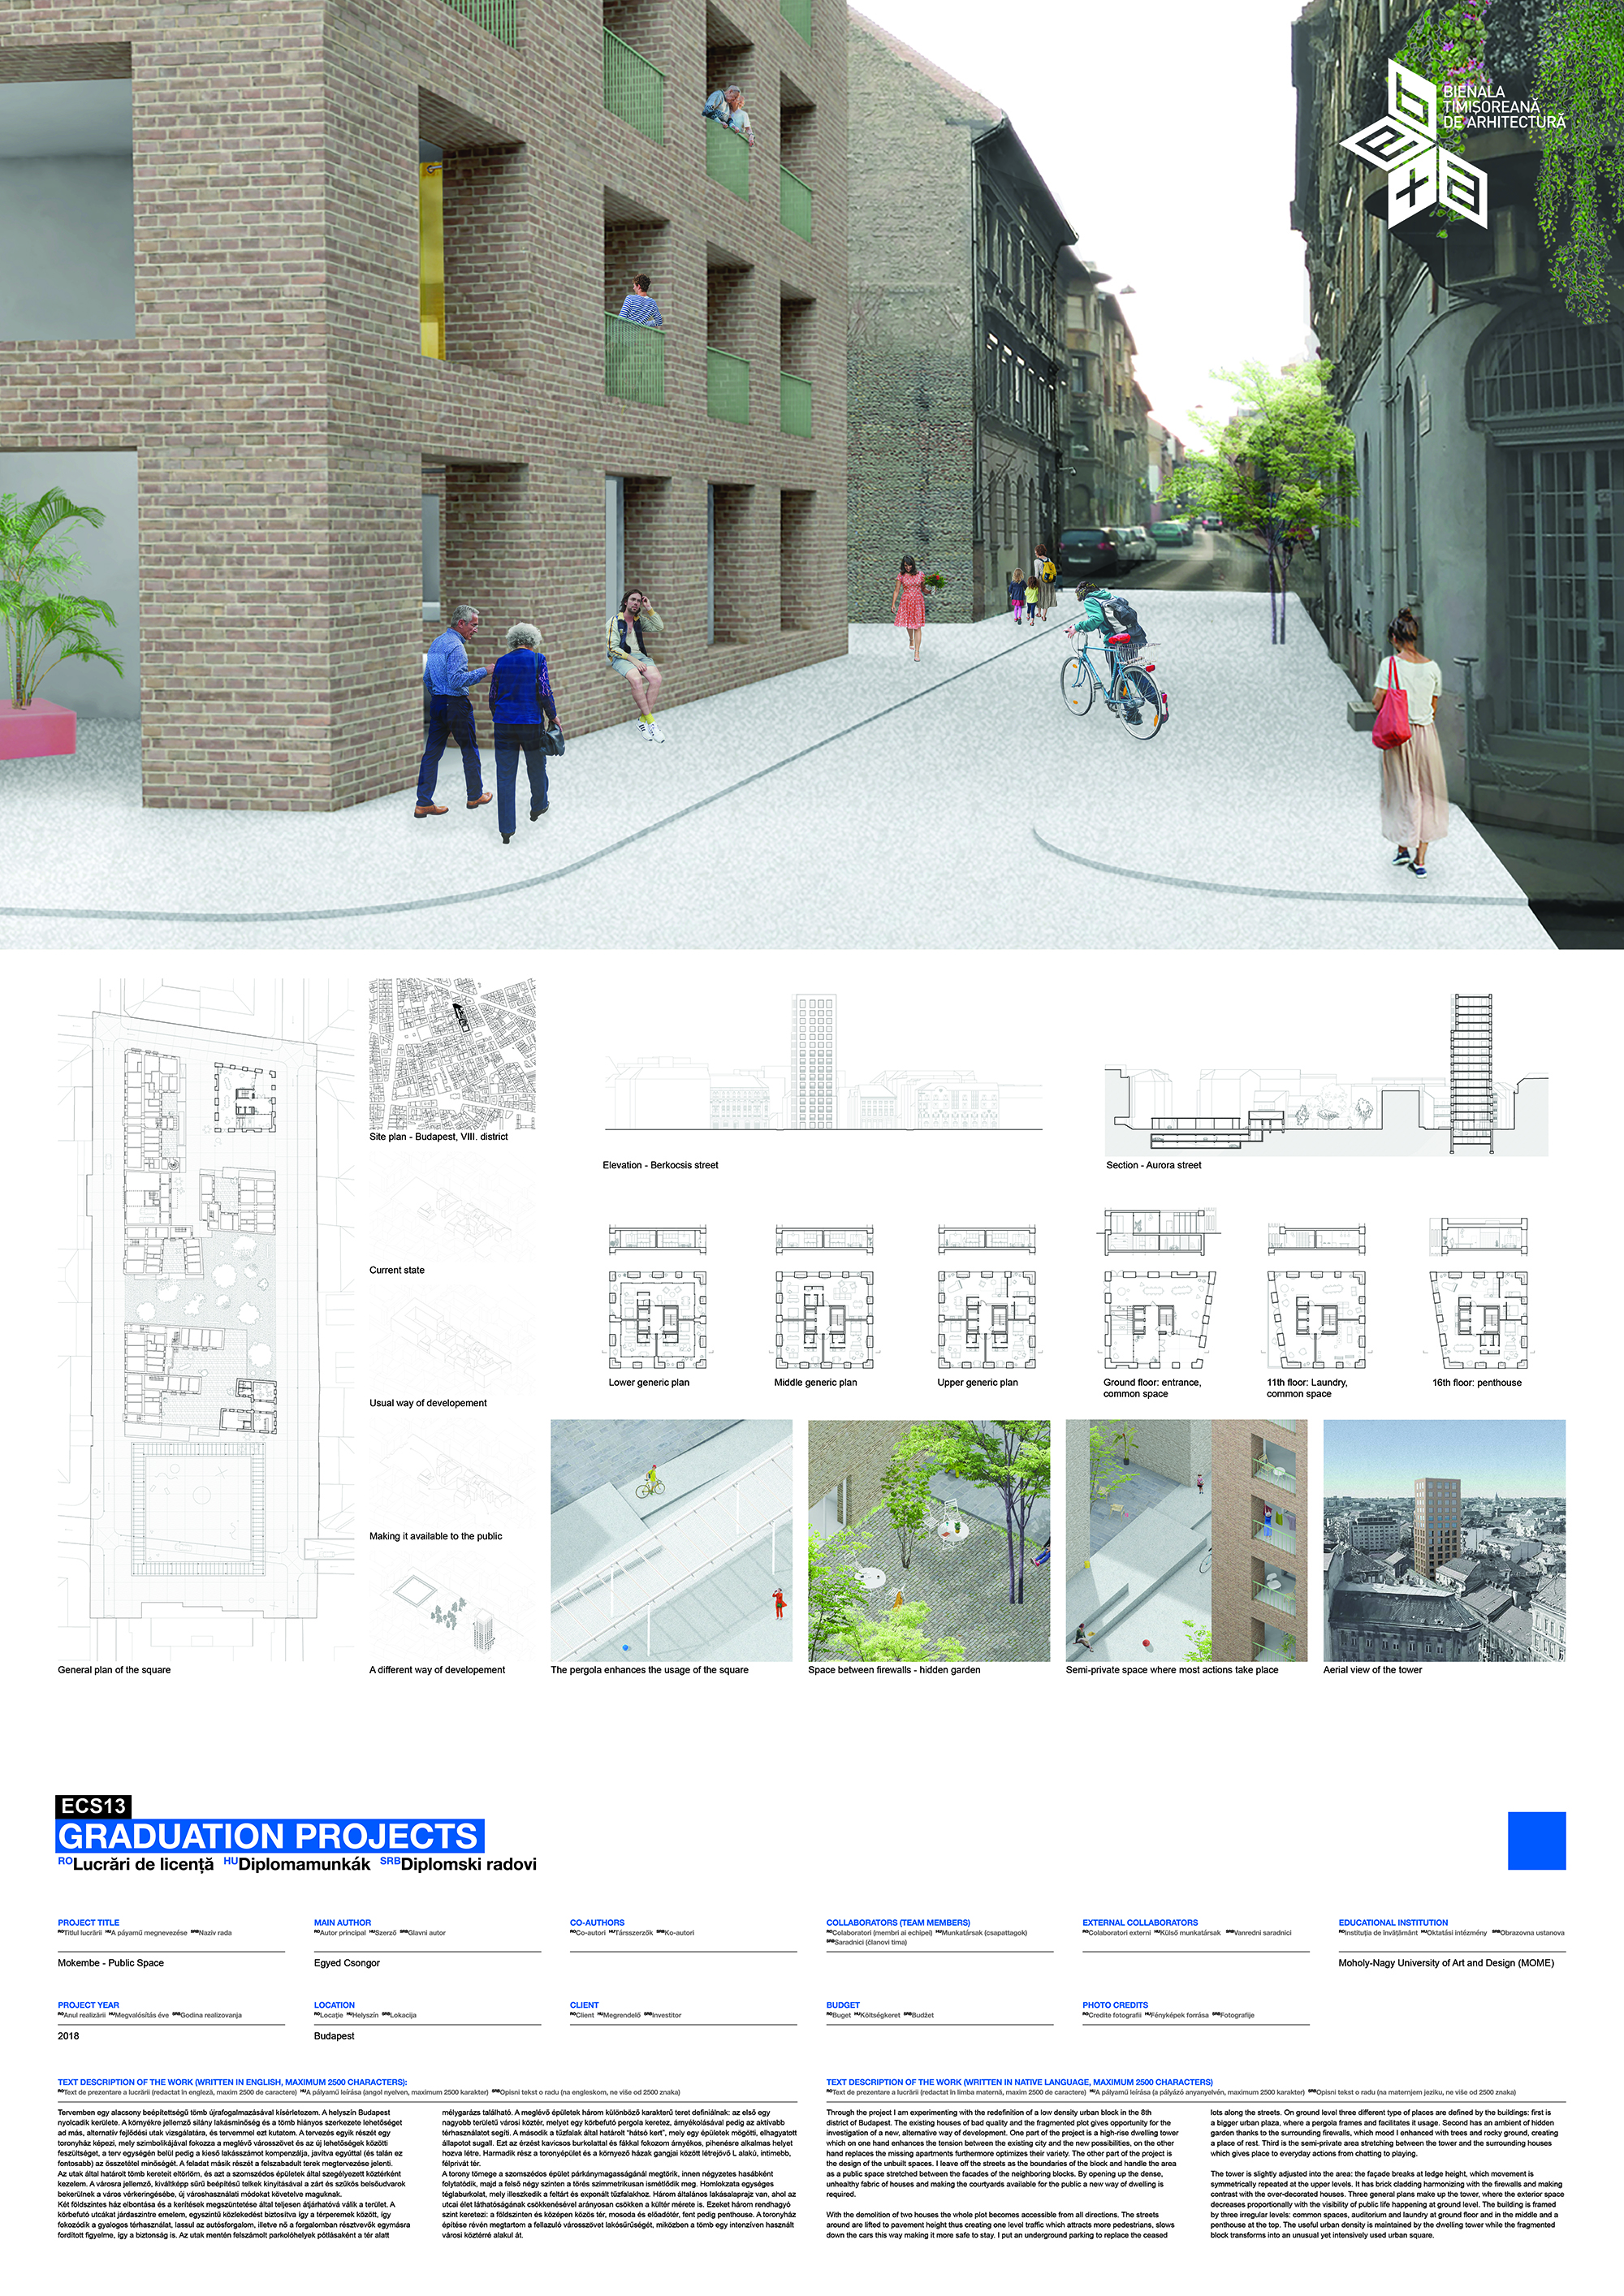
Download
Proiect