Graduation projects
New power plant. Rehabilitation of the Floreşti thermal power plant
Principal author
Natalia Simina DumitruProject year
2018Location
Florești, PrahovaLearning institution
Universitatea de Arhitectură și Urbanism ,,Ion Mincu". BucureștiProject description
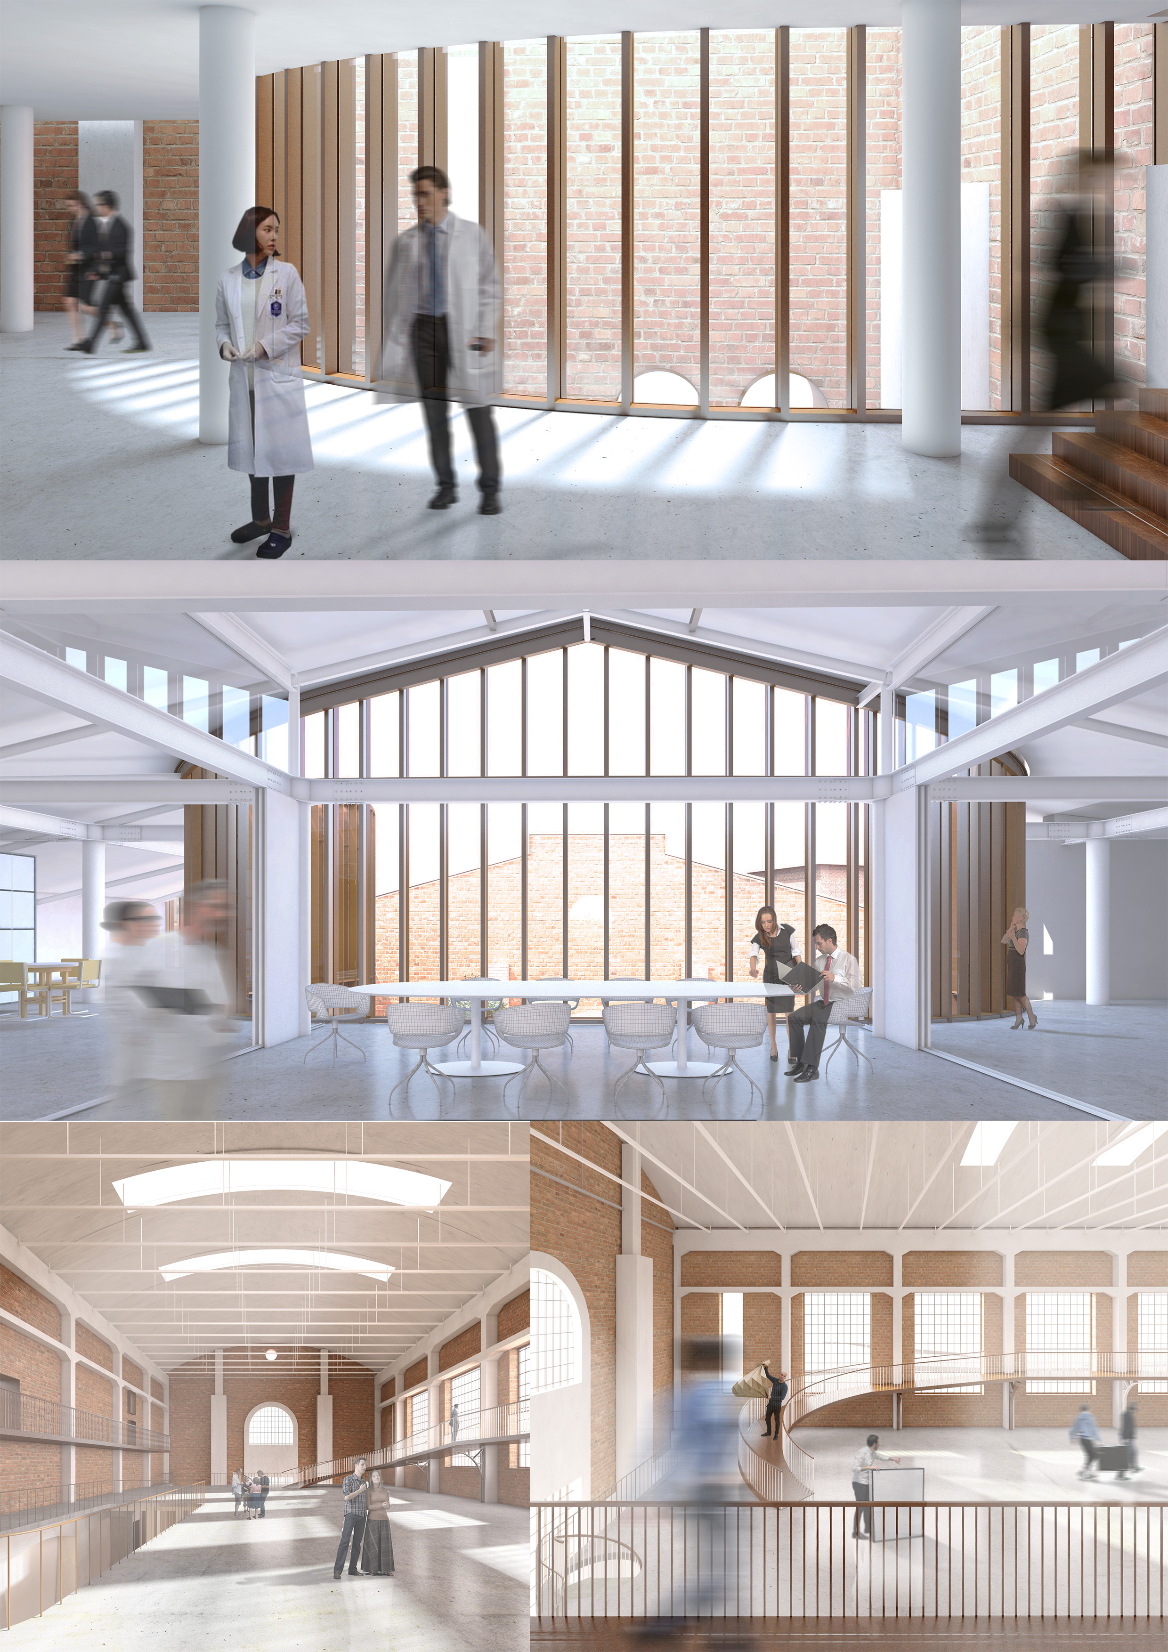
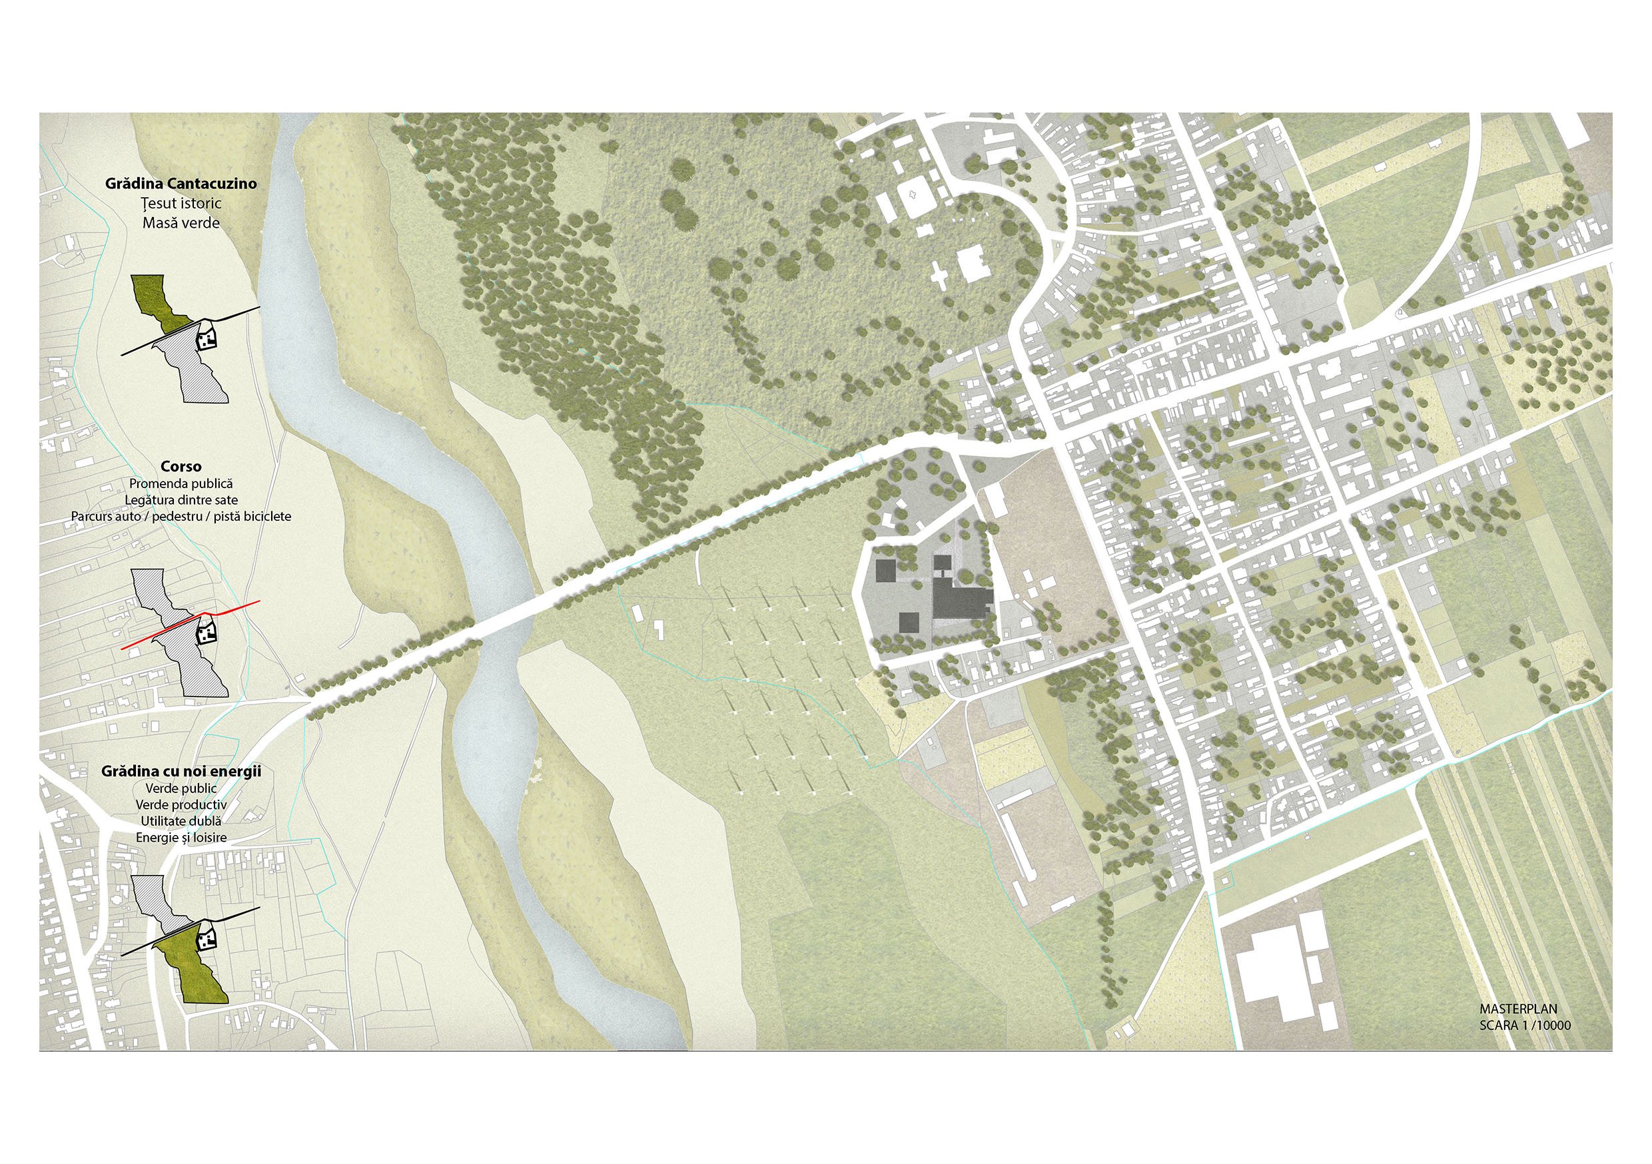
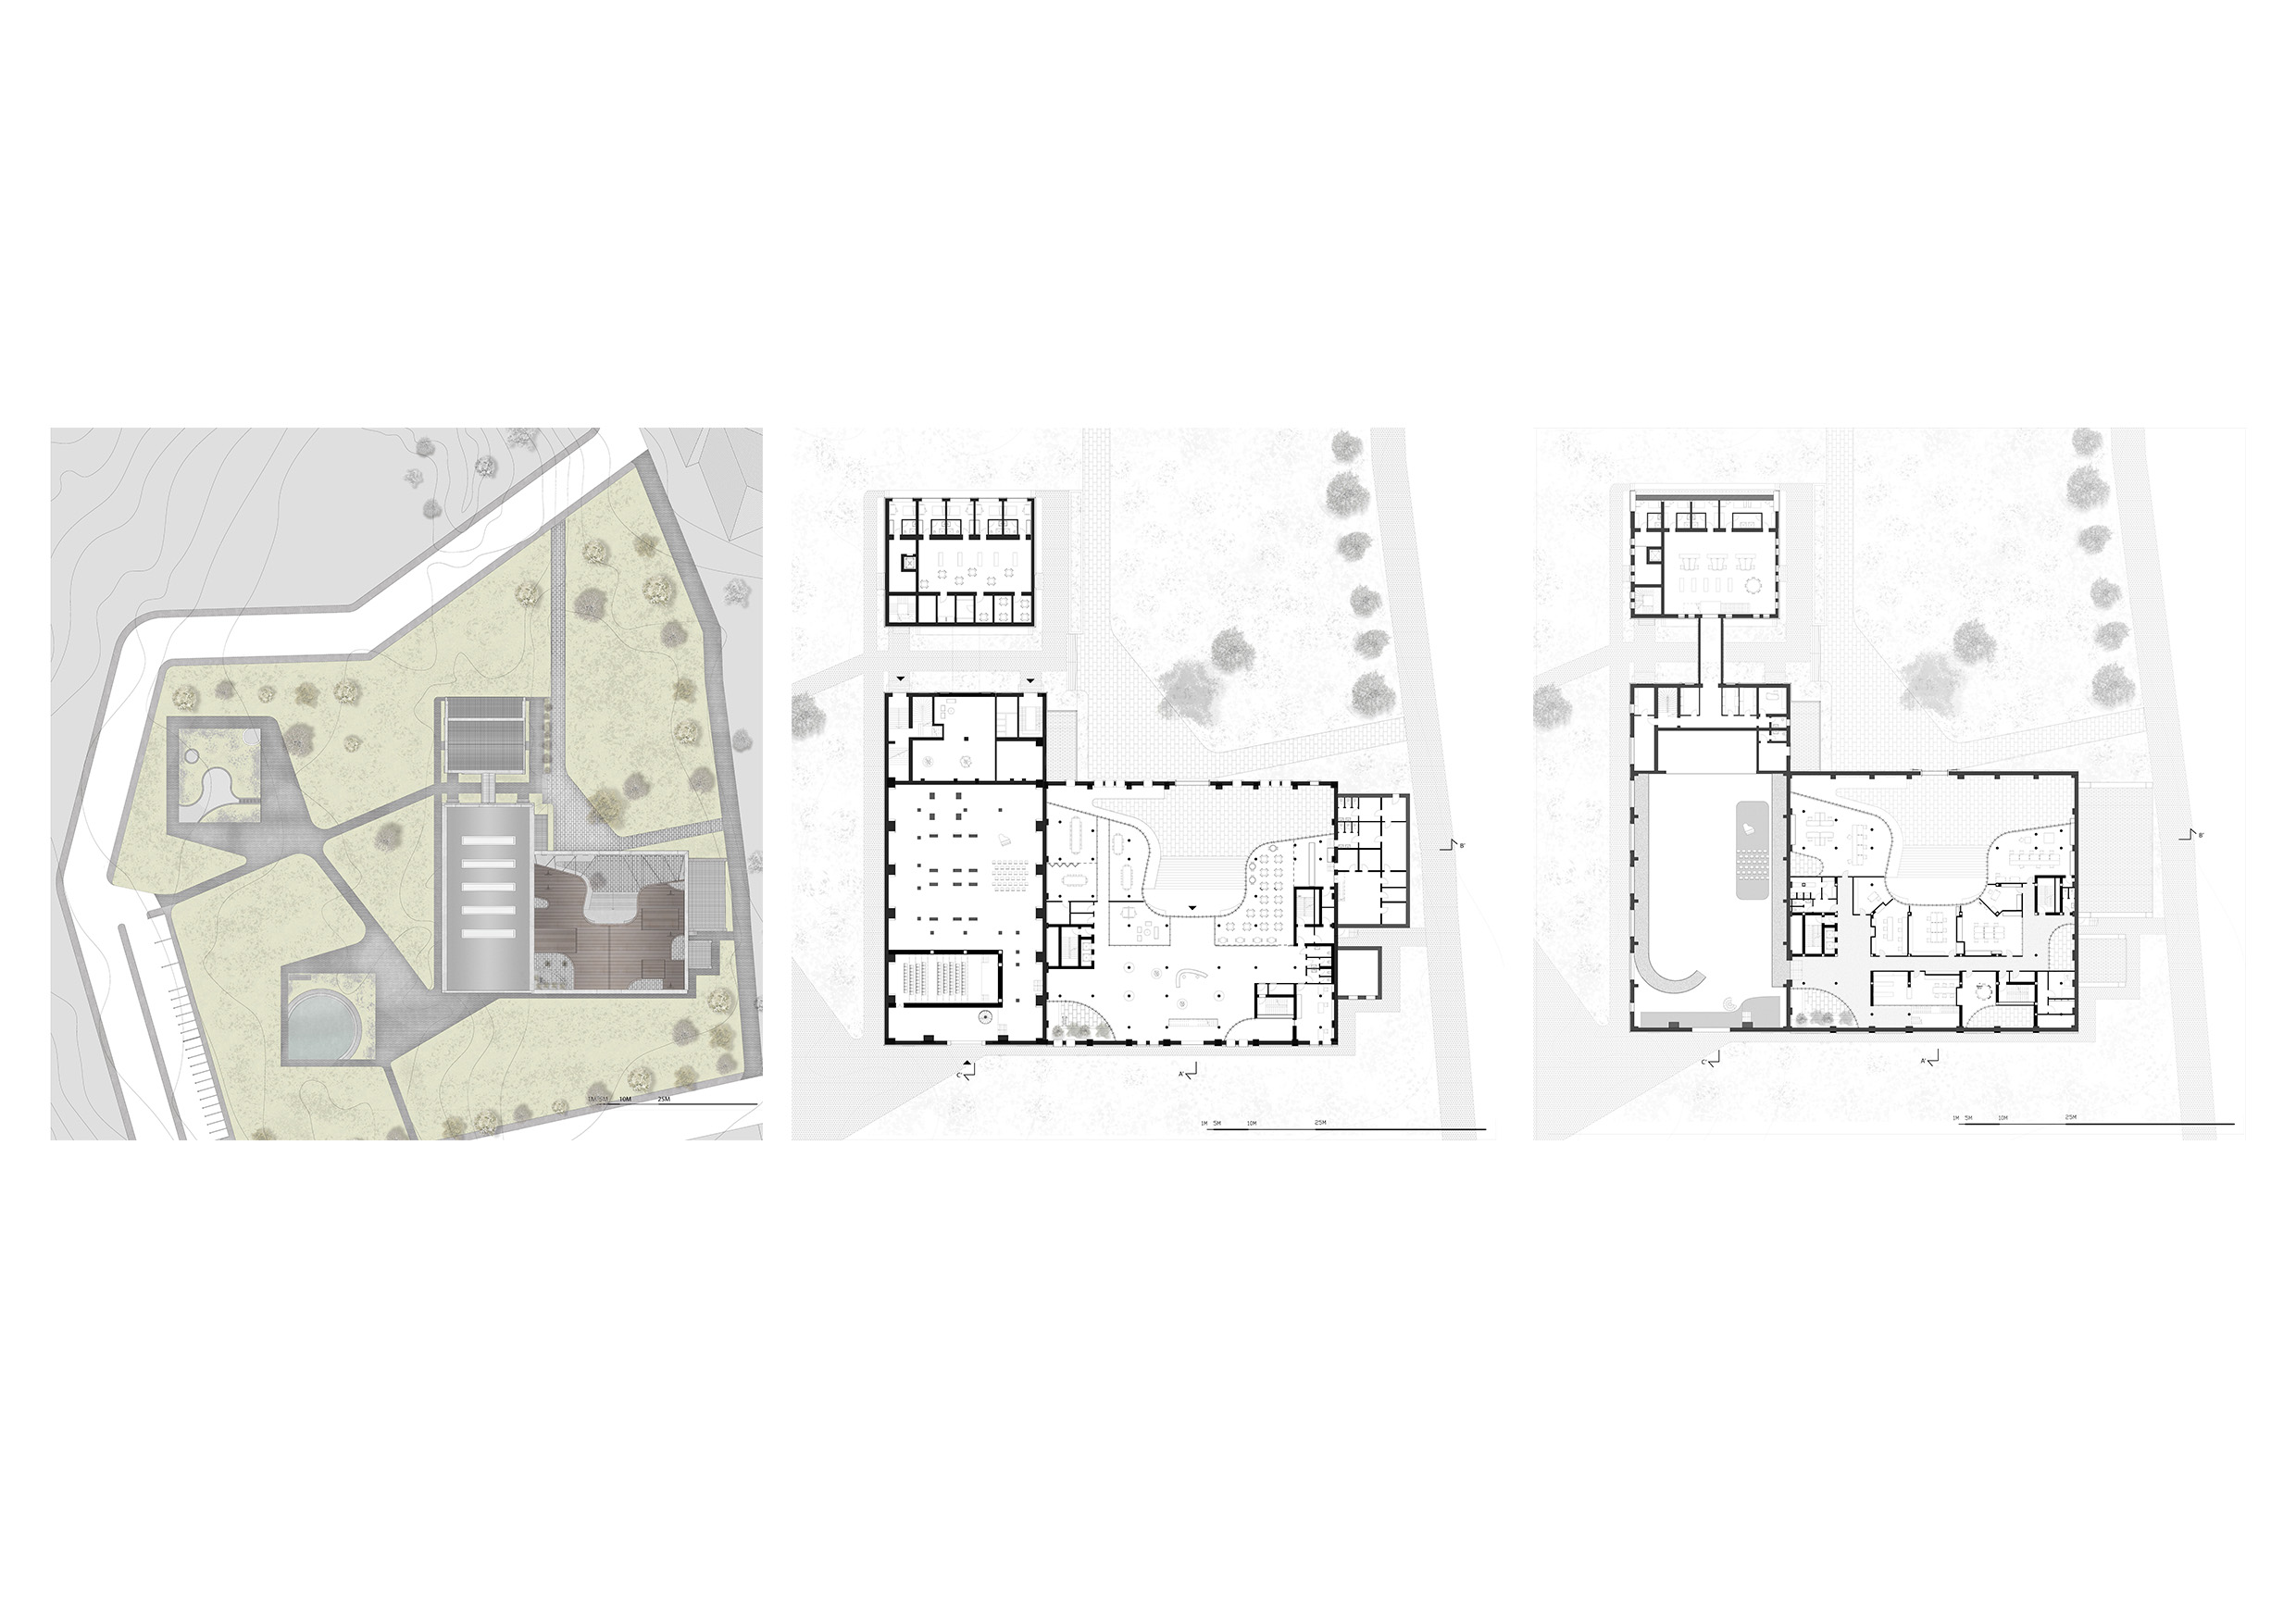
MOTIVATION By simply interacting between man and architecture, the importance of a place is created. The project is intended to be a regenerative engine of the place, of the community to which it is addressed. Using the Old in Social Inclusion, Attracting Investments. Awareness of architecture. Rebranding the Place. Reuse. These are key reasons for addressing the site, but the most important fact is the memory of the site. The goal is not substitution but acceptance and work with the existing. As it was once called this place, the electric power plant will not radically change its function, but it only addresses it from the point of view of contemporarily and its interest in new but respecting the past. Thus, the main function of the project will follow the research steps for new energies. It will include research rooms, laboratories, conference rooms, experimental areas and spaces for simple people in Floresti. From exhibition halls to dance, socialization, reintegration. STORY The Florești thermal power plant was built according to the plans of romanian architect Duiliu Marcu and engineer Emil Prager between 1921-1922, although proposed for classification, is not yet included in the historic monuments list. Its production activity has been completed for less that 10 years. Subsequently, the thermal plant was sold and underwent a rapid vandalizing process, where everything inside it , from windows, carpentry and iron rails, to technological facilities, was stolen too few traces. The Floreşti electric power plant had the role of fueling the oil area of the region with electric energy. Regarding the architectural aesthetics, Duiliu Marcu treated this building as a national interest building, when he was in the transition period between neo-romanism and modernism, approached the neo-romanian stylistics for an industrial function. Executed from aparentp brick masonry with reinforced concrete roof or metallic stoves, Duiliu insisted on displaying decorations and highlighting certain volumes to give plasticity to the building. In those times, the appearance of a program in the area was a true urbanization engine of the commune and its surrounding villages. In order to fill the workforce, the project of the thermal power station consisted also in the construction of workers’ dwellings, they were in the neighbouring village of Calinesti and in the immediate vicinity of the building. Design scenario The vision for the project is to build a new power plant, a research center in the field of renewable energies, to integrate into the existing building by inserting functions into the existing context and extending it to fill the necessary spaces. The functional structure should be thought of around three major functions that can coexist: research, temporary residence, leisure. The main research function, which will include laboratories for each type of energy, spaces intended for conferences, a study area for receiving extra-university activities, intended for students or persons in the field who want to obtain certificates. These are the productive functions of the complex, a generator of activities. Space will include secondary functions, a temporary residence area for visitors / researchers. Food functions: Canteen / restaurant, café, exhibition areas. Like a versatile community space for adaptation according to requirements and schedule. Intervention Vision Starting from the preservation of the character and the silhouette of the post-industrial arhitecture edifice, it is proposed to intervene on the rehabilitation of the edifice, its occupation with the external repairs that are used for a used building. The overall plan of the New Energy Ensemble will include Production, Culture and Mixing. The introduction of the new architectural project will include the boiler room, the creation of a new energy atrium with a productive character, the rearrangement of the Machinery Hall through architectural installations, the refunctioning of the transformation room by integrating the temporary housing program for researchers and commemorating the water basins through clatter. From the economic point of view, the plan includes diversifying the actions that generate investments in the locality, creating new jobs, developing tourism and accessing investment funds. And the social side is satisfied by stimulating the community for social impulse and preserving the identity of the place.Text description of the author
Fresh graduate of the faculty of architecture at U.A.U.I.M. and the Nicolae Tonitza Fine Arts High School, Natalia is generally passionate about everything that involves art, creation and imagination. She chose to study architecture for the simple reason to cultivate her knowledge and use them as an architect and art-related vocation. She is obsessed with doing things with her own hands, from architecture models, design objects to handbags, wallets and other leather accessories. In 2015 she set up her own mini-brand called N A T to produce handmade leather accessories. She sees herself in the future not only making architecture but hopes that time will allow her to address more creative activities. Architecture is a tool that we can use not only to create buildings and blocks, but to think of a queue object and integrate it into "society."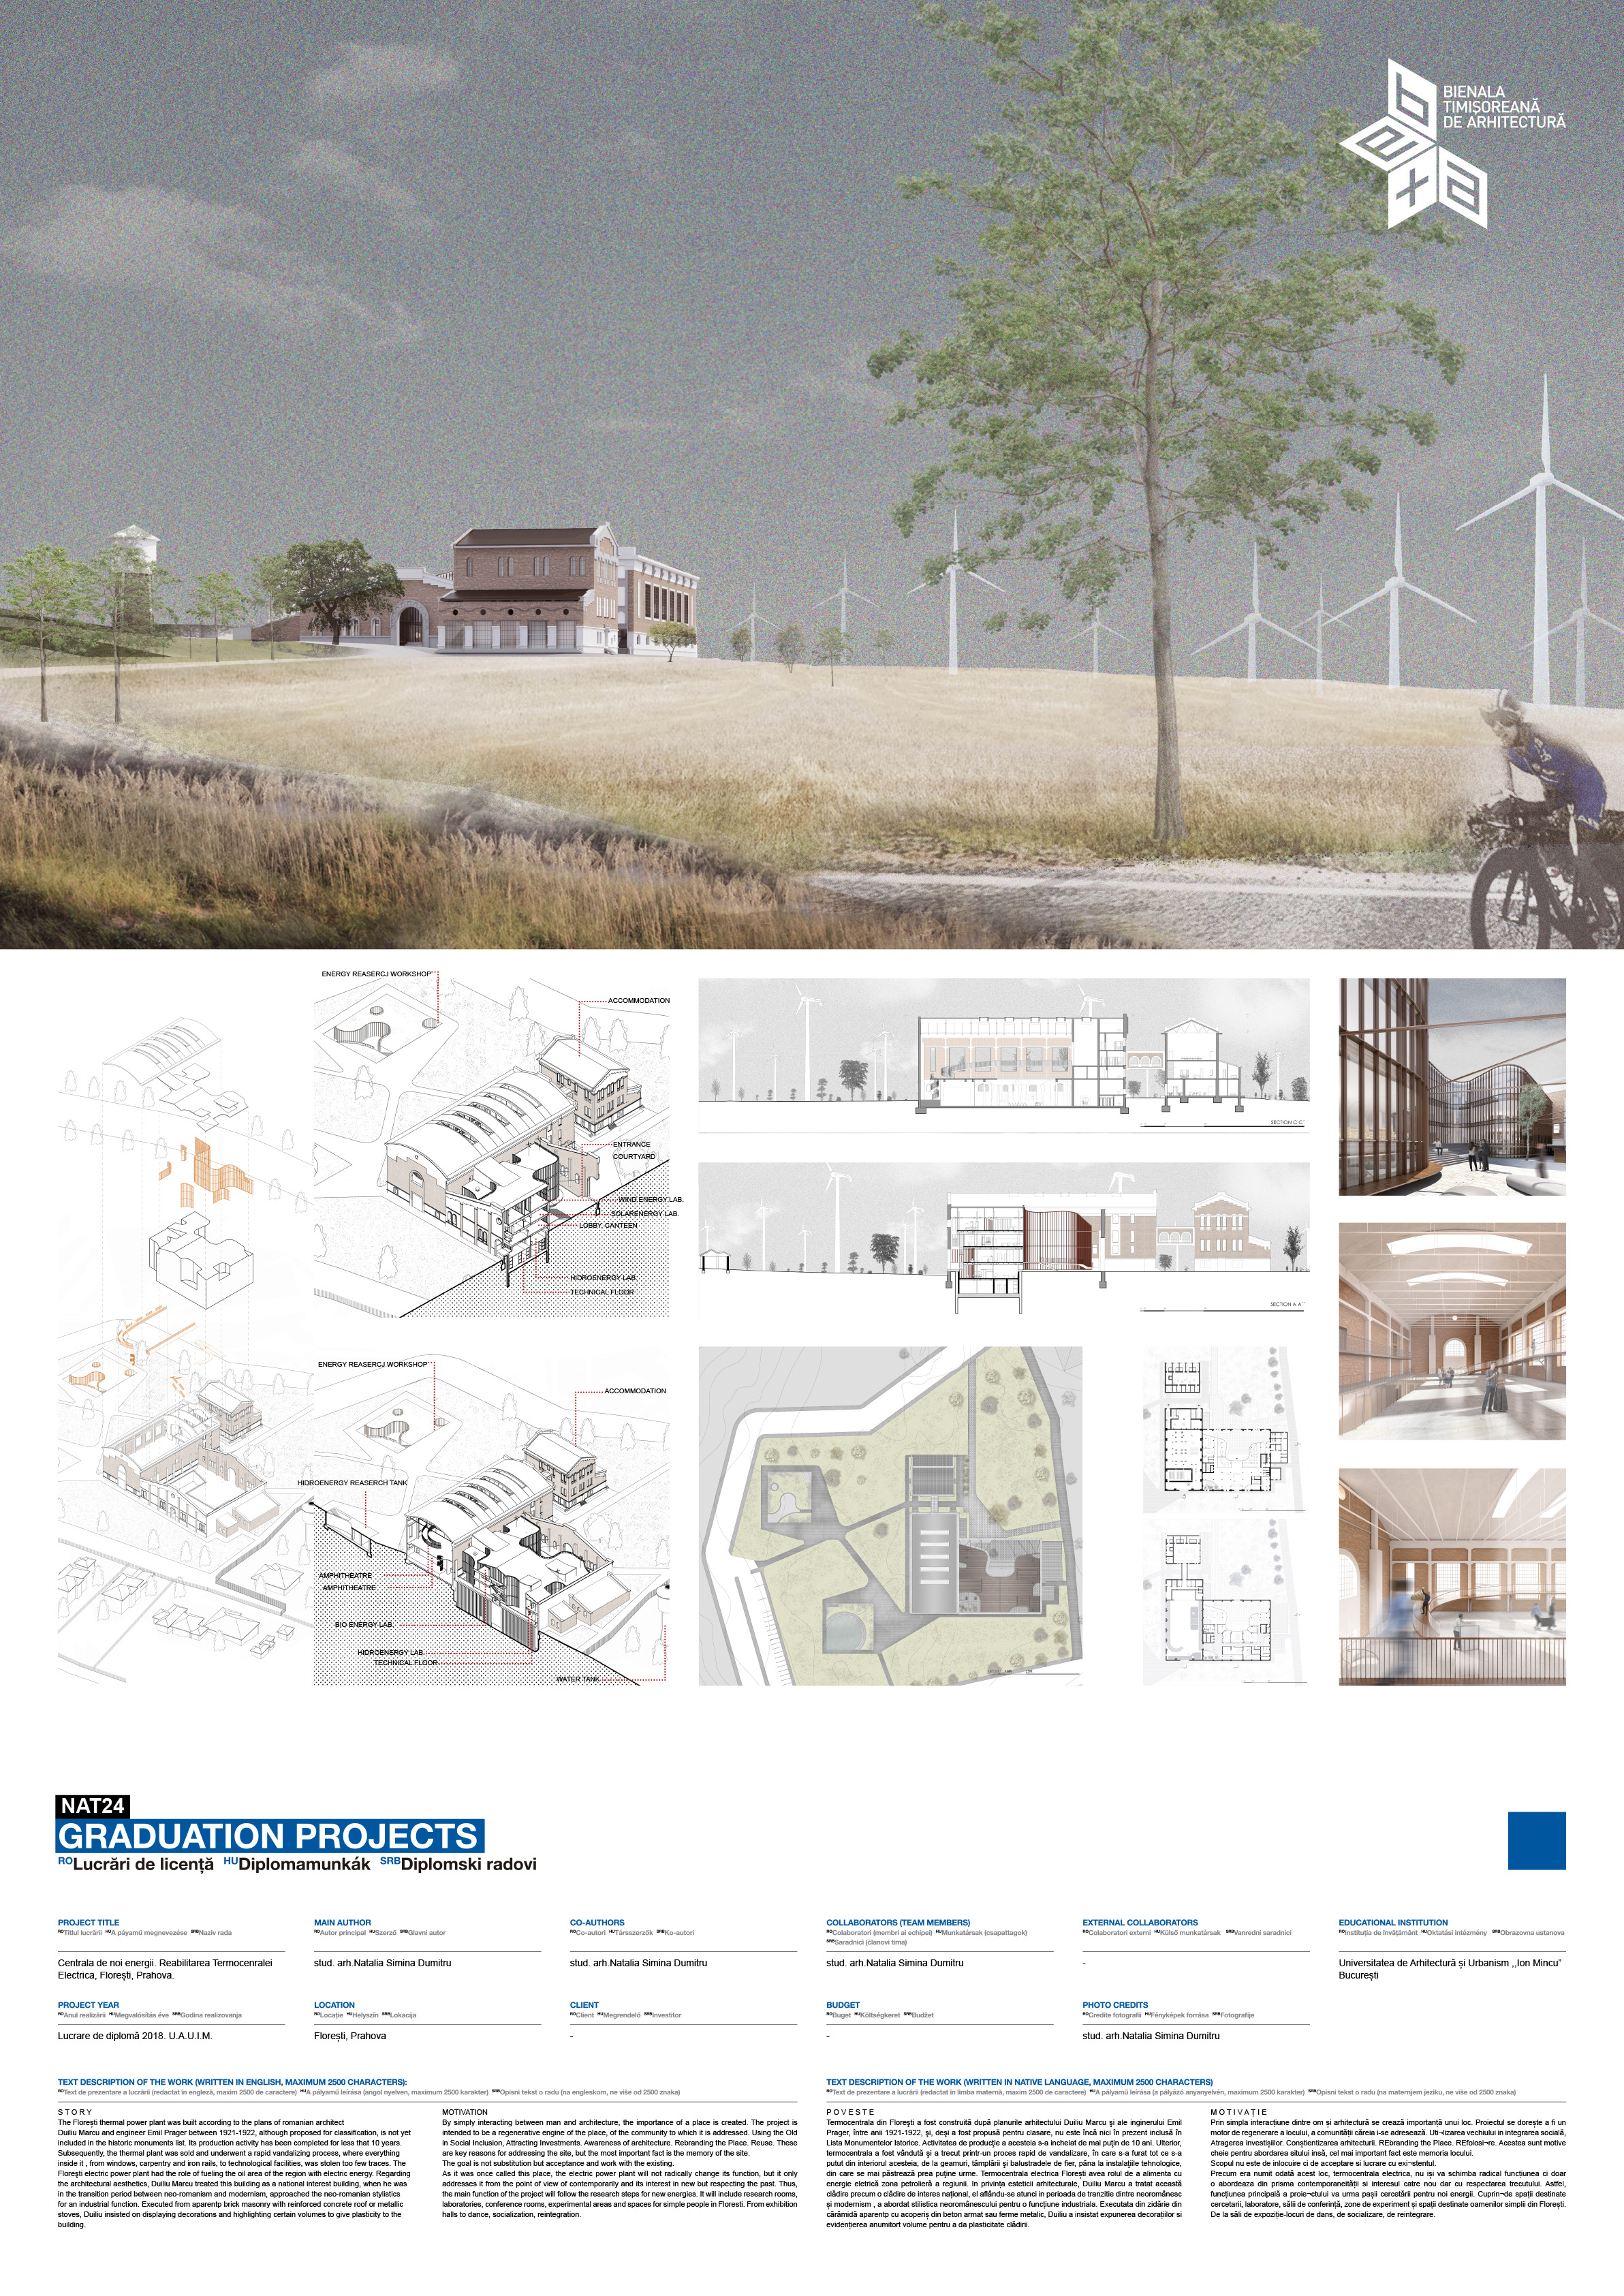
Download
Project