Interior space
office space
Principal author
wenczel attilaProfession
arhitectCo-authors (team members)
toma claudiuArchitecture office
parasite studioExternal collaborators
galignum rtProject year
2018Location
kecskemet, huClient
galignum rtBudget
30000Build surface area
90 mpProject description
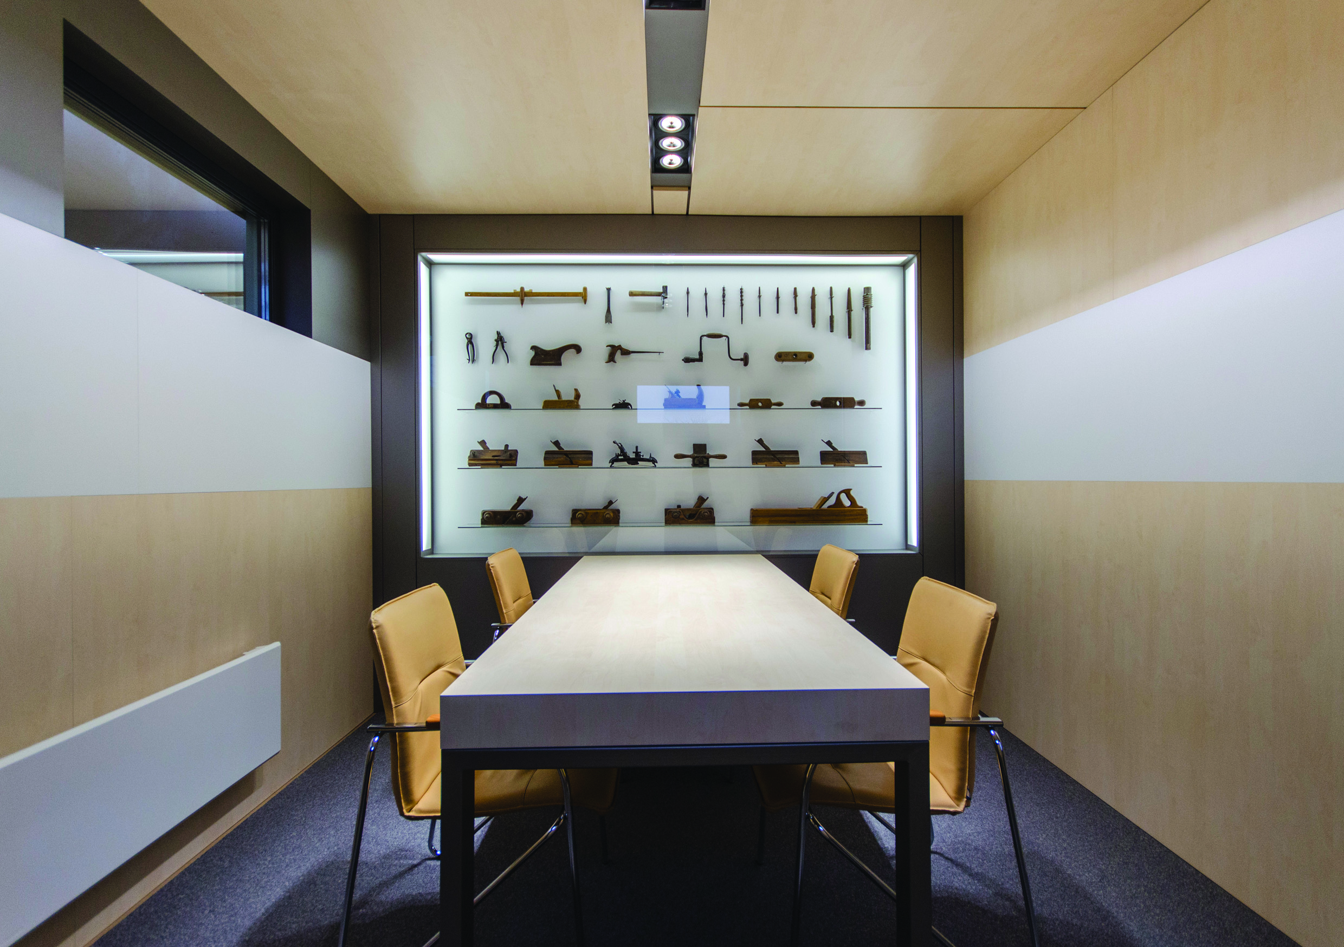
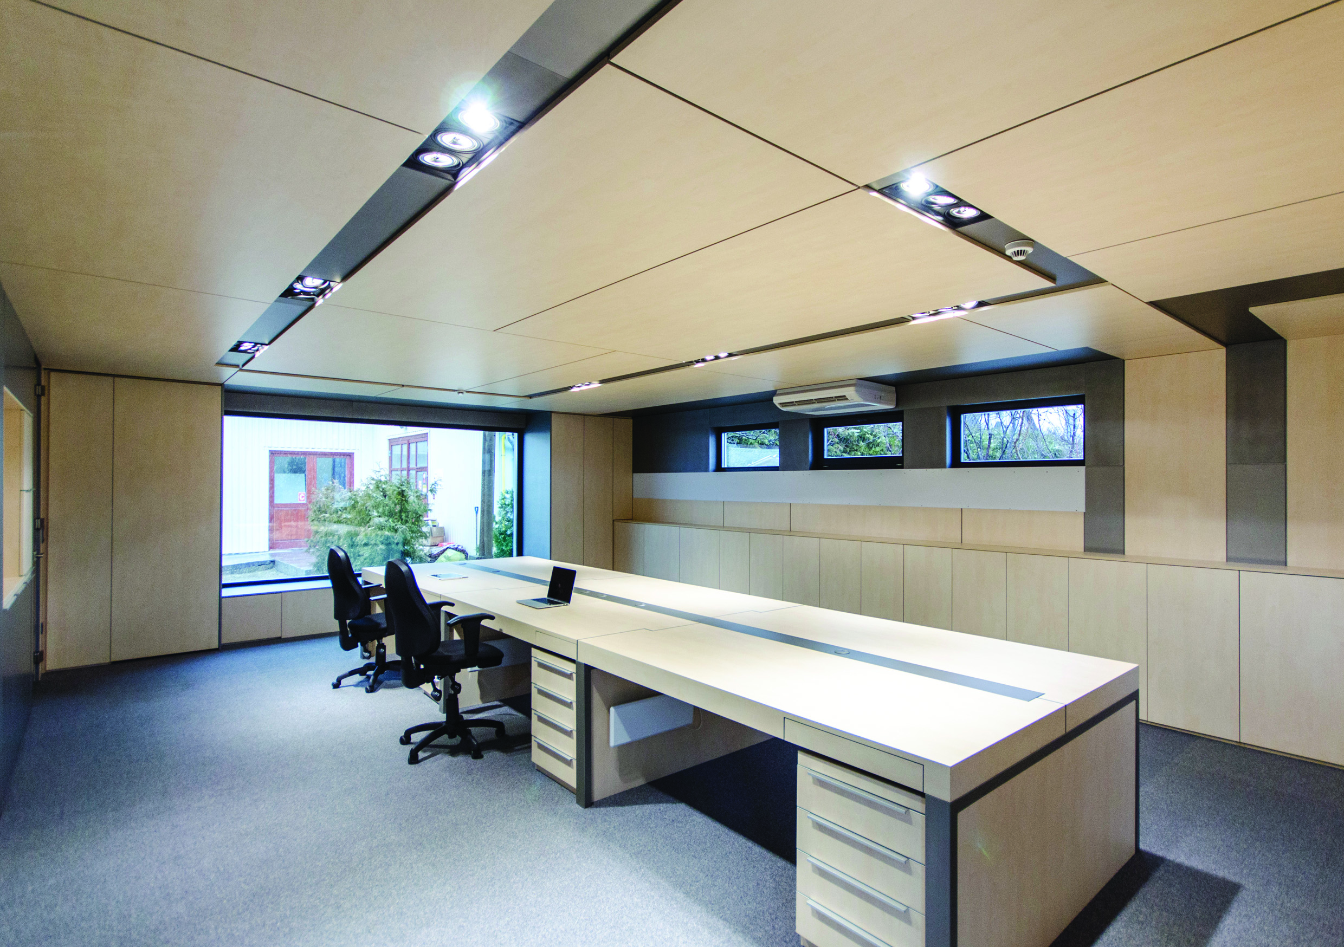
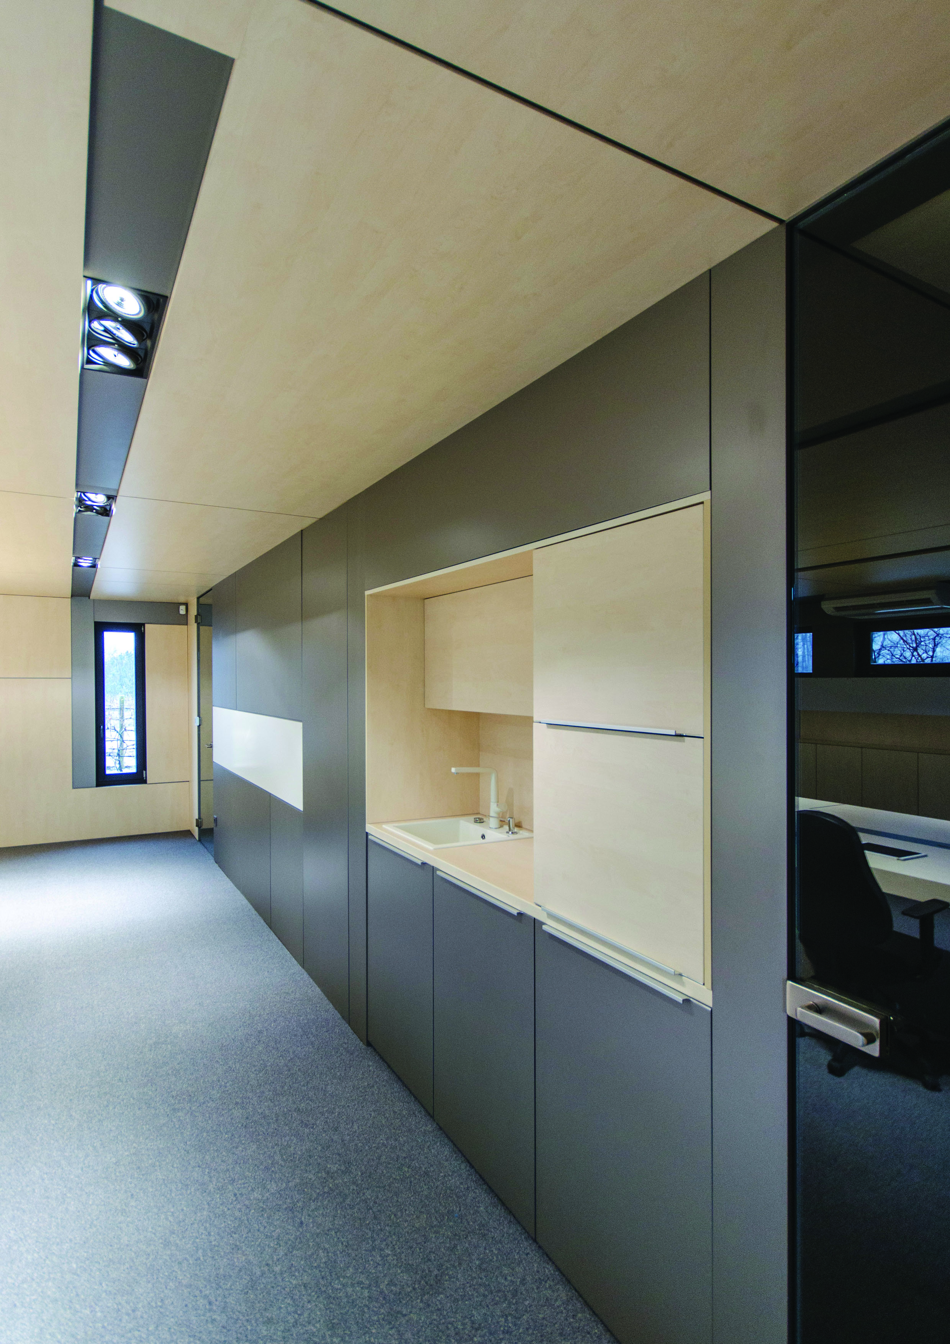
Having a support structure lacking in architectural and spatial value in particular, the project aims to highlight some elements to organise the exterior area, to wrap the space completely, establishing various connections with the patio and the exterior garden.\ In the proposal, the light, warm wood texture prevails, balanced only by the accents in the dark grey panels, while the details of the furniture and the configuration of the light fittings bring substance in the space. The project proposes a working space for six people with a specially-designed relaxation spot by the generous window which opens up the office and connects to the garden. The office uses discreet furniture to enclose the space, embedded and concealed behind the overall coat of the panels which contain storing spaces as well as a small kitchenette. The space for meetings and discussions is set in an area of exposure – a small-scale museum accommodating personal collections of old tools used for wood processes. The overall interior design together with the panelling system is demountable so as to allow for a further reassamblage.Text description of the author
The concept of para-site signifies a change of attitude. It means to refer to the project from "above". We are not interested in the forms of "correct architecture". We are interested in the conflict between old and new and not in the integration of the design through materials and details. We believe that exactly this conflict could generate different space typologies.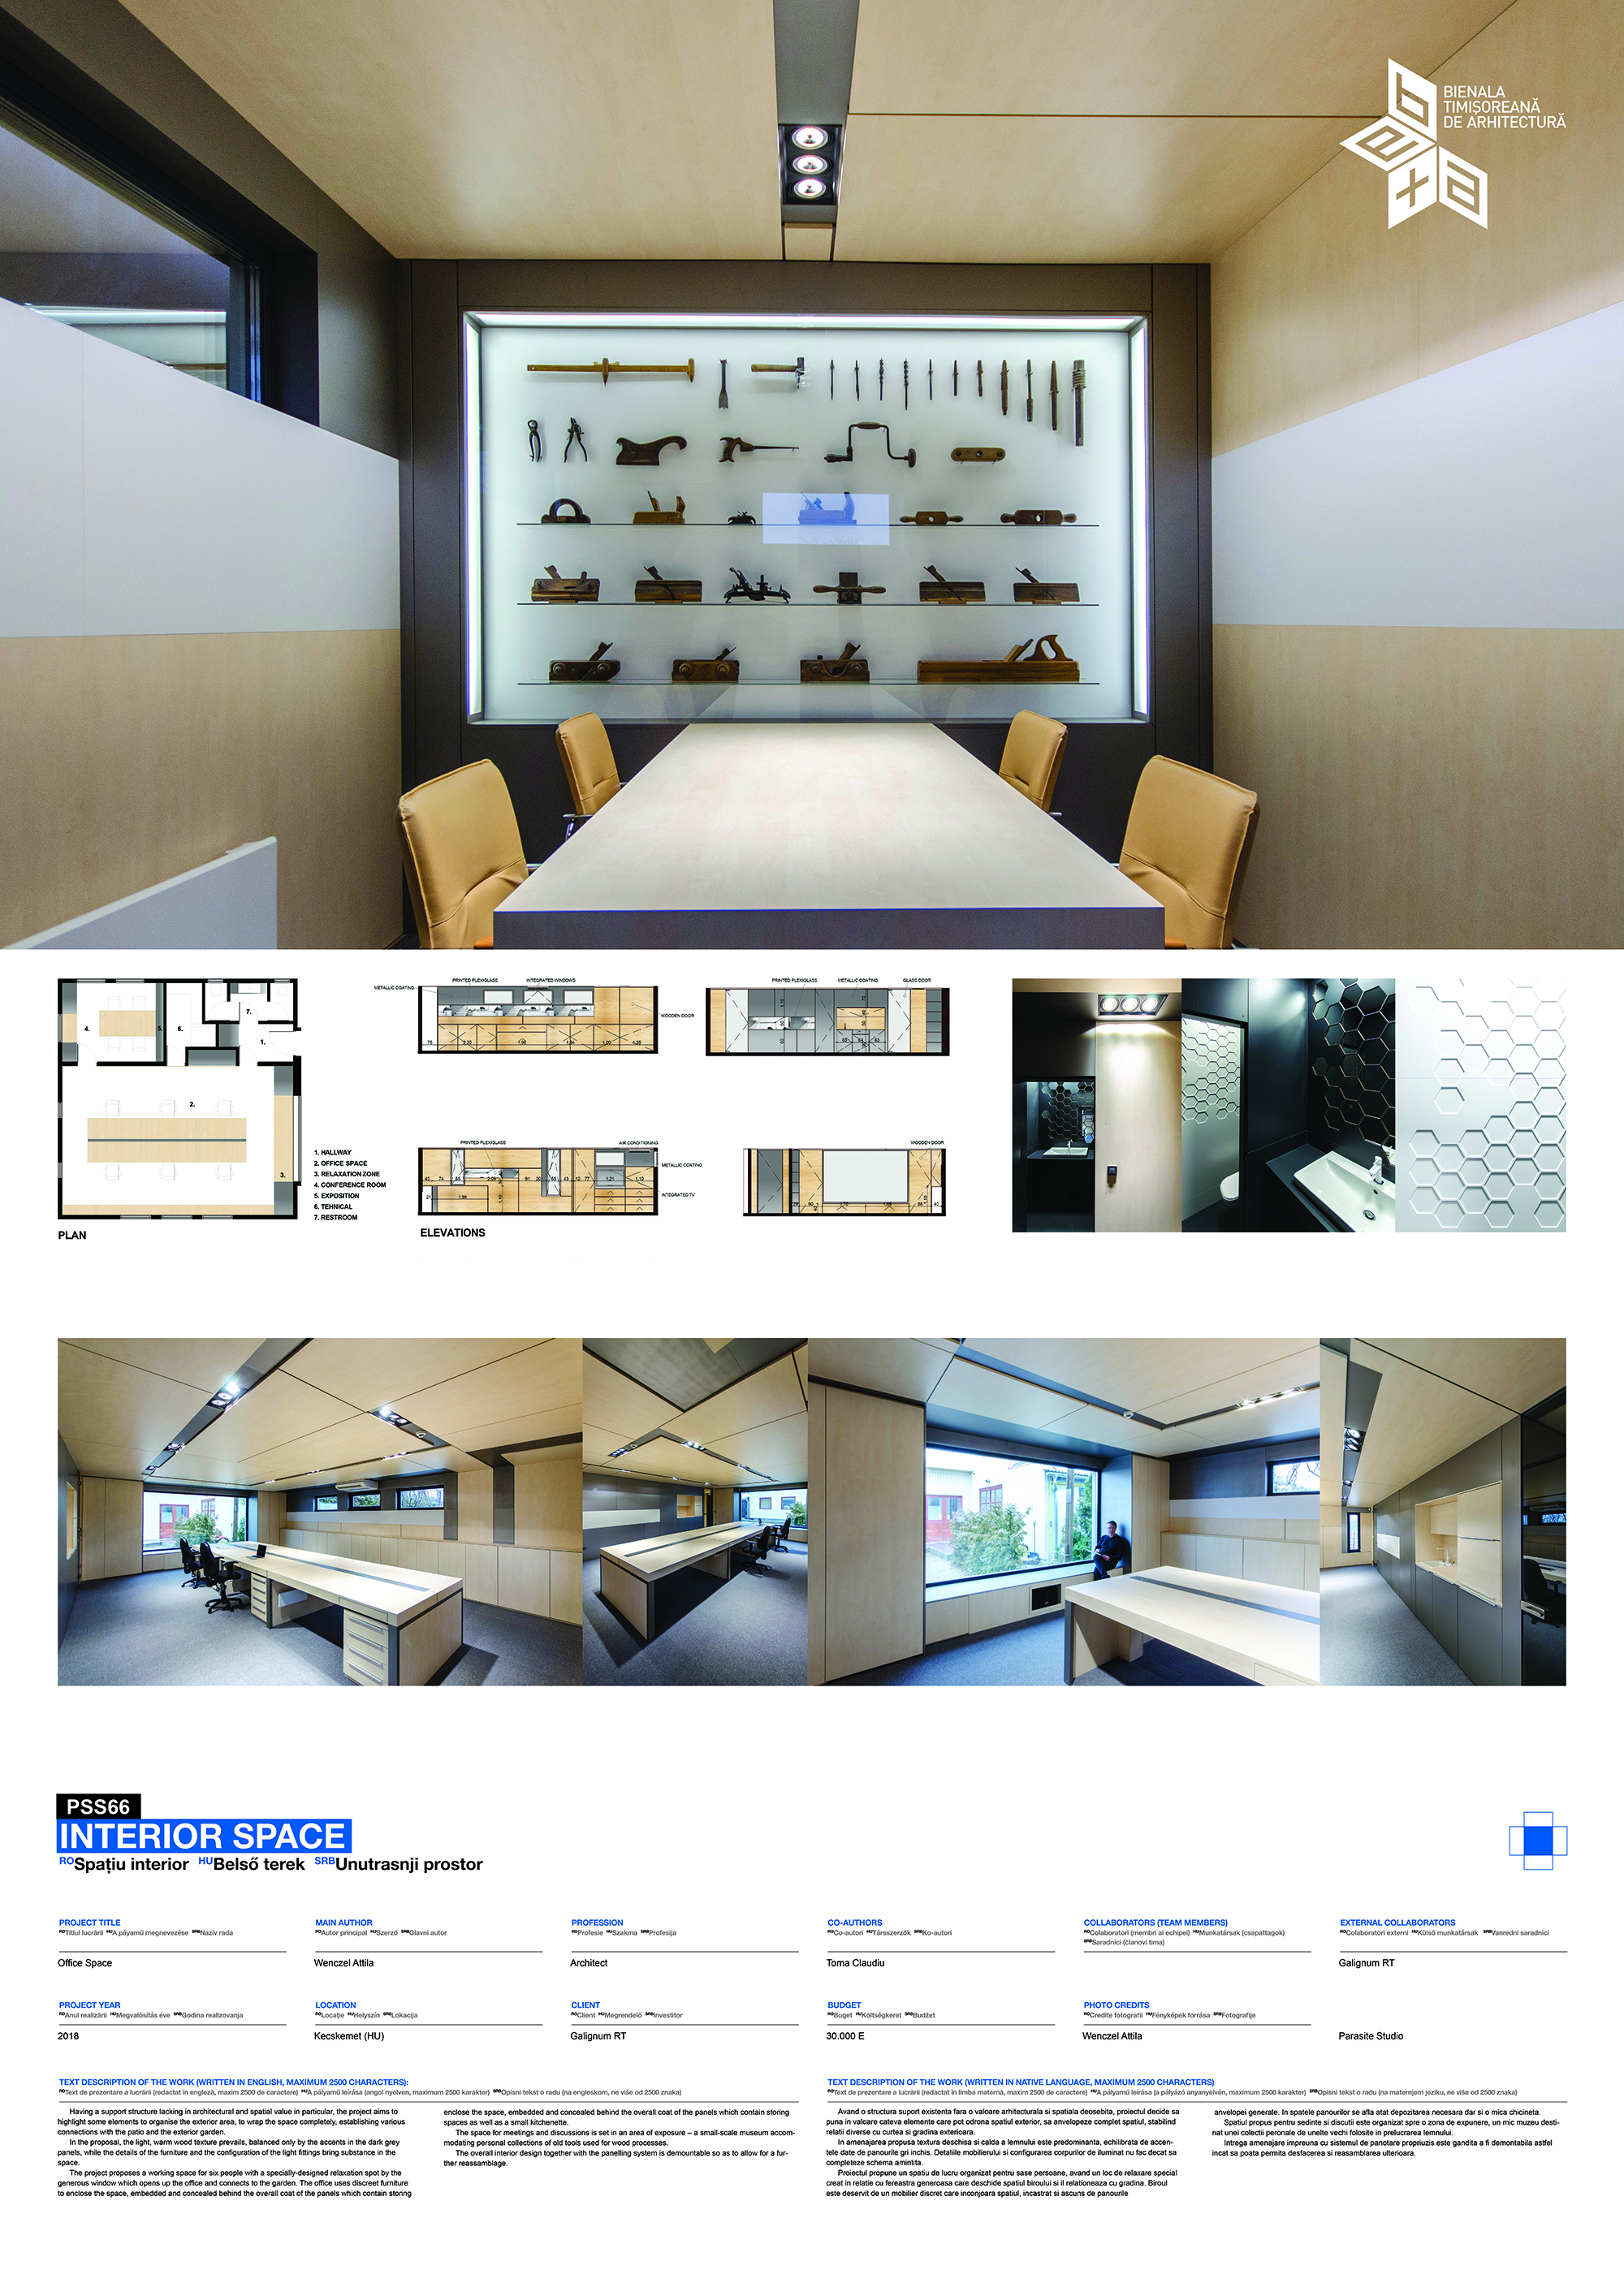
Download
Project