Interior space
TR house
Principal author
wenczel attilaProfession
arhitectCo-authors (team members)
toma claudiu, ianko norbertArchitecture office
parasite studioCollaborators (team members)
ardelean zenoExternal collaborators
lannert christian, electric eye, parsymonia, galignum rt, rsd constructProject year
2017Location
timisoaraClient
privateBudget
300000Build surface area
450 mpProject description
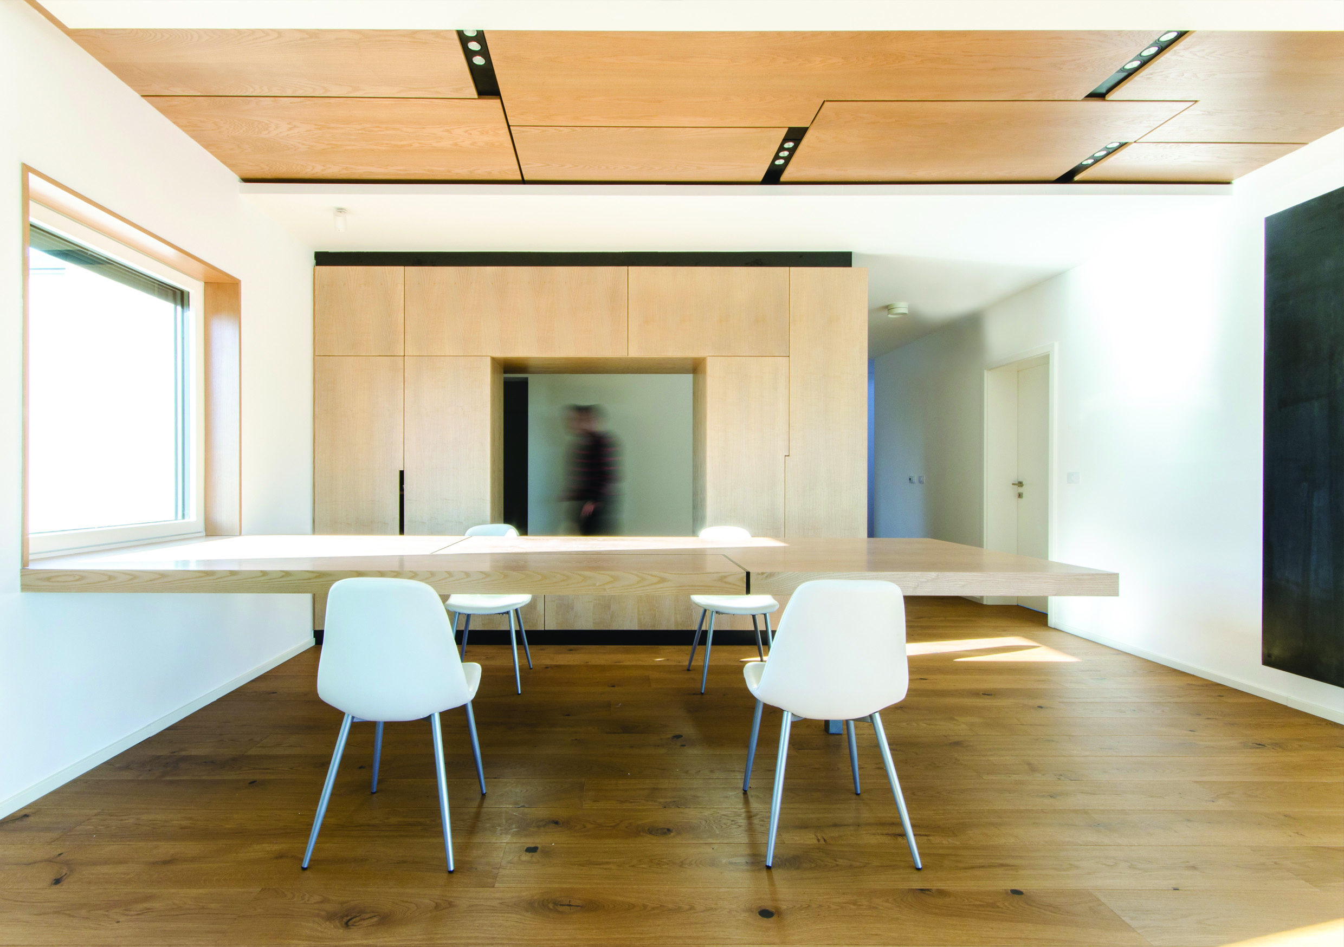
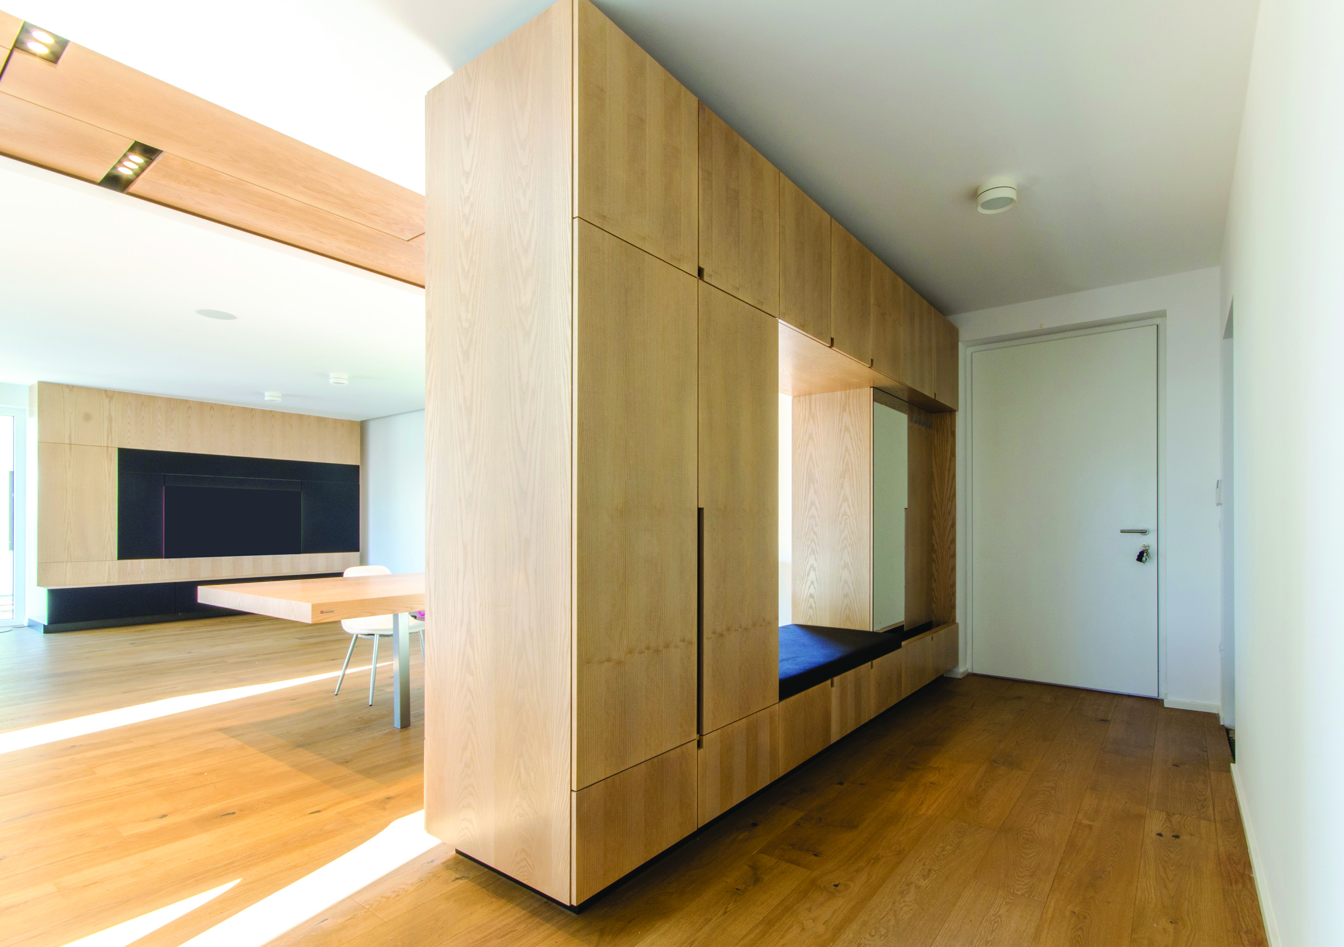
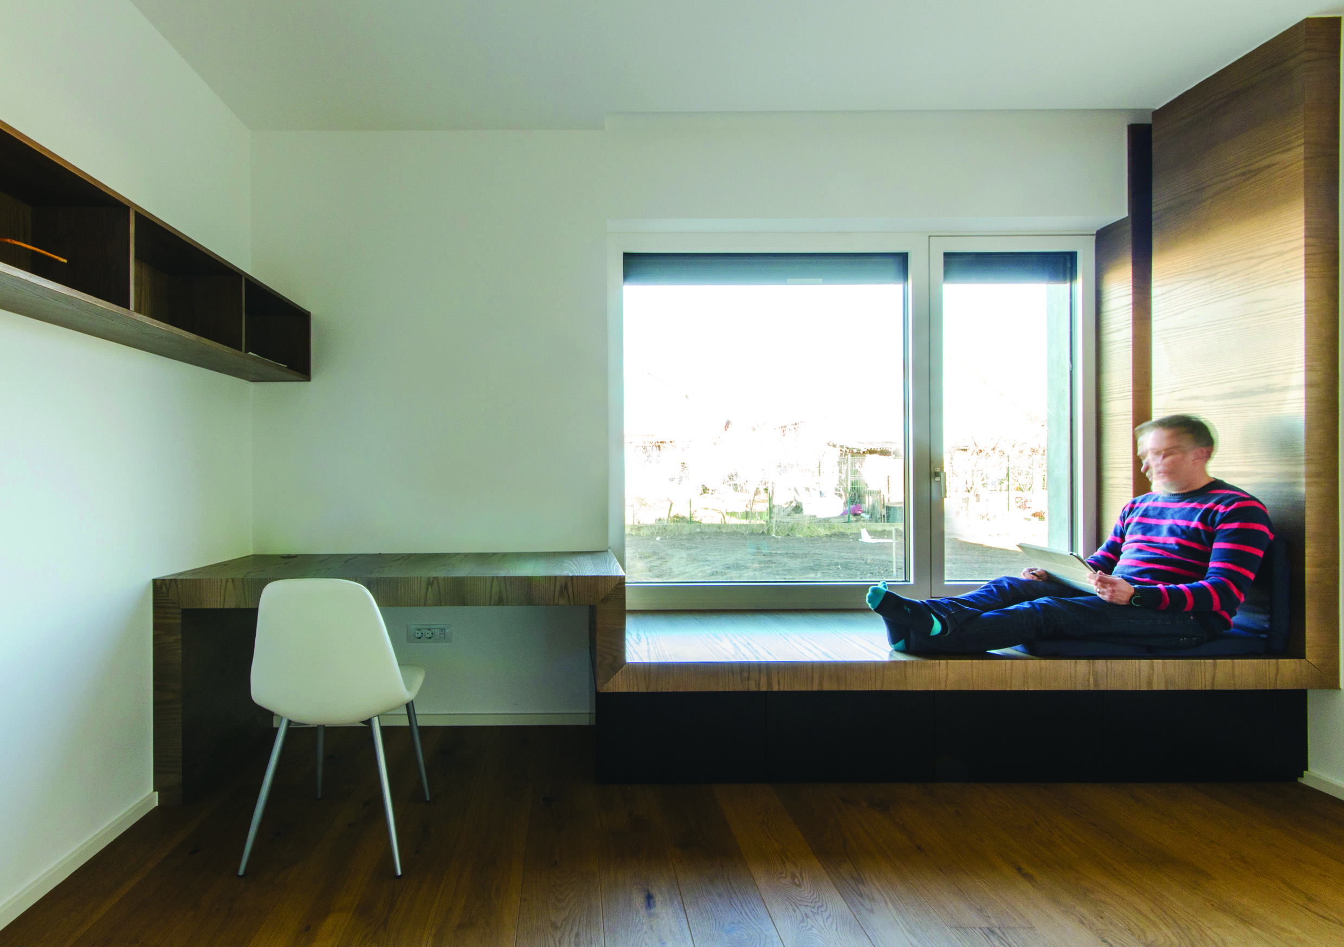
The project is designed for a family of IT engineers on an few years unfinished structure . Thus, in order to continue the project, we chose to contrast the warm texture of the wood and the white surface of the plastered wall. White is a background for wood elements that mark the important parts of the exterior volume - its internal roof - the volume from the access, the dining room, the staircase or the reading area in the office. The solution keeps the volumetry unchanged except for the living area where the facade is removed to create a covered terrace that completes the living space and relates both to the living room and to the kitchen. The furniture project is often an element of space partitioning. In the access area there is a furniture volume covering two pillars in the existing structure, between the entrance and the living space. The volume of newly created wood volume, is both a storage element and a sitting space for both the hallway and the dining room. The table is another main element in the arrangement. It is made like a massive wooden board, in a console state, that starts from the window from the access, facing the garden. This dining space is marked by a wood surface located at the ceiling and hiding the luminaires. Another important space of the house is the office space, that has a specially created furniture. The work surface of the office is continued at the right of the window, forming a reading space in direct relationship with the garden. The staircase is made like a massive wooden floor. Upstairs the arrangement continues with the same composing principles. The dormitory relies on the mentioned contrast, the bed volume is like a massive one, that accommodates a deposit area. External volumetry and materiality is completeing the arrangement.Text description of the author
The concept of para-site signifies a change of attitude. It means to refer to the project from "above". We are not interested in the forms of "correct architecture". We are interested in the conflict between old and new and not in the integration of the design through materials and details. We believe that exactly this conflict could generate different space typologies.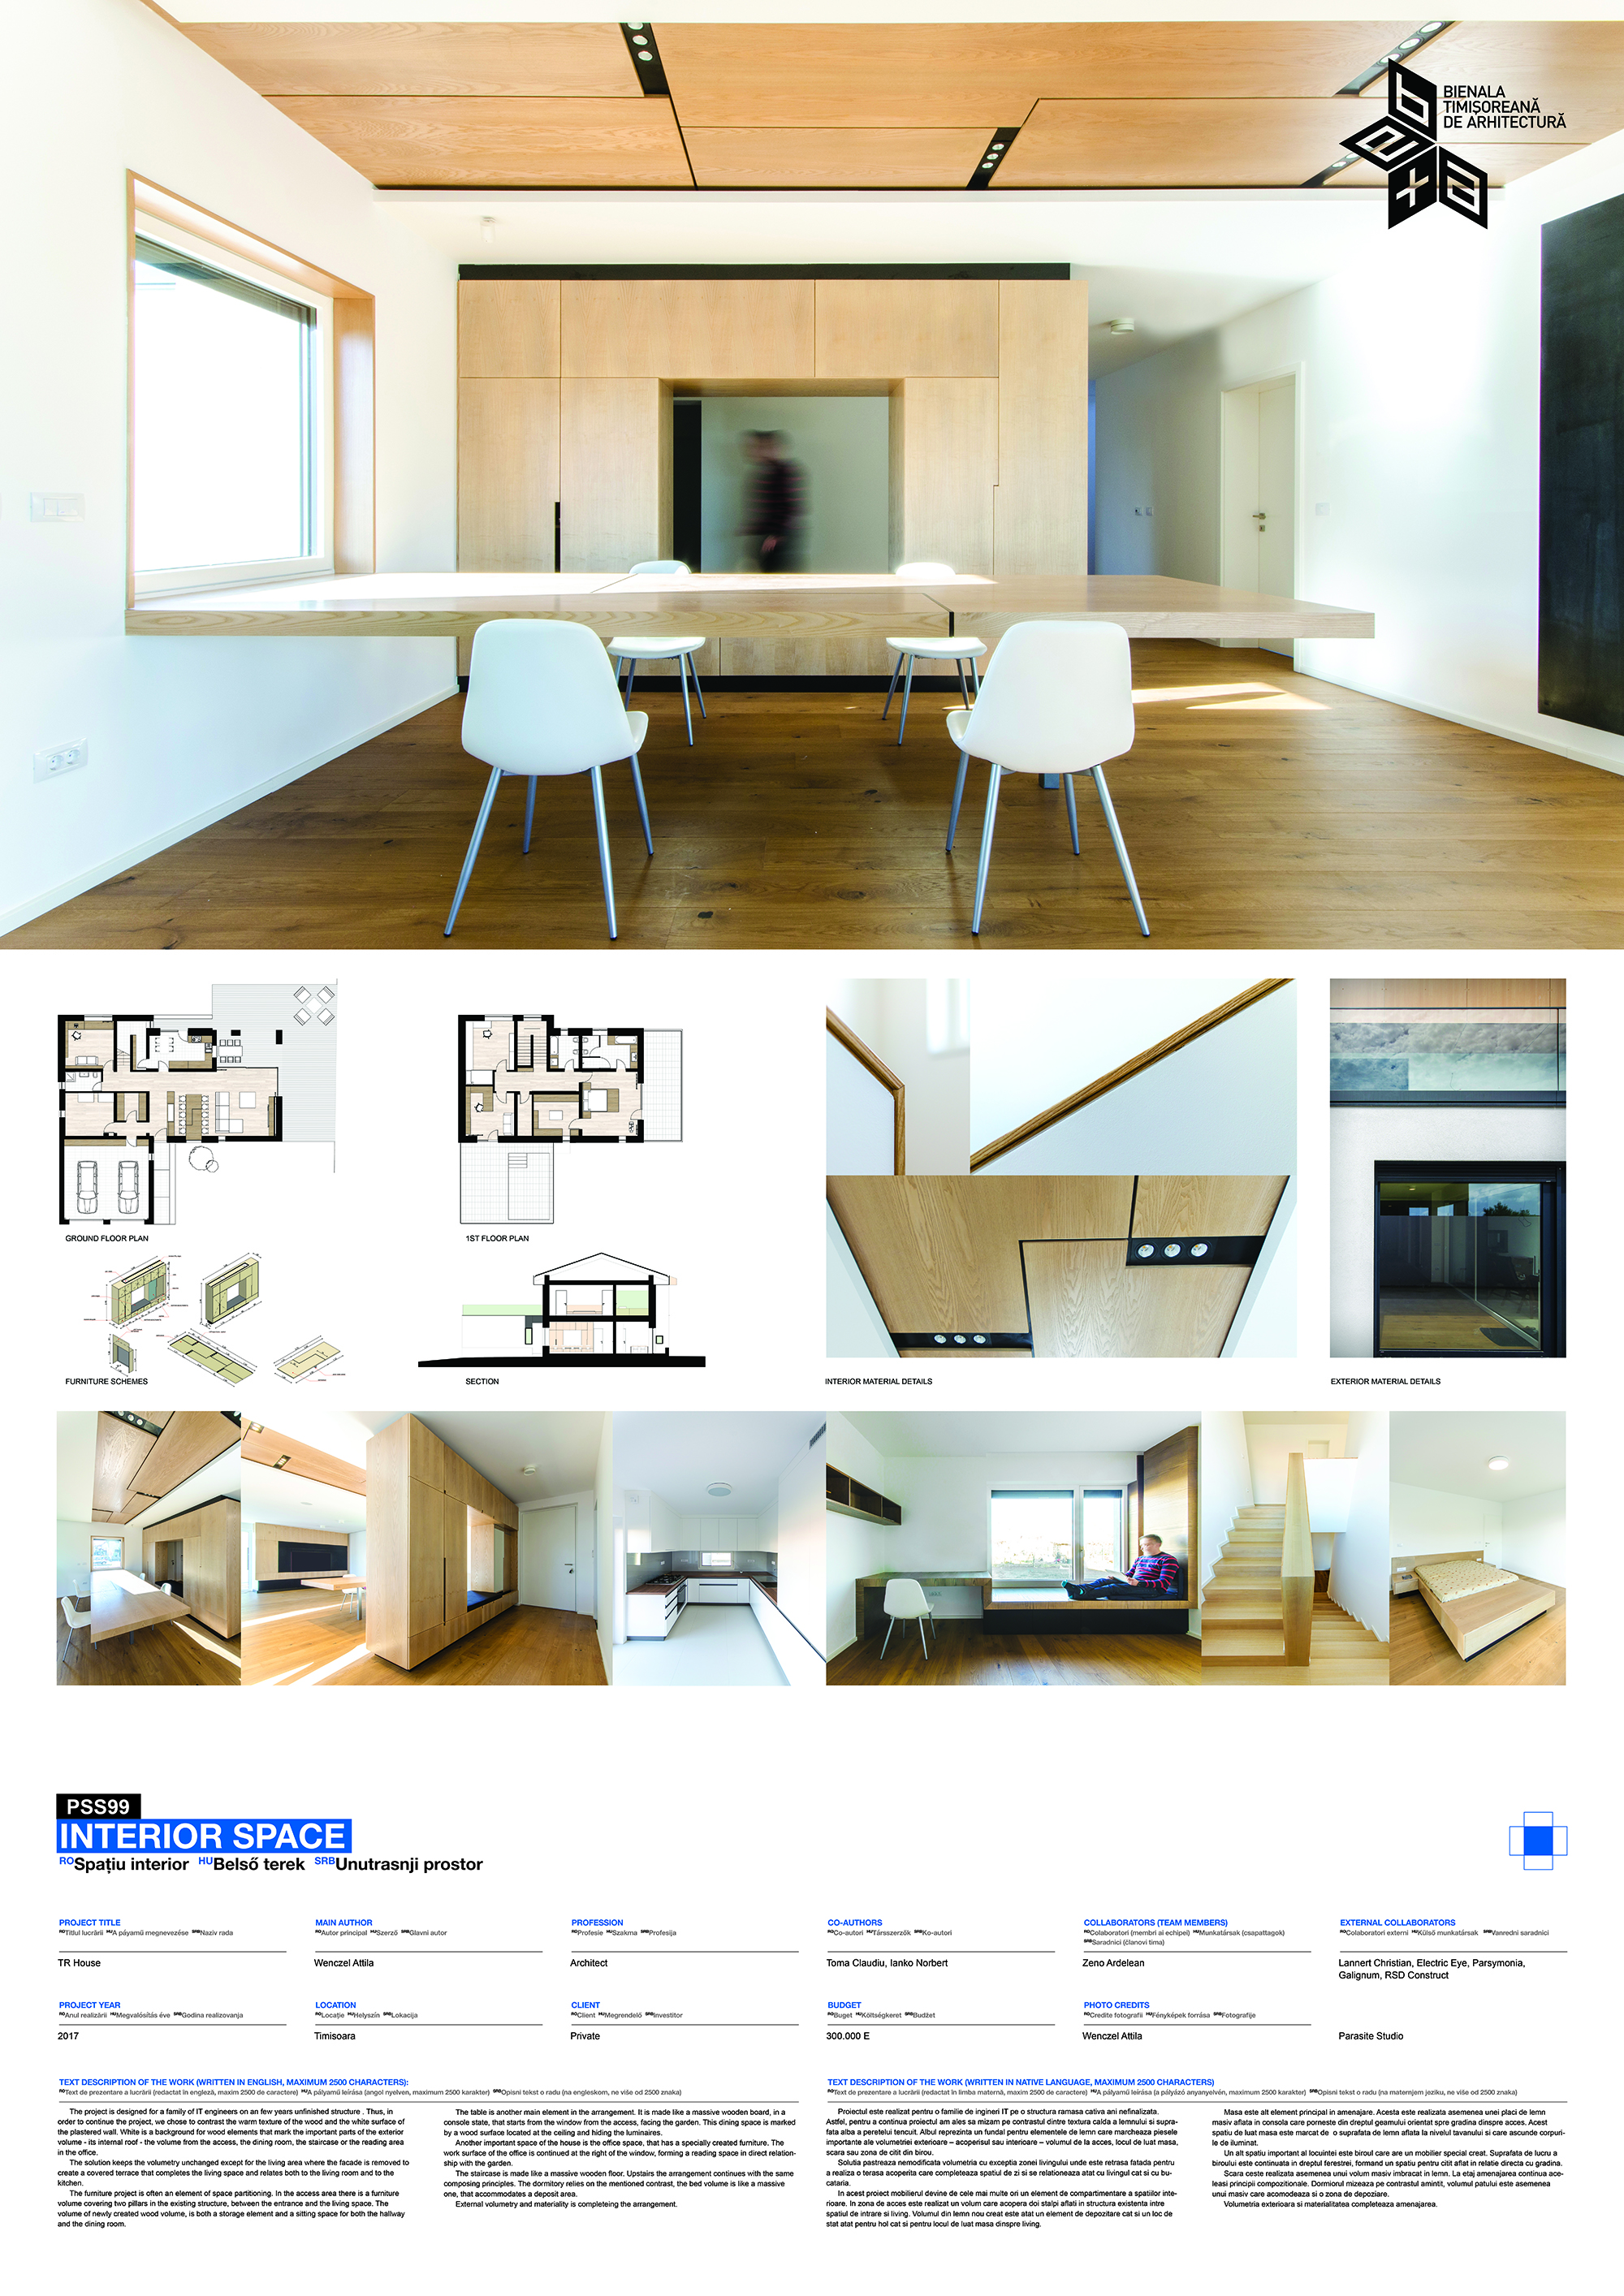
Download
Project