Interior space
“ArticuLIGHTS” / top floor apartment in Arad
Principal author
Bej Bogdan AdrianProfession
ArhitectArchitecture office
ATMSF DesignExternal collaborators
KUBIKA Ateliere - mobilier; ADMO Studio / Ovidiu Micșa - fotografii;Project year
2018Location
"ARED Malul Mureșului - etajul 11" Arad, RomaniaClient
Tegzeș AlexandruBudget
15.500euroBuild surface area
56,77mpProject description
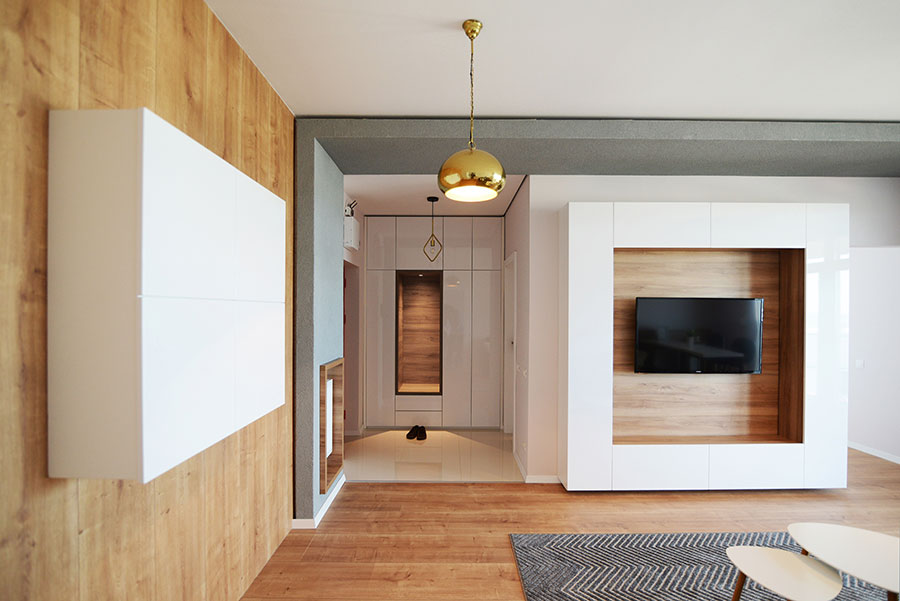
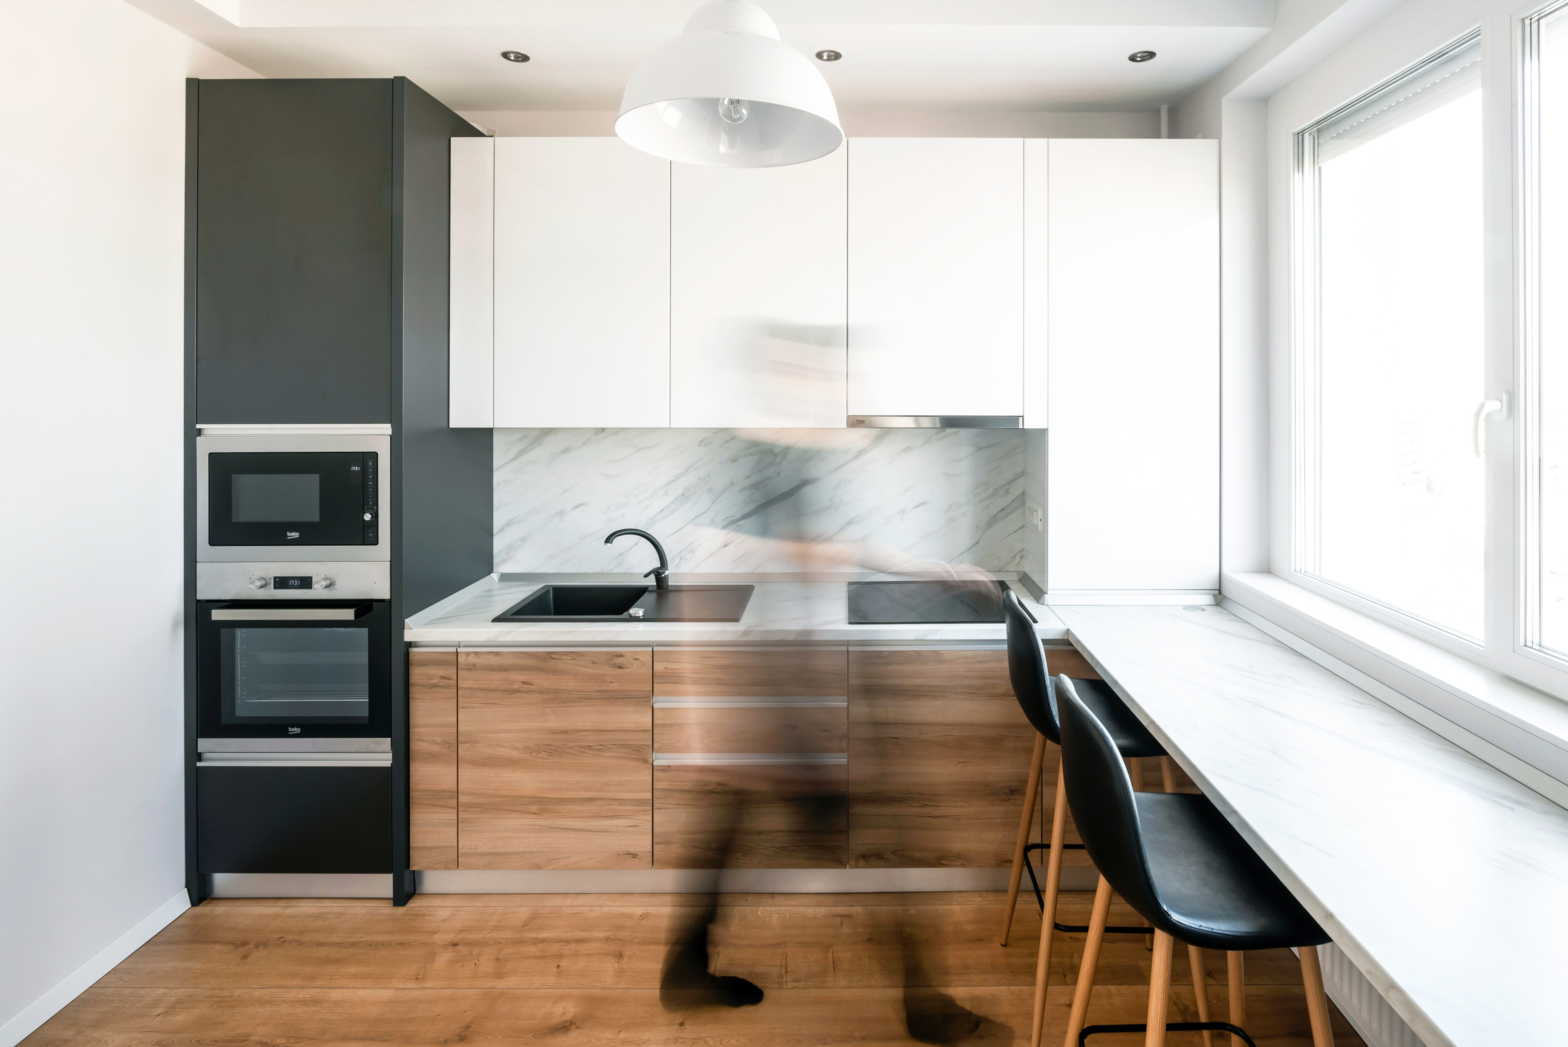
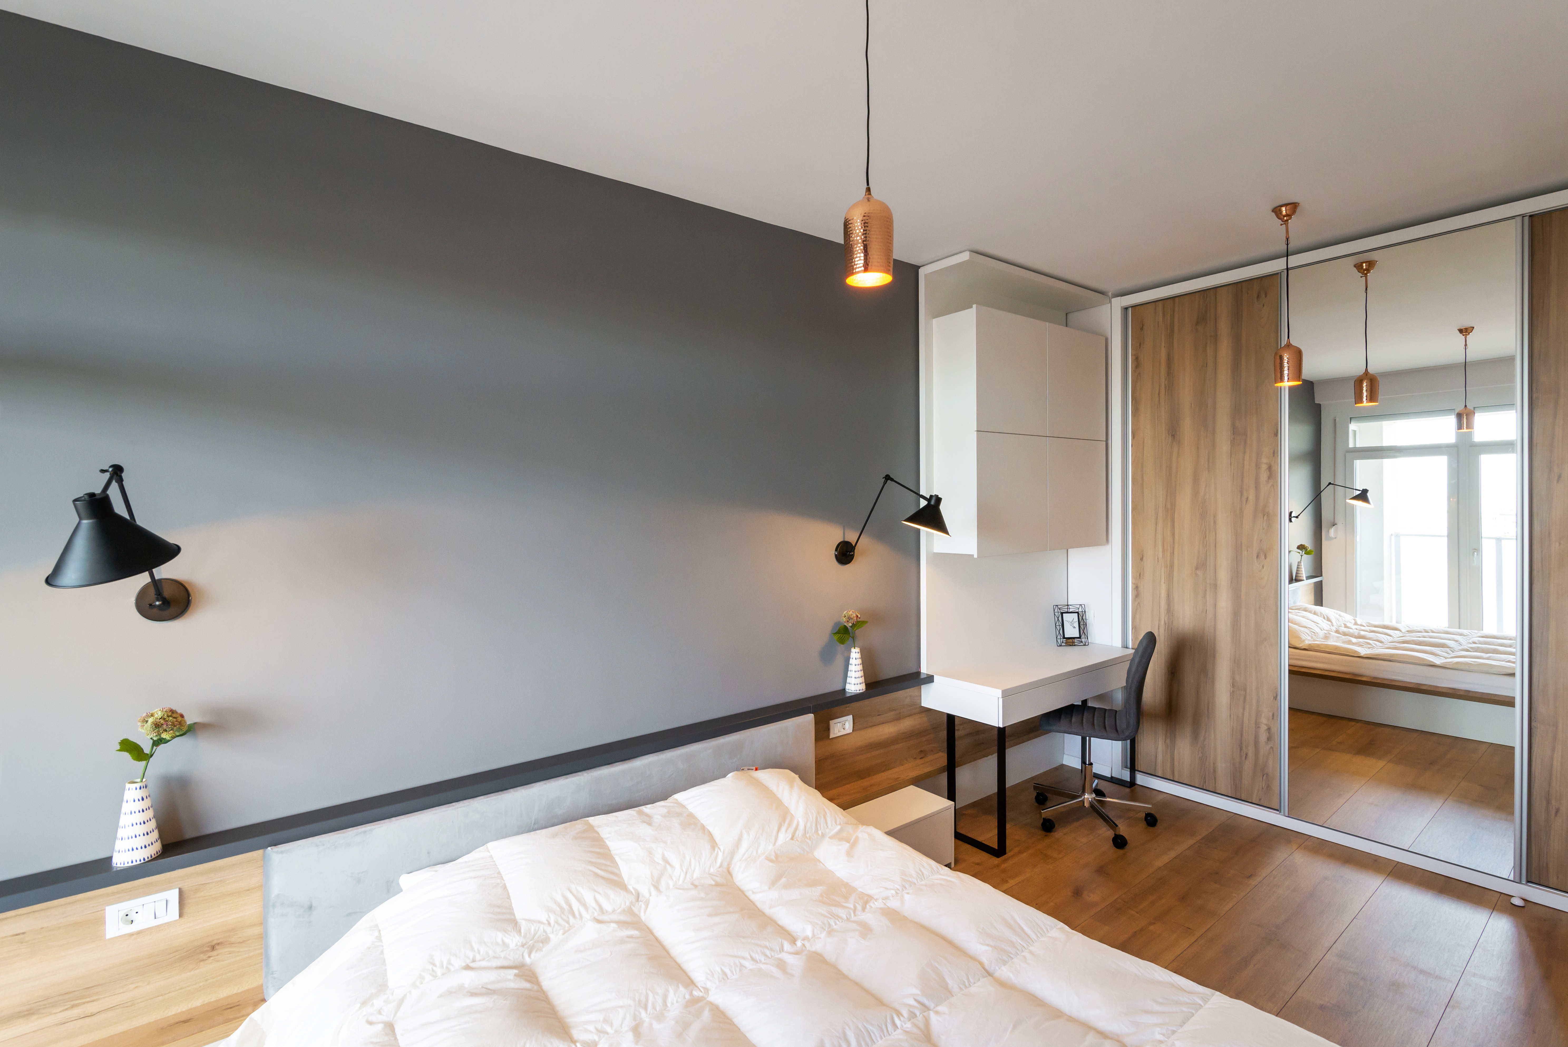
“ArticuLIGHT” because this is an articulate way of operating with artificial light. Based on the clients’ needs regarding his ideal living space, the project started with the most important question: “What is your budget sir?” Things came to an abrupt stop after talking about built-in smart home systems, flush LED lights in the ceiling, roll-down TV stand in the bedroom and so forth, knowing that the budget was consisting of only 15.500euro in order to finish this apartment in the most contemporary and warm method. Highlighting the most important assets available: the view from the 11th floor, a helpful layout in regards to our beloved natural light and a quite interesting floor plan, the concept was starting to presents itself: made of wood floor articulated on the walls, ceiling soffits shaped towards the floor, all held accordingly through artificial light. Coming in helpful was the clients’ open mind towards mixing different materials in a highly contrasting manner in order to emphasize clean volumetric shapes such as the furniture surrounding the TV which is further ephasized by the ambiental light strip hidden in its’ structure. Basically this apartment provided a fresh start in two ways: On one hand it was a chance at a fresh start for the owner working abroad wanting to move back to Romania, and on the other hand it was a chance for the designer to establish a better workflow, detached from the tipical clients that continuously interfere with the design process and implementation tasks. For instance, projects comissioned before by the architect all had their share of “changes” made by the owner, thus distancing themselves from the concept established beforehand. This was not your typical interior design project that takes place in Arad, Romania because there had been only two weeks with the owner, and after that he left the country only coming back 4 months later when he would be expecting his apartment to look just like the renderings, having an extremely short period of time for implementation. After setting up a few conceptual ideas with the owner, there was complete freedom in choosing materials, designing furniture and establishing the relationships between the spaces of the apartment but all these in the budget of 15.500eur including transport costs for 4 months, kitchen appliances, television, and finally even the cleaning services at the end. You would say that all projects go forward in this manner but for the designer it was the first complete service after finishing Architecture University and it was truly a revelation, having the freedom to “bring it home” the right way after multiple small “miscarriages”. In the first month the visual appearance of the apartment had already been established, all while having every material code listed and ordered for KUBIKA Ateliere - who comissioned the task of delivering the custom furniture in time. Everything was measured by the milimeter and it was tailored so that it would perfectly fit the apartment. The apartment has a generous glazed surface, which makes it look surprisingly bright and airy. Of course, the effect is enhanced by the white of the walls, painted with Savana super tear-resistant Teflon paint. Monotony is broken by color accents, carefully controlled. If you notice, the 10 mm oak flooring is used not only as a flooring, as wall plywood in the living area, but also at the entrance hanger or matrimonial bed in the bedroom. An idea which makes the arrangement coherent and consistent. Not to mention the warmth the wood offers to the interior decorated in a minimalistic fashion. The kitchen is very practical and well organized, with many storage facilities. The apartment building is hidden in a soldier's body next to the window. The gas pipes are also concealed by scaffolding. I have not left anything to a cluttered sight. Finally, after starting with a short intro regarding ArticuLIGHT, there are a few reasons for this name: - because this is an articulate way of articulating elements of a small apartment: PRACTICALITY with PERSONALITY, MINIMALISM with HOME-WARMTH, QUALITY with BUDGET. - because the LIGHT does not only represent the lighting concept of the place but also what this apartment meant to the owner: a ray of light allowing him to have a place he can call home in a country he did not really call home at that moment, a place that has the qualities to offer him clarity in the morning, energy in the day, reflection during the evening and rest during the night. - because the LIGHT also represents the light at the end of the tunnel for the struggling fres-out-the-oven architects and interior designers having their ideas and workflow perpetually interrupted by clients not accustomed to a process still new in Romanian Architecture. This apartment lives by the power of example: Let the architect do his job, and the result will strike as being complex yet clean, formally coherent and pleasing to use, all while fitting into budget.Text description of the author
Author: BEJ BOGDAN ADRIAN Office: ATMSF Design Bej Bogdan Adrian, aged 25, graduated from the Faculty of Architecture and Urbanism in Timisoara in 2018. He has been working in the field of interior design since the 3rd year of college. Contrary to this passion for interior architecture, he establishes his own design office in Arad called ATMSF Design.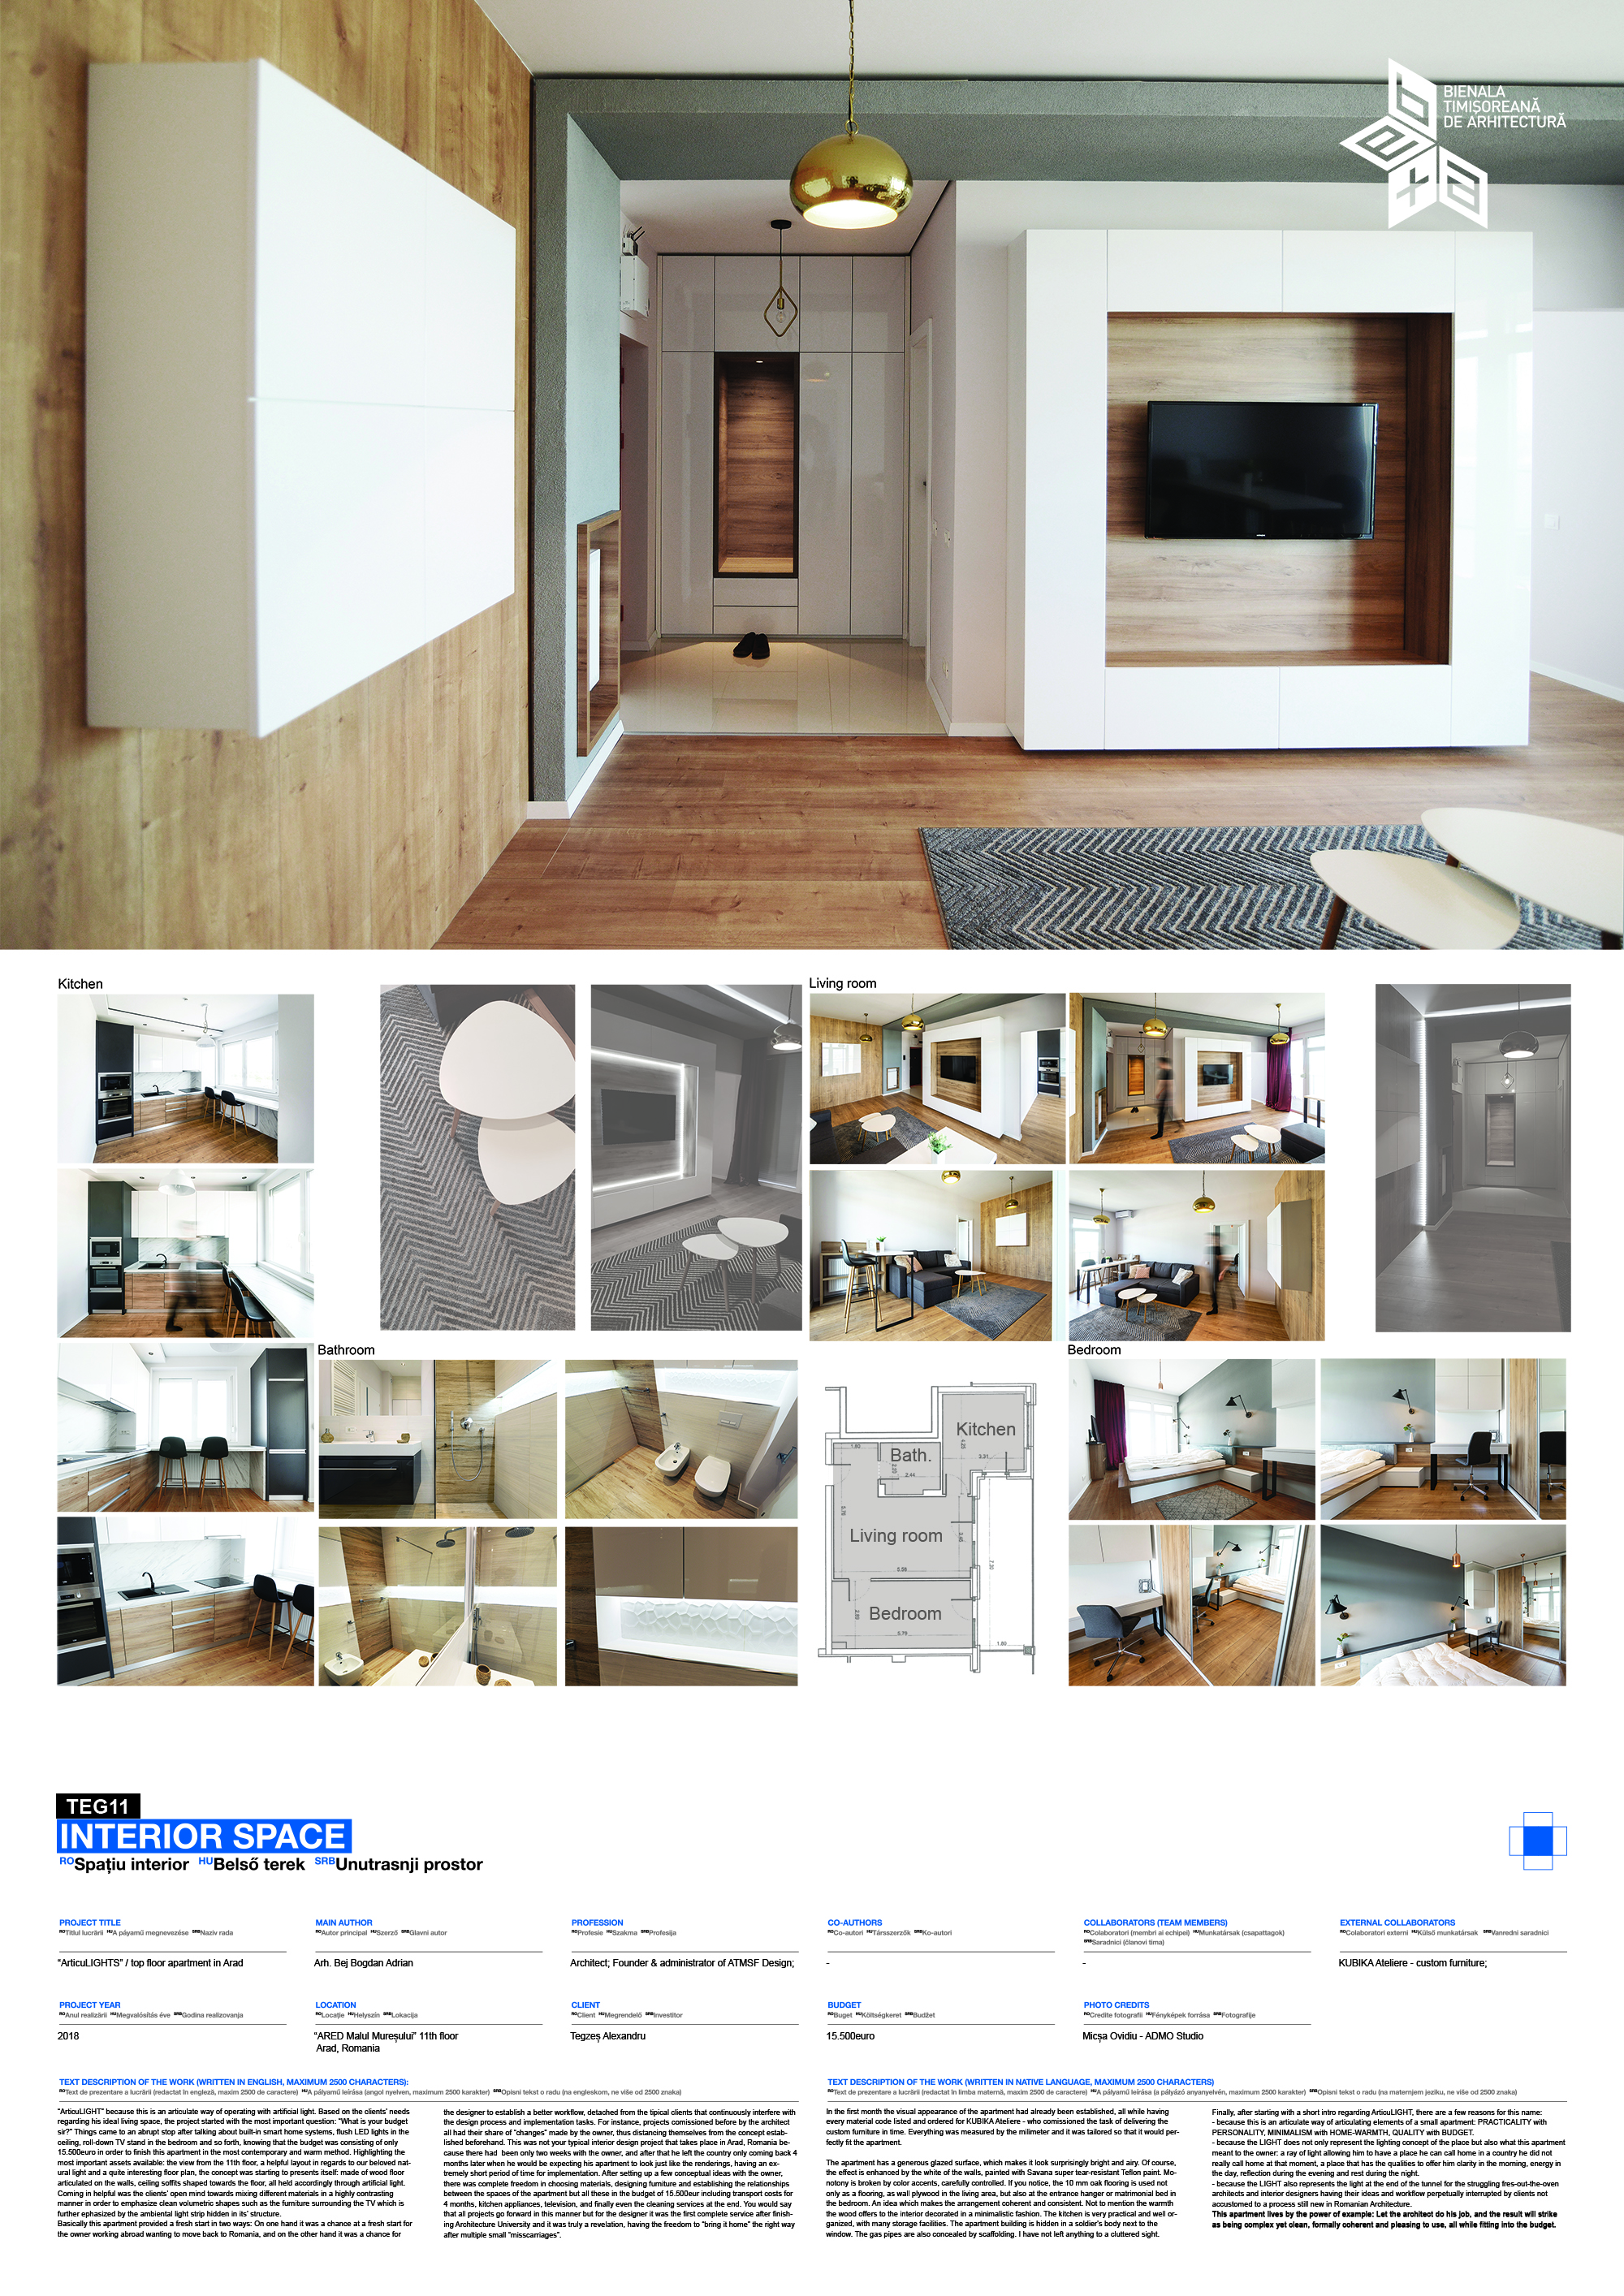
Download
Project