Graduation projects
Library and Other Academic Functions for the University of Medicine and Pharmacy Timișoara
Principal author
Tudor DorianProject year
2017Location
Timișoara, RomâniaClient
Universitatea de Medicină și Farmacie Victor Babeș TimișoaraBudget
12.2 mil. euroLearning institution
UPT - Facultatea de Arhitectură și UrbanismProject description
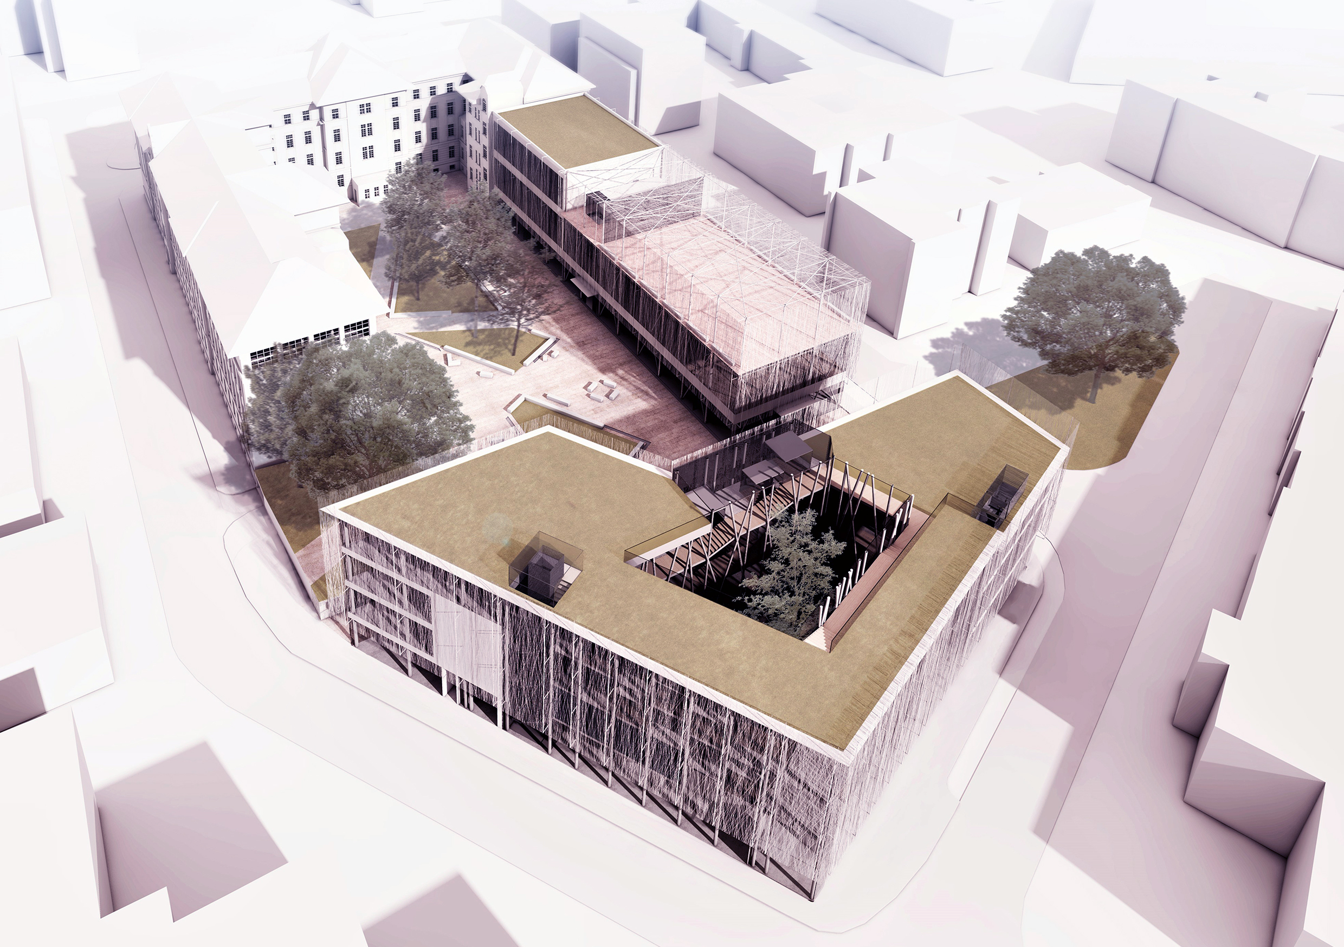
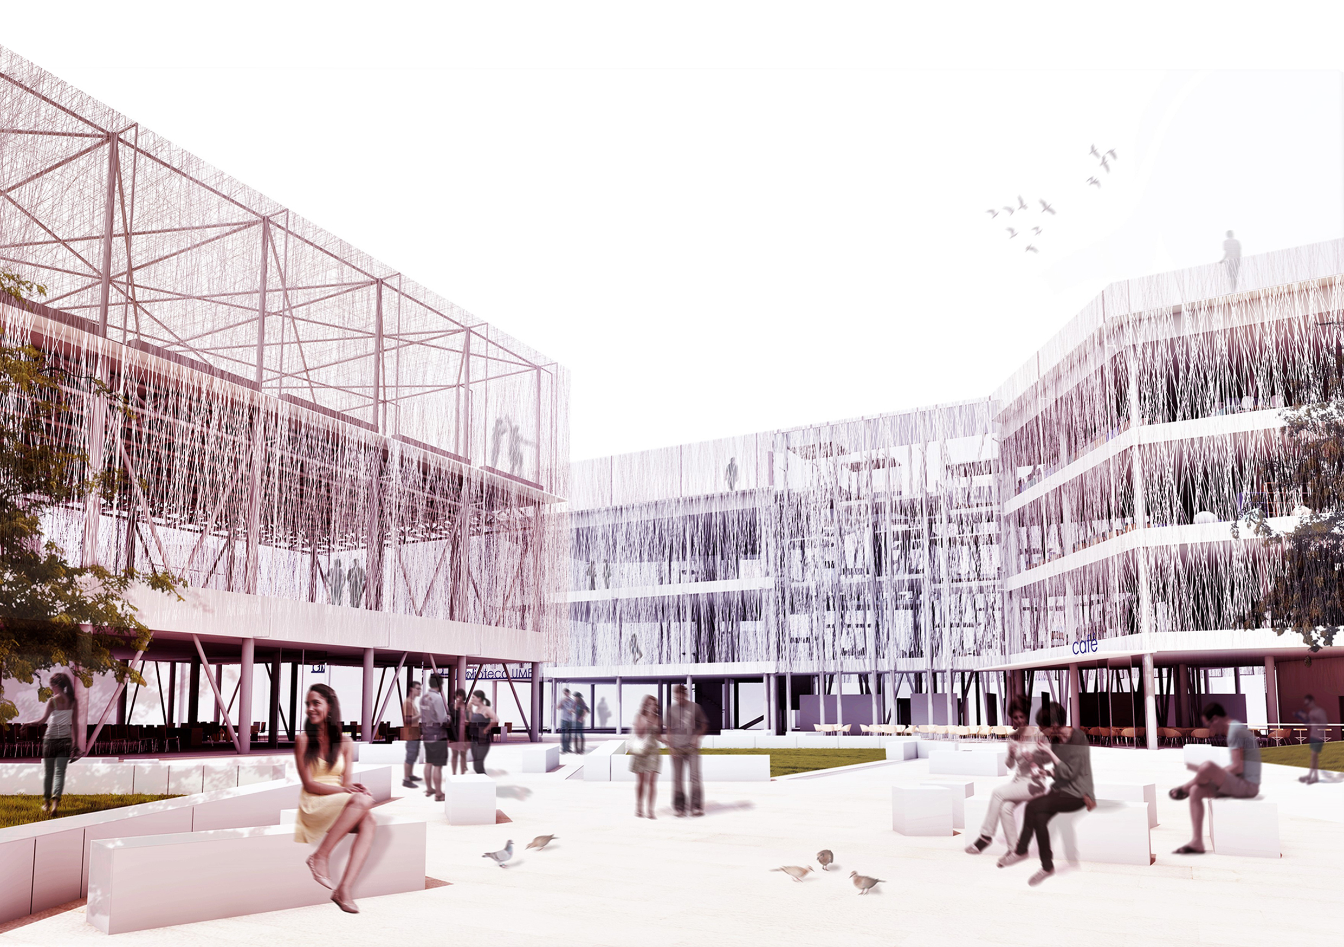
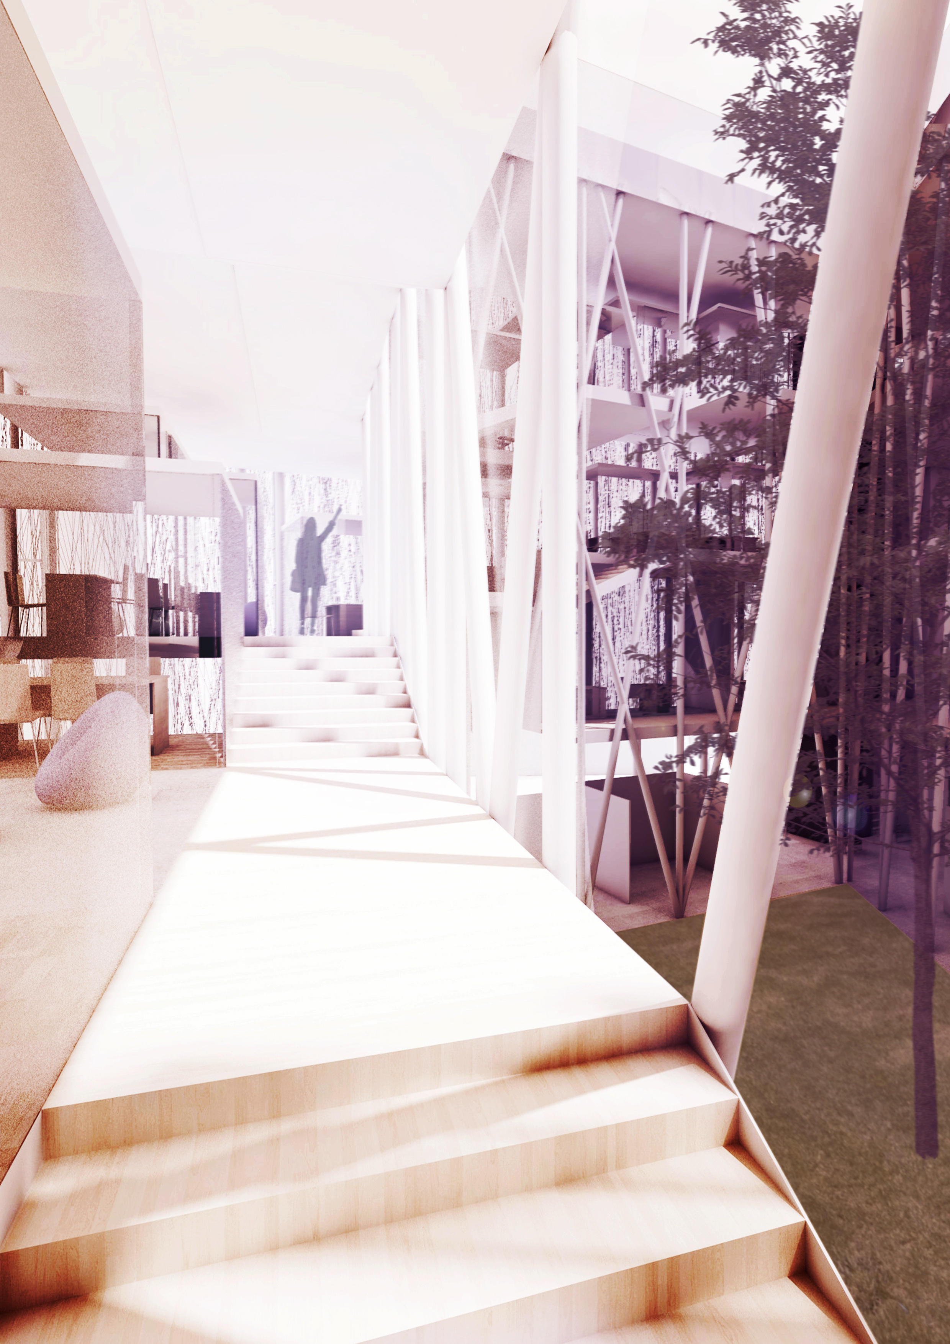
A significant instrument of the higher education is the library, because of the essential role that it plays in the student formation. The project tries to fulfill all the needs and the desires of the student community and it has not only educational but, also social and interactional purposes. It is desired to create a contemporary library, the result of the analysis of the social, economical, administrative contest and of the campus emplacement. A definitive part in the project composition are the users, especially the student community. The project is composed of different academic functions, but the primordial one is the library. A new library is essential, since the existing one, located in the Faculty of Medicine building, does not fulfill the users needs. The new construction will assume a multitude of roles, both classic, book shelter, study, and also complementary, food, socialization, relaxation, culture, teaching, research. The library will have a powerful impact on the university level, bringing a significant increase at educational level, student life quality and socialization, also creating strong national and international academic relations. Because of the permanent changing character of the users needs and the contest changes the projects reacts as an organism, adapting to different situations and scenarios. The flexible character is given by the possible modification of the furniture layout, space partition, space function, new technology integration. Because of the emplacement and the form of the new it is tried an integration in the existing built area, an efficiency of the lot and a connection with the adjacent spaces and functions. Among the important concept ideas are: public ground floor, unity between the new and existing, interior and exterior spaces with different character and atmosphere, route-stairs with interactional purpose around the interior library courtyard, symbolic, functional and aesthetic layering, sustainability, book placing by criteria. The structure contributes to the space flexibility and the conceptual ideas. The main important pieces within the project are the shell that enwraps the volumes, the courtyard with the tree and the stairs with the cubicles around it. These elements show the philosophy and the concept of the project and have functional, aesthetical and metaphorical meanings. Au - 9 350 m2 (CUT = 1.79, POT = 34.28 %) Asite - 5 720 m2 Budget - 12.2 mil. euroText description of the author
I graduated the Faculty of Architecture and City Planning of UPT in 2017. I studied the fifth year at the Università degli Studi di Trento, Italy. Until now I have practiced architecture in 3 studios from 3 different countries, in Málaga, Timișoara and Rome, in this way gaining more experience. I enjoy all the arts, I practice some of them, like painting, cooking, photography and literature and for the others I am just a spectator. As an architect I prefer restoration and new building projects, especially the small scale ones because the relation between the creator and the creation is more intimate. All my projects represent more than just form and function. I try to express profound metaphorical meanings as every important element has not only functional and aesthetic intent but also a symbolic significance. My architecture is quite minimalist, the form is simple, the materiality is essential, but the most important characteristic in all my projects is the created atmosphere.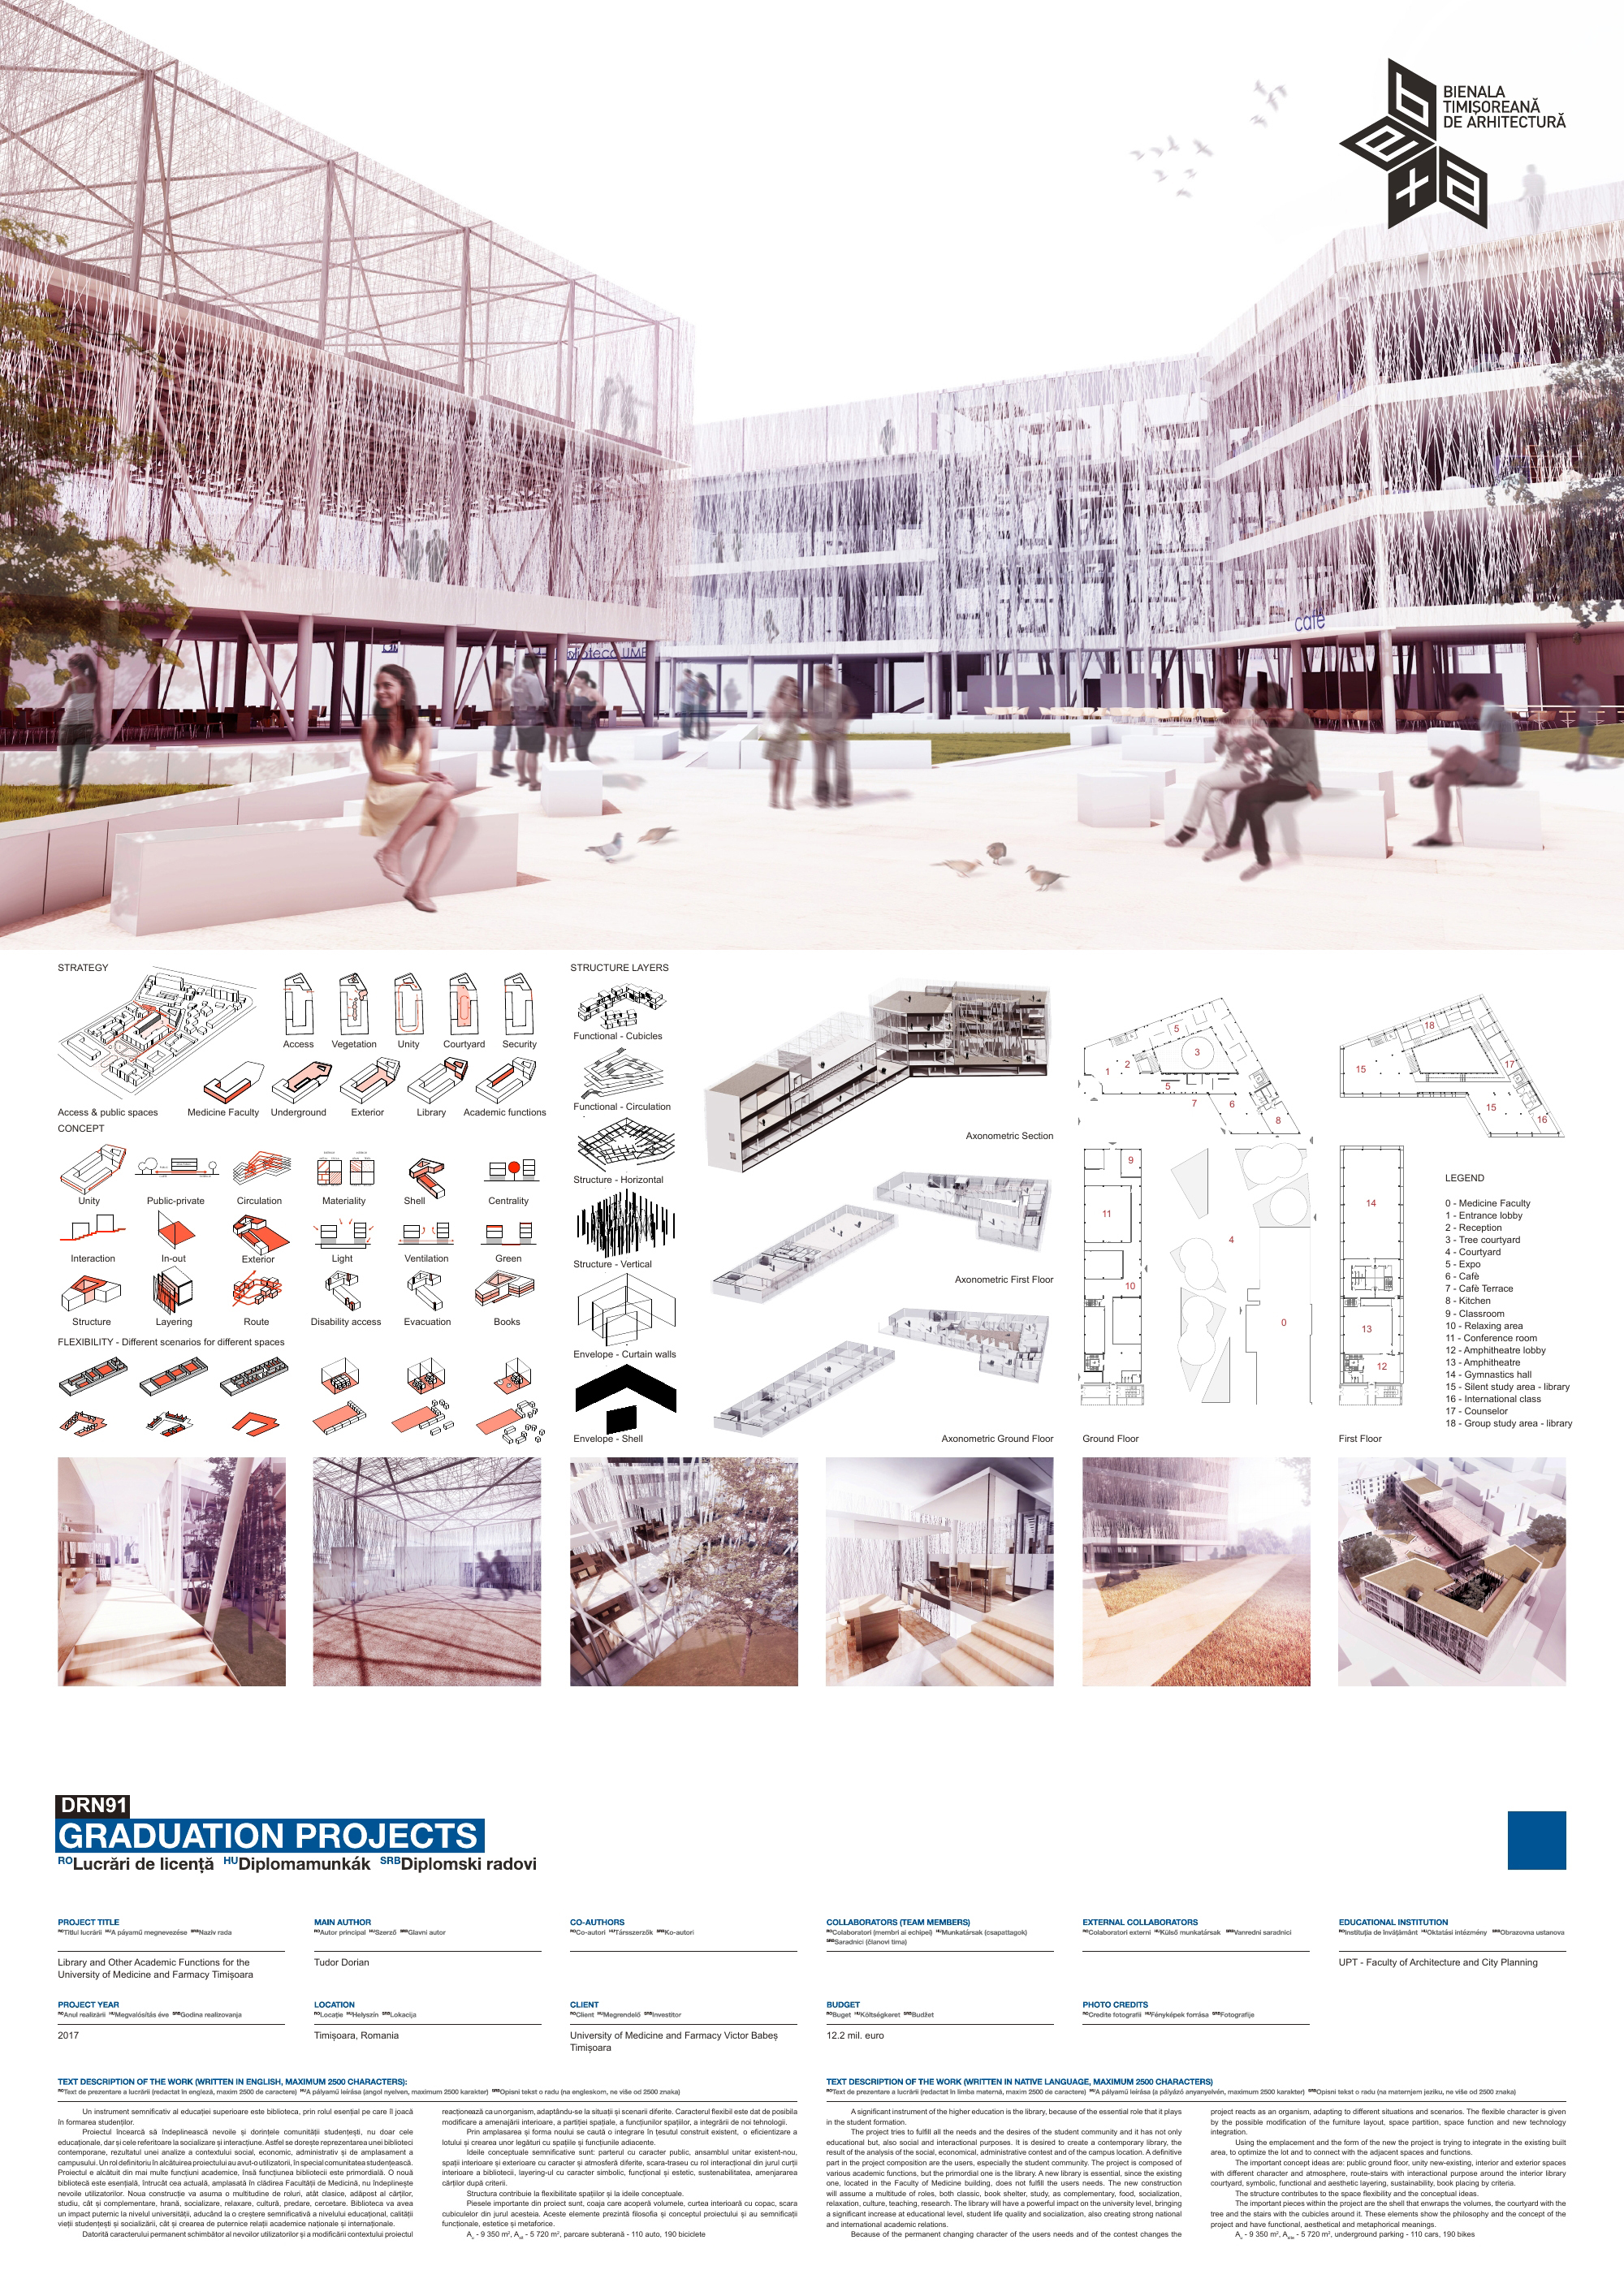
Download
Project