Graduation projects
Integrated urban regeneration of Arad fortress - Landscape design of Mureș' left riverbank
Principal author
Boldor Mihaela AlinaCollaborators (team members)
Dogar Vlad, Tudor Bogdan, Voica AlexandruExternal collaborators
Găman MariusProject year
2017Location
AradLearning institution
Polytechnic University of Timișoara, Faculty of ArchitectureProject description
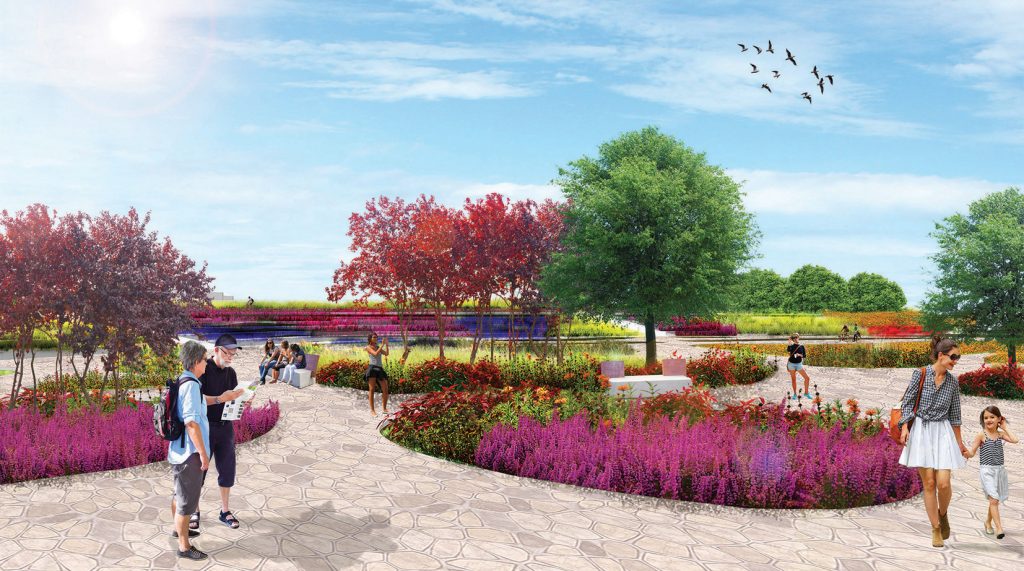
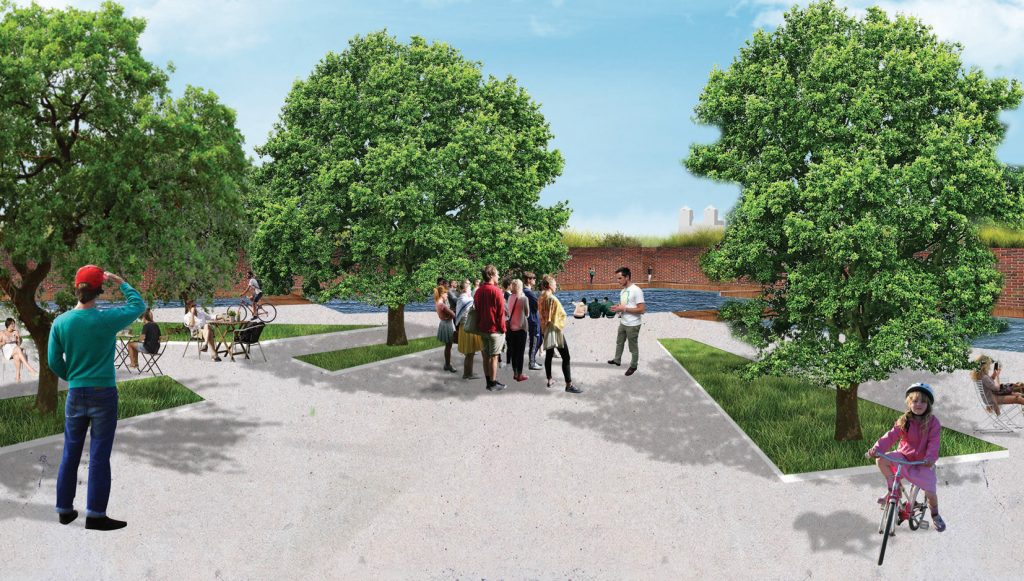
Green spaces around fortresses always gave them an extra historical and architectural value, working as a ‘vivid defense wall’. The green space around the fortress of Arad, an area with sporadically vegetation represents a site with great, ecological, cultural and educational potential. The fortress of Arad was built between 1763-1783 at queen’s Maria Theresia orders with the purpose to defend The Habsburg Monarchy against the Turks’ attacks. A year after the construction had been finished, the fortress lost its military purpose and became a prison under the army’s administration. In December 2016, the city council started negotiations with the army, which agreed to move and to return the fortress to the city. Starting from the scale of the city with the purpose to regenerate a single object, a network of connections was created, a network which became a strong bond, necessary for a good integration in the urban tissue. Although Mures river represents a natural resource of Arad and many parks developed along it, the riverbank it’s still inaccessible and it isn’t used at its full potential. After the flood in 1970, local community built a dike to protect the city. Because of its height, the dike hides the fortress, leaving only the church’s towers to be seen. The demand was to rethink the dike as link between public spaces inside the city but also between the fortress and the surroundings of the city. Military architecture implies a rigorous geometry designed with a defensive logic but the fortifications are only complete with vegetation. The types of essences used were usually several and were chosen to respond to the needs of reserve for tools handle, charcoal production, heating, medicine and food provision, ornament and beauty of the architectural ensemble and of the interior spaces, as well as for their tracing roots and quick growth. Using local plants, the empty area becomes a botanical garden, a place where people can learn about how the vegetation was used in military architecture. The project introduces new facilities and activities, which can be used both in summer and winter covering all ages and social groups. The activities are culture-orientated but in a close relationship with the natural character of the area and with the water.Text description of the author
Boldor Mihaela Alina graduates Polytechnic University of Timișoara, Faculty of Architecture in 2017 with a graduation project in the field of urban design „Integrated urban regeneration of Arad fortress – Landscape design of Mureș’ left riverbank”. During study years she enrolles on Erasmus program, attending for two semesters the courses of Sapienza University in Rome, Italy and later doing an internship in Hradec Kralove, Czech Republic at Gebas Atelier Architects studio. After graduation professes as junior architect at Cityplan Studio in Timișoara. In her portfolio there can be found works such as houses, interior design, restauration, zoning urban plans and general urban plans.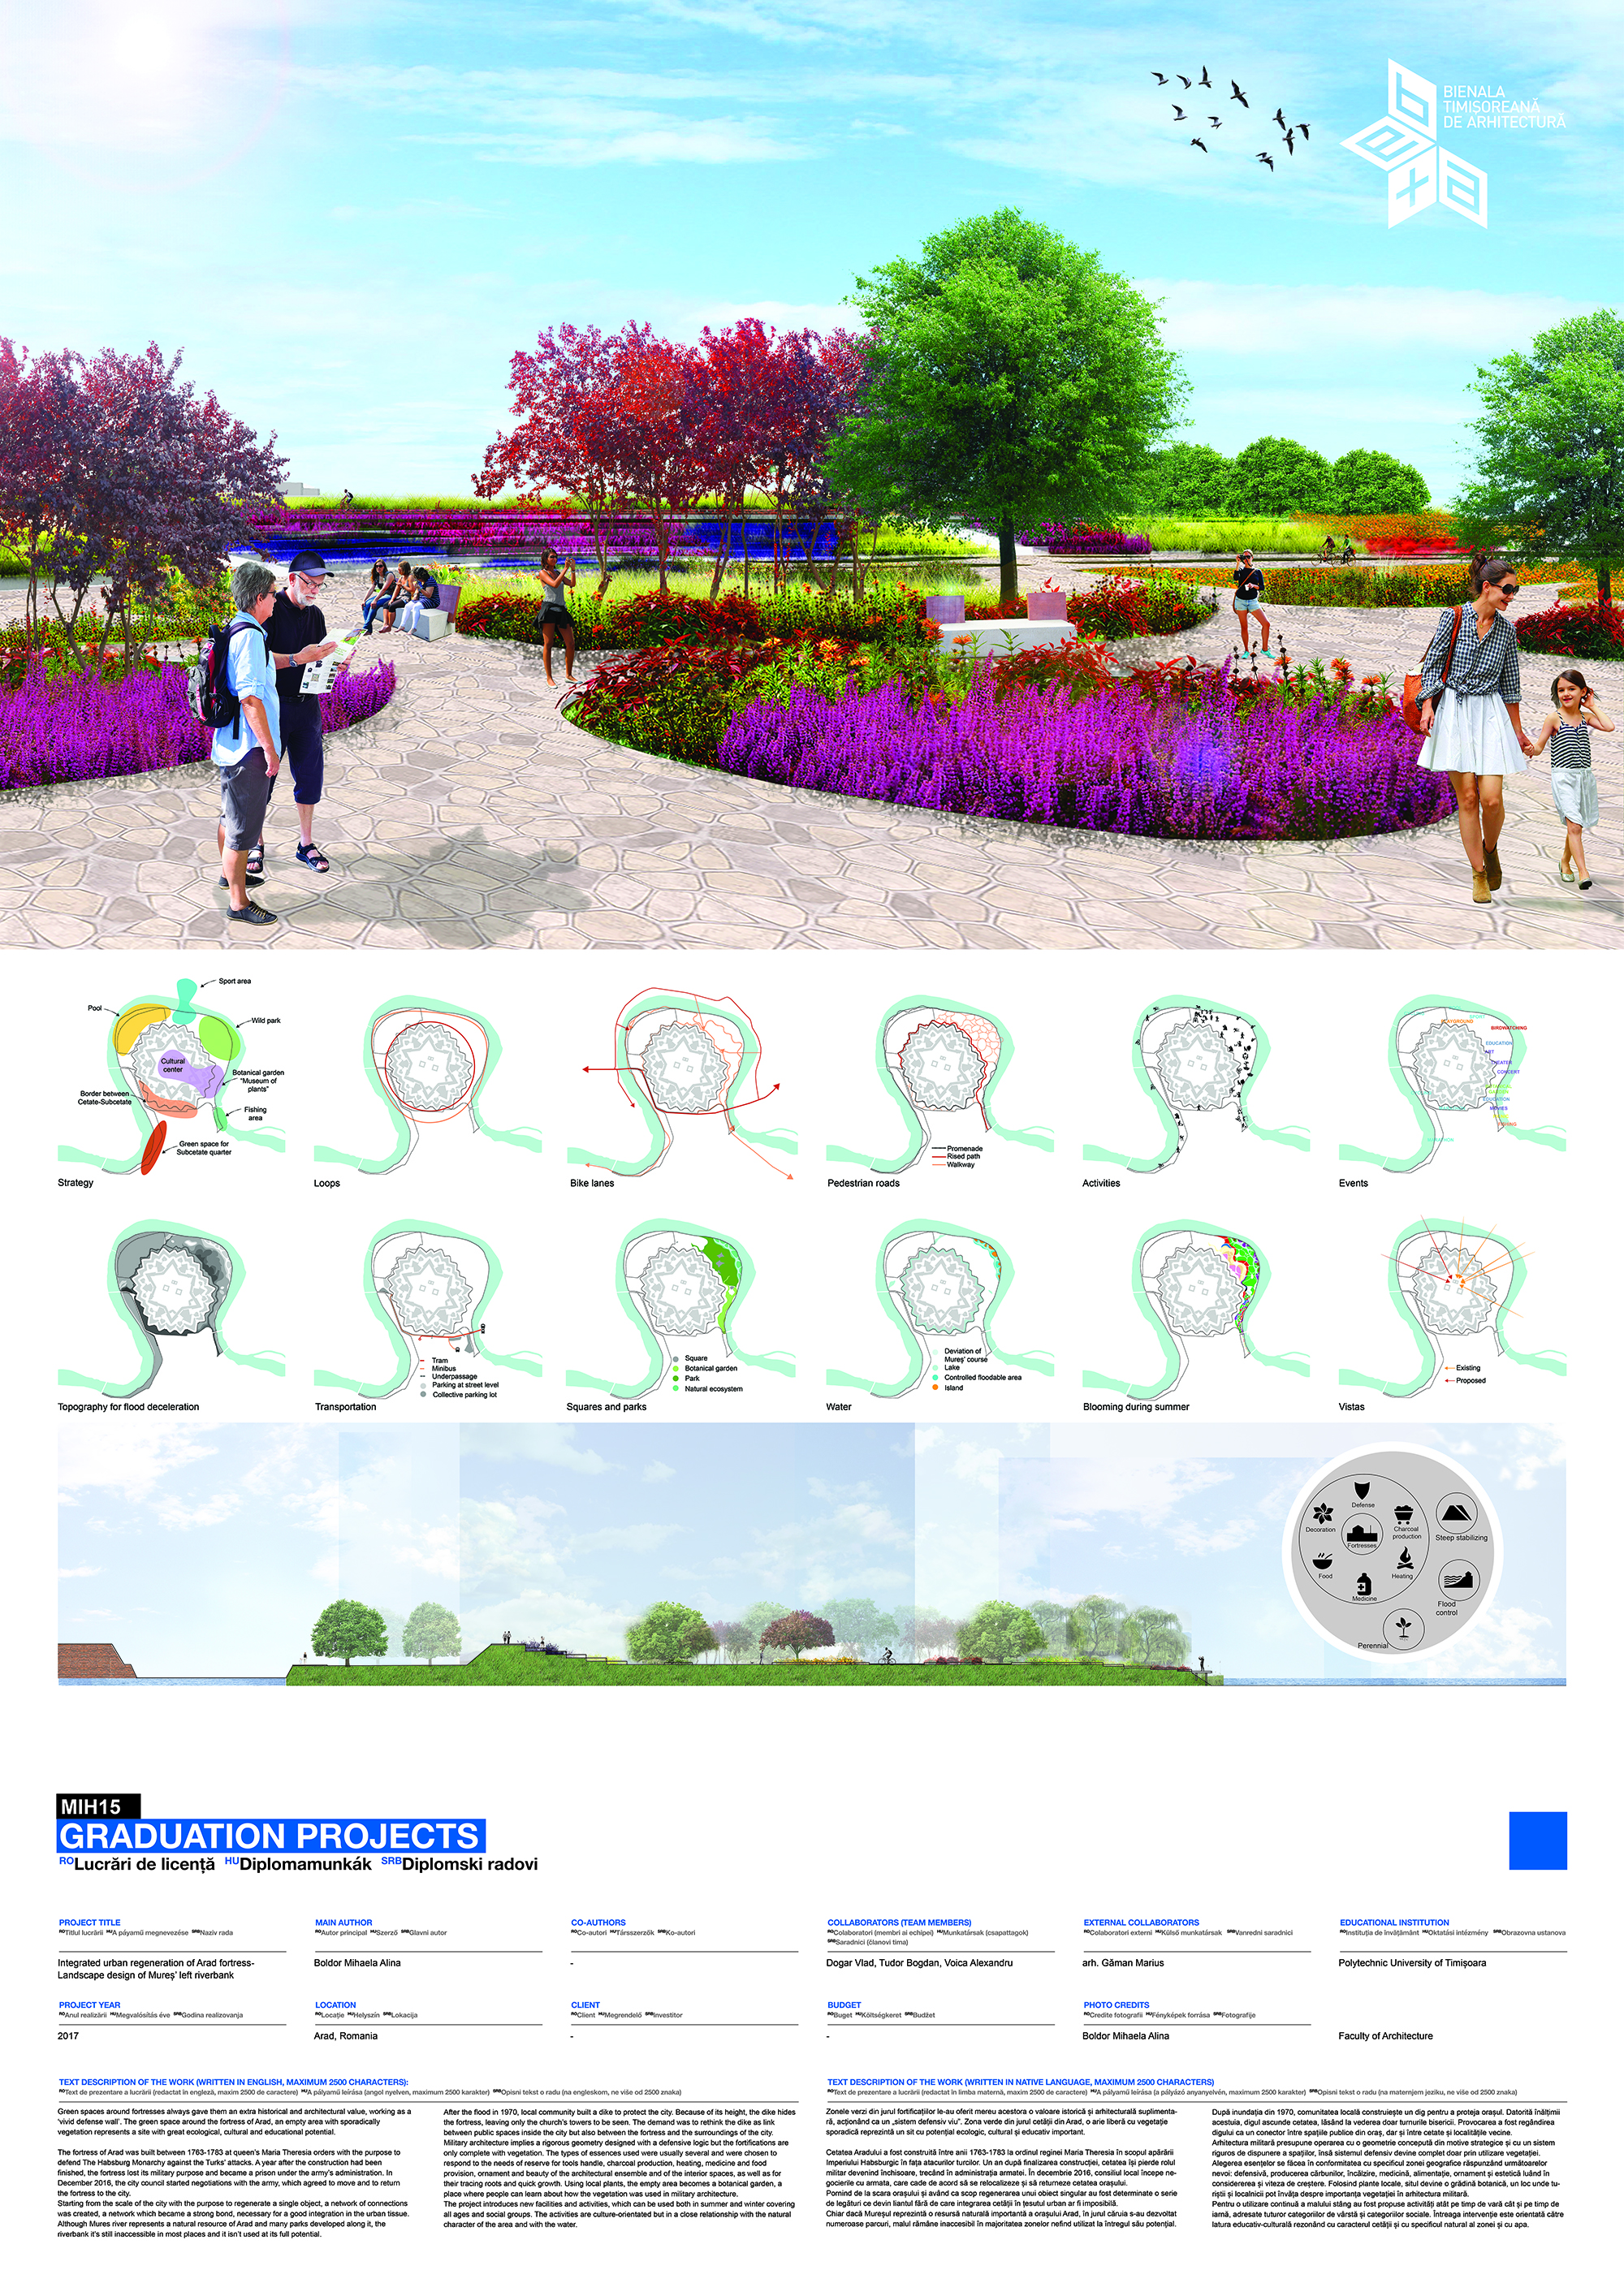
Download
Project