Graduation projects
Conversion of a Chocolate Factory. The reintegration of the site in the dynamics of the city.
Principal author
Beatrice-Gabriela BucurCo-authors (team members)
arh. Stefan GhenciulescuProject year
2018Location
Brasov, RomaniaLearning institution
U.A.U.I.M.Project description
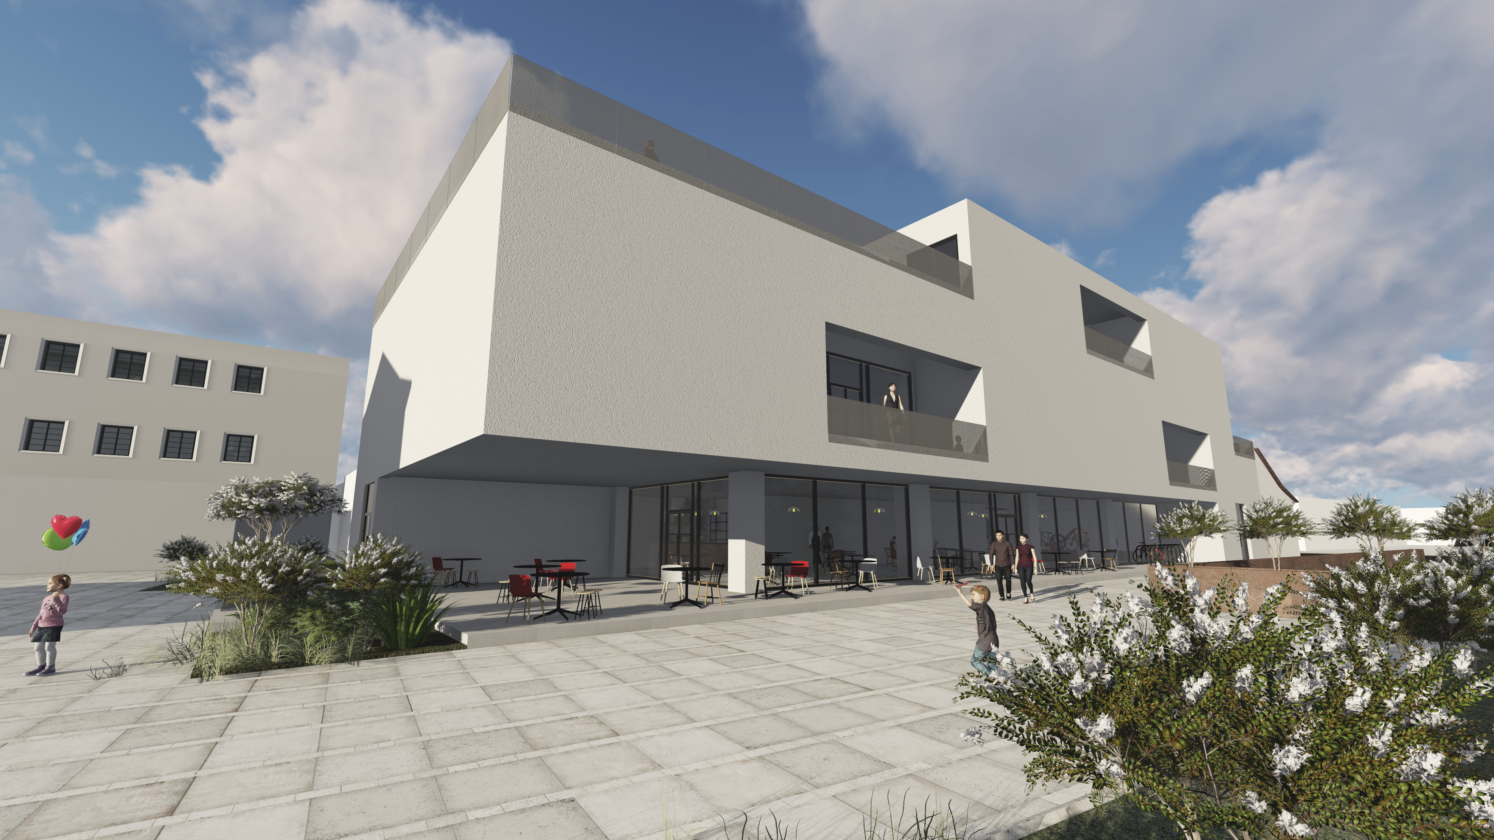
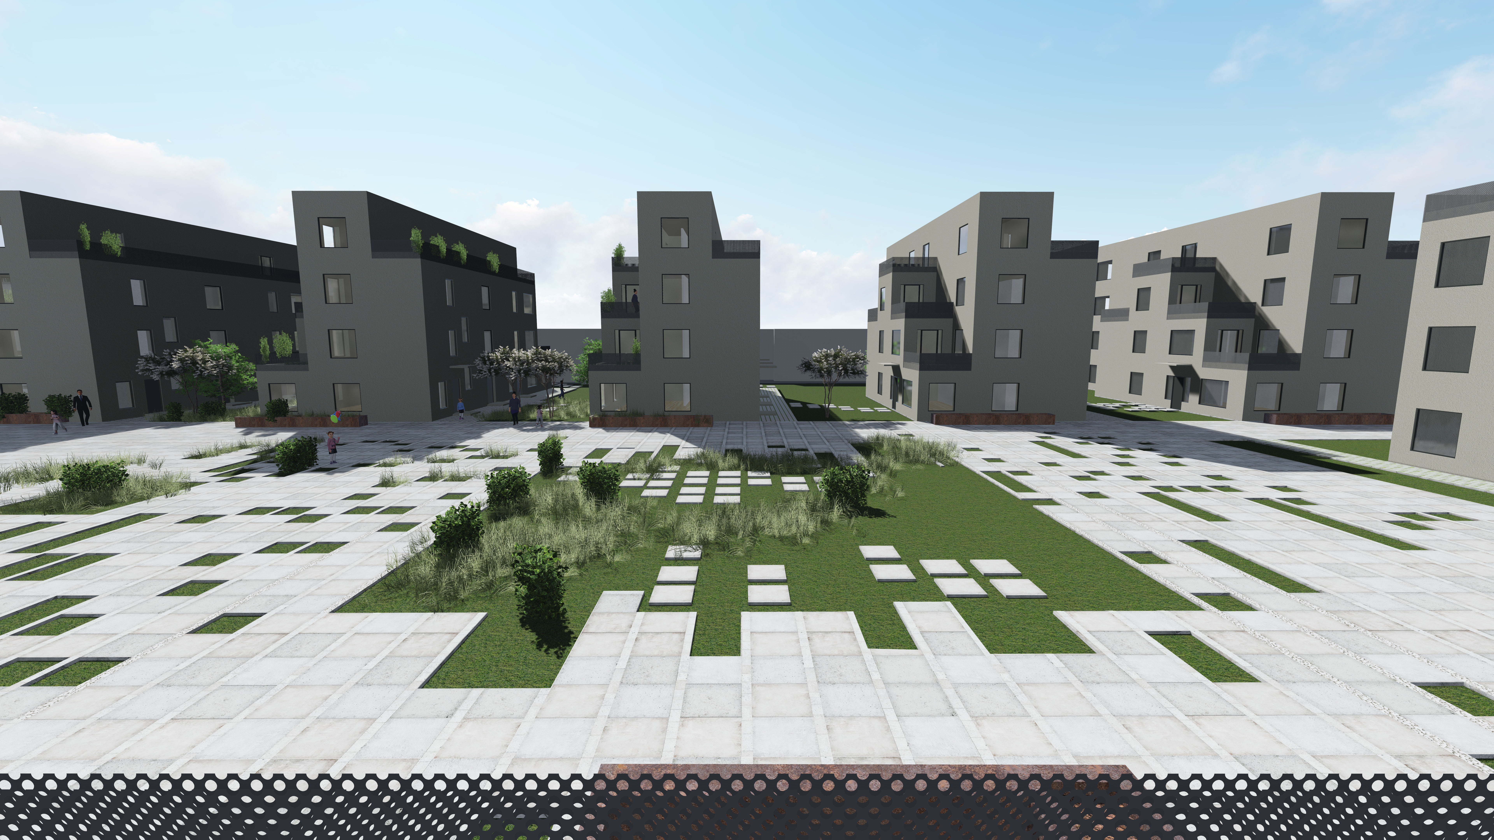
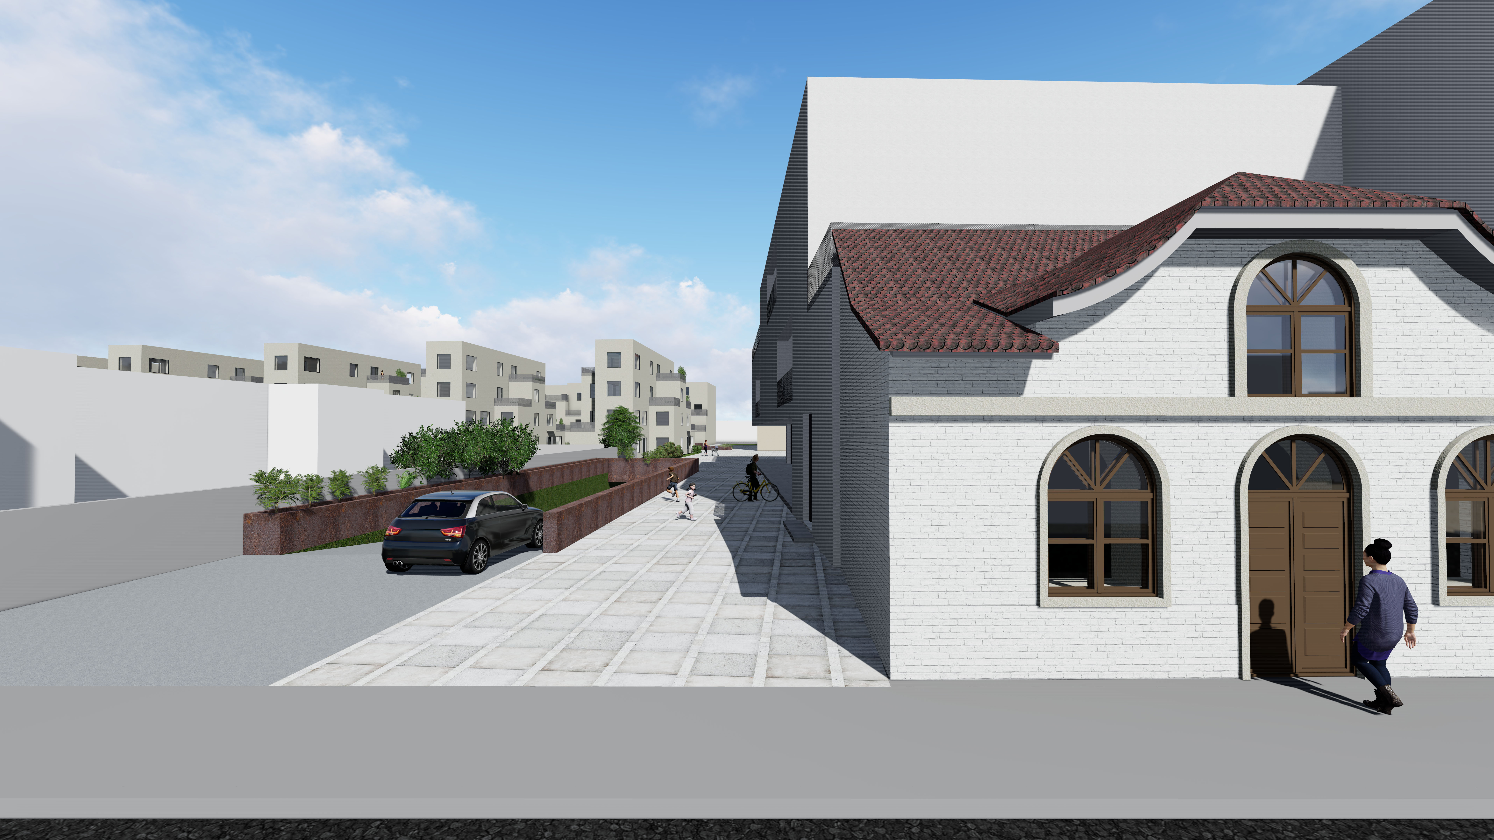
The Poiana Chocolate Factory has stopped it’s production in 2009, after 90 years of activity. The site in located in Brasov, Romania, inside the old city. The factory is part of the industrial network created in the 20th century which was abandoned in the postindustrial time (after 1989- in Romania). The industrial units had represented, for about 100 years, the main activity of the city; that is why they became generating and attraction poles for the neighborhoods developed around them (which were also serving them). Just as cells losing their core, the neighborhoods became deconstructed; they now are trying to belong to the main core of the city (the old city), which creates infrastructure problems. The industrial heritage requests an urban policy for its reintegration in the dynamics of the city, through the medium of restoration and conversion techniques. Because the old functions of the factories are not long suitable for the inner city (the new industry is located in the suburbs), solution are needed for the preservation of the sites identity and also for their adaptation at the actual and future necessities of the city. The studied site was an icon for the neighborhood and the project care for not losing this particularity; otherwise it is going to blend into the city block from which is part of. One of the used instruments is the conversion of the oldest and the most representative buildings of the factory into an office building (with its adjacent spaces), commercial spaces and a museum; this way the project contributes at the commemoration of the old function, but is also becomes an attraction for people not living in the neighborhood. Another one is the demolition of the buildings with no architectural value and without a logical urban structure; they are replaced by small size collective housing, a makerspace which supports urban mobility and generous urban spaces serving the entire neighborhood. The makerspace is the new icon of the site, designed to attract tourists, athletes or people looking for sport equipment. The site is located nearby the city’s landmarks and some bus station; this way the project stands up for the use of the alternative and public transport.Text description of the author
Beatrice has graduated from Architecture University at U.A.U.I.M., Bucharest, in July 2018 and her wish is to work in architecture without giving up at her passion for drawing/ graphic design (digital- 2D and painting on textiles, wood, ceramics), hand-made architectural models (hobby she discovered during the university) and sport (running). She is excited about any new project and she stands up that a concept begins with drawing (it is is born when the ideas become perceptible through the medium of the hand and a writing instrument) and she gets even more envolved when the scale is getting smaller and it comes to details. She tries to keep in mind the environment when she creates a concept, because architecture has cu coexist with nature.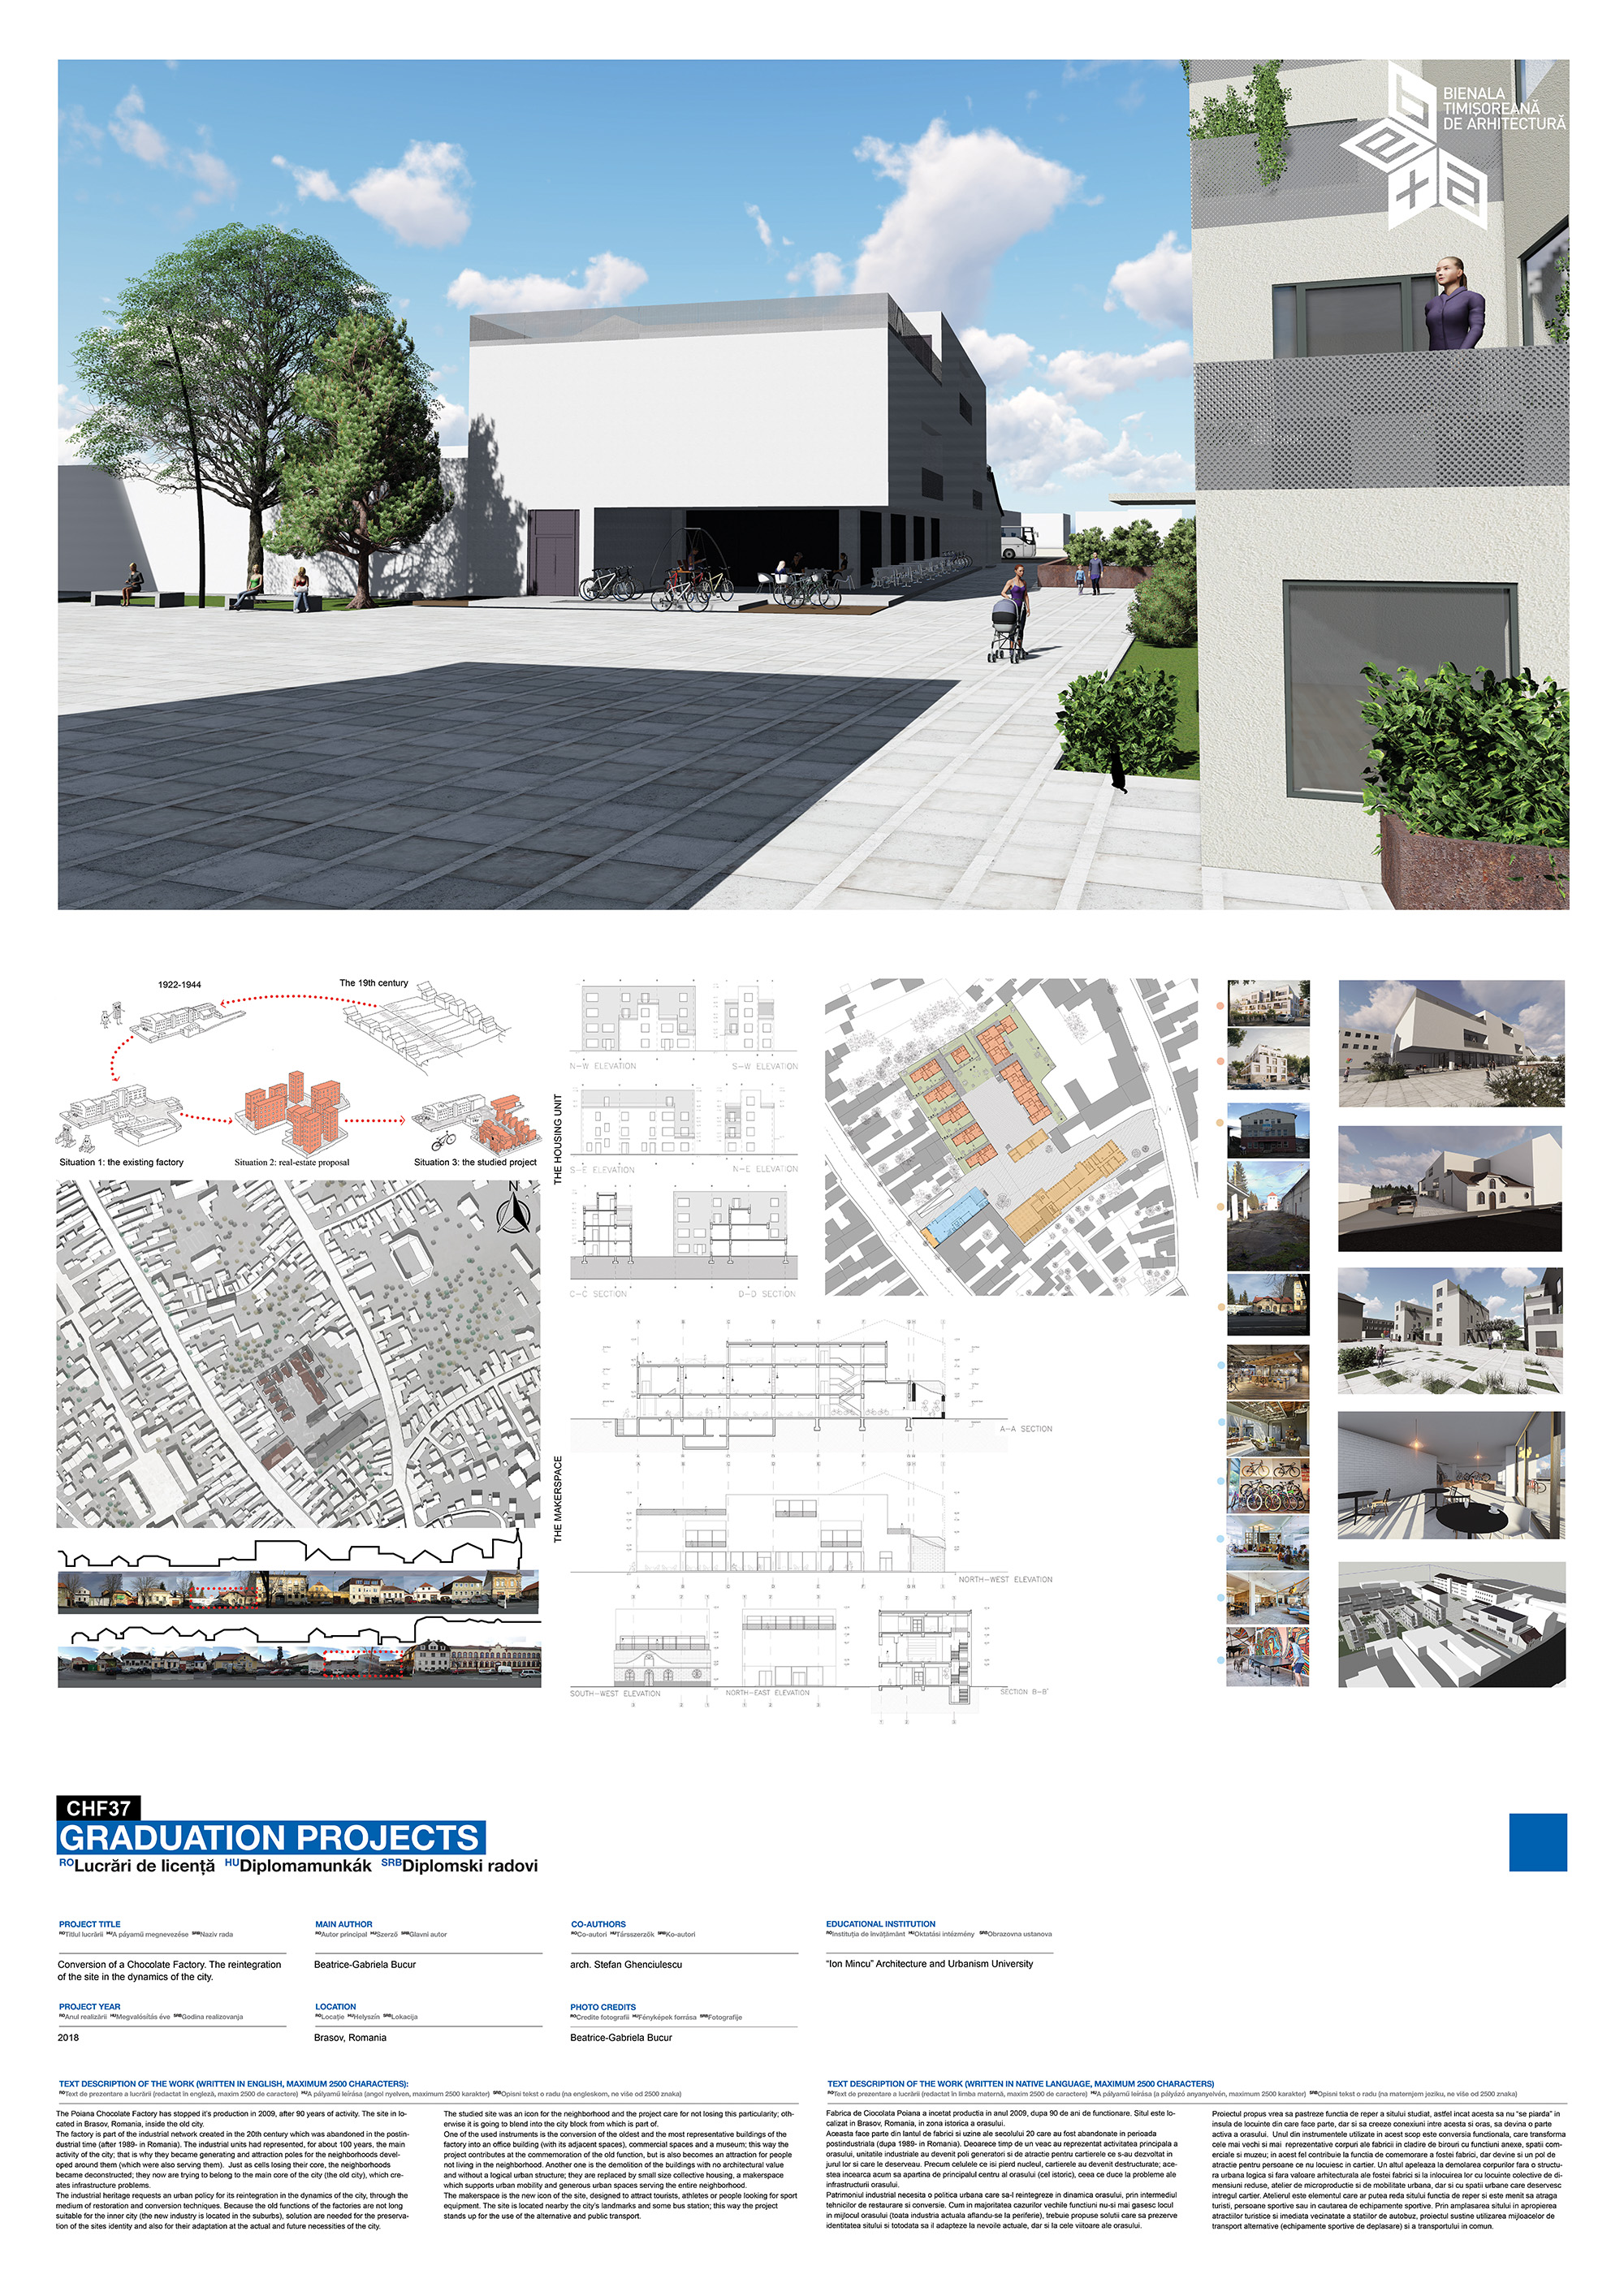
Download
Project