Graduation projects
Pioneer House 2.0
Principal author
Teodora UNGUREANUCollaborators (team members)
coord. Ioana Ardelean, Dorin ȘtefanExternal collaborators
coord. ing. Dorina NiculescuProject year
2017Location
Baia Sprie, Maramureș, RomaniaLearning institution
"Ion Mincu" University of Architecture and Urbanism UAUIMProject description
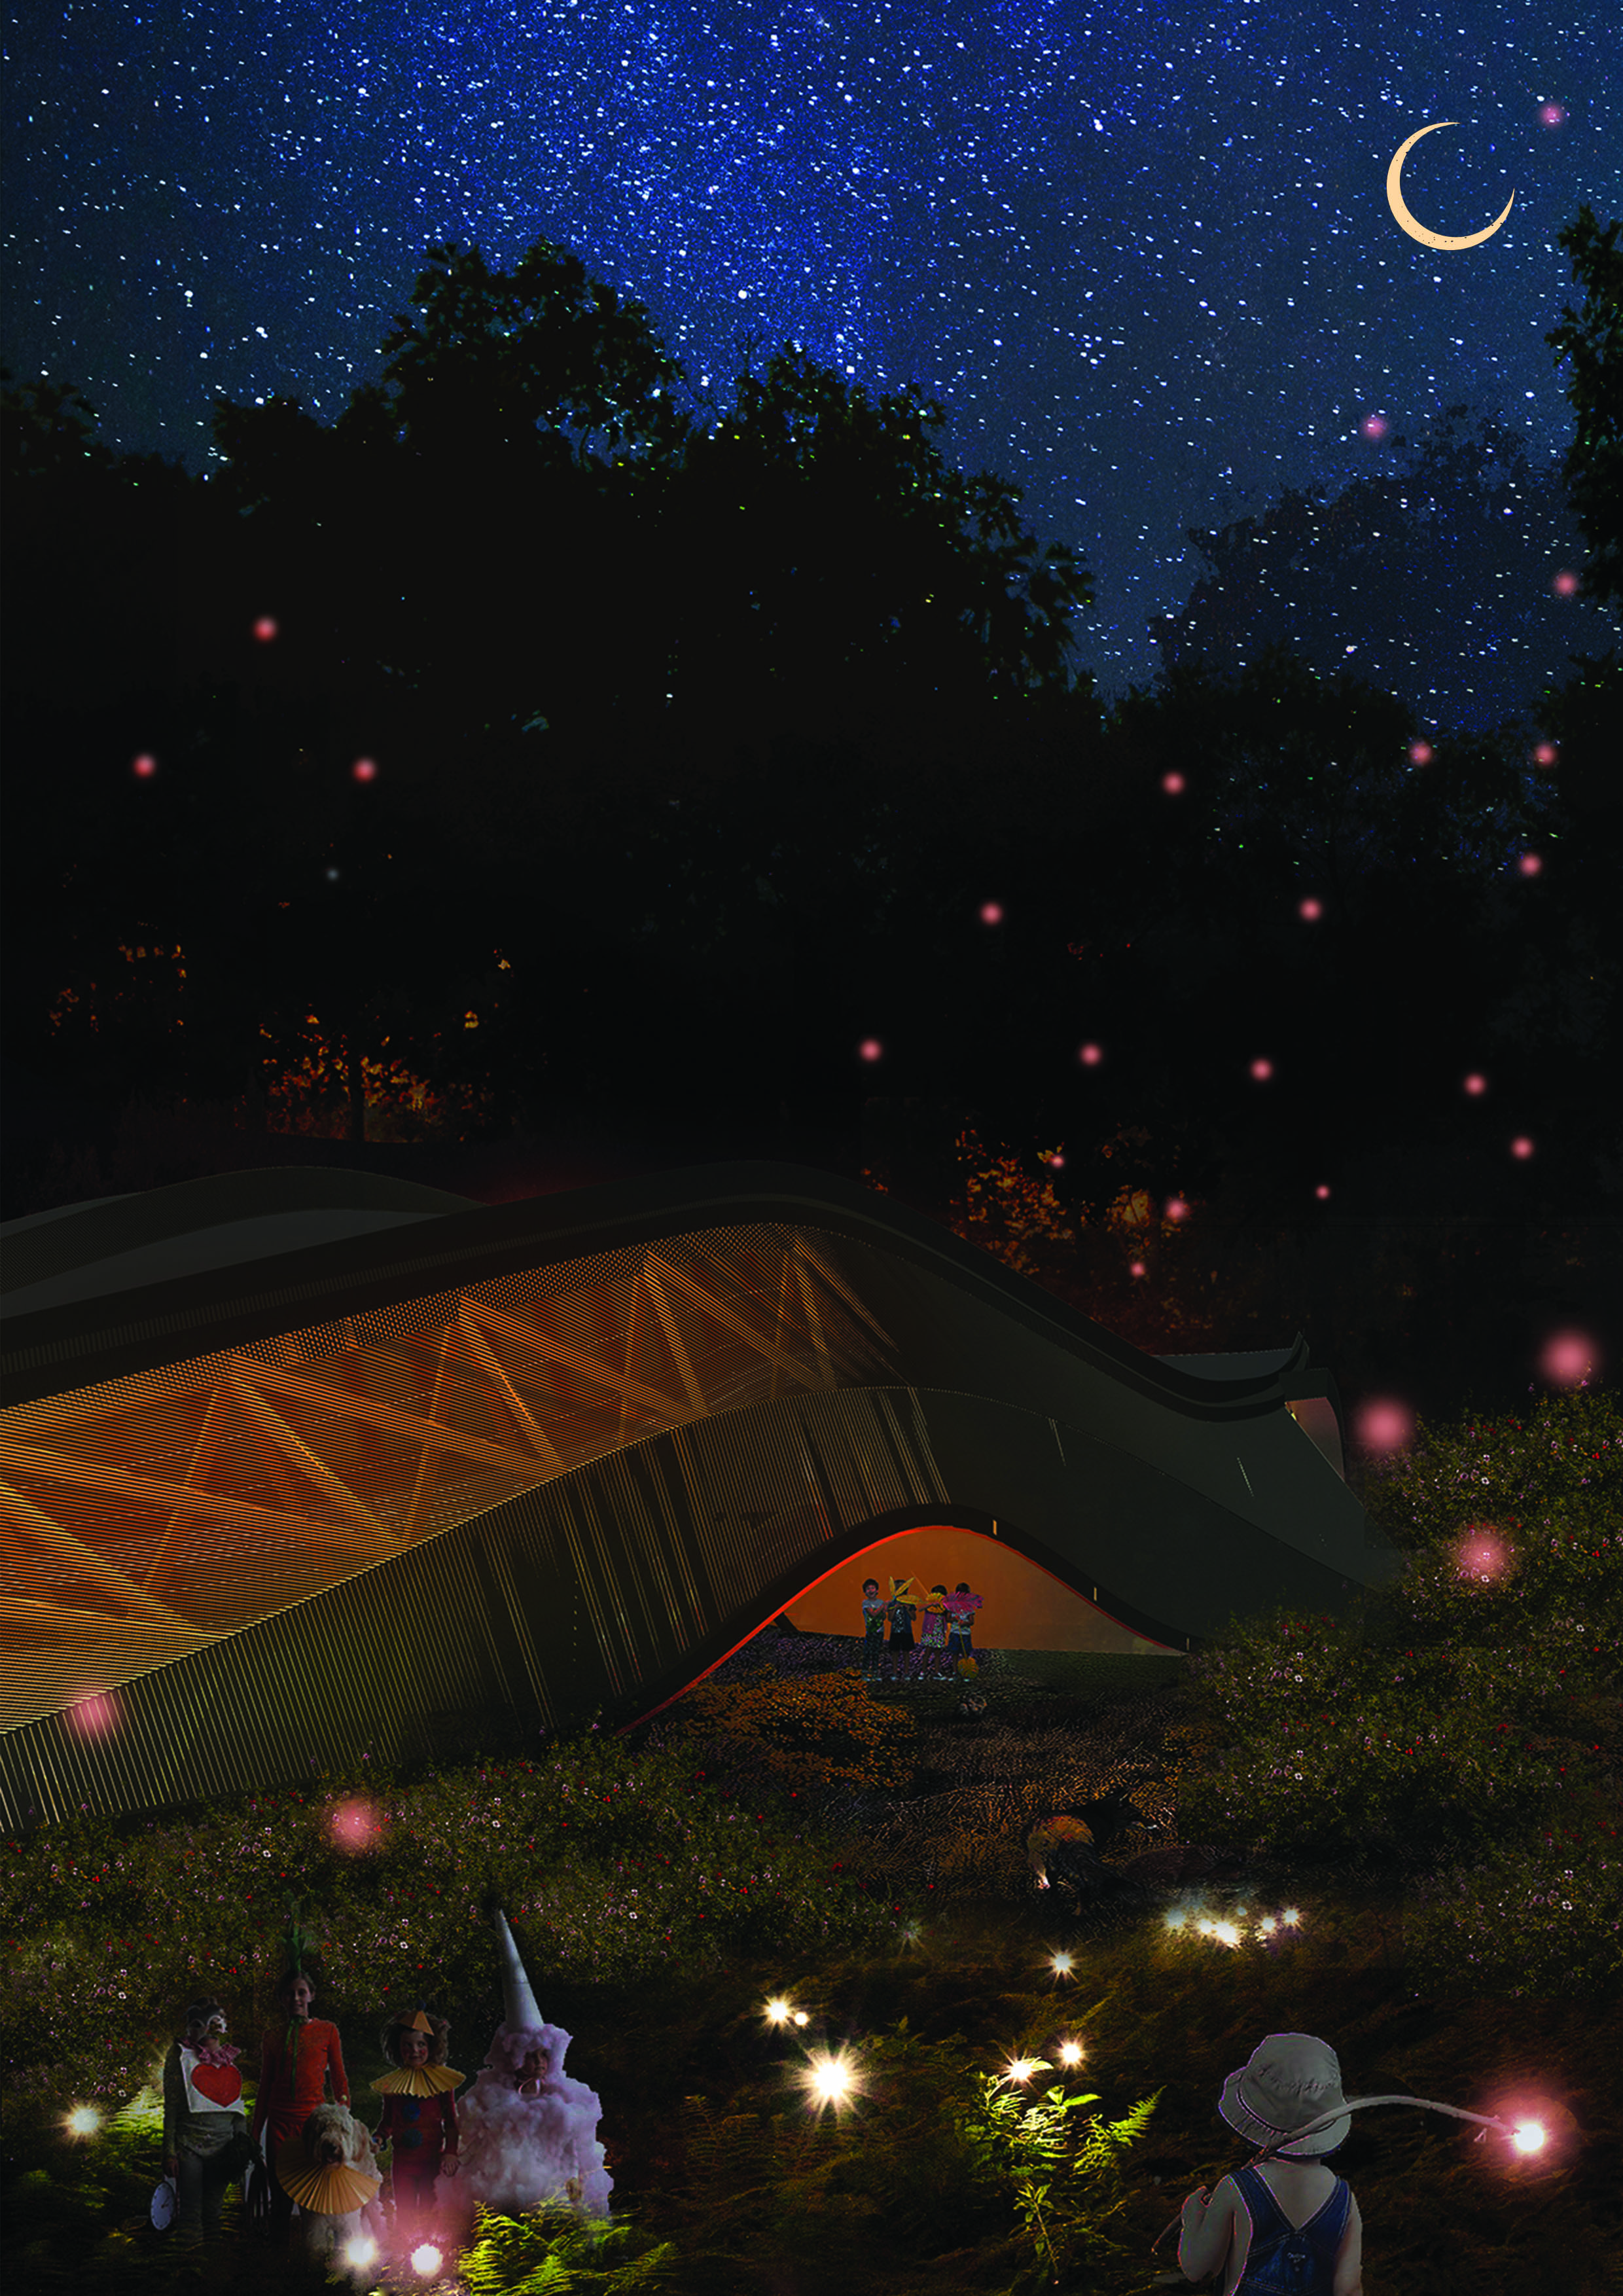
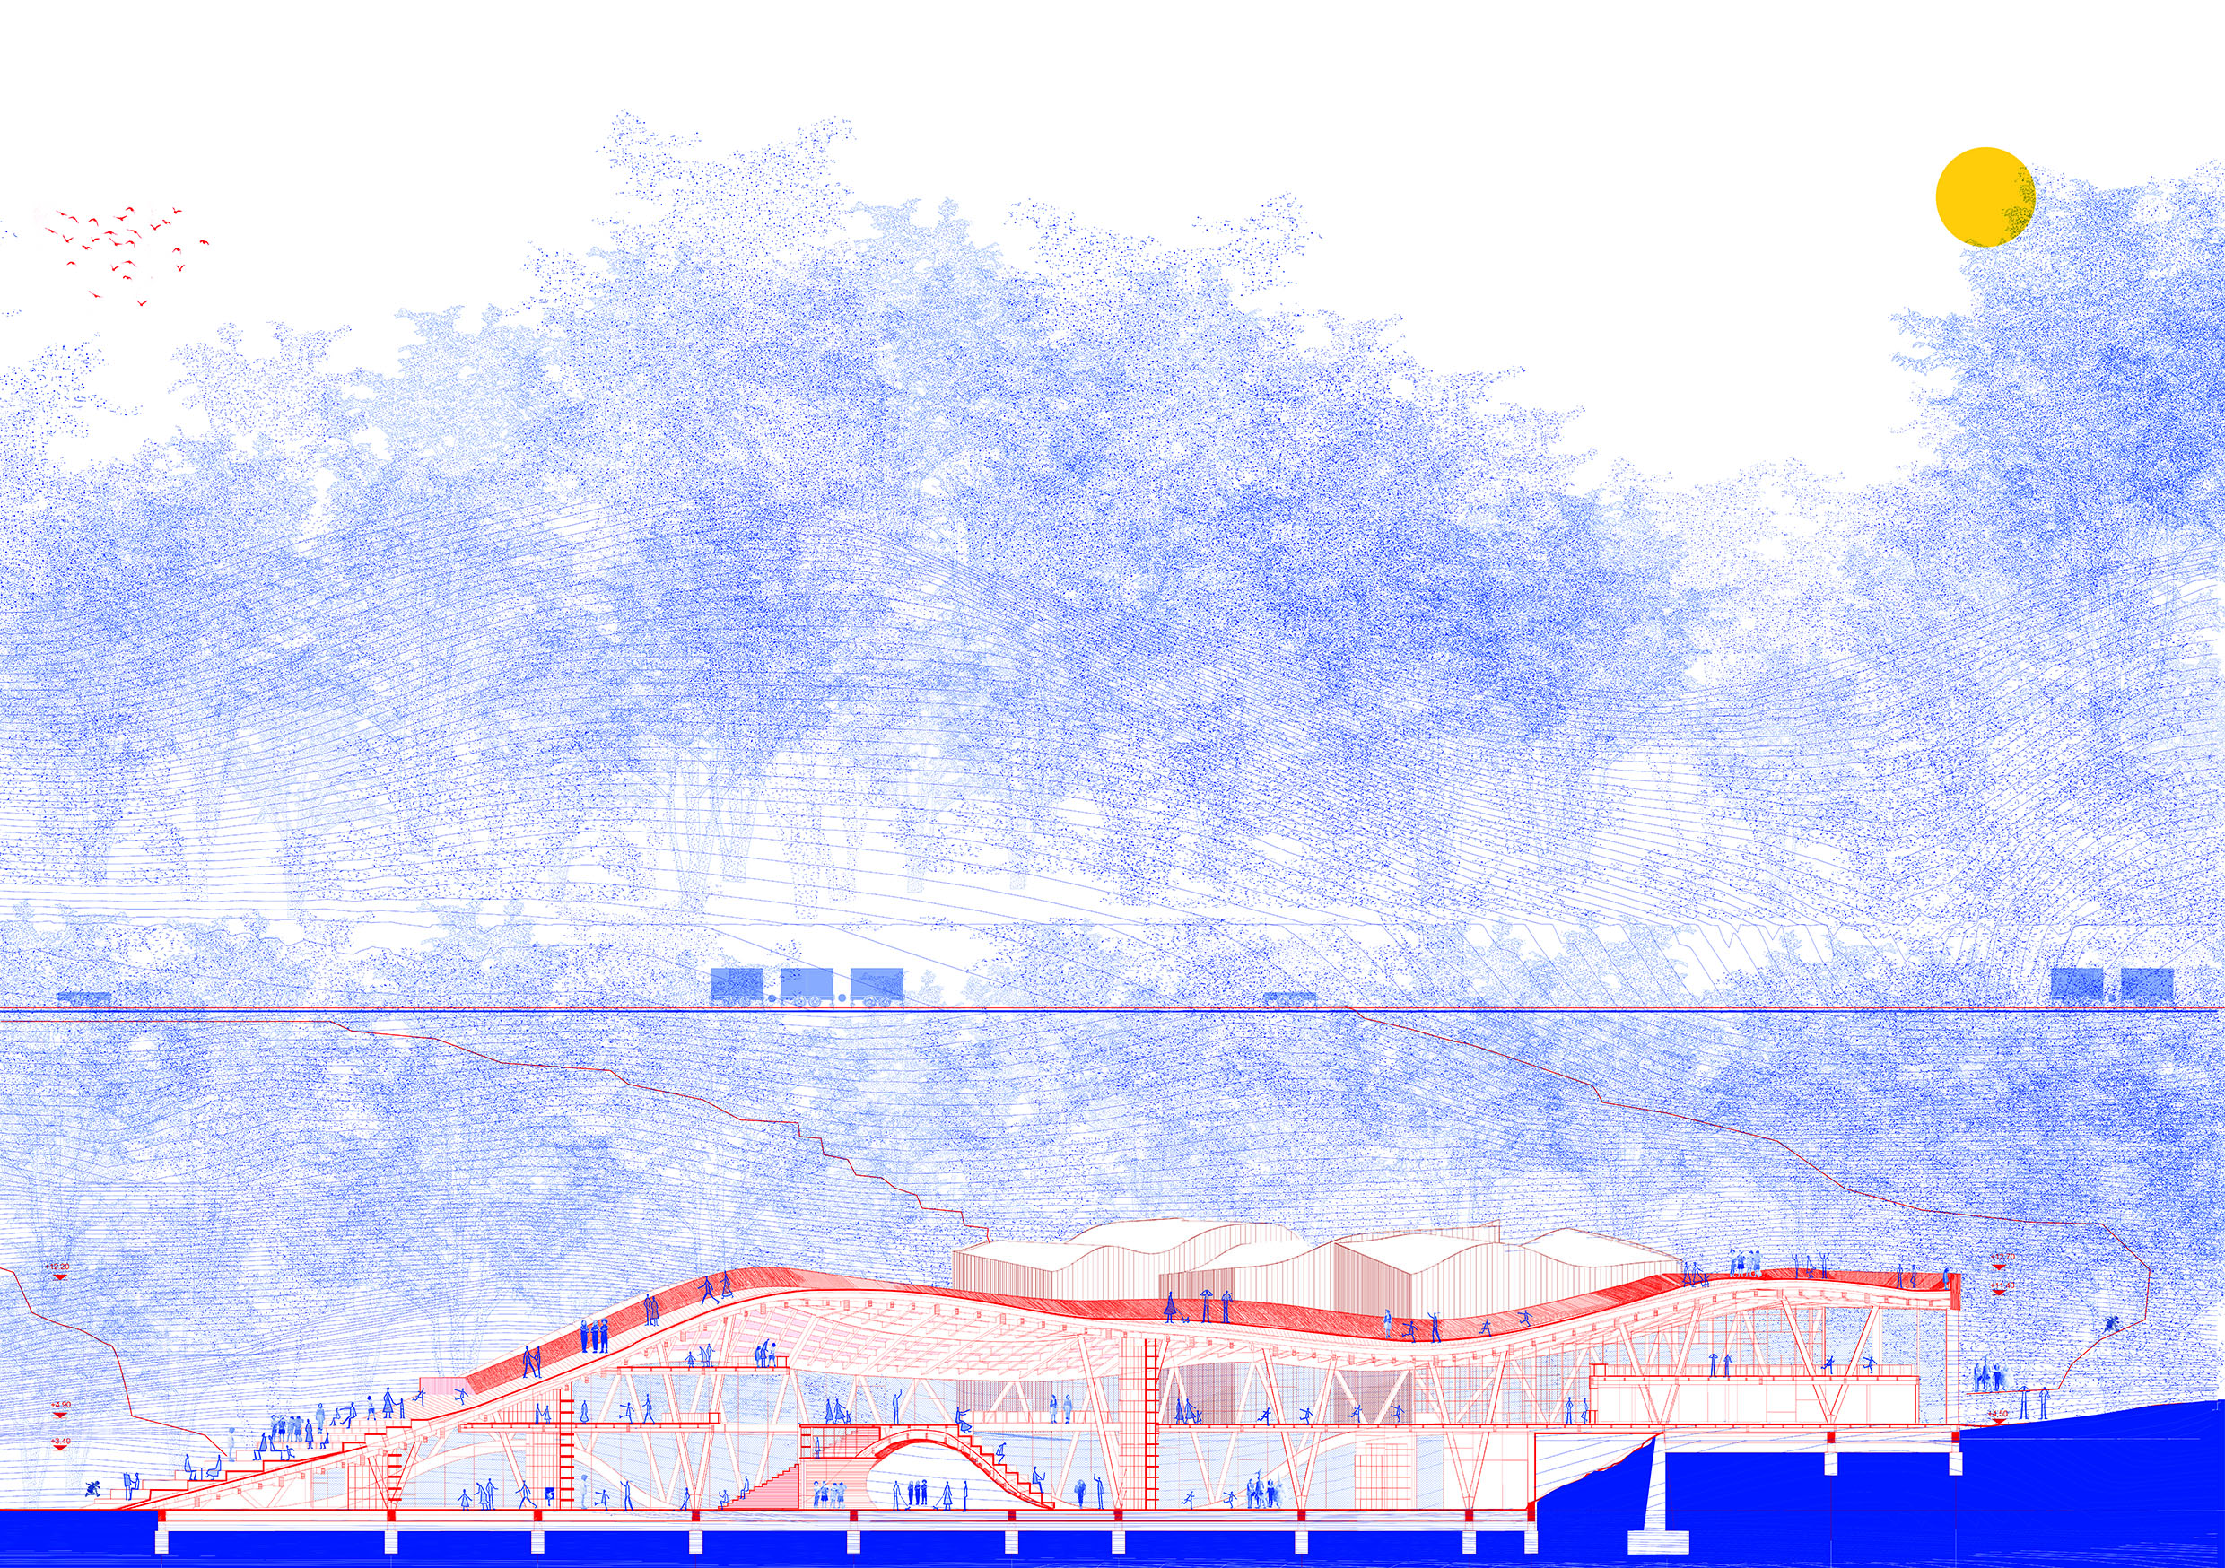
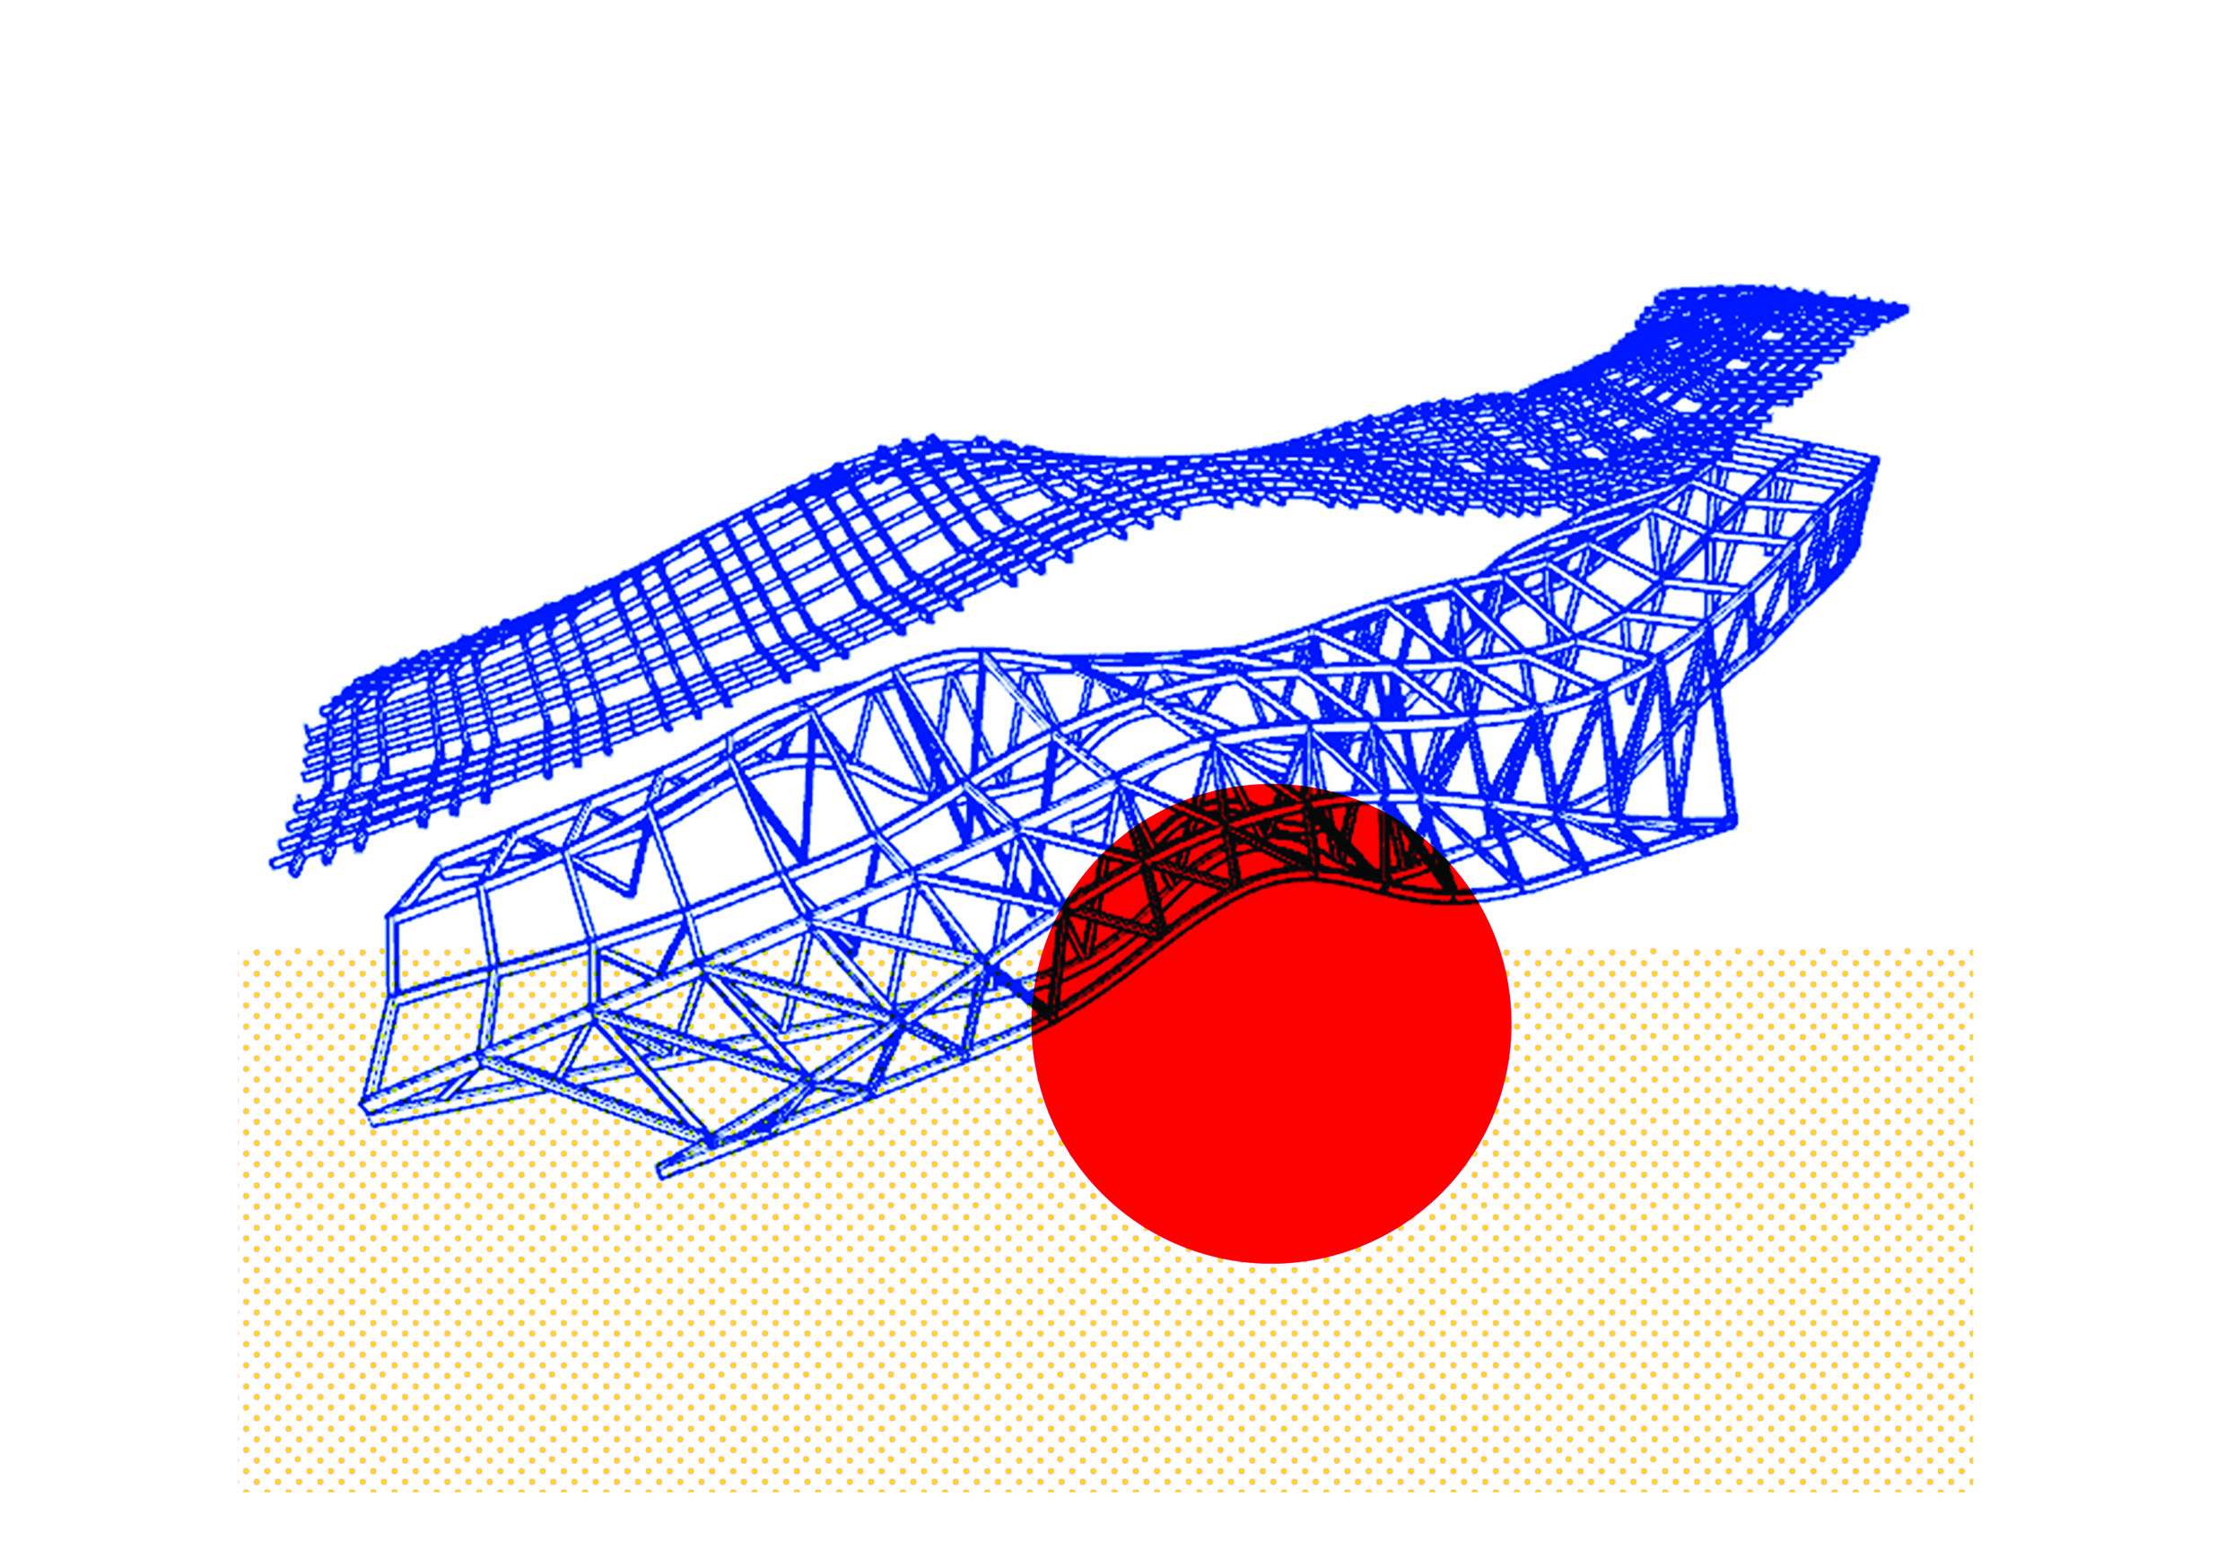
The Context.The Strategy.The Masterplan. The Baia Sprie Preparation Plant (Flotație) is a part of the industrial site of Baia Sprie Mine. In 2005 the mining activity in Maramureș county closed, generating an economical and cultural crisis in all the (post)mining cities. By choosing this site I wanted to answer some of the questions I had growing up in a post-mining city: what do we do with a post-mining site, once the mine has been closed?Iss an industrial heritage approach the best course of action, or the public administrations plan to demolish the industrial sites enough? My research was structured in two parts: 1. How did Flotație work and which were its links with the territory: the mines, the cities and the natural environment. This site had a very strong link with its context, taking from the natural environment, slowly eroding it and sometimes polluting it. 2. What actors worked or could work on this territory: research institutes, cultural institutes or different associations or social categories from the studied region. How could they fit into Flotație and how could they help establish new positive links with the territory. I concluded that Flotație Park will host 3 main programs: The Extreme Sports School, The Research Incubator and Casa Pionierului 2.0: a postindustrial scouts school. The Concept: camouflage → moiré. The strategy by which I generated the building was that of the camouflage, but not as hiding from the eye, and more like as a technique of understanding the context into which the building forms and sits. This generates a relationship building — landscape where each element blends into one another. As a camouflage technique the moire effect fits into the way the building is generated: the lines in a moire pattern can go parallel to one another, or they can intersect, blending into one another, thus Casa Pionierului 2.0 reacts differently to the landscape, based on the conditions it encounters. The school. Casa Pionierului 2.0 has two main functions: the extroverted:that focus on exploring the territory of Flotație and Mine’s Hill, and the introverted: that take place into the house. They focus on manual workshops that bring together traditional craftsmanship with modern technologies and on theoretical workshops inspired by the old Casa Pionierului(closed in 2000). The aim is to bring together the local and the tourist children with the local craftsmen in projects that rediscover the traditions of this complex territory.Text description of the author
Teodora Ungureanu graduated from the Faculty of Architecture at the "Ion Mincu" University of Architecture and Urbanism in 2017 and is a founding member of Studio Super:Serios. Through her projects she studies the principles of play design, applied on graphic design, objects and architecture.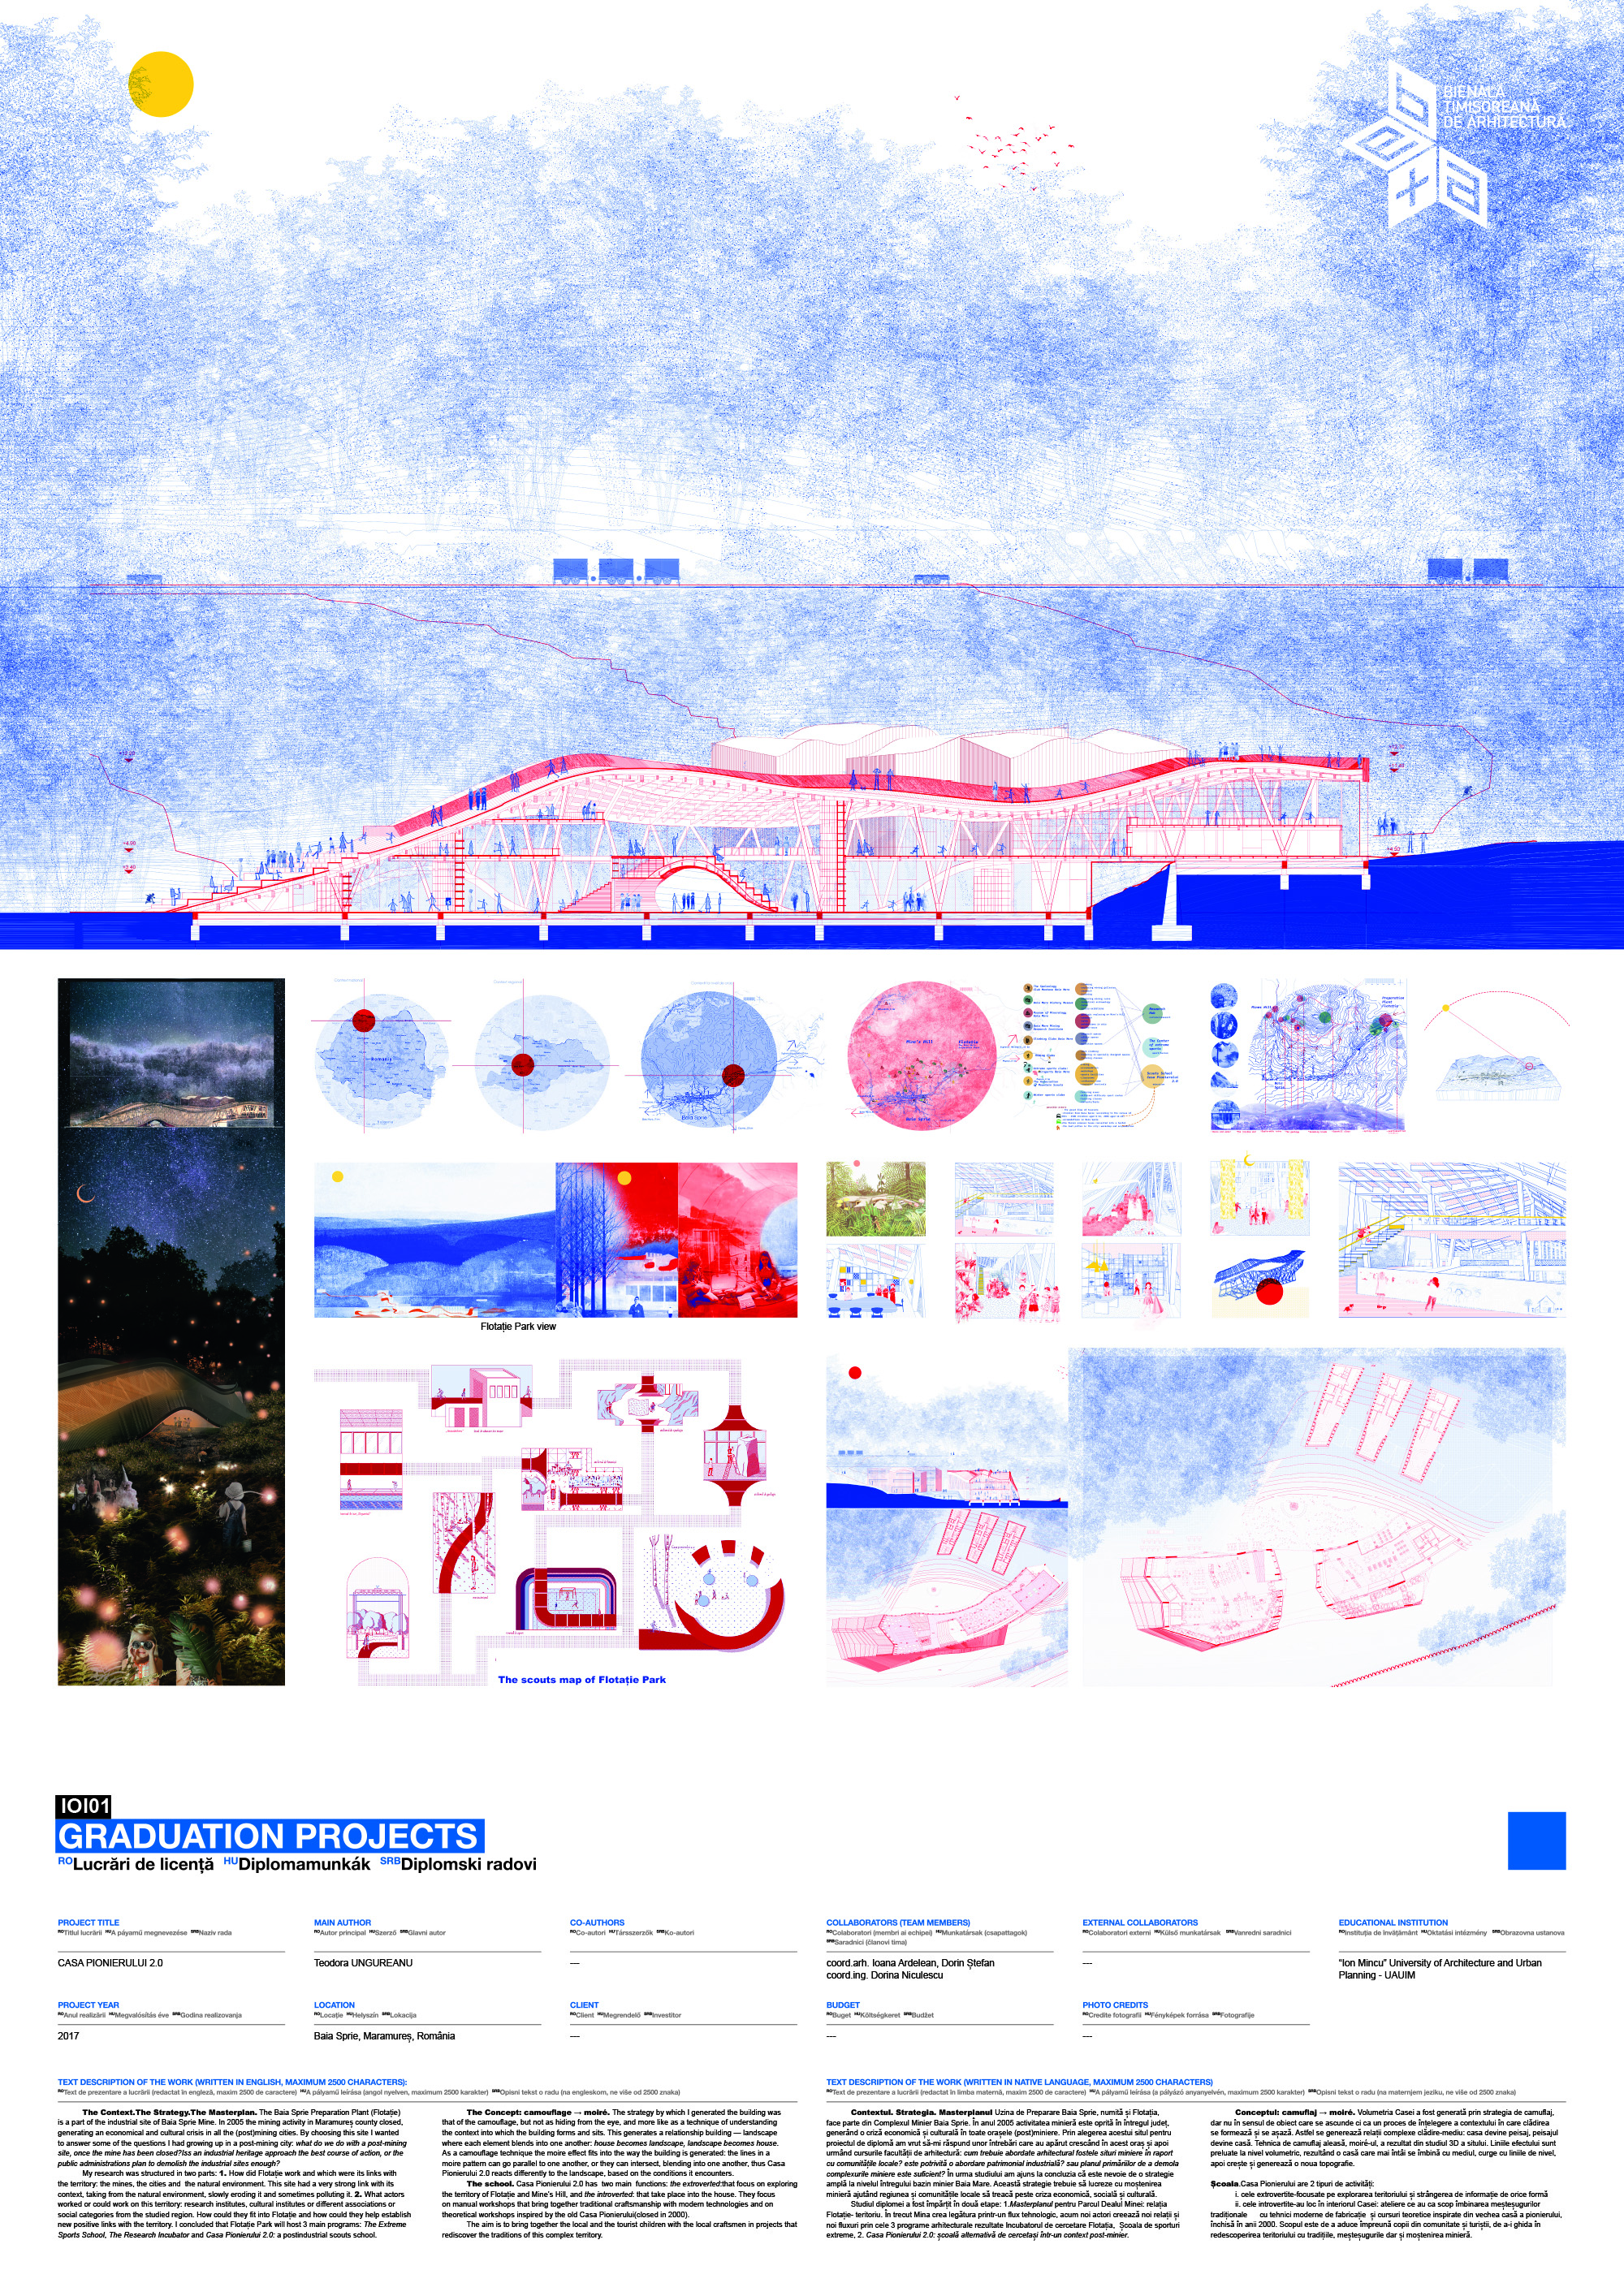
Download
Project