Interior space
Art Encounters - main exhibition venue
Principal author
Vitamin ArchitectsProfession
ArhitectCo-authors (team members)
Rudolf Gräf, Paul Buchert, Raoul Chiricheș, Alexandra Trofin, Pataki Farkas, Lavinia Popa, Cristina RâmneanțuArchitecture office
Vitamin ArchitectsExternal collaborators
Diana Marincu, Amy BarakProject year
2017Location
Corneliu Public transport Miklosi MuseumClient
Art Encounters FoundationBuild surface area
1300 mpProject description
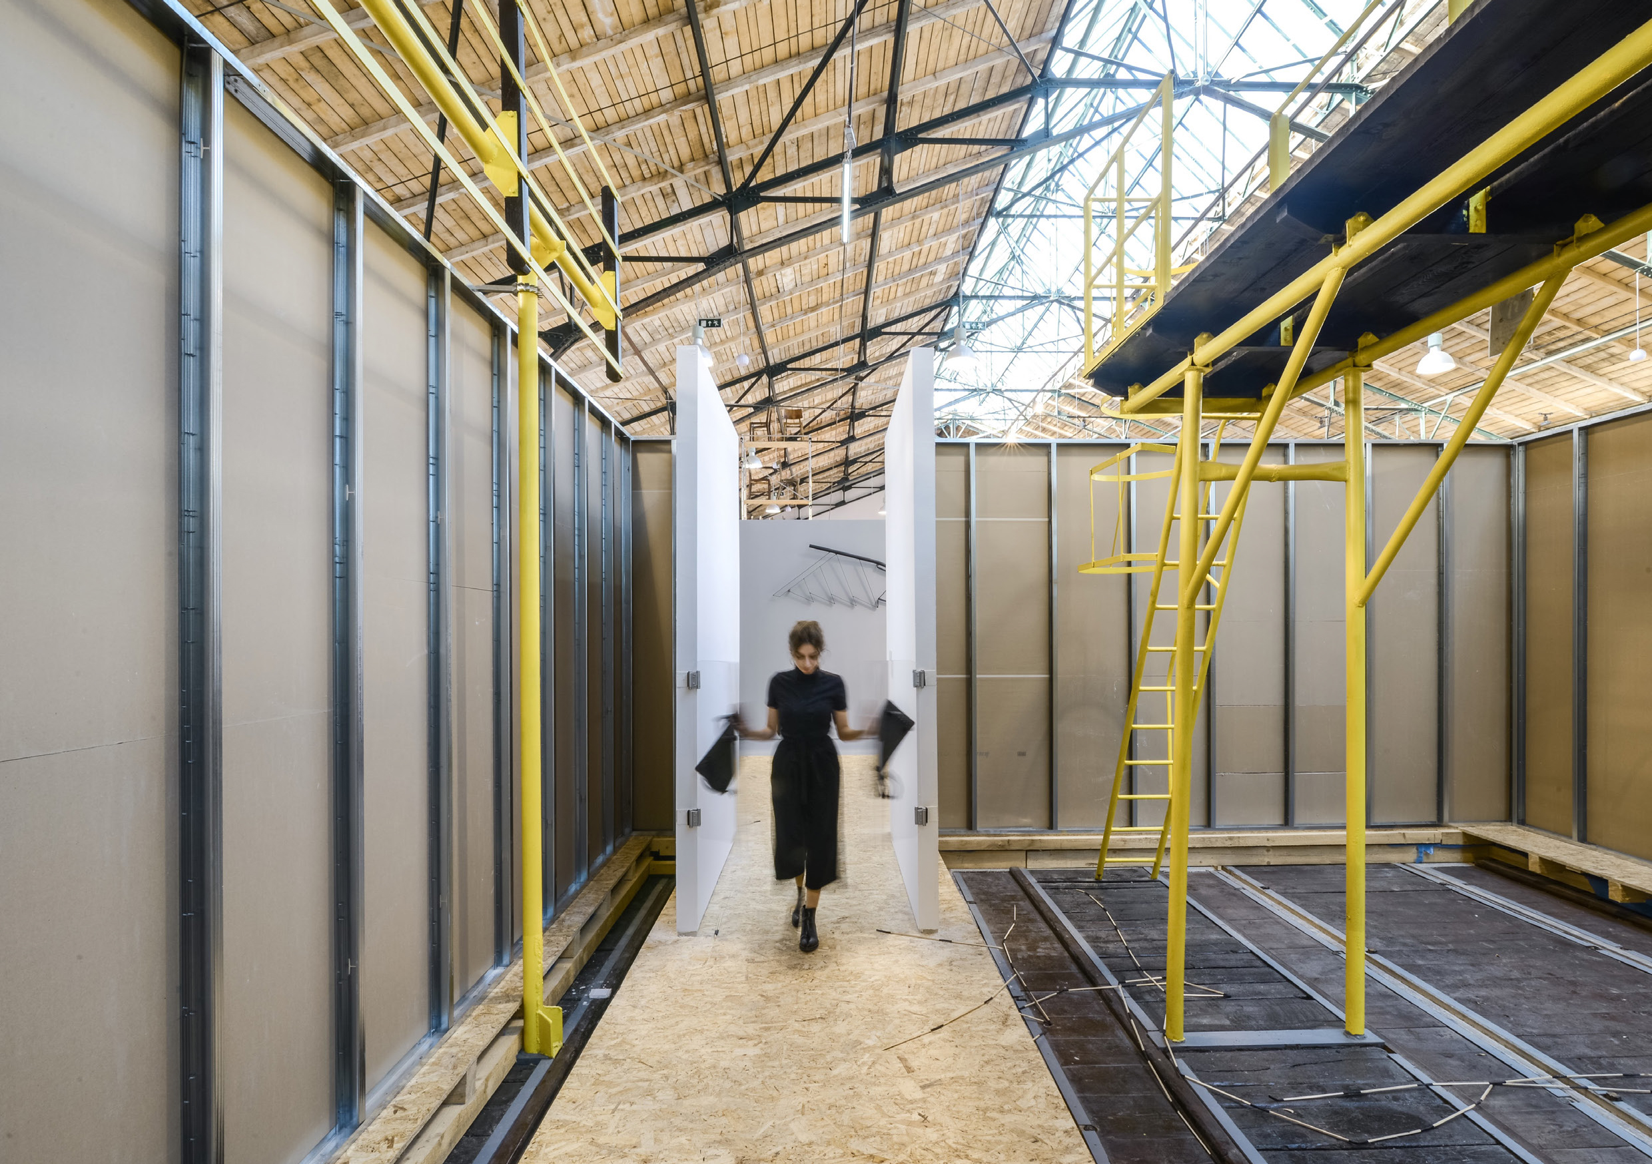
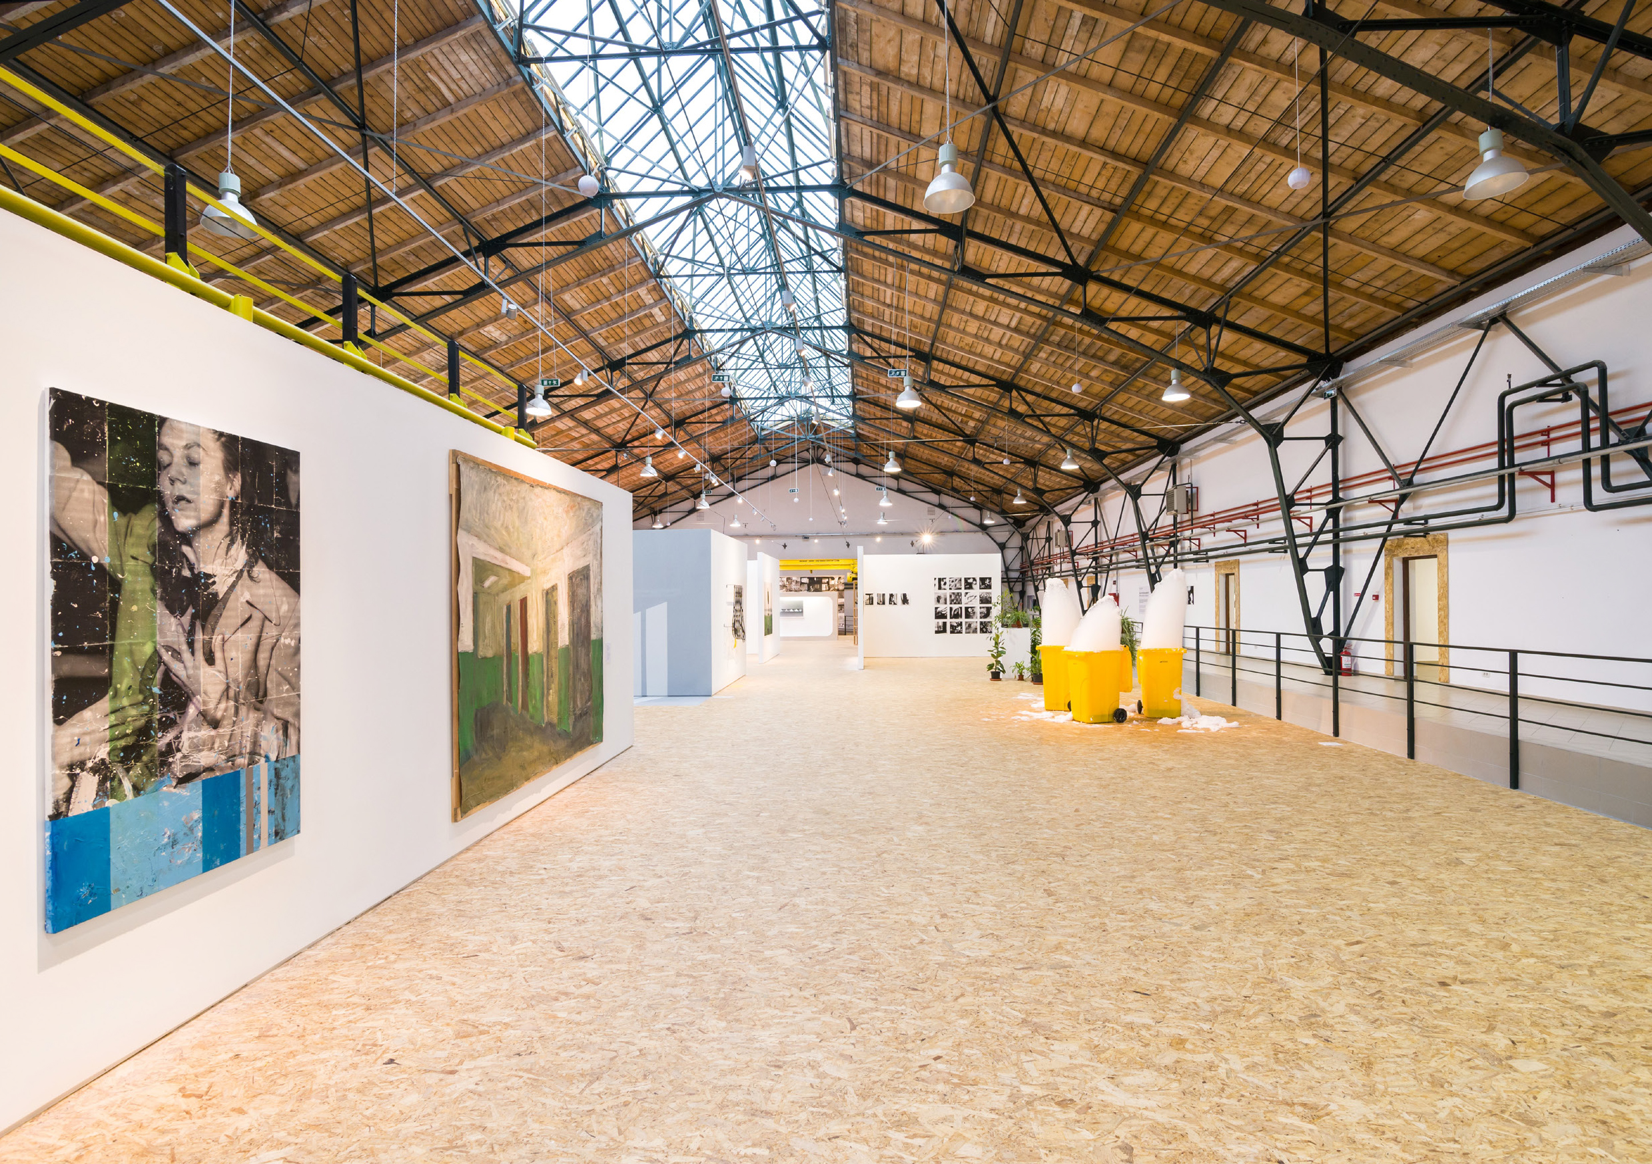
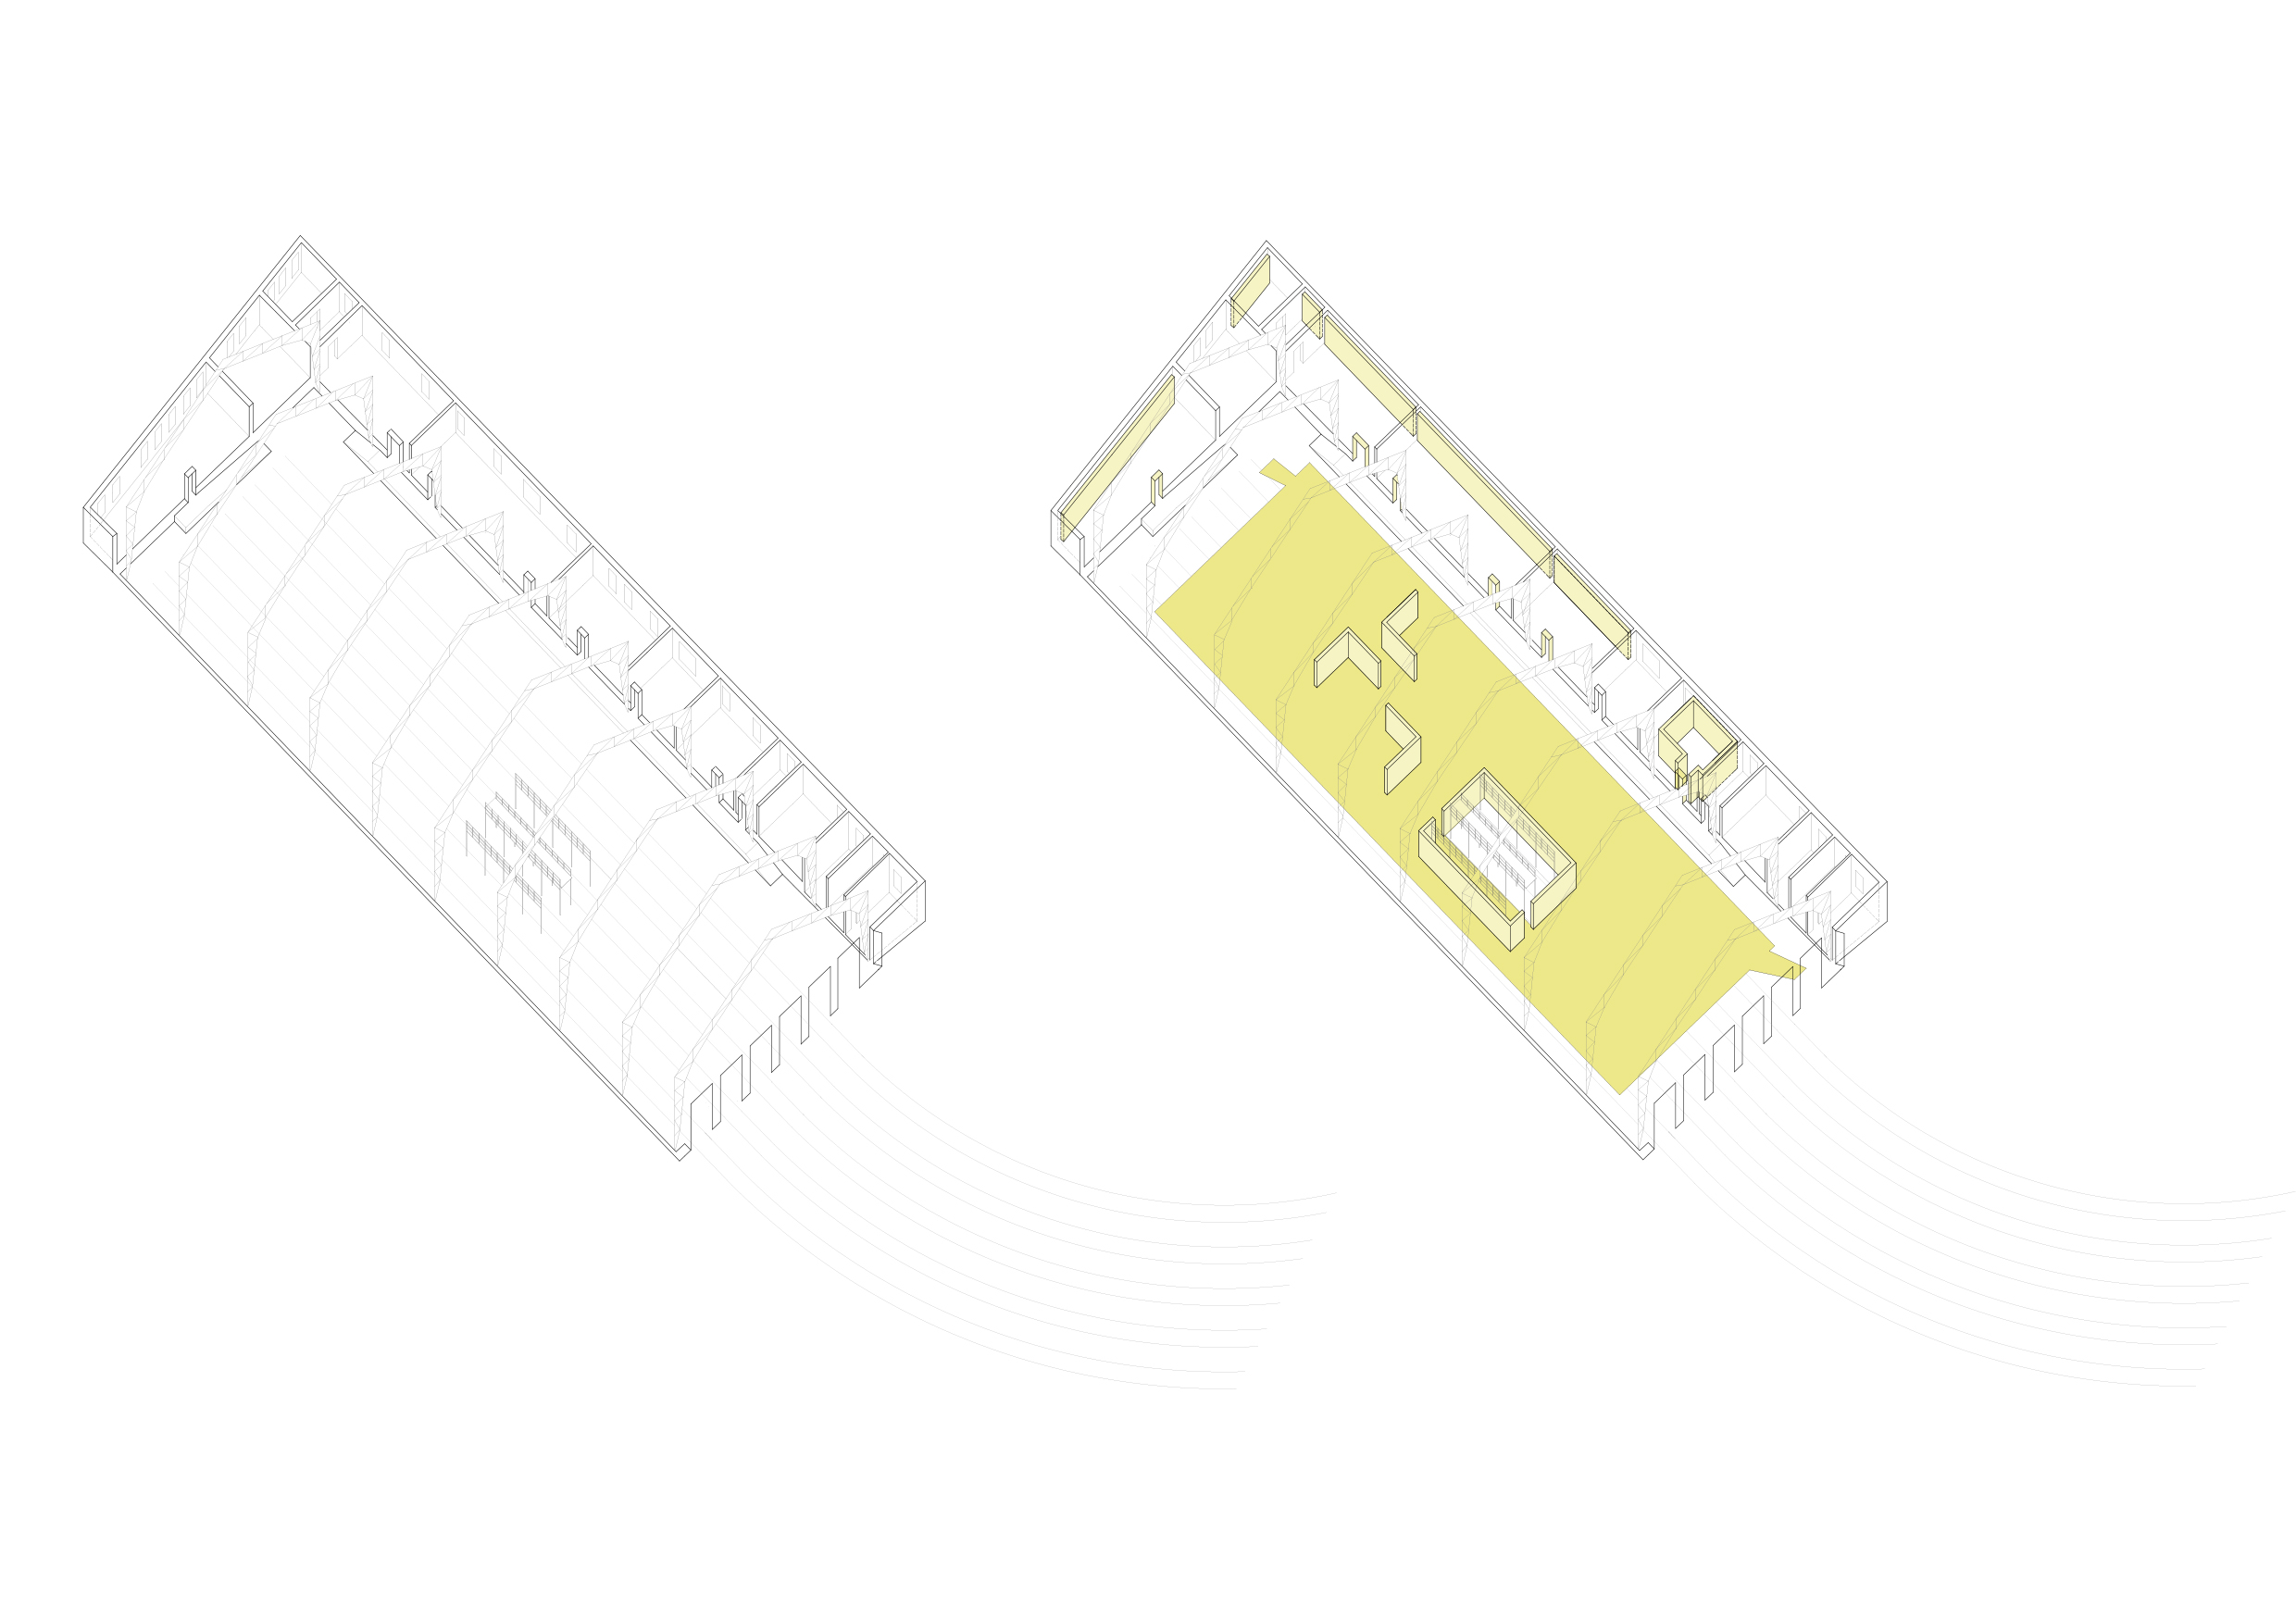
Art Encounters 2017 was both a contemporary art biennial and an experimental art festival, or something in between, as the curators, Diana Marincu and Amy Barak, used to describe it. The main exhibition was called Life a User’s Manual, and exposed in a couple of venues in Timișoara and Arad, activating the cities for over a month. This edition focused on Romania’s cultural connections with its geographical neighbours. It became the foundation’s mission for each edition to activate one particular space that is neglected or underused, having it as the main exhibition venue and within this context, opening its door to the public. For this edition Corneliu Miklosi Public Transport Museum played this role. The Foundation asked for an outstanding solution that would emphasize the qualities of this space while creating a clear exhibitional path. The building was recently renovated so the proposal was supposed to be temporary and without any impact on the existing situation. Although a newly refurbished interiour, it was full of small imperfections creating a noisy atmosphere that could ruin the exhibition. The existing floor is fragmented by the tram lines that agressively induce a longitudinal direction and is made out of a couple of different materials like concrete, low quality wood and iron. The old tram depot however is an impressive space due to its dimensions, especially its height and section and of course, the natural zenithal light that can be perceived as the great hall’s spine. The proposal had to be subtle in order to emphasize the space’s qualities while cleaning it up of the irrelevant elements. The need for a clean continous surface urged. A new floor floating over the existing one creates another space in the depot destinated to be the Art Enconters scene. It denies the permanent distractions while exposing the space by its best qualities. The existing main hall becomes a shell for the new proposed platform - 55 meters long and 18 meters width, made out of OSB panels fixed on a wood structure having two ramps that invites you on and off of it, suggesting the route one should take once entered the hall. The platform was offset on all sides so that the statement would be clear: a temporary floating floor accomodating the art exhibition while exposing the best of the space itself to the public.Text description of the author
We are an architecture office based in Timișoara, Romania, with a focus on user friendly architecture and sustainable urban planning. Our team is often completed by external specialists and collaborators, building up multidisciplinary teams for projects on conservation of built heritage and urban planning. We believe in cities for people, in public space as a social and identity value of urbanism. Another main interest in our activity is conversion and rehabilitation of built heritage. We like to work with and for people, avoiding loss in exploitation and ensuring the sustainability of our projects. Also we participate with pleasure in cultural and educational projects.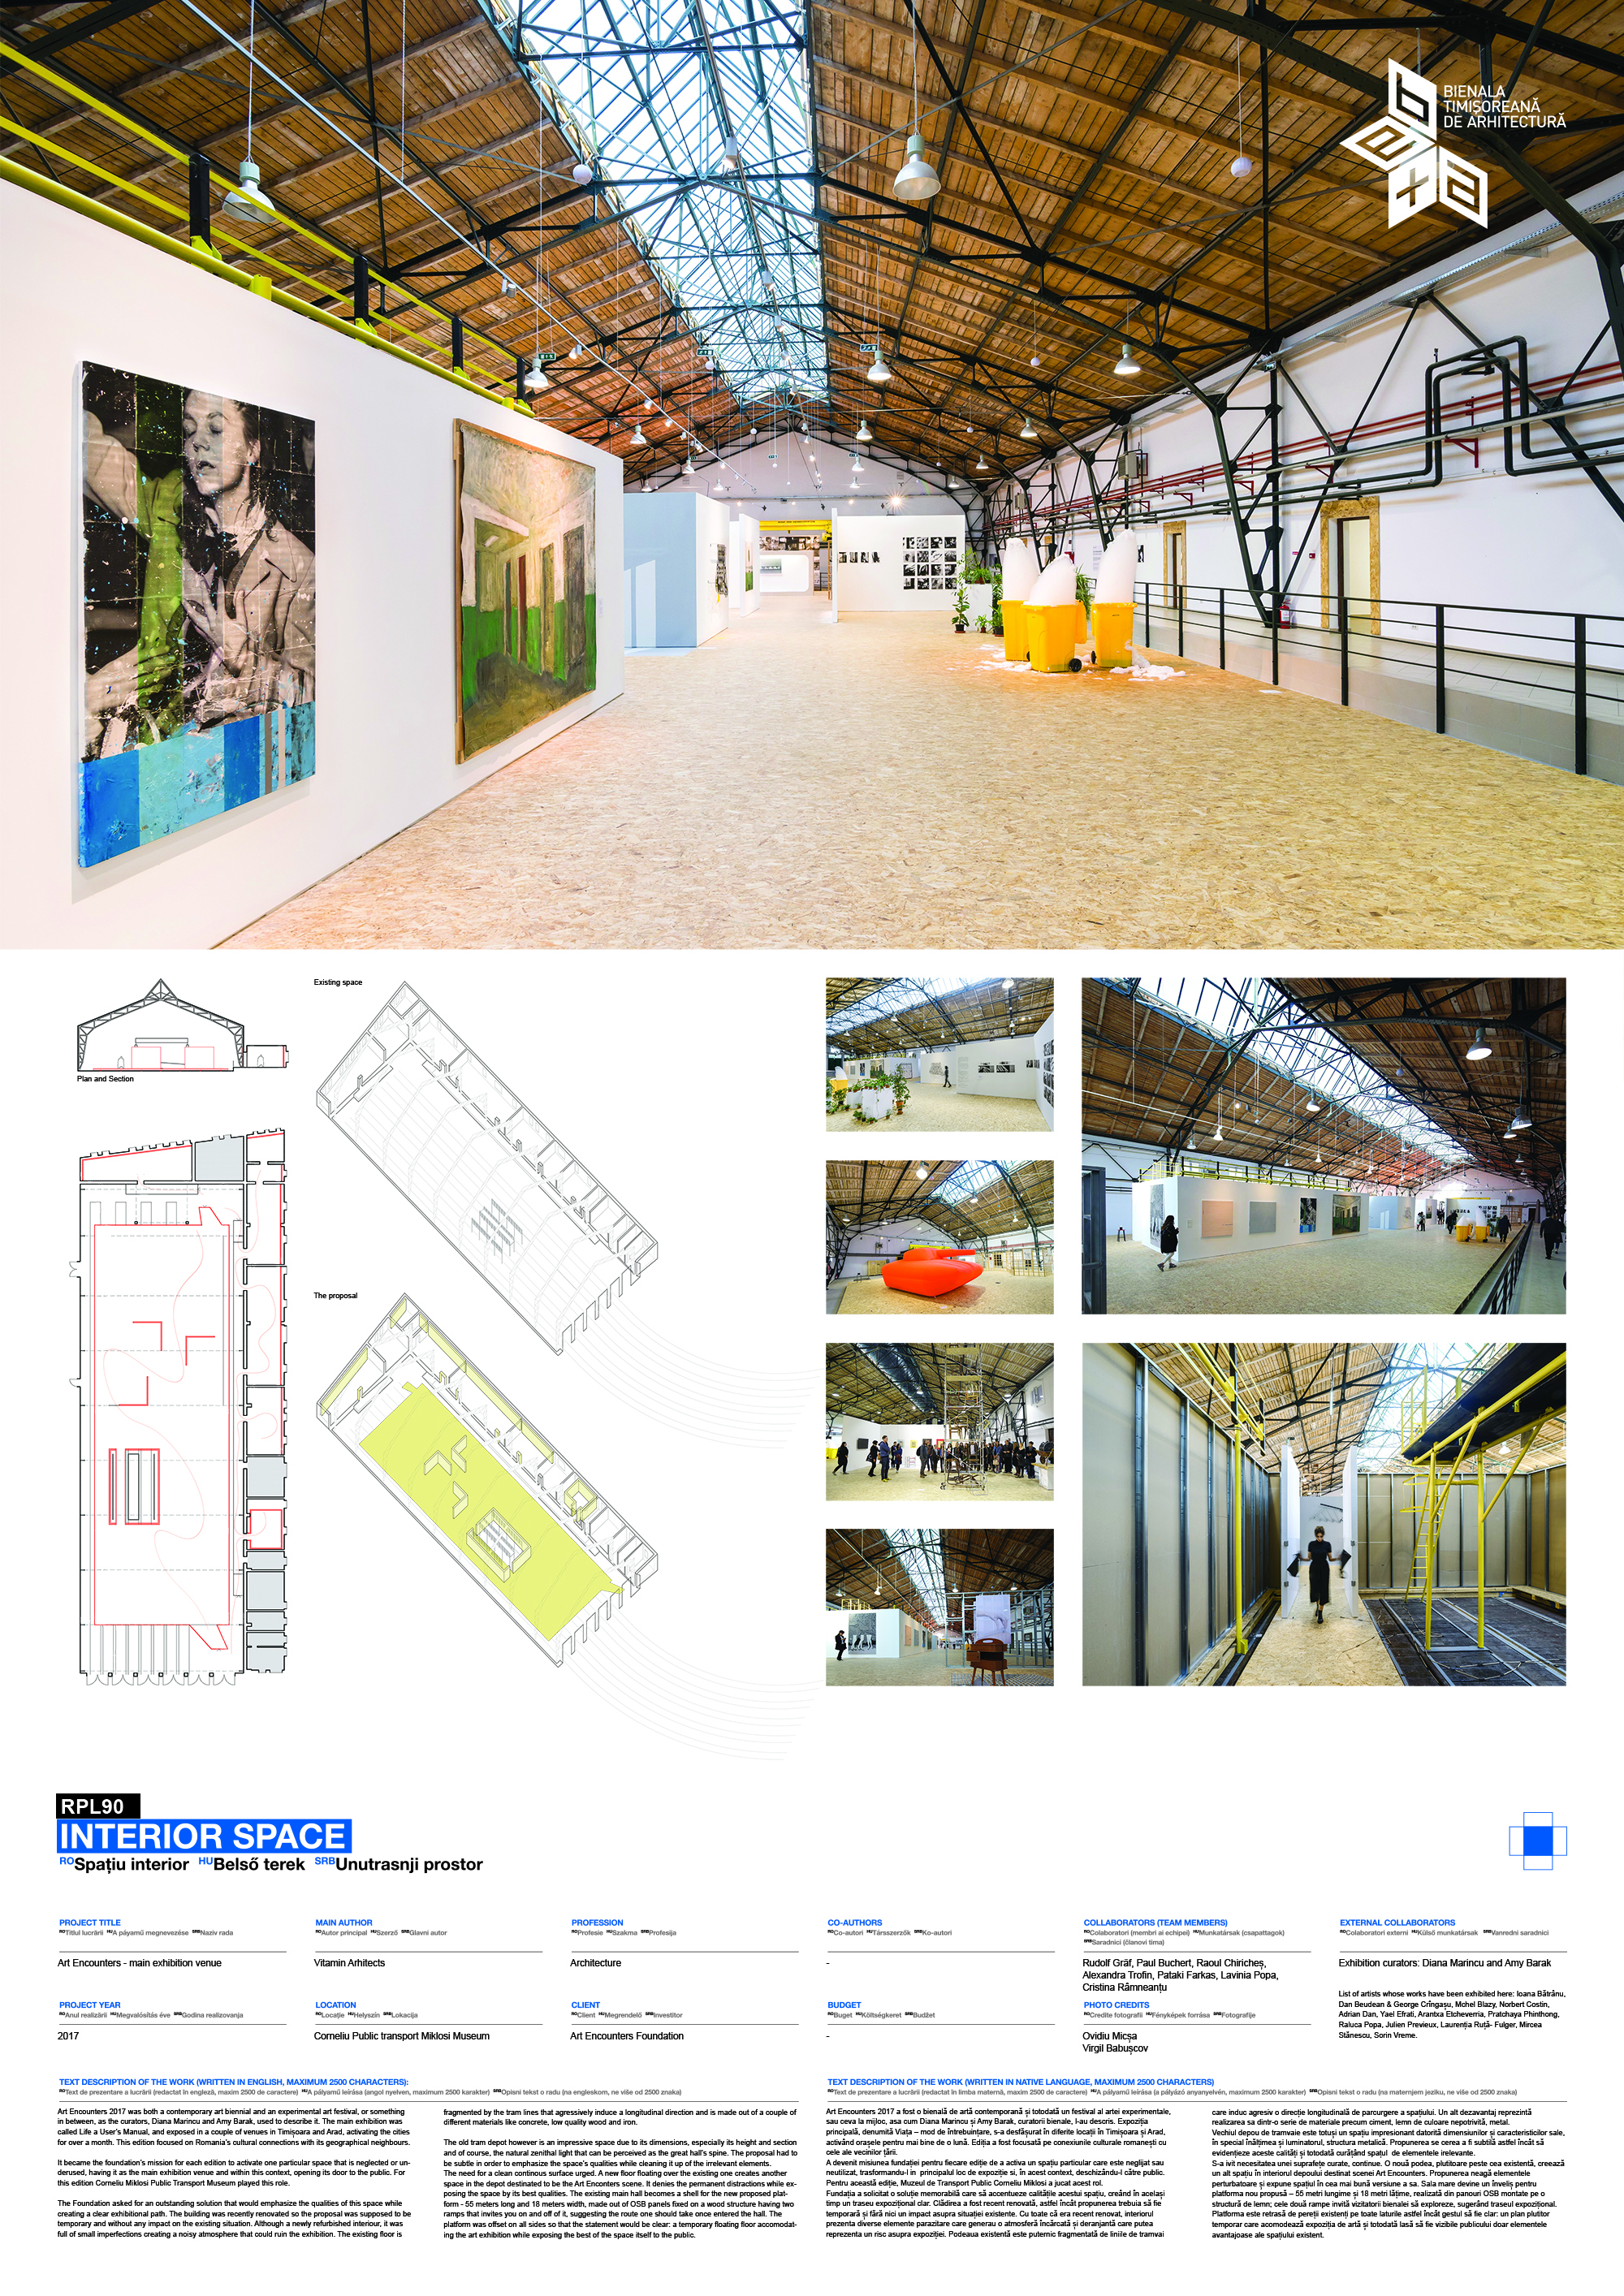
Download
Project