Graduation projects
THE SHOOTING GARDEN - ORAVIȚA
Principal author
ALEXANDRA MEDANA OPREACollaborators (team members)
EMANUEL TAMAȘ, CRISTINA COSTE, DRAGOȘ NISTORProject year
2017Location
ORAVIȚABuild surface area
2150 mpProject description
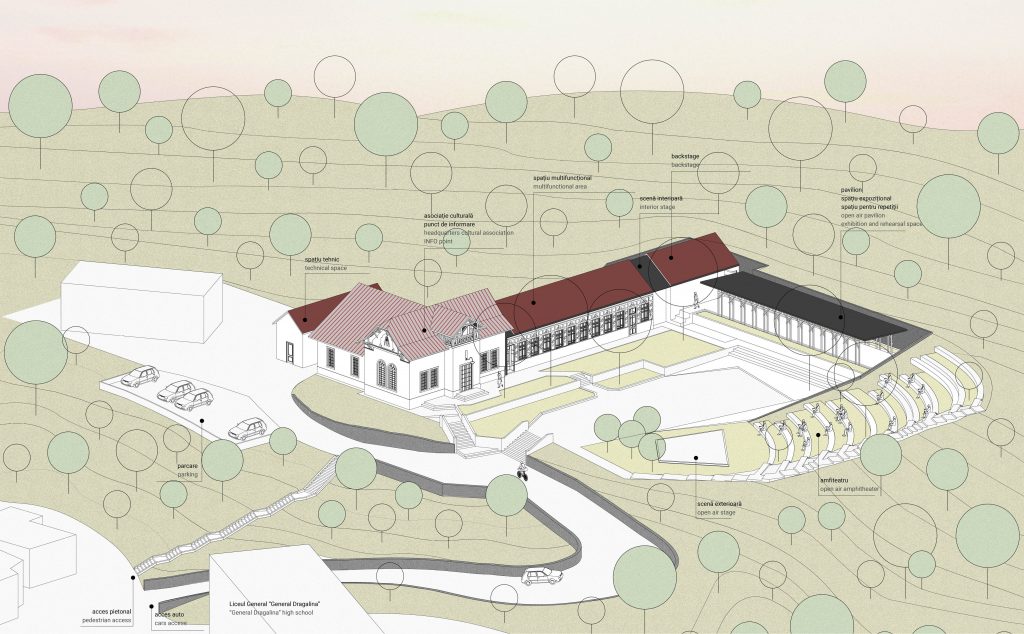
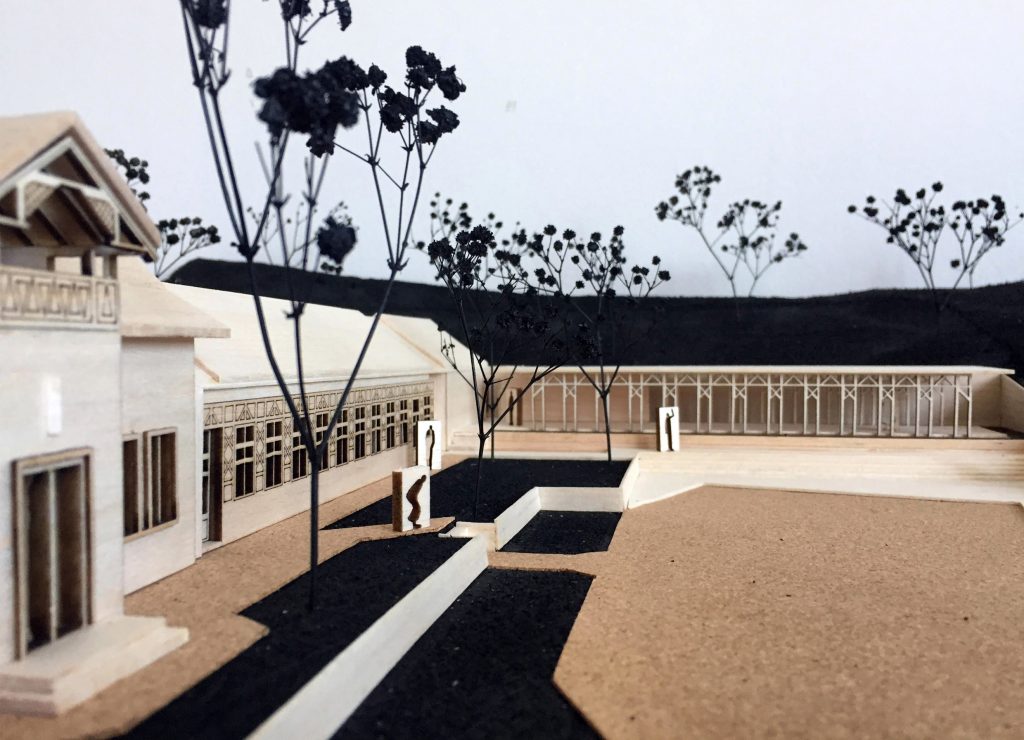
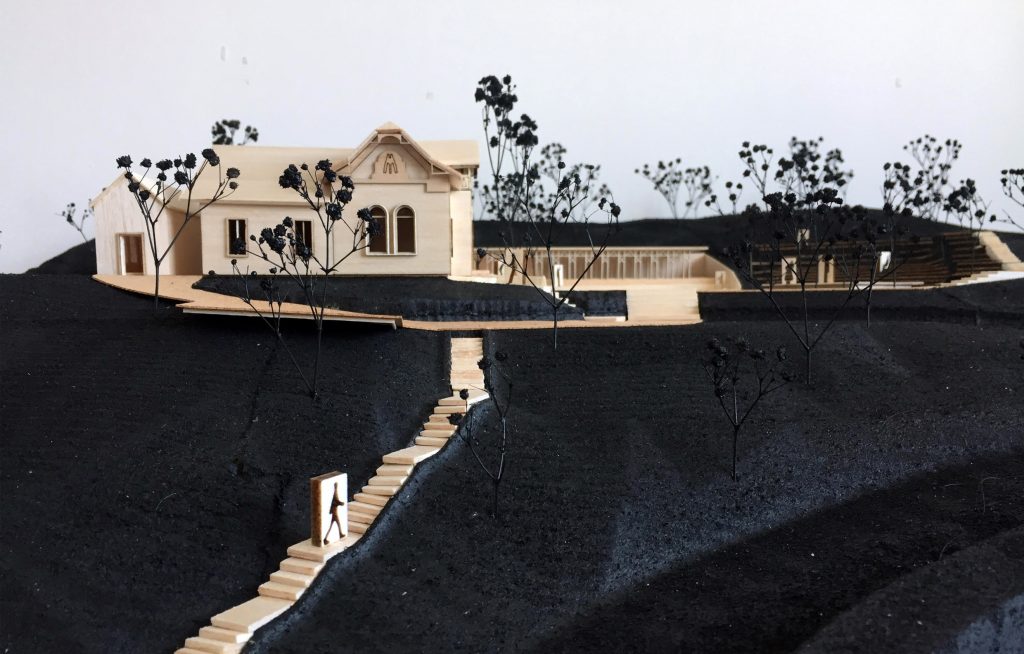
The shooting garden is situated in Oravița Montană, the old city of Oravița, an industrial city immersed between the hills. The ensamble is part of the historical protected area, which includes a large number of heritage buildings (51 monuments). Oravița is one of the many shrinking cities in Romania, but comparing to other cities, it has a huge architectural and natural value. Most of the heritage buildings are owned by the administration and are at an advanced stage of degradation. The project is composed of two parts: a common part of general analysis and strategy proposal for the whole heritage area and an individual proposal connected to the main strategy. The shooting garden is located in the central area of the old city, near the City Hall and the High School. It was set up as a recreation area, offering support for a wide range of activities such as shooting, shows, celebrations, chorus and fanfare shows etc. The architect who designed the ensemble is Ioan Bibel, who actually donated the garden to the Shooting Association on 4th August 1872. The project aims at rehabilitating the buildings and the amphitheater area, in relation to their harmonious integration into the landscape, through mutual valorisation. The function of the buildings will be changed, aiming at the return to the original purpose of the area, that of recreation and unfolding of events. The strategy of returning to the original function of the ensemble is based on the lack of a large space of this type, the lack of recreational spaces who can carry out a wide range of activities. During the interwar period, this area was used to its full potential, the amphitheater and the terrace being completely occupied by spectators. Although the area is not at all well maintained, during the summer there is the International Music Days Festival in Oraviţa, with guests from USA, France, Austria and Romania. Regarding the architectural interventions, the general concept is identifying the the oriinal valuable architectural elements and decorations and removing the newer inadequated ones. The area which will be demolished will be replaced with new, clean intervention, which act as a background for the old building, as the white walls do for exhibited paintings.Text description of the author
Alexandra graduated from Polytechnic University of Timisoara. She worked with several architecture offices in Bucharest and Vienna and now she is established in Timisoara.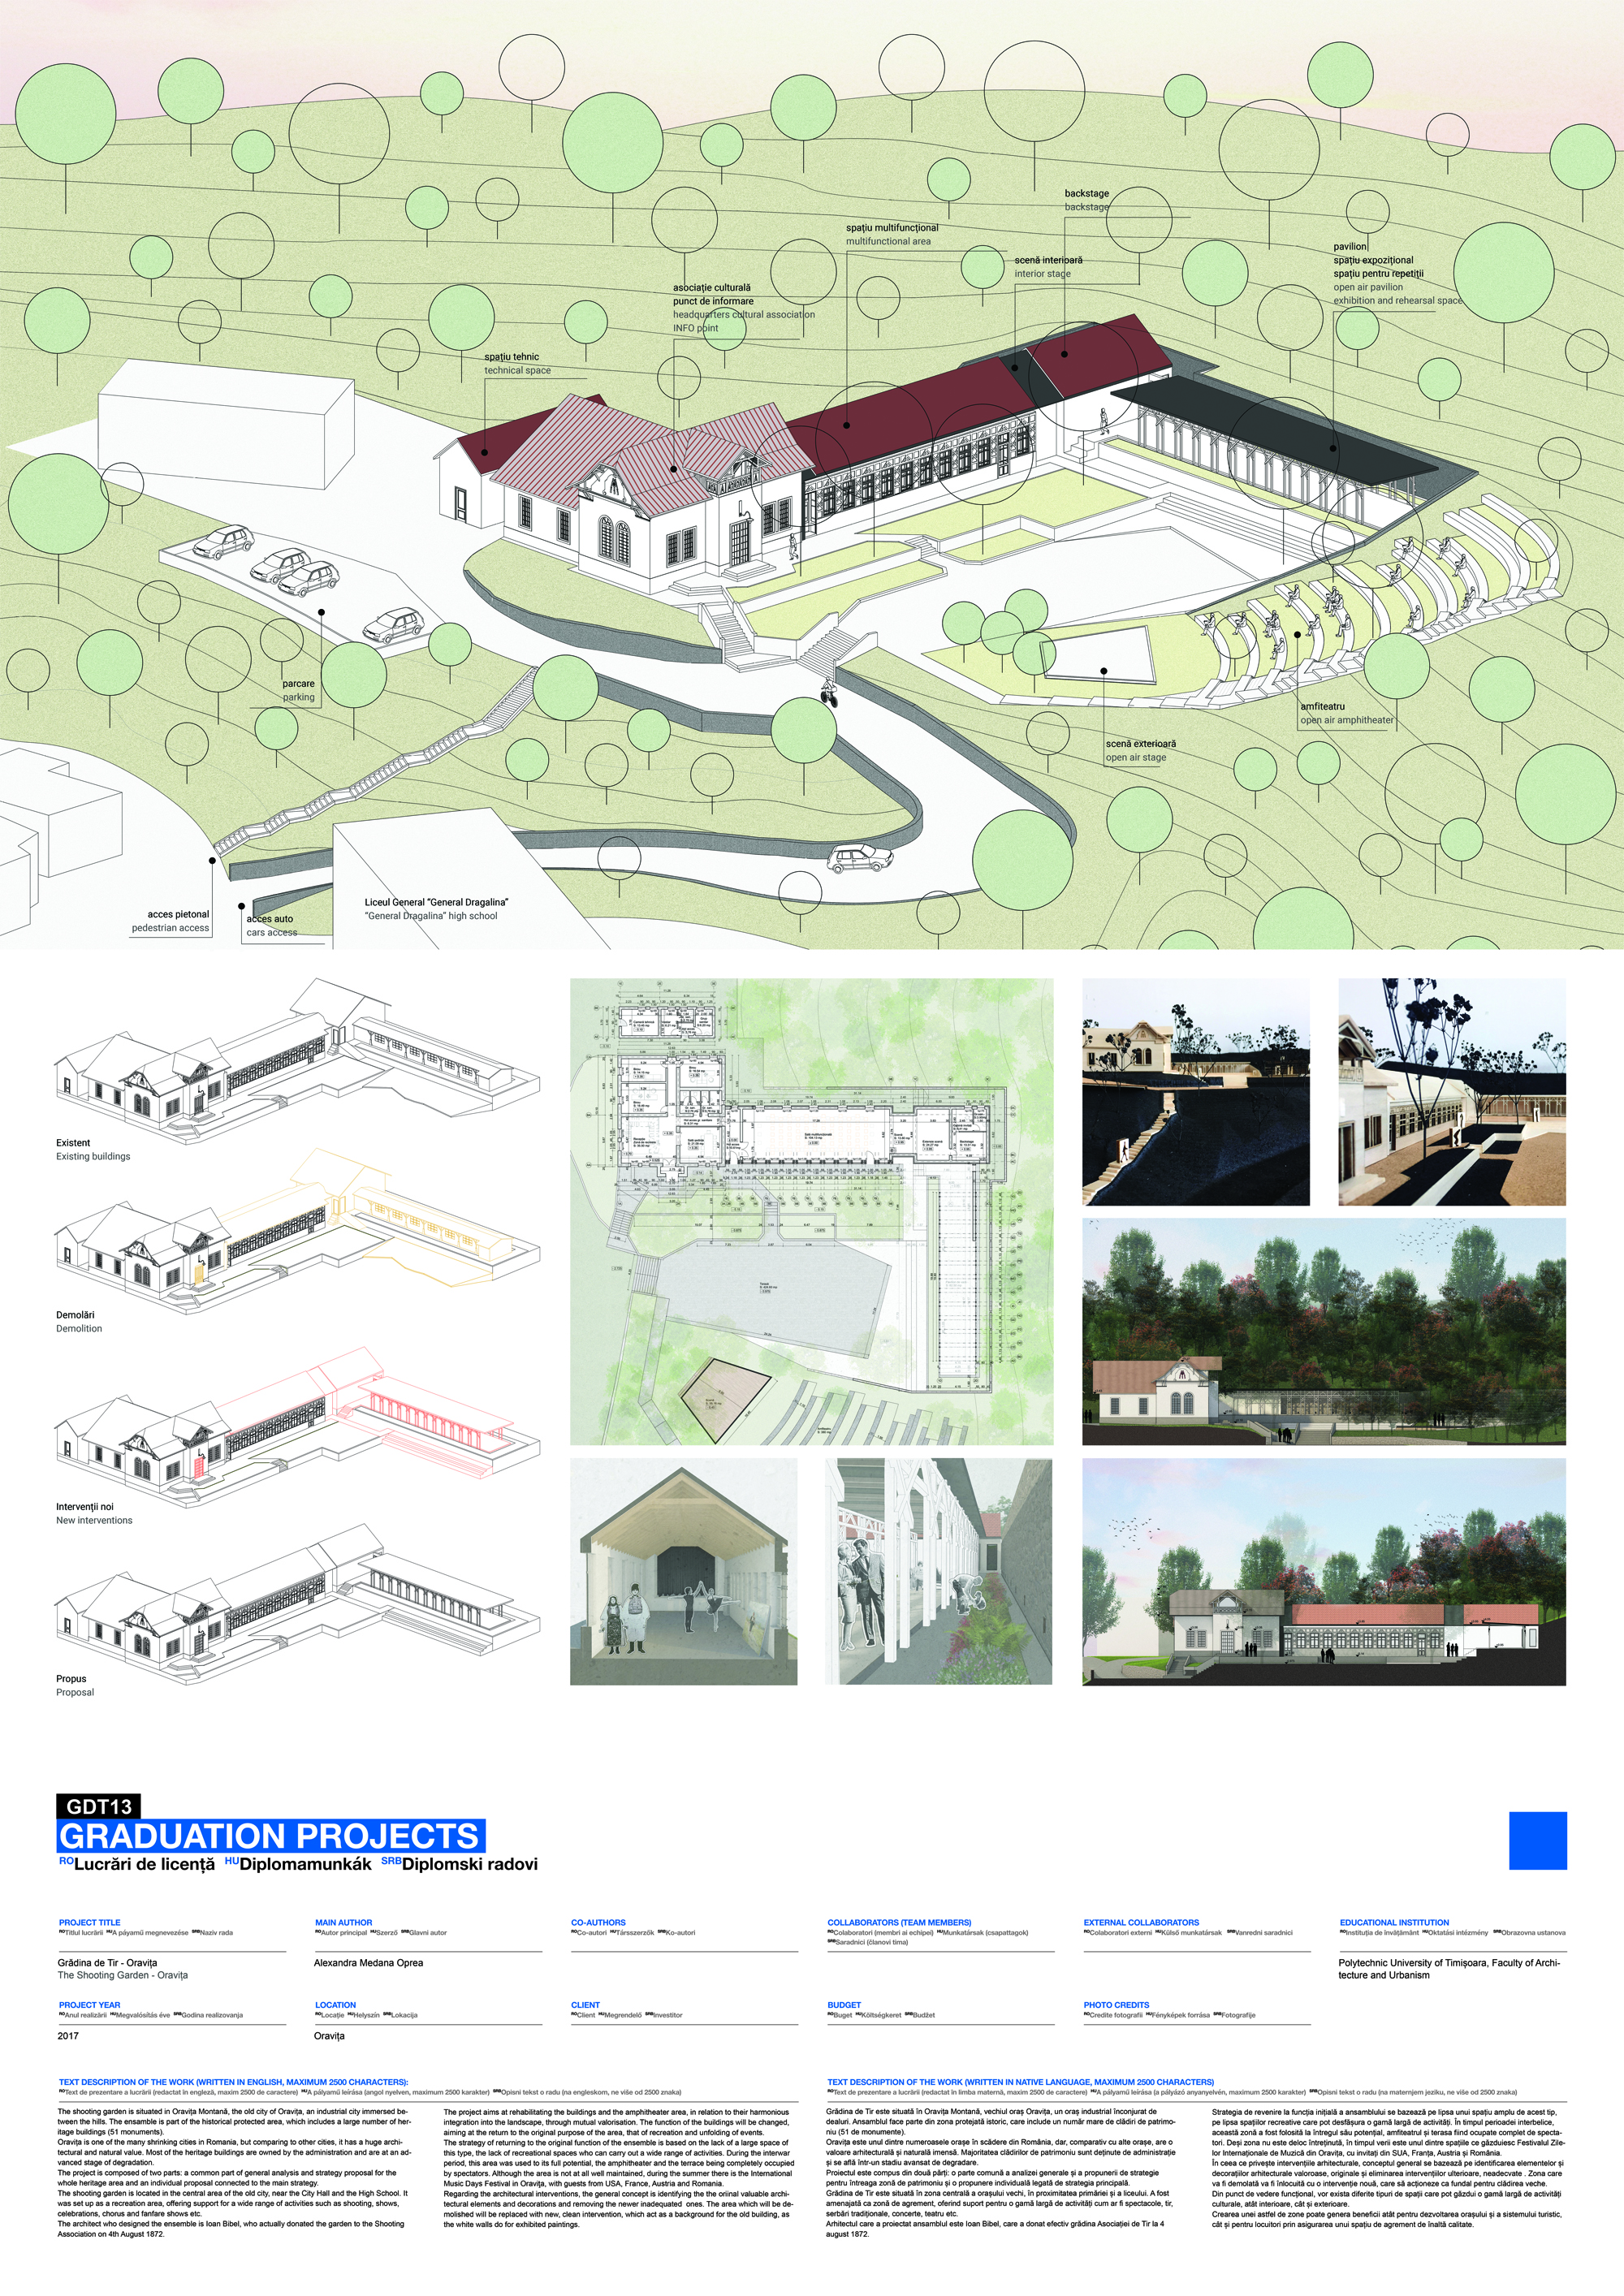
Download
Project