Graduation projects
Rehabilitation of the mining colony Petroșani
Principal author
Alexandra Diana DincăProject year
2018Location
Petroșani, HunedoaraLearning institution
Universitatea de Arhitectură și Urbanism Ion Mincu BucureștiProject description
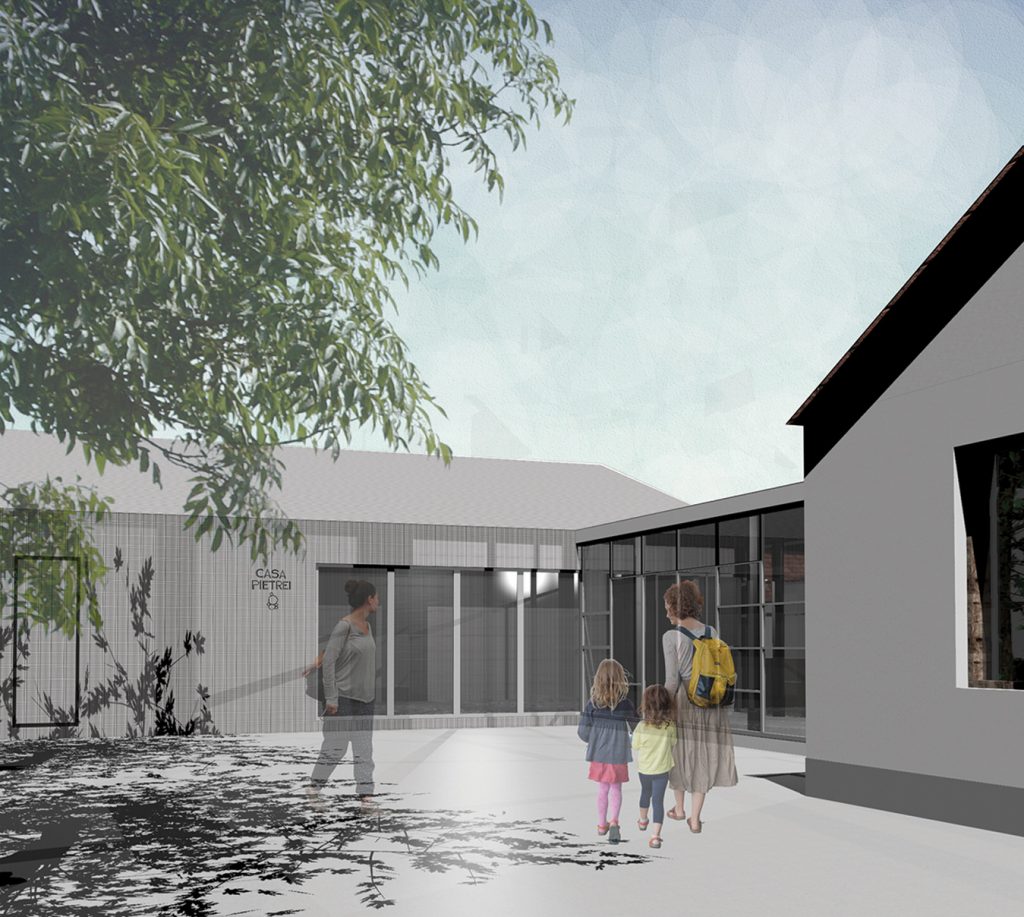
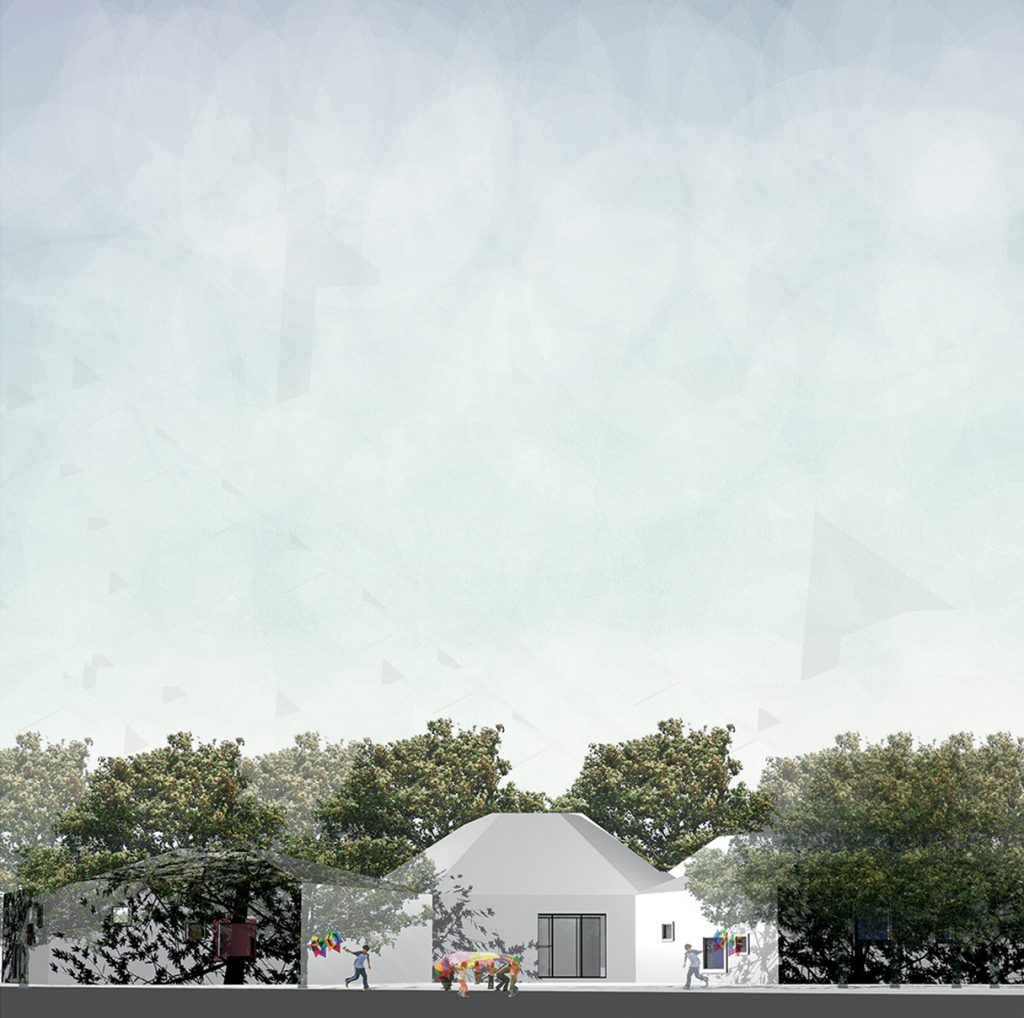
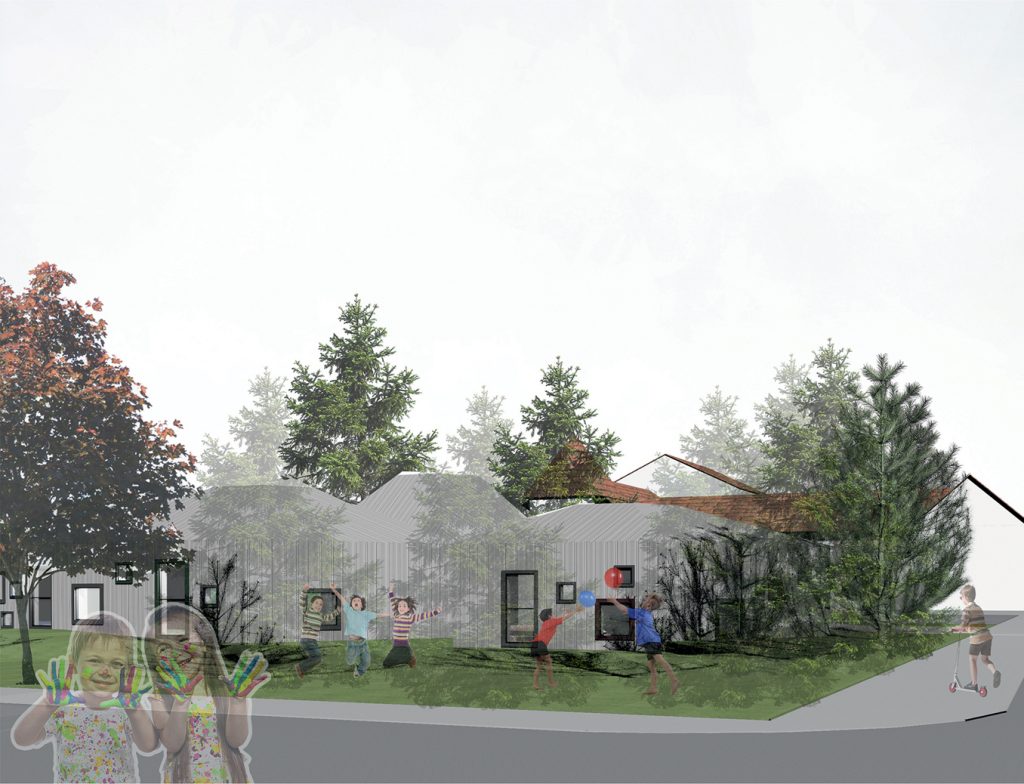
My project evolved from a personal study of my hometown, Petrosani. I’ll start by pointing out some facts about the city and the neighborhood, and then I’ll talk about my proposals. The area which got my attention is the colony neighborhood. It is a working-class neighborhood that was built along with Dilja Mine (that was actually shut down and demolished in 1990). However, the entire city is a mining city that has developed/flourished while the coal exploitation began. I’ve focused onto the conversion of housing to workshops and onto the kinder garden, selecting several abandoned housing around the site of the kinder garden which are owned by the city hall. I have imagined this workshops as meeting places where people can make new friends, learn something new every day or share from their life and work occupations. Thus besides the existing buildings, I (would like to) propose the construction of another building that is actually an extension needed for the workshops because a single existing building can not provide wide enough space where the human interaction should increase. Each workshop has been thought in correspondence with the parcel it is grounded on, but all of them use the same principle. The old house remains the closest to tradition and is connected with its extension through a transparent corridor. During the establishment of this project, I felt the need of spatial grading, thus I created a private courtyard for some of the houses that have a larger parcel. The kinder garden proposal came across because I saw a lot of kids playing on the streets and no kinder garden nearby. The place where it is located is also in the core area of the neighborhood because back in the days the casino wasn’t the only one there, but also Communal Bathrooms and an old Kinder Garden. At the moment present, only the casino is still on its feet. The middle module is the meeting point of the persons that visit the kinder garden and it connects them with the other modules. The lecture classes are different in the organization regarding the age of the users (children) and they are open to the exterior. To sum up, the entire proposal is flexible, it gives the sense of freedom which snaps it out of the plan’s regularity tissue while keeping the human scale at pedestrian level, shaping it as a secluded presence amid trees.Text description of the author
Architecture represents a challenge that allows you to discover the world. Each project represents a different story based on my imagination, which is kind of my super power.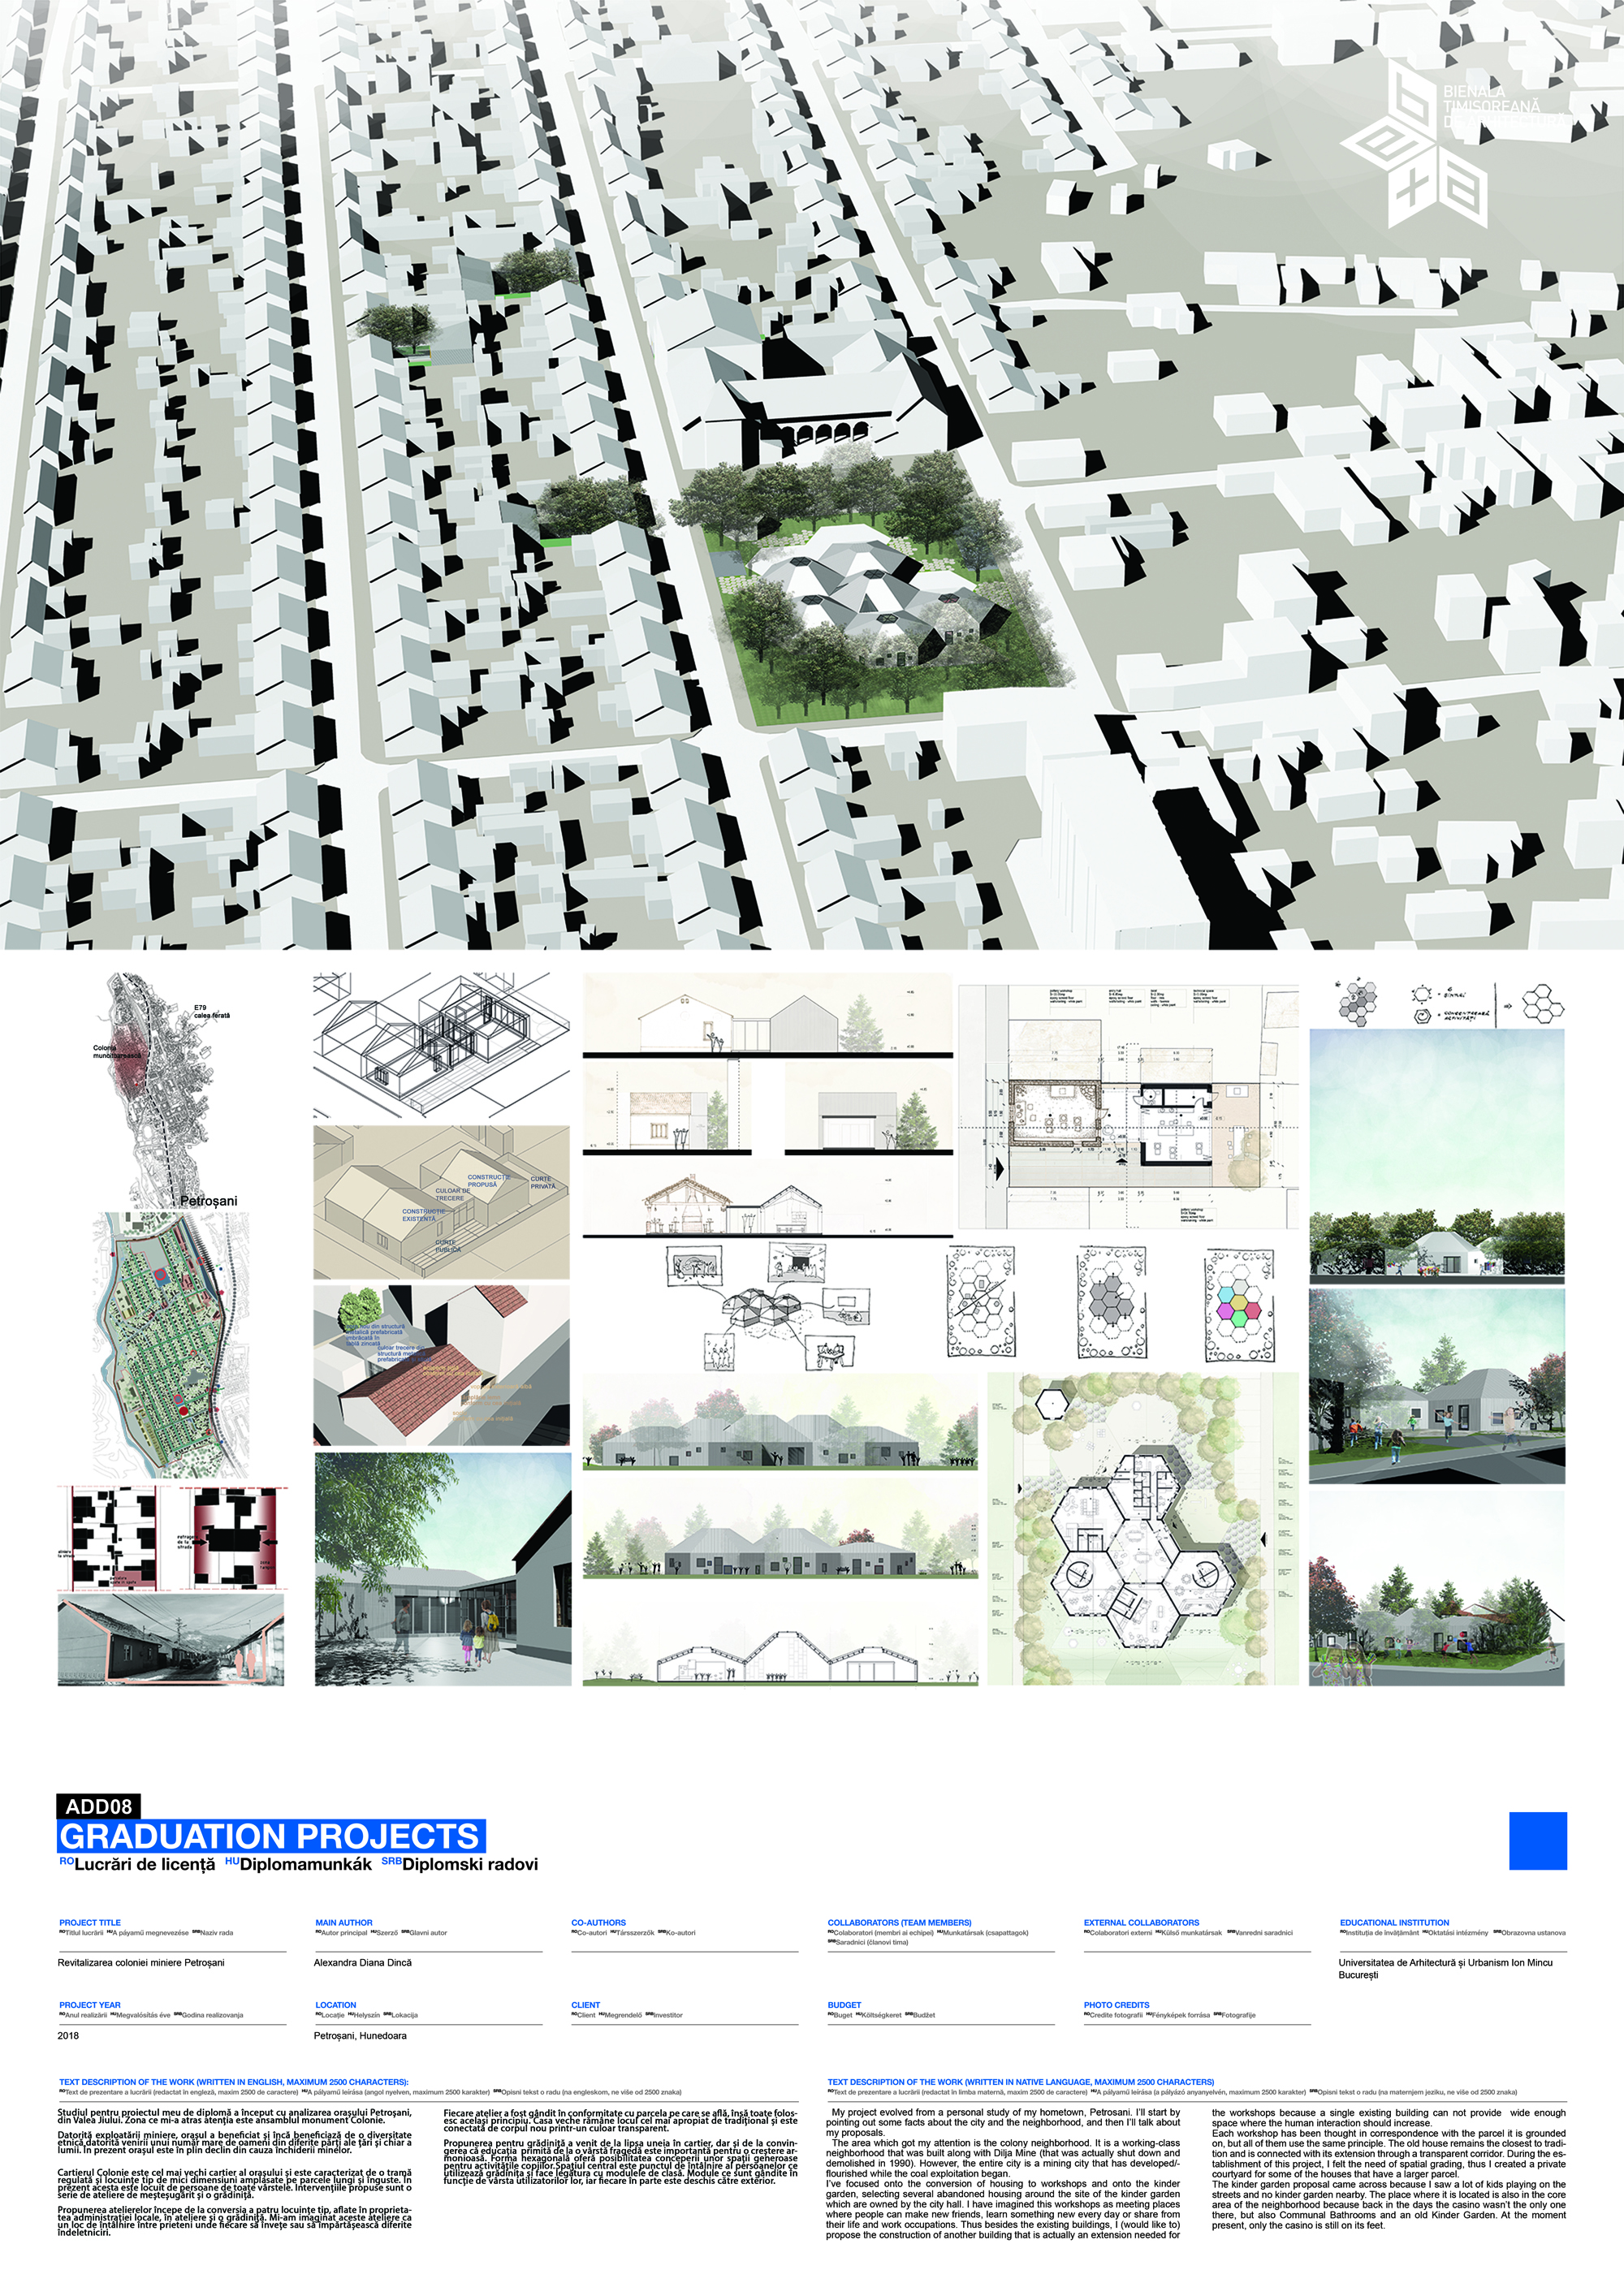
Download
Project