Initiatives / Experiments / Visions
Igloo pavilion
Principal author
Marko JovanovićProfession
ArchitectCo-authors (team members)
Marko Vučić, Dejan Mitov, Bojan Tepavčević, Vesna Stojaković, Ivana BajšanskiArchitecture office
Digital Design CenterCollaborators (team members)
Mirko Raković, Jovica Tasevski, Samir MavrićProject year
2016Location
Novi SadClient
European Researcher's NightBudget
500eBuild surface area
50 square metersProject description
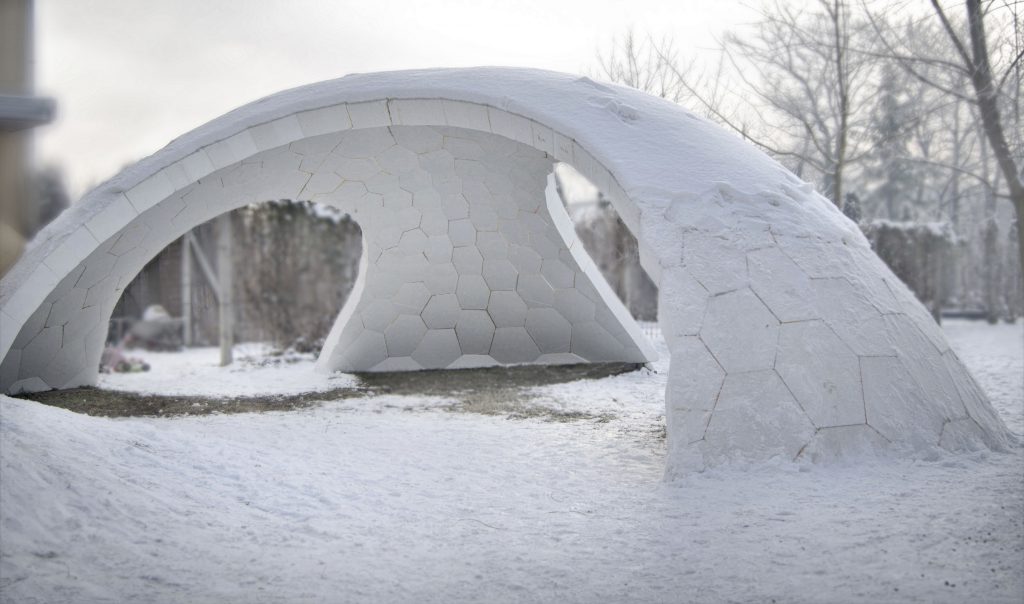
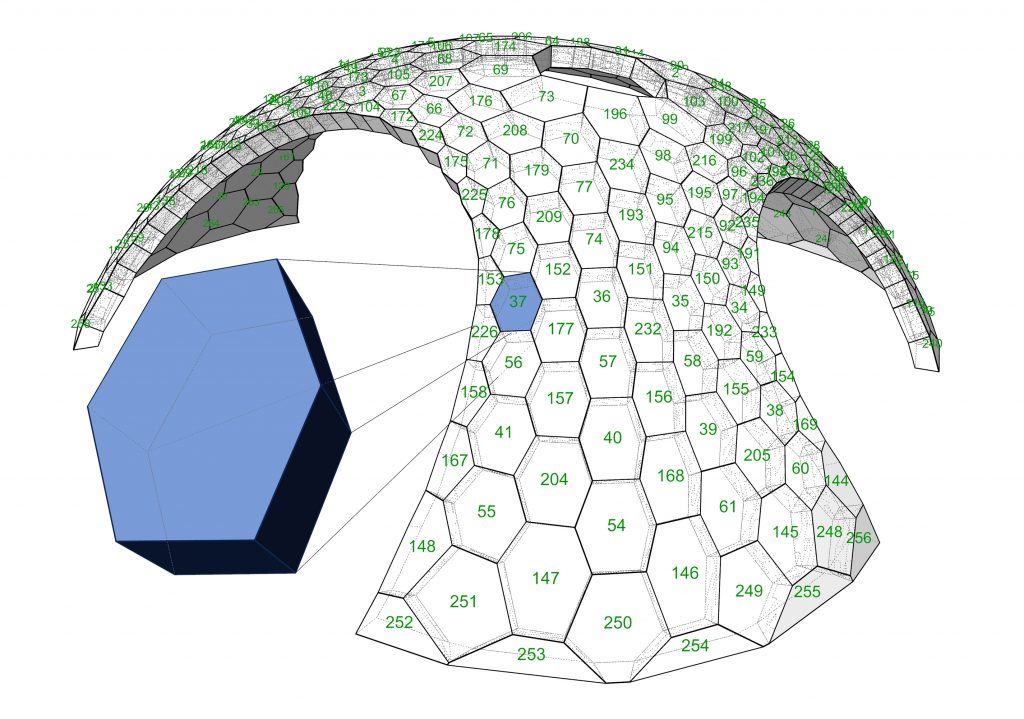
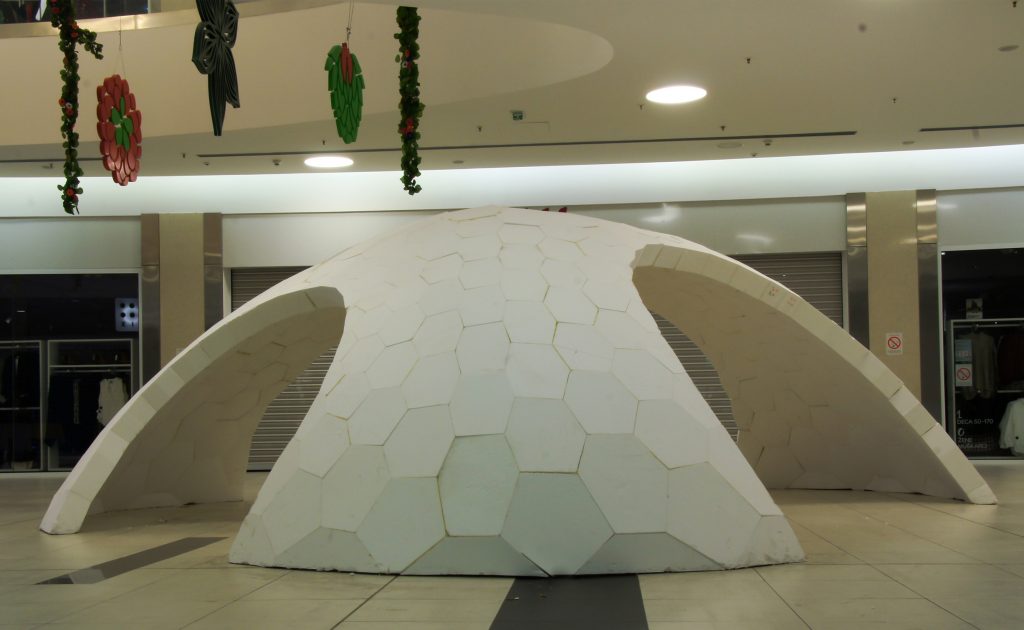
Pavilions have always served as vehicles for transporting future architectural concepts through the employment of new materials, fabrication techniques and design strategies. The presentation of innovative approaches in these fields propagated the idea of reinterpreting the role of architectural space and structures and reinvigorated the community to explore the newly proposed concepts. In this experimental design project, the focus is placed on integrating well established and commonly used material, such as foamed polystyrene, with innovative and contemporary digital design and fabrication approaches. In this case, the material is not used for the purpose of insulating an already enclosed built space, but rather for making one. The shift in thinking about the material as a construction element opens a gateway to discovering new forms and their integration into the architectural scenery. In order to achieve such a result, computational tools are utilized to first generate a self supporting structure, then tessellate it into smaller parts and prepare the parts for fabrication. Such elements can take a very long time to fabricate by using commonly applied methods like CNC milling or cutting. So, in this experiment, a hotwire cutter is mounted as a robotic tool and used to cut out the elements from a block of polystyrene. The elements are easily assembled into larger parts that make the entire structure in the end. The reason for using shell structures as pavilions is due to its self-supporting ability, low cost and material consumption amount. It opens up a discourse between the reasons behind the lack of similar projects and the monopoly of conservative design process strategies. With an awareness increase of such structures and their benefits, the community can start to reshape how they envision their architectural space and surrounding and how simple interventions in the built space can provide huge advantages to the entire urban area.Text description of the author
Digital Design Center is founded in 2014 at Faculty of Technical Sciences, University of Novi Sad, Serbia. Digital Design Center is dedicated to developing and investigating the application of recently developed technologies in architecture, urbanism, and design. With the rapid expansion of digital technologies and simultaneous adjustment of industrial tools and techniques, architecture became perceivable in a way that was not possible before. Many opportunities that consider analysis, study, design and product application in architectural structures exist today, and new ones constantly appear. Our goal is to obtain, define, and solve current architectural problems, concentrating on the fields of architectural geometry, robotics in architecture, digital fabrication and production, applications for 3d modeling, surveying and visualization, programming, and other approaches.
Download
Project