Public space
Landscape design of part of the centre of Temerin
Principal author
Dubravka Đukanović, PhdProfession
architectCo-authors (team members)
Aleksandar Bauranov, Vladimir Kubet, Ivana Sabo, Majda Adlesic, Branislava Gaborov, Sofija Simendić, Marijana Vrzić, Simona ĐukanovićCollaborators (team members)
Svetlana Milić, Slavko Simin, Maja Djuricic, Sanja Karalic, Evica Susa, Bojan Prsic, Dusan Mandaric, Marina Mandarić, Vesna RisticProject year
2017Location
Temerin, SerbiaClient
Municipality of TemerinBudget
1st phase that is currently under construction: 1 463 050euro without taxesProject description
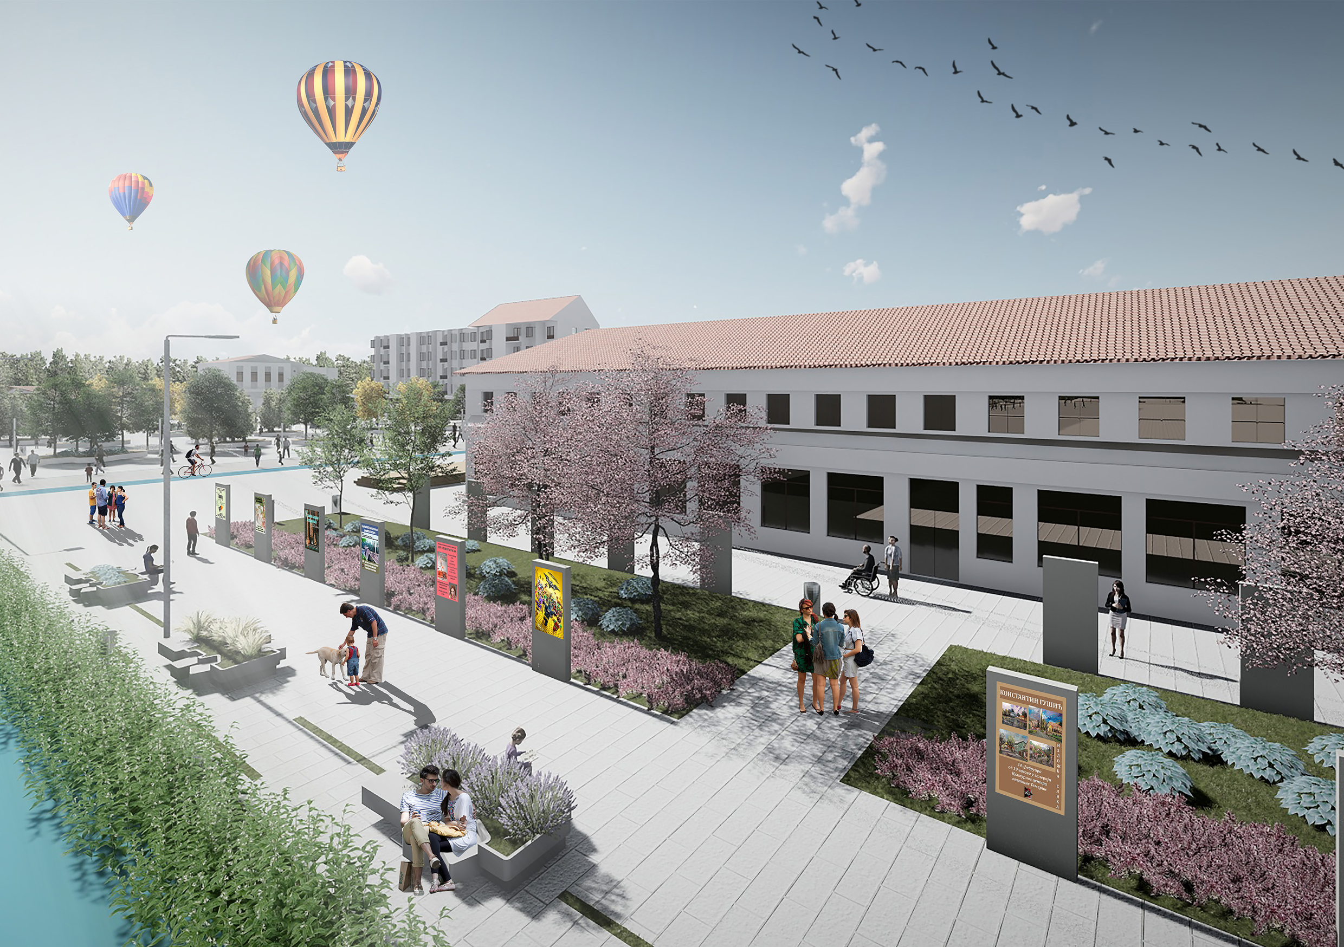
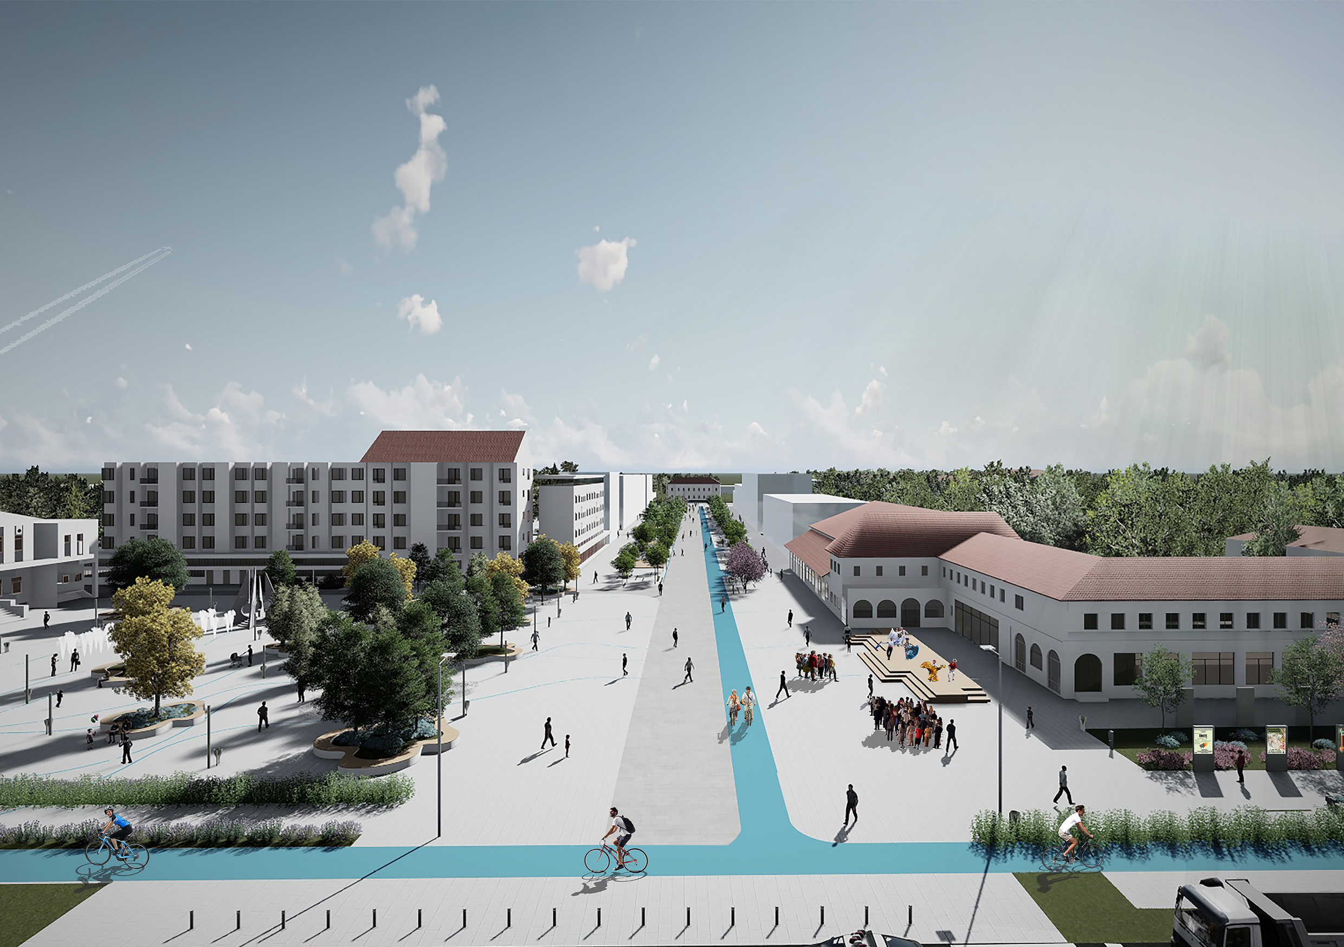
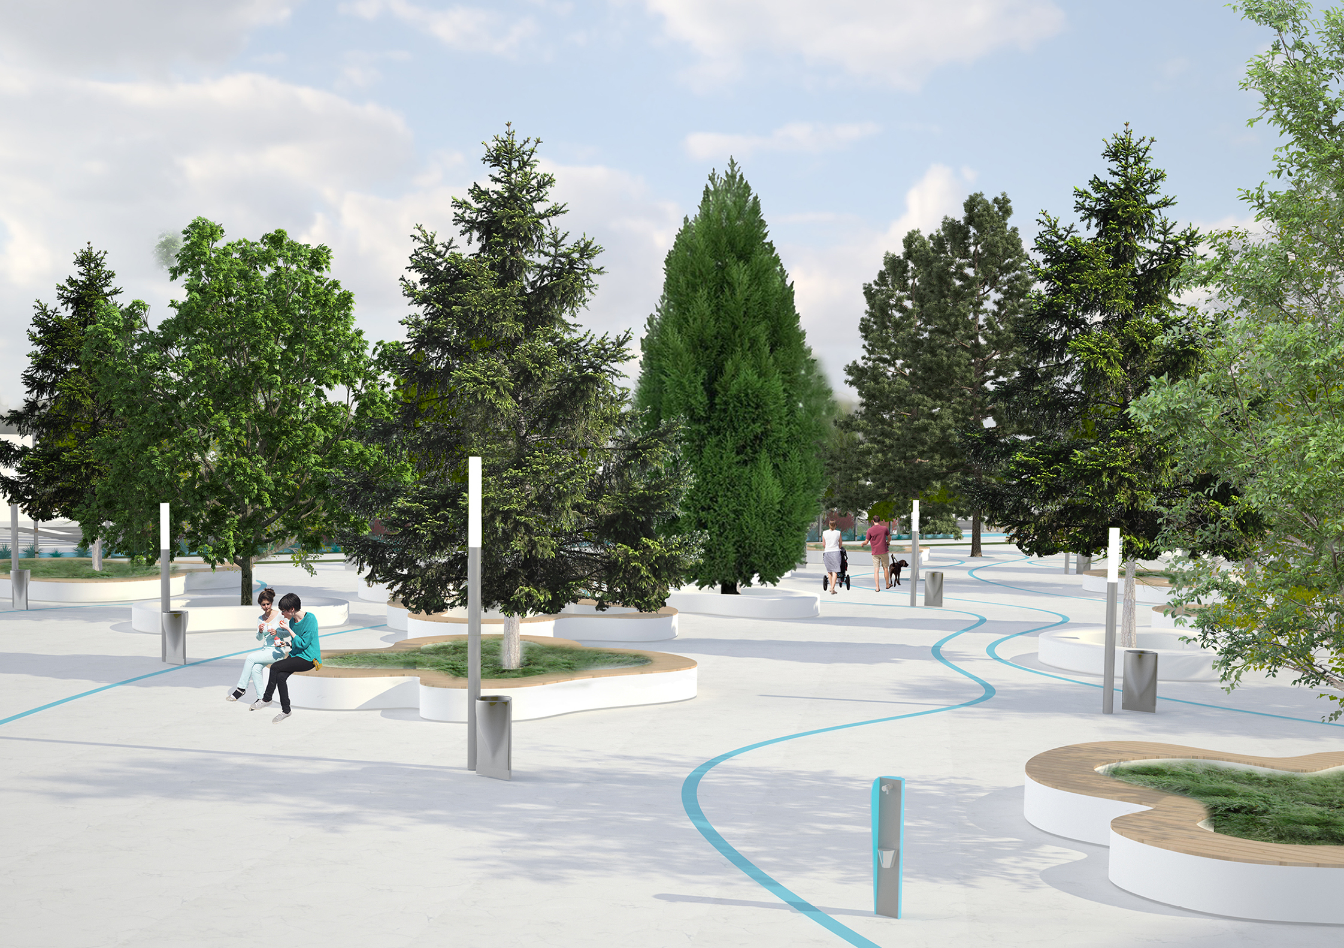
The suggested architectural-urban solution is founded on local inspirations and respect for the historical matrix of this part of the town centre and it emphasises the natural and sustainable components of this space by offering all the necessary state-of-the-art amenities that will turn this space into a local attraction, a kind of a central town incubator that people would be happy to visit and work in. The main design for the central pedestrian zone in Temerin is based on the following: • Preservation of the existing amenities and facilities, which make up the identity of this space • Reorganisation of access and stationary traffic • Defining the cultivation of green areas and parks • Planning public amenities on public spaces • Visual and aesthetic shaping of the space and included elements Since this part of Temerin has already positioned itself as a lively, pulsating spot in the town, the suggested solution allows a possibility of reorganising its function and traffic and visually remodelling the space in phases. This would facilitate the process of connecting the central zone with the adjoining area in aesthetical, spatial, social, functional and communication sense to occur in stages, and to monitor (or even channel) the construction works on reconstructing the blocks which are already in progress. The main principle of contemporary trends in urban development, traffic and land management is to decrease the motor traffic and define amenities which suit the person, not the vehicle. With the introduction of the pedestrian zone, the urban area becomes more attractive, a foundation for investments is created and the price of construction land increases. Properly regulated traffic ensures that the pedestrian zone fulfils its economic-social potential, by increasing safety, accessibility and return on investment.Text description of the author
Studio D’ART team won 2nd place on Competition Landscape design of a part of center of Temerin. From all selected projects, our solution was chosen to be constructed. In 2017 Studio D’ART team started making project documentation fort he realization of the project. Currently, the realization oft he forst phase oft he project is in progress. Competition was done by Studio D’ART architects, as well as our expert-collaborators for transportation and graphic design: D.Đukanović PhD, mr A.Bauranov, I.Sabo, B.Gaborov, S.Simendić, M.Vrzić, S.Đukanović, S.Milić, S.Simin, V.Ristić i M.Mandarić. The development of the project for ist realization was made by Studio D’ART architects who worked on the competition and architect V.Kubet, Phd, and experts in various areas of planning and infrastructure equipping: M.Đuričić, M.Adlešić, S.Karalić, E.Suša, B.Pršić i D.Mandarić. The team leader and author of solutions at all design levels is D. Đukanović, PhD, architect.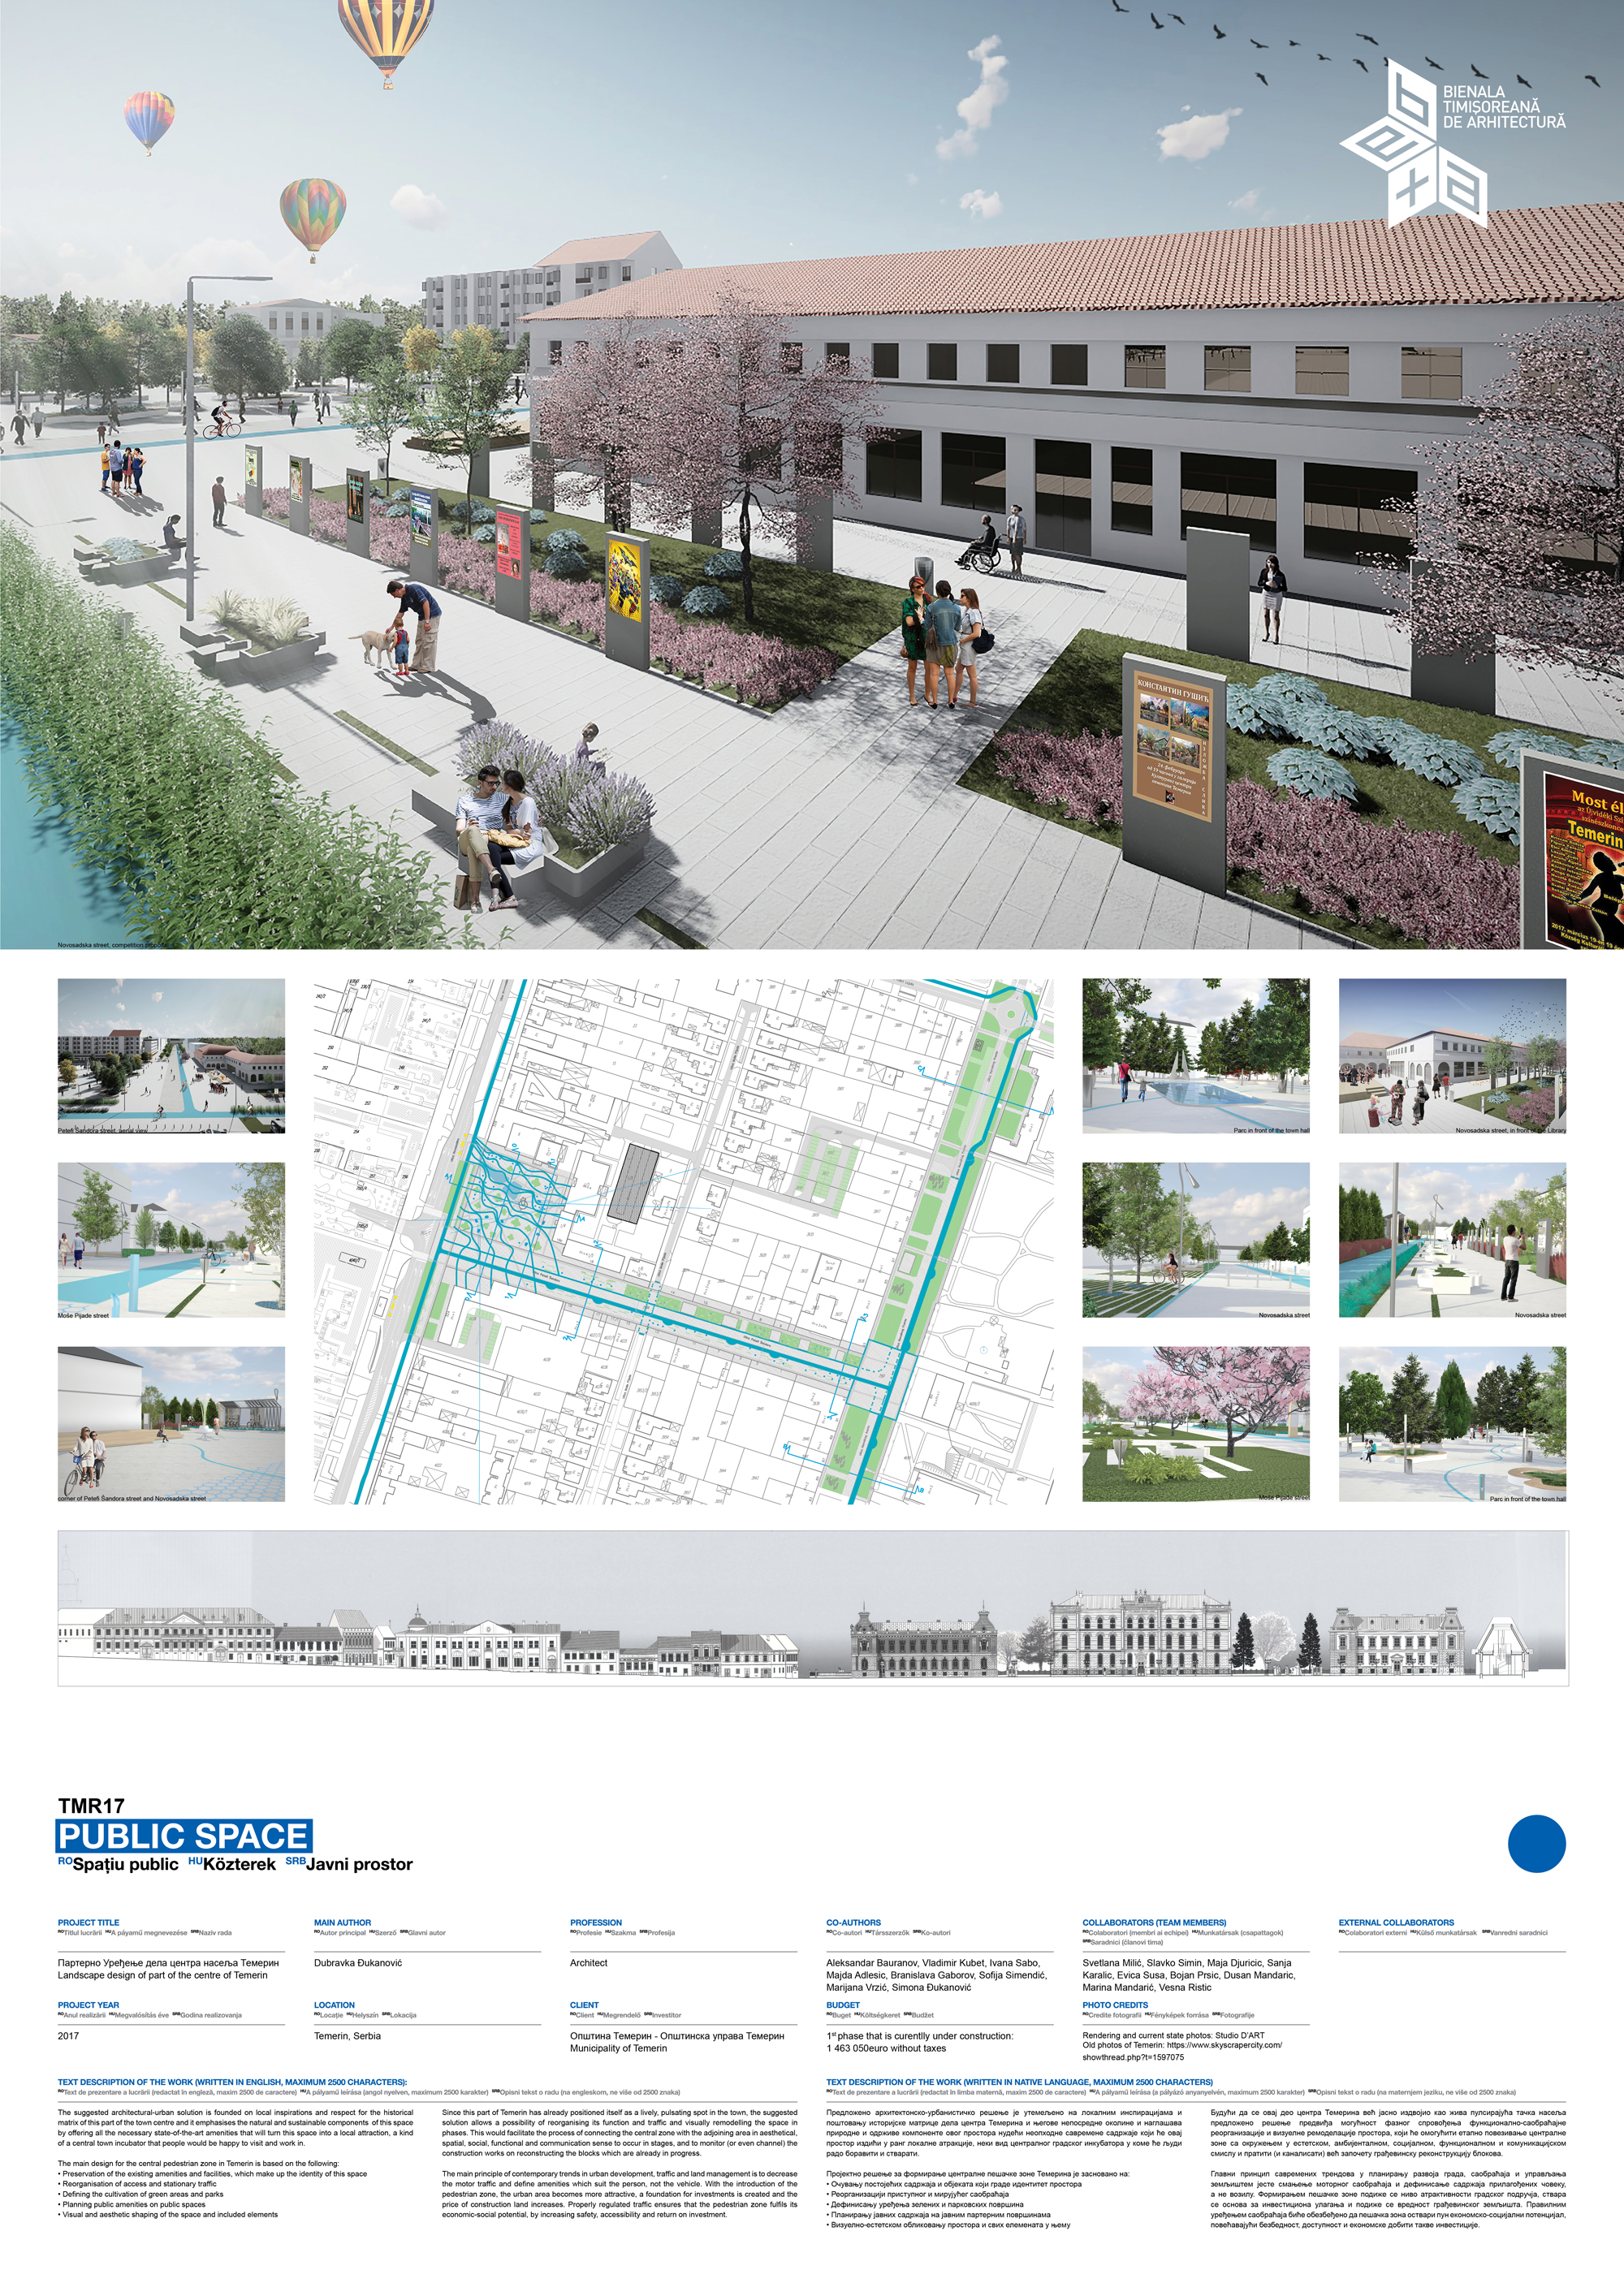
Download
Project