Public space
Architectural-urban competition for the conceptual design of public spaces of the part of the central city zone in Novi Sad
Principal author
Dubravka Đukanović, PhD and Vladimir Kubet, PhDProfession
architectsCo-authors (team members)
Marijana Vrzić, MArch Ivana Andrić, MArch Nevenka Đurić, MArch Simona Đukanović, Barch Danijela Balaban Micković, Eng.Arch. Milica Lukić, MArch Miroslav Šilič, MArt, Eng. Arch. Ivana Sabo, Eng. Arch.Collaborators (team members)
Aleksandar Baruanov, MSc Civ.Eng, Majda Adlešić, H.Eng., Bogdan Janjušević, PhD. Art Hist,Svetlana Milić, MA, sculptor, Csaba Majoros, Civ. Eng., logistics: Vesna Ristić, Slavko SiminProject year
2018Location
Novi Sad, SerbiaClient
City of Novi SadBudget
hard landscaping: 2 920 233euro, soft landscaping: 462 500e, public lighting: 747 539e, urban furniture: 381 588e, in total: 4 511 861eBuild surface area
8,2 haProject description
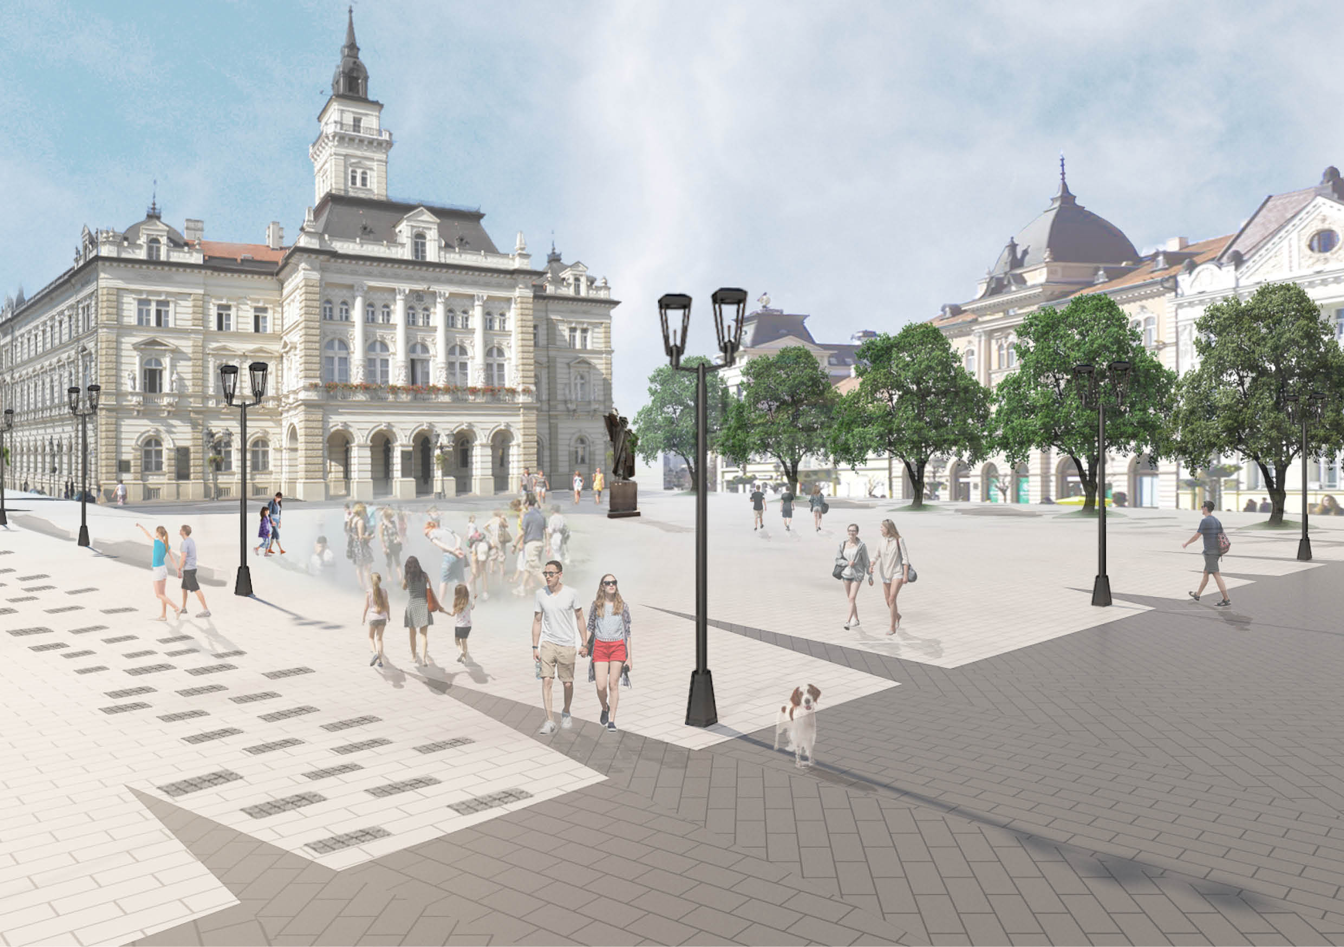
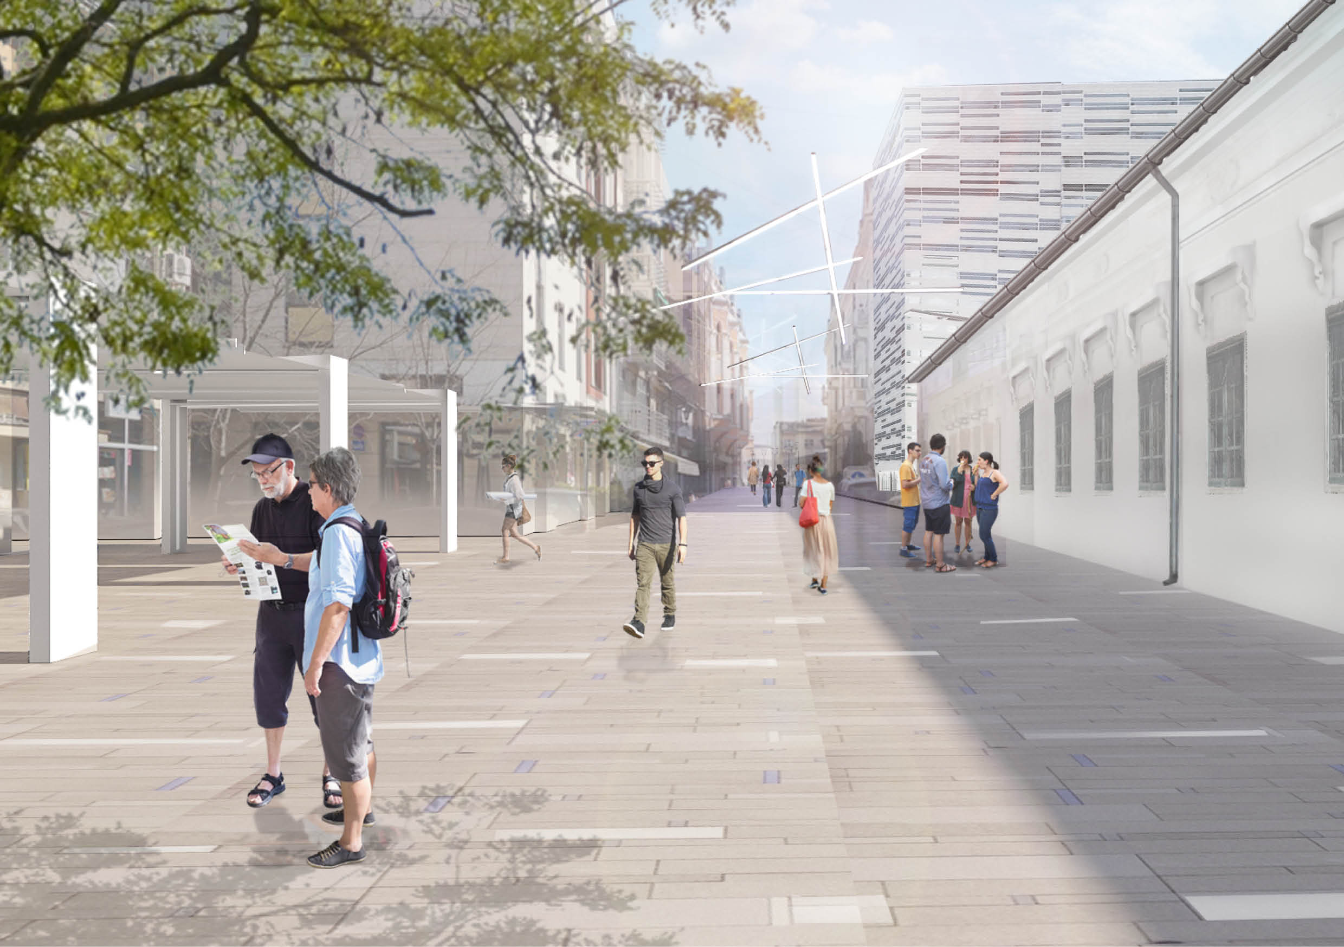
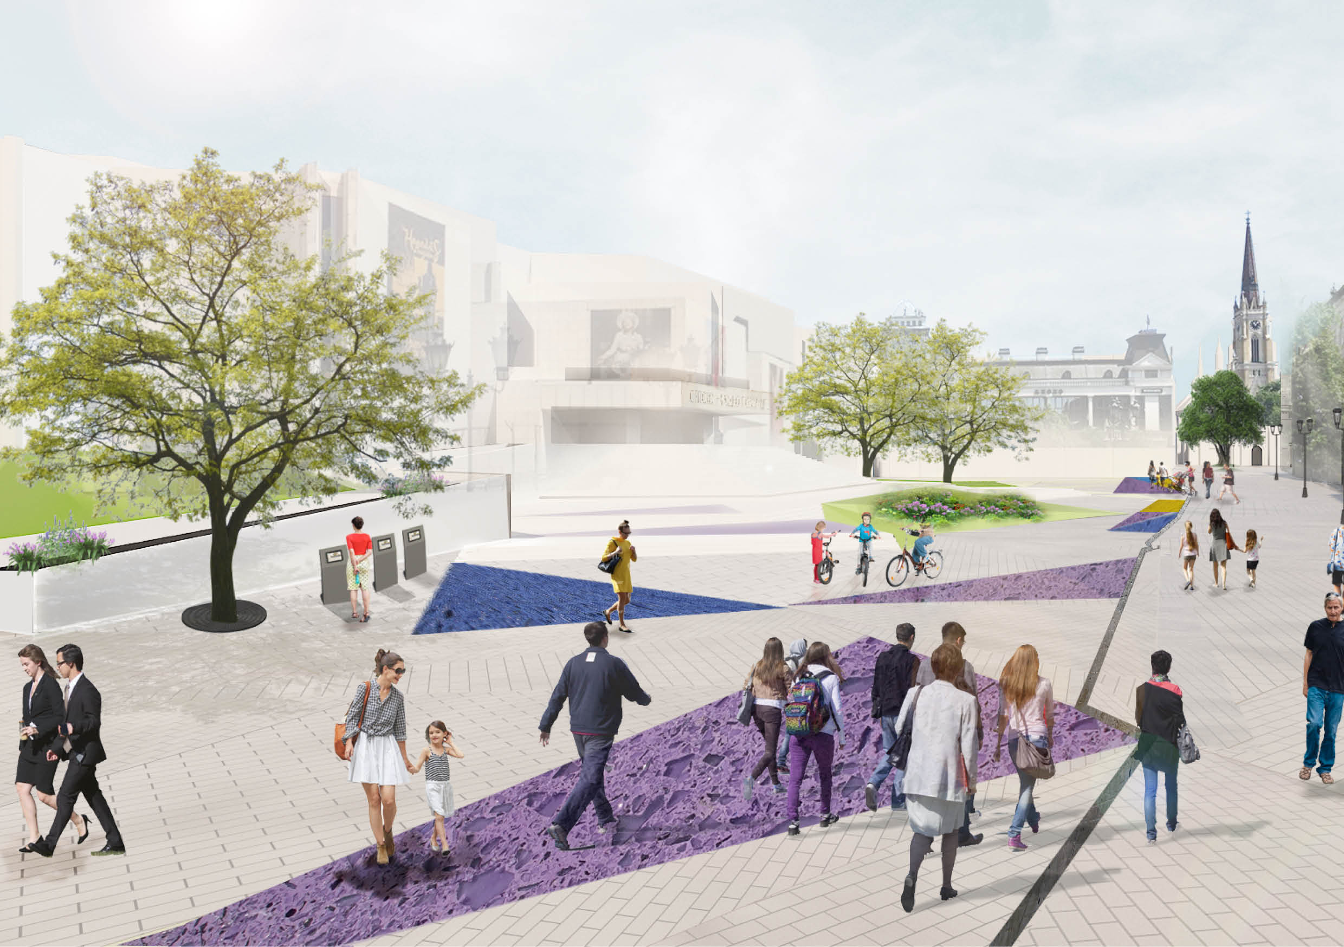
Part of the central district of Novi Sad includes some of the oldest streets, squares and urban blocks of the city. Formation of the city center of Novi Sad strarts in the last decade of 17th century and begins its historical developement that continues even today. Architectural heritage saved within the zone of focus of this competition dates from different periods. Most of the urban matrix follows the alignment of front facades from 18th and 19th century (better part of the Liberty square, Kralja Aleksandra street, South part of the Theater square and Njegoševa Street). Taking into consideration the inherited state, current problems, but also new needs for modern, high quality and attractive central core, we did a systematic and objective evaluation of the current state and traffic possibilities in central public spaces in Novi Sad. We established two criteria, the first one refers to space, more precisely to the destination. The second one refers to the jurney to this destination. Our idea was to make high quality and attractive solution for this urbanistic project, but also to resolve existing shortcomings by using following points: connecting pedestrian flows in the city center with pedestrian flows outside the central area; arranging a parter which removes physical and visual barriers in the pedestrian zone and redefining space, building new content that brings new qualities into public spaces and transform transit corridors into destination spaces where people want to stay and communicate. The character of the center of Novi Sad and its immediate surroundings, which is determined by historical layers and a wide range of objects that represent identity in itself, dictated the creation of a concept that takes into account all relevant local factors and harmonically fits into the local matrix at the same time offering contemporary urban space in both functional and visual terms. The proposed architectural-urban solution is based on local inspirations and respect of the historical matrix of the center of Novi Sad and its immediate surroundings and emphasizes the natural and sustainable components of this area, by offering necessary and contemporary contents, original, functional, rational and aesthetically appropriate solutions.Text description of the author
STUDIO D’ART’s team won 2nd place on Architectural-urban competition for the conceptual design of public spaces of a part of the central city zone in Novi Sad. We formed an expert team of 17 members, working on 80.000m2 of central city zone made of 11 heterogeneous zones that are not connected with eachother, but rich in historical layers. Members of the team are Studio D’ART architects, as well as our collaborators, experts in different fields, that helped us resolve complex problems in city center of Novi Sad. The authors are prof. Dubravka Đukanović, PhD and Vladimir Kubet, PhD, co-authors are M.Vrzić, I.Andrić, N.Đurić, S.Đukanović, D.Balaban Micković, M.Lukić, M.Šilić i I.Sabo. M. Adlešić worked on landscape design, dr B.Janjušević on art history and the analysis of transportation inside the competition zone but also takeing into consideration widder zone oft he city center was made by МSc A. Bauranov.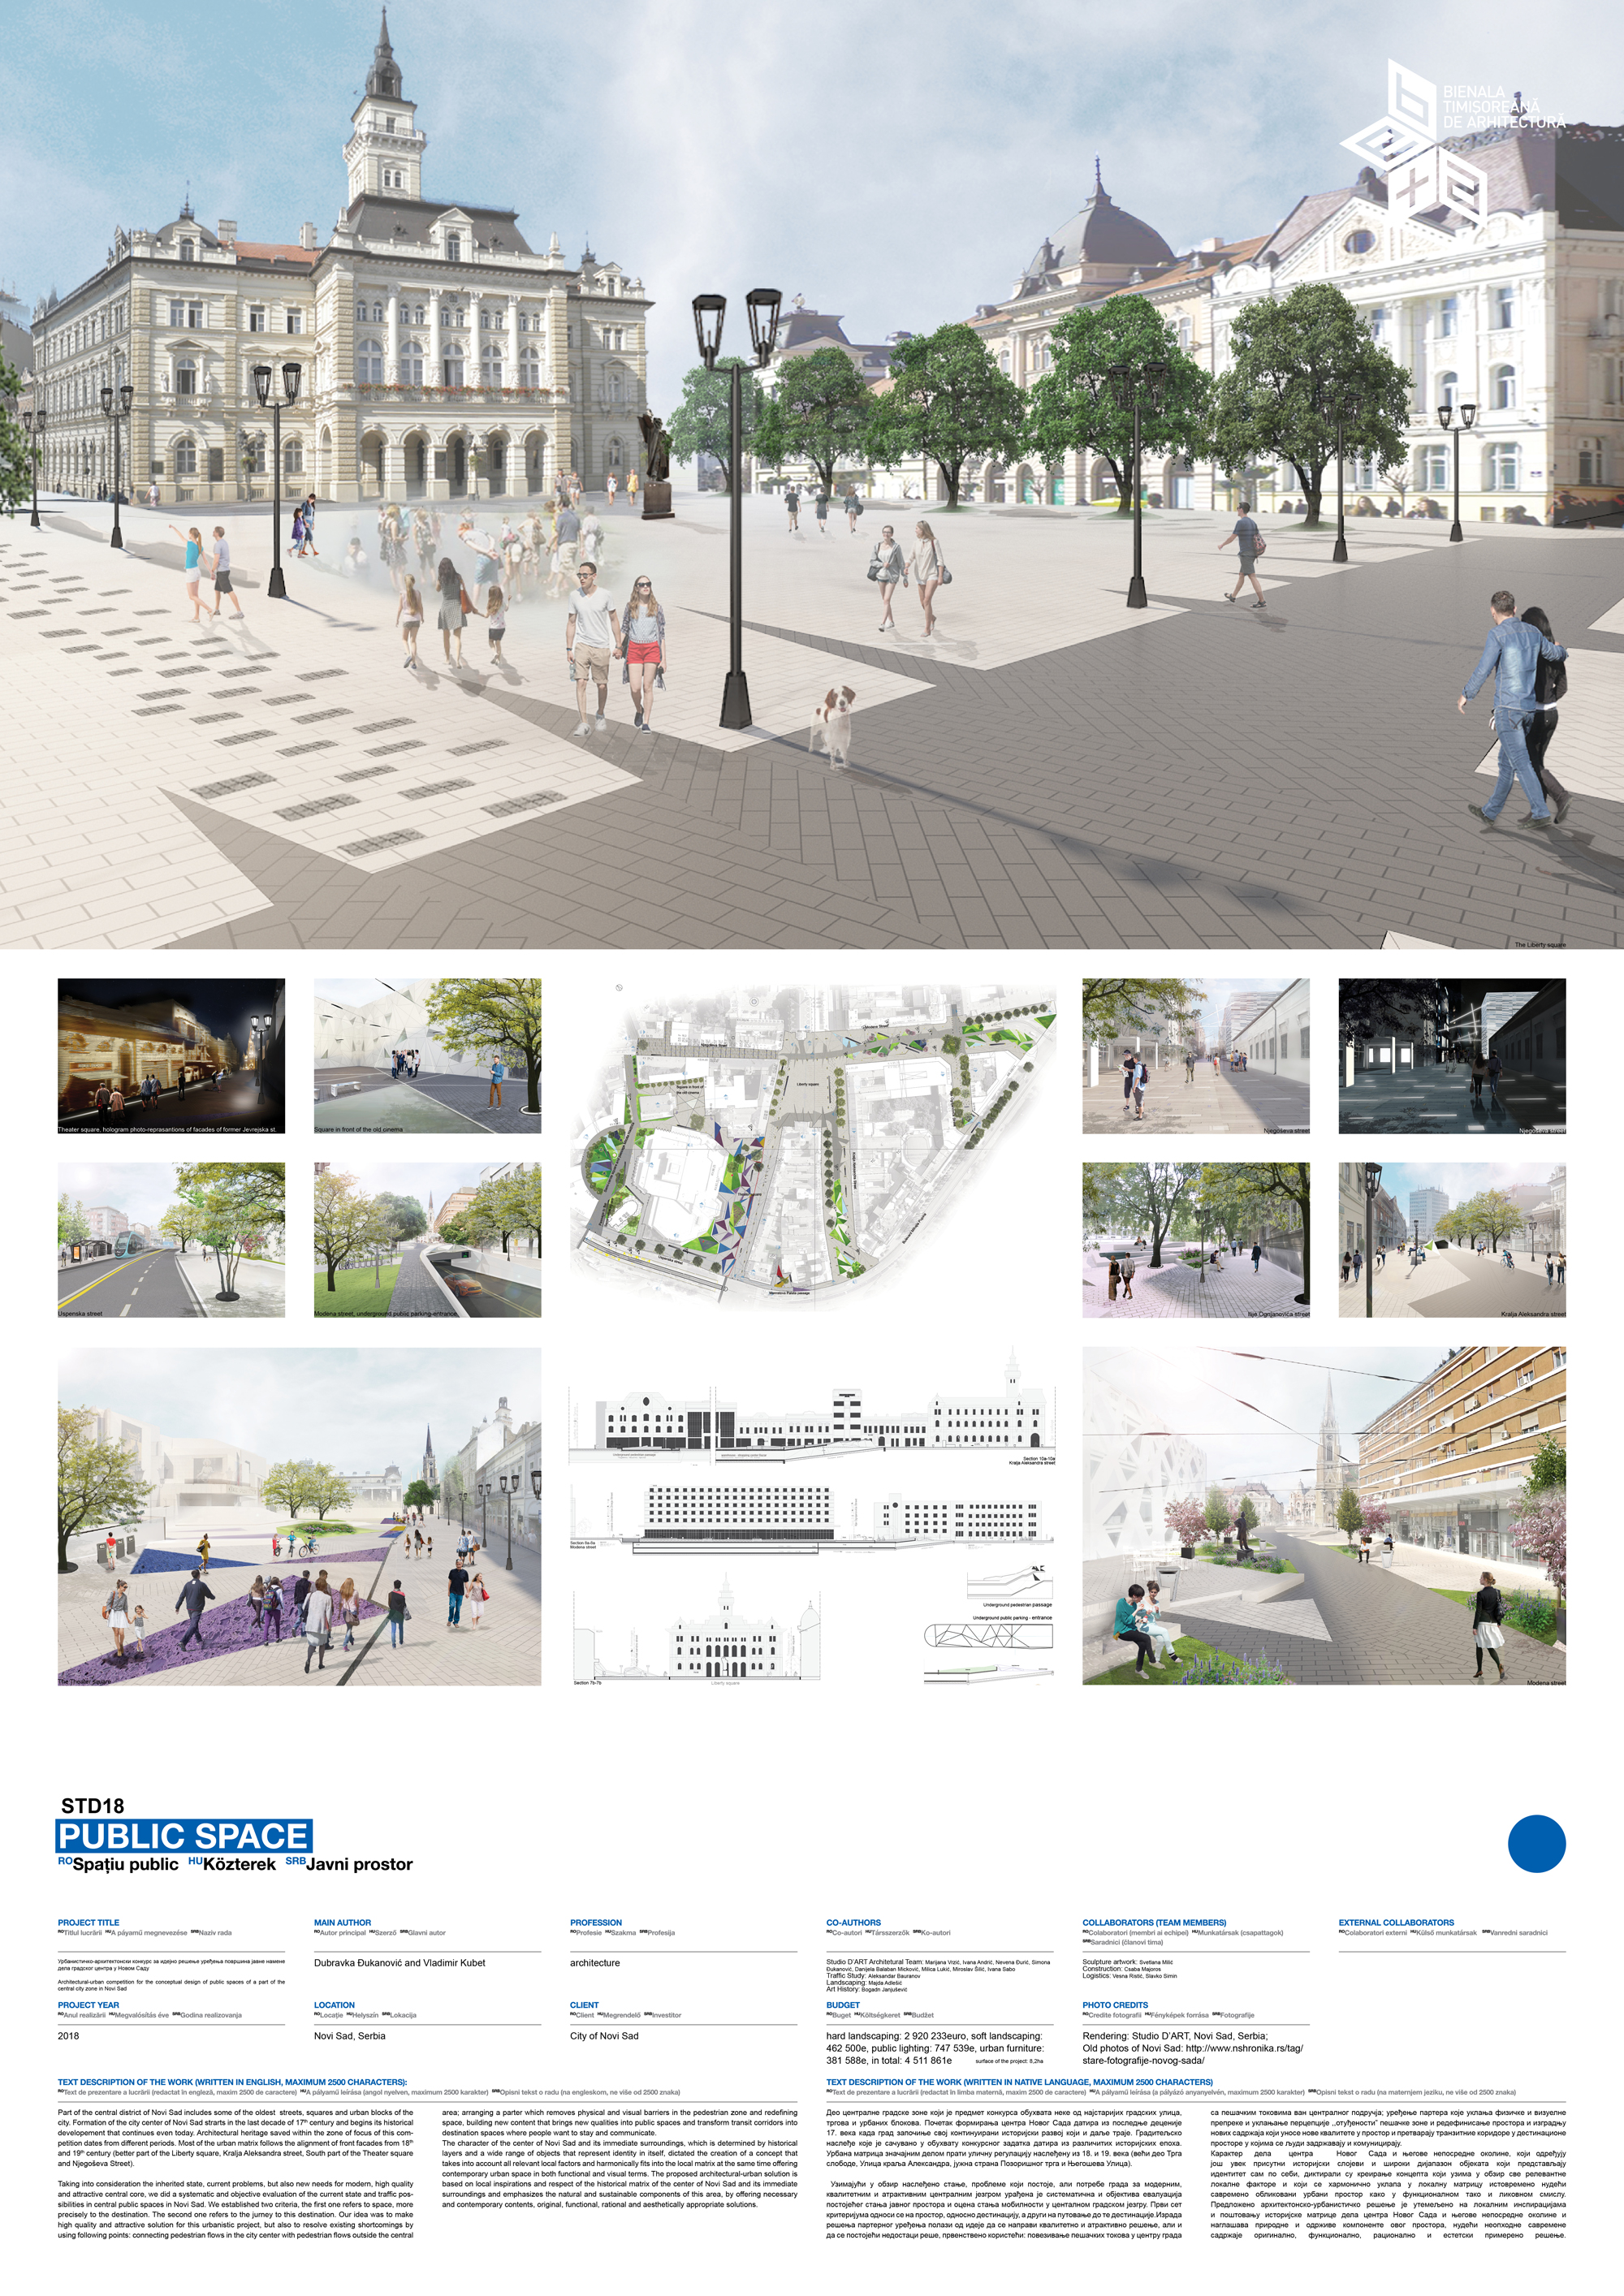
Download
Project