Graduation projects
Public Garage
Principal author
MILOŠ PAJEVIĆProject year
2016Location
Milete Ćurčića, Čačak, SerbiaLearning institution
Faculty of Civil Engineering and Architecture University of Nis, SerbiaProject description
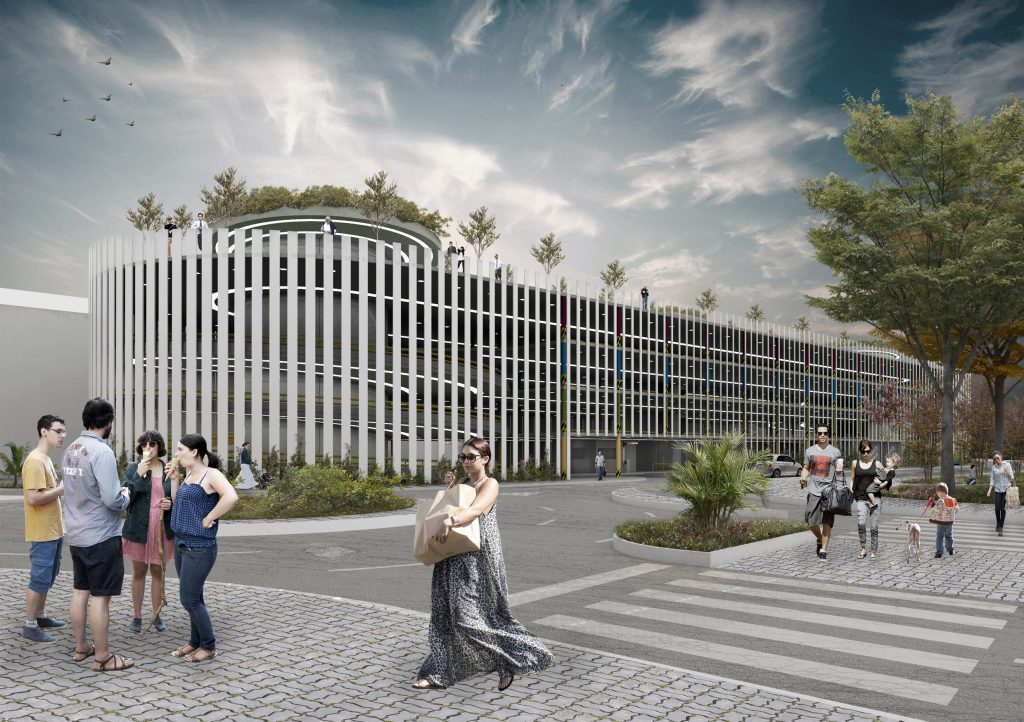
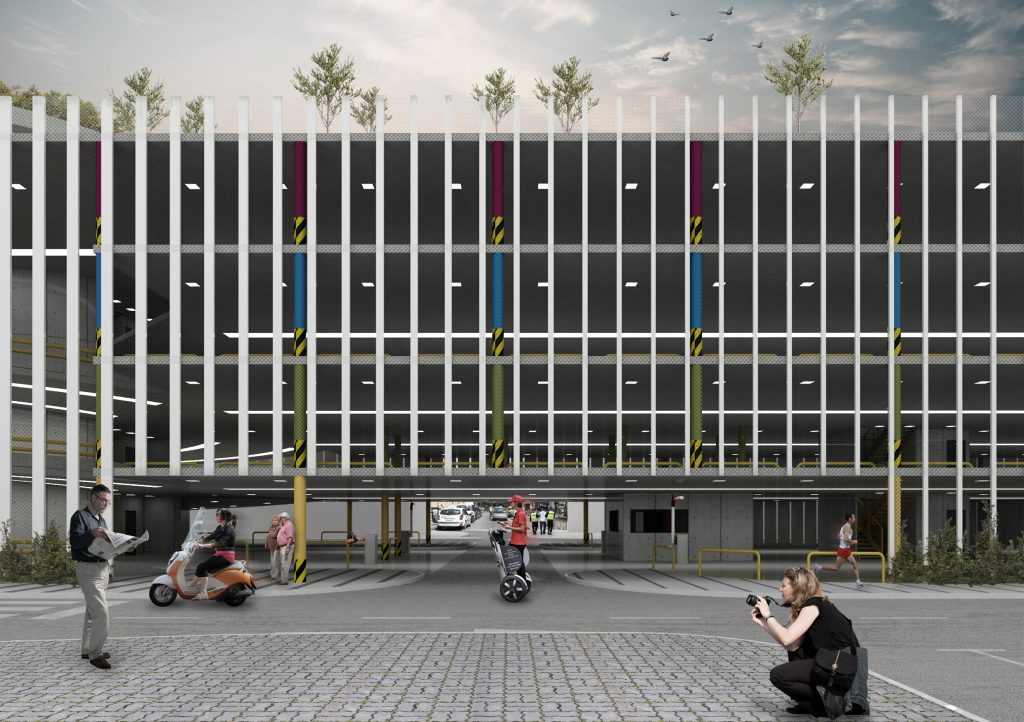
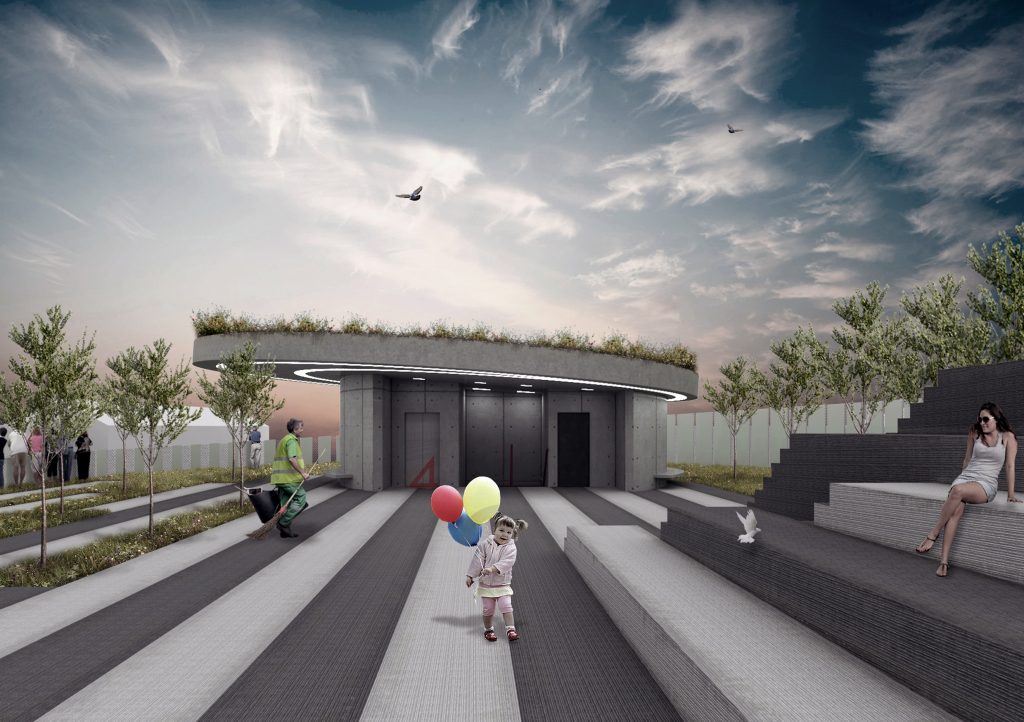
While working on the project, it was also considered to save energy during later exploitation of the building. For the car mastering the floor heights are applied ramps, whose frequency of traffic is much higher, and energy consumption is lower compared to car lifts. In order to make the space in the garage as functional and simpler as possible for users, ramps are positioned on two opposite sides of the object and in this way increased traffic flow within the building itself. Ramps are circular with two strips, ascending strip with a higher inclination and it is made of reinforced concrete core and descending strip with a smaller inclination, closer to the facade. The core, around which the ramps for road transport are designed, they penetrate all the floors of the building and are used for stairs, elevators and technical rooms. Given that the distance between the stairways was more than 60 meters, it was necessary to design another stairwell core with a sanitary block in the middle of the facility to enable safe evacuation of users in the event of a fire. Venting is done naturally, since the depth of the object is 27m, making great energy savings. After the analysis of the micro-location, city park from the south side was a key factor for the facade solution. To create as much as possible visibility to the park, and to make the ambience in the interior that is characteristic for parks and forest areas. Contextualization of the facade had made a difference. Vertical panels represent trees, on the north side they are wider with smaller spacing between them, in order to provide the residents with as much privacy as possible and sound isolation. While the facade is opening proportional to the south, there are smaller panel widths and greater spacing between. Setting the grid between the vertical, which would over time overgrown with ’’Hedera helix’’, inside the object's interior to get an extraordinary play of lights and shadows and additional sound insulation. Parterre around the building rounds everything into one compact entity. The dark gray shade of concrete continues on facade verticals and represents the shadow of the tree, while the light shade represents the breakdown of the sun's rays.Text description of the author
Architect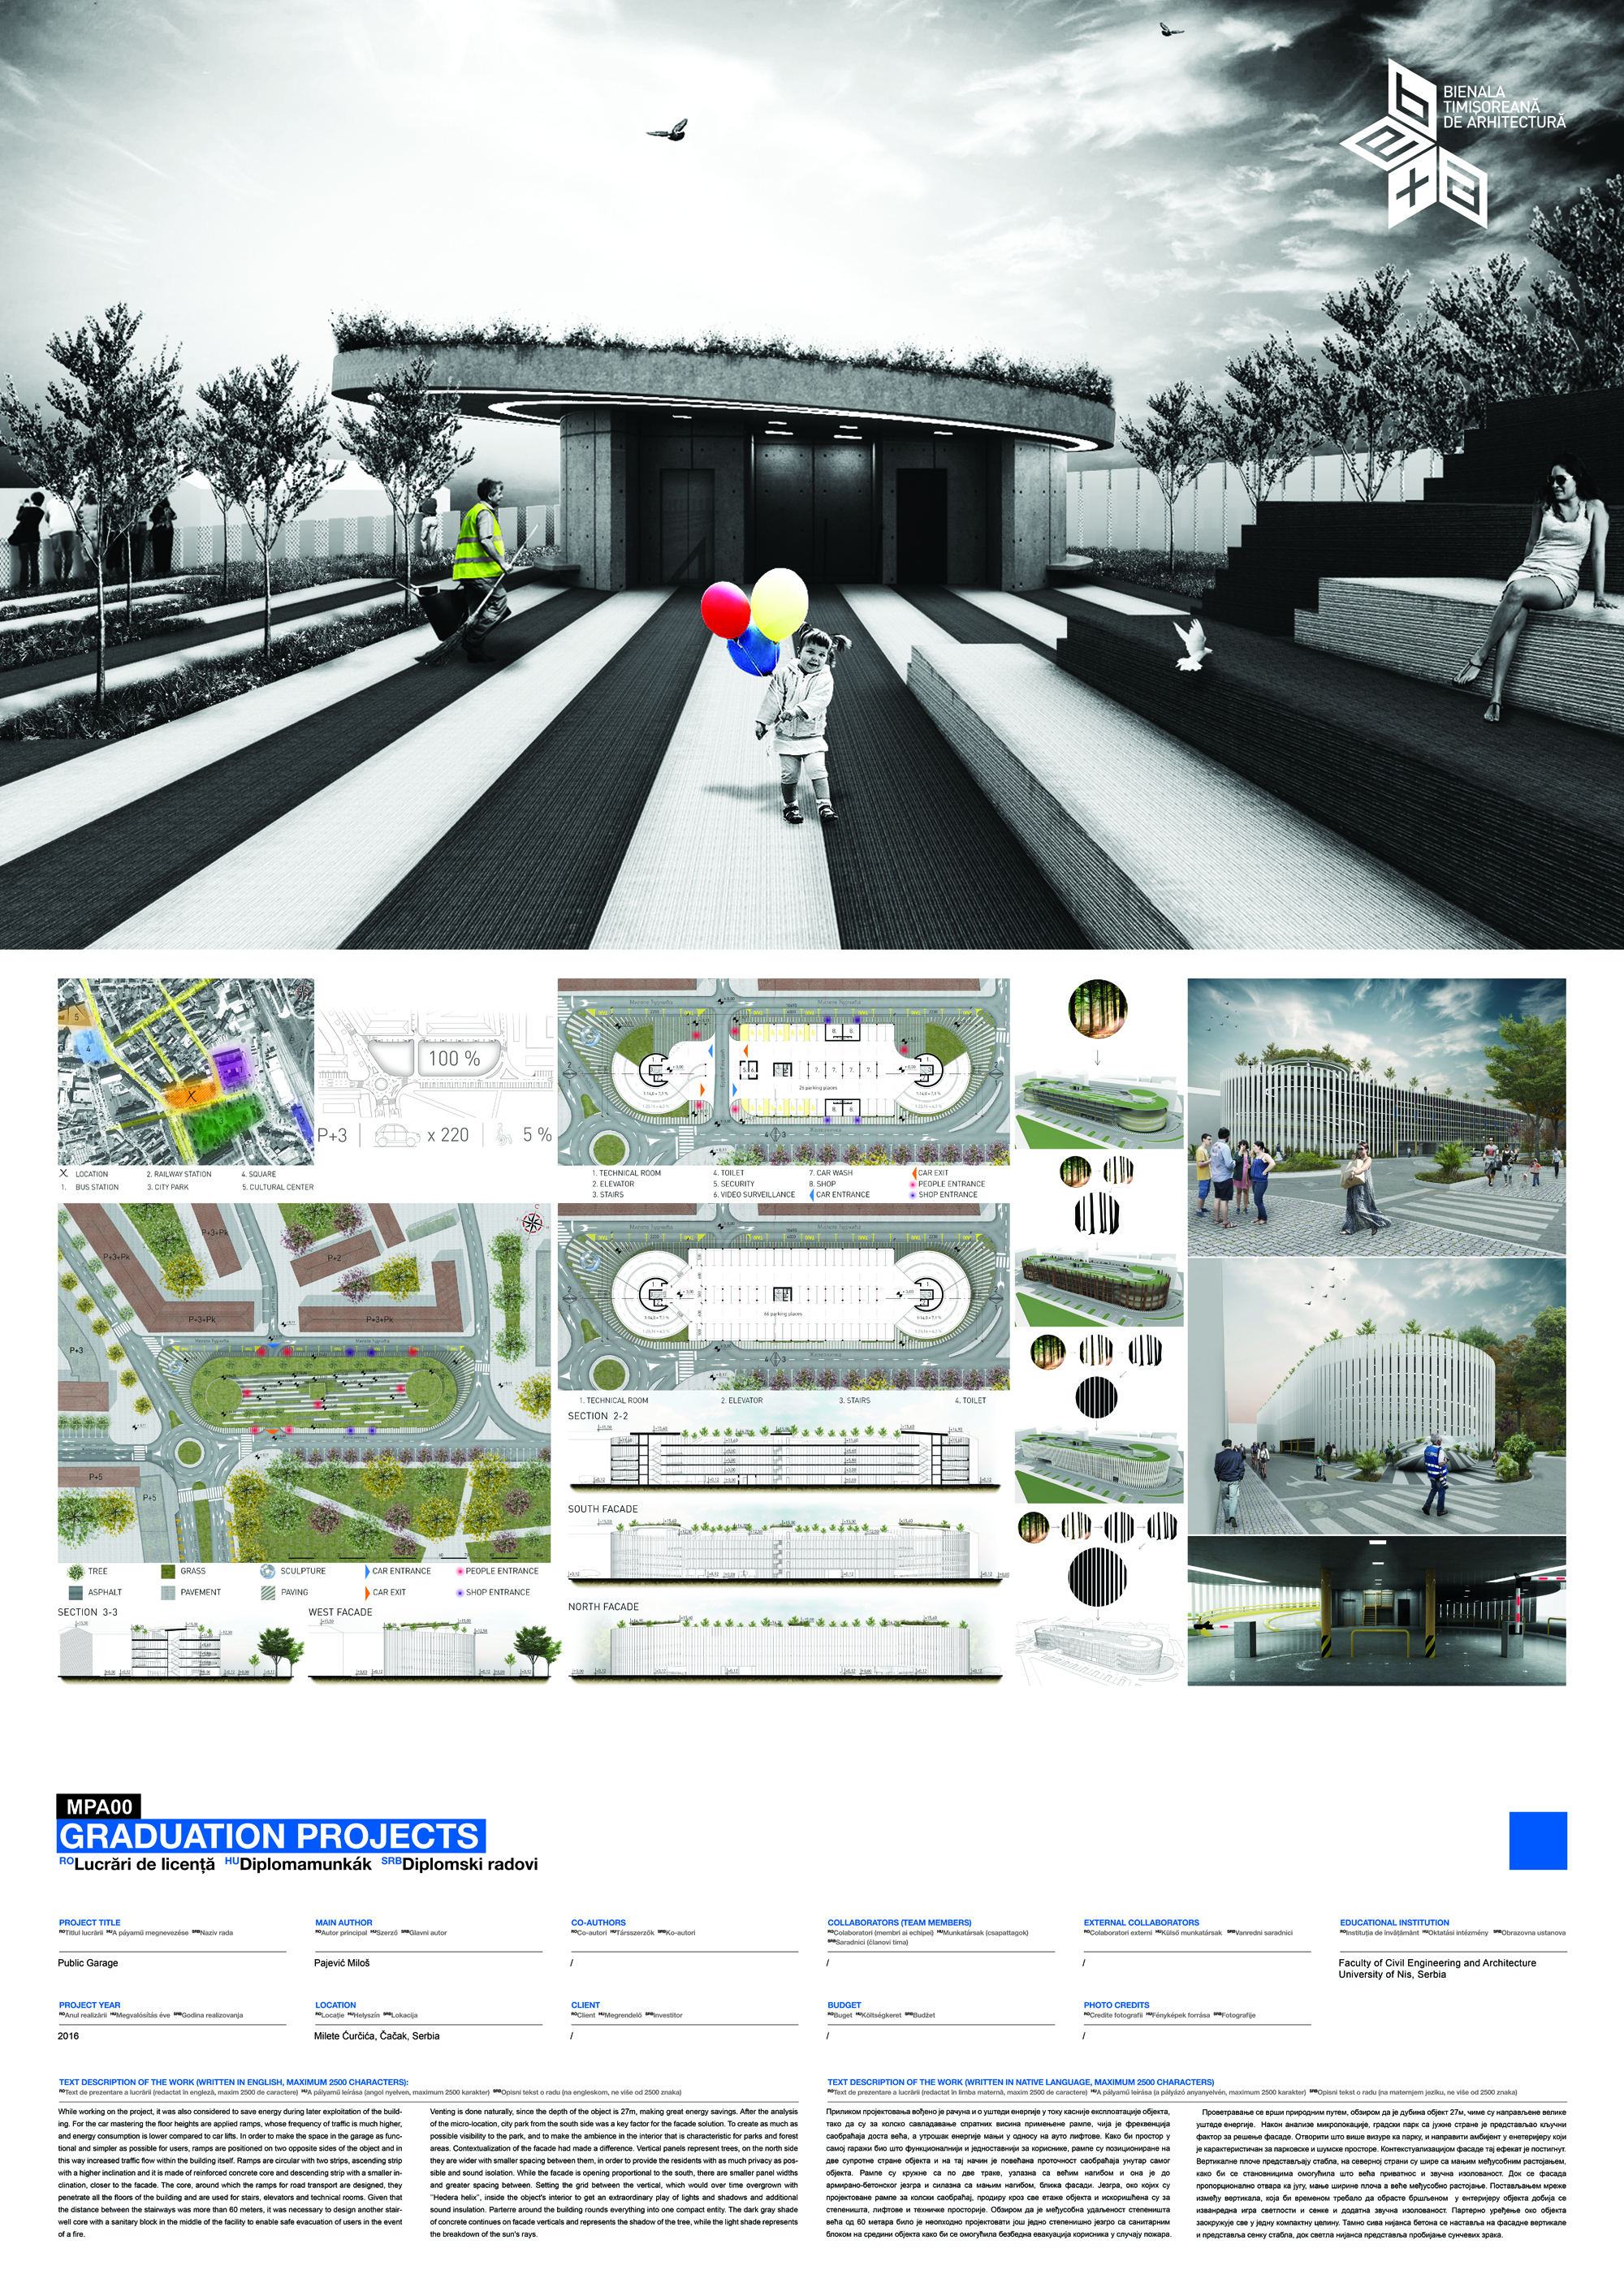
Download
Project